T23 Residential Building
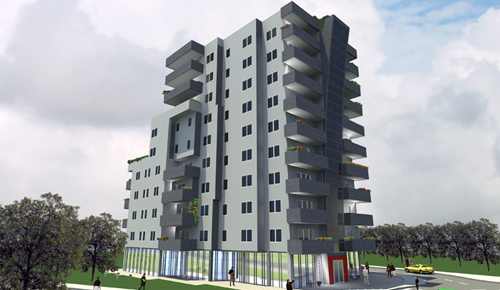
A local construction company Final-M Constructions, introduces a new 10-story residential building located in Top-Hane quarter, Prishtina. See architect’s description and more images, after the break.

A local construction company Final-M Constructions, introduces a new 10-story residential building located in Top-Hane quarter, Prishtina. See architect’s description and more images, after the break.
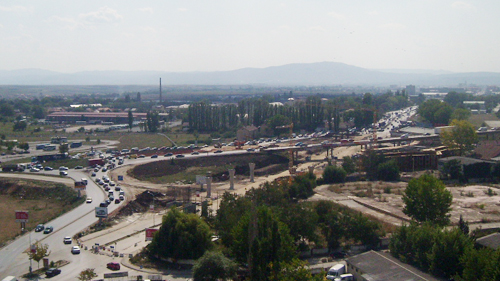
Hello everyone. Finally we are back since our last post on April about construction updates in Prishtina. Most of the projects we’ve featured earlier before, now are at the completion of rough-in phase. Images after the break.
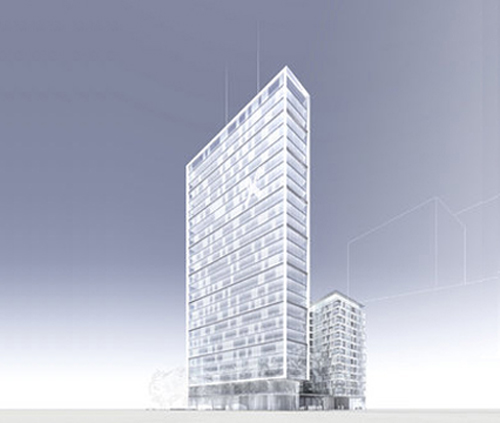
The Austrian practice Treusch, have designed an administrative building for the Raiffeisen Bank in Prishtina, Kosova.
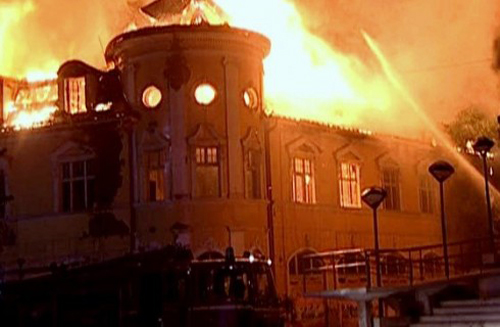
One of the last remaining and distinct architectural symbols of Prishtina, Hotel Union, was absorbed in fire this morning at approximately 2:00 am, causing considerable damages. All the efforts made by the Prishtina Fire Brigade to save the building which had its age working against it, were still impossible to localize the fire.
UPDATE: Added 3 more images
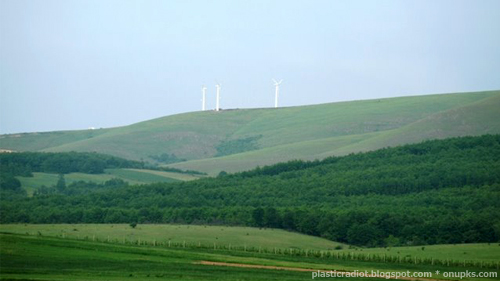
Although Kosova has enormous natural sources of coal, enough to become an energy power in the Balkans, the new state aims to become a pioneer of wind energy as well.
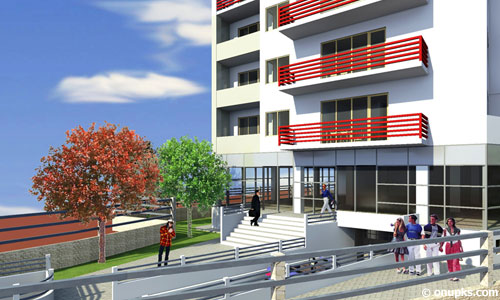
Our friend from Shkamb Constructions shared with us this new residential building in Tophane, Prishtina.
More images and information after the break.
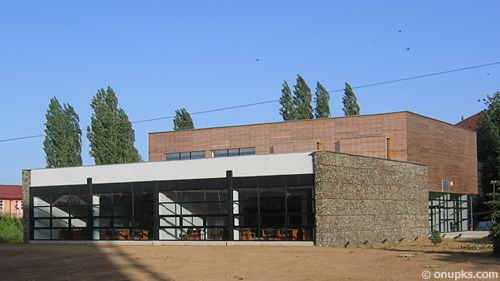
Last Saturday June 13th, the completion of the new city library named on the behalf of the first president of Kosova “Ibrahim Rugova”, was inaugurated on the presence of the Fatmir Sejdiu – President of Kosova, Valton Beqiri – Minister of Youth, Culture and Sport, and on the presence of Pal Lekaj – Mayor of Gjakova.
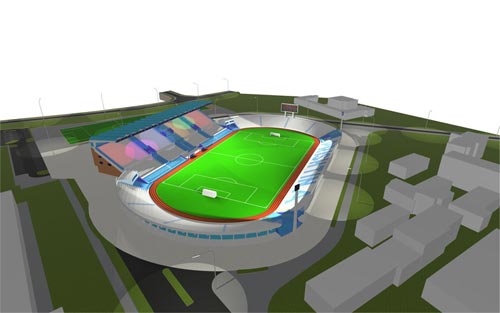
The stadium that is used as a multi-functional sport field is located in the center of the city. In the fifties some small tribune were build along the field with a capacity of 5.000 seats. Then was rebuilt in the 80’s by expanding on its sides and the upper West grandstands were added covered with a huge steel roof, creating a space for 38,500 fans.
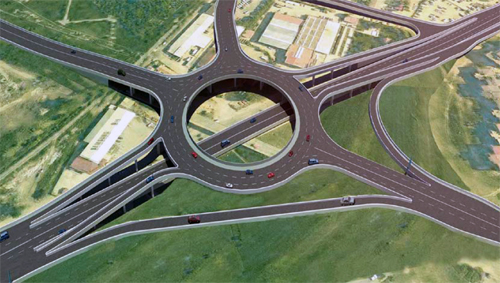
The largest road project within the capital of Kosova is a great roundabout in the neighborhood of Lakrishte, where the crossing bridge from Pristina to Mitrovica is currently located.
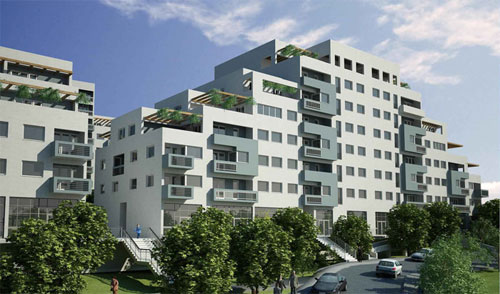
This project has started right after the urban plan of Arberia neighborhood was approved by the Municipality of Prishtina. This area according to its urban plan is foreseen mostly for residential buildings.
Checking on some forums about architecture in Kosova, we found a link of the company Snd Constructions about the restoration project of Grand Hotel in Prishtina, which is actually under constructions.
After the break the text from developers.
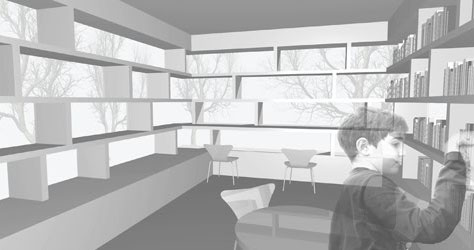
The main problem for the majority of the youth in Kosova is that they live in or originate from rural zones. There are few villages in which reading possibilities are available for young people. A large number of village schools do not possesses their own library, most of the young people are unprepared and insufficiently informed for the current working environment.
One of our readers has shared with us some 3D images of the project proposal for the Municipal Court in Prishtina by the local architects INFINIT. According to this proposal the new Court will be located in Ulpiana, in a site with intermediate scale between an apartment complex and a public green area.
More images after the break.
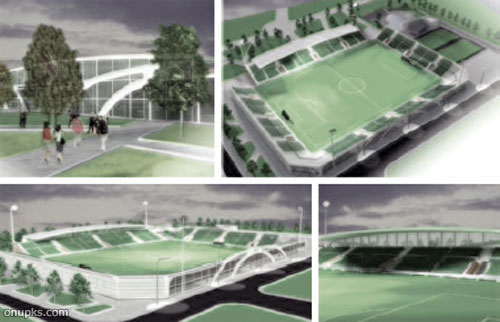
Stadium “Riza Lushta” in Mitrovica, in a five year period is expected to have a completely new look. Leaders of the football club Trepca’89 have submitted to the Municipality of Mitrovica the project proposal for the reconstruction of “Riza Lushta”.
On Friday May 8 at 19:30pm, in the...
On Friday May 8 at 19:30pm...
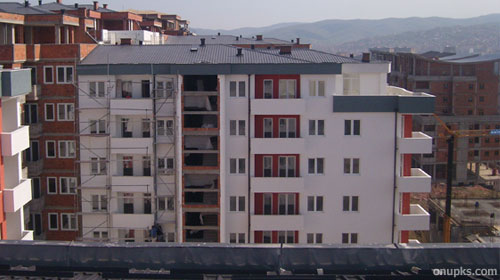
April construction updates from Prishtina. This time we bring to you, the interrupted works of Grand Hotel, Iliria Hotel reconstructions, nearly finished buildings of “Ministry of Internal Affairs” and “Arts and Science Academy”, “Mother Tereza” cathedral, ENK Complex digging works. And some ongoing construction pics of Pejtoni residental, Donika apartments, Arberia housing units, Veranda apartments, Edri highrise, Nartel apartments, Kalbria housing units, and roundabout constructions.
Images after the break.
At 2:00pm on Thursday May 7, one of...
At 2:00pm on Thursday May ...
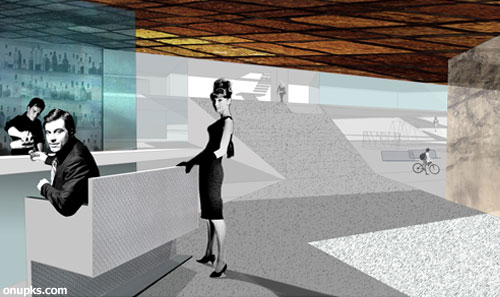
While checking on the web of IVANIŠIN. KABASHI. ARHITEKTI we found this great project proposal of a housing complex in Hajvalia (a neighborhood on the outskirts of Prishtina), an investment of KOHA Group. This complex design which was initiated on 2006, has a gross surface area of 9.500 m2 and a site area of 14.000 m2.
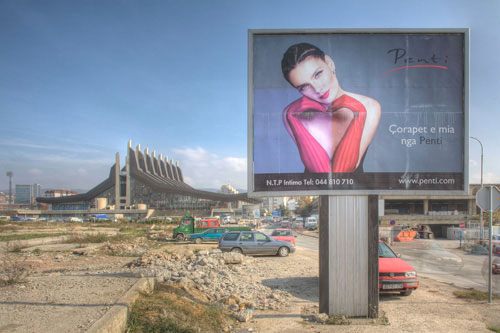
© Günter Richard Wett
Bad Architects Group announced their publication “Prishtina Capital”. This publication edited by Ursula Faix and Paul Burgstaller contains contributions by Edmond Hajrizi, Thomas Hrabal, Georg Grasser, Binak Beqaj, Arno Ritter and students projects from the University of Business and Technology, Prishtina. Additionally it contains amazing city portrait photographs of Prishtina, by Günter Richard Wett.
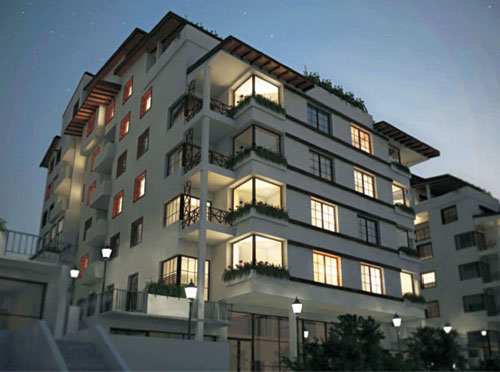
Veranda Apartments, a complex of five residential buildings is a newly approved project by the Municipality of Prishtina, which will start its constructions in 2009. This complex will be located on a residential neighborhood on the west side of the city, in Arberia.
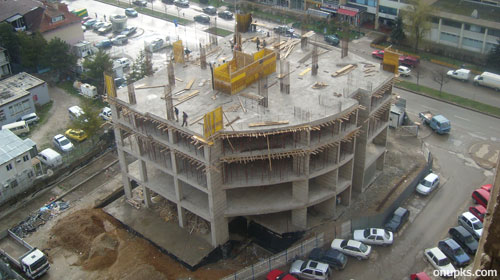
March construction updates from Prishtina. On-going constructions of a Shopping Center in Sunny Hill, Donika apartments in Ulpiana, Grand Hotel restoration, a residential highrise in Pejton, roundabout constructions, housing units in Arberia, Edri highrise complex in Lakrishte, and Fitorja apartments in Lakrishte.
Images after the break.
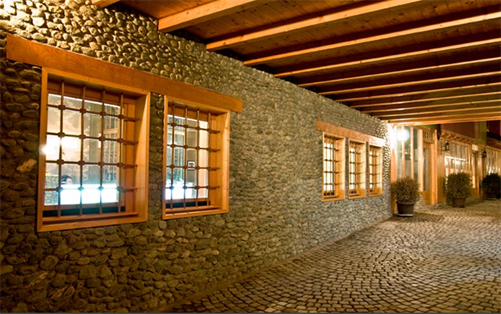
On 2004, Kosovan architect Gezim Puka (PUKA Design) designed a hotel of 2580 square meters located in Gjakova, KS.
More images and text from the developer, after the break.
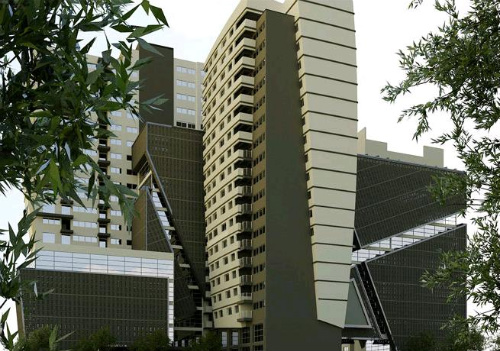
The current trend to build tall in Prishtina continues. In Lakrishte, very close to the ENK Complex, another highrise complex has started constructions. The project called “Donika II” will have a mixed-use function, like most other projects planned in Lakrishte, in accordance with the regulation plan for the area.
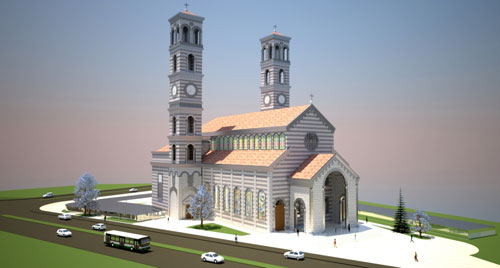
A new cathedral is being built in Prishtina, a cathedral which will be named on the behalf of Mother Teresa.
Dodona lies in the city center of Prishtina. It is located on the border between the old town in the north-east and the new Prishtina, constructed during Yugoslav times in the south-west. One of Prishtina’s largest parks, the city park, is located on the eastern border of Dodona.
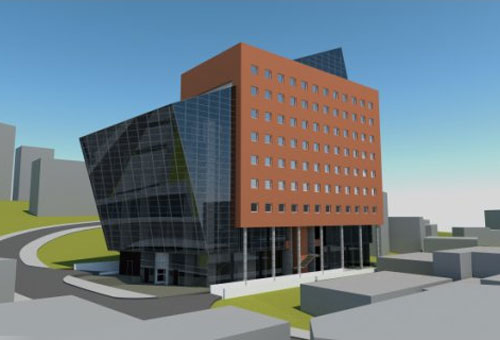
The construction company “Olti Trasing”, a branch of Prishtina-based “Beni Dona” is constructing a residential building in Ulpiana.
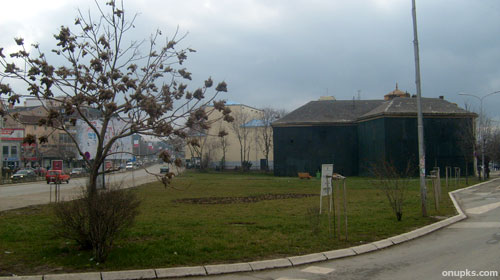
Design competition for urban architectonic plan of “Independence Square” (located in front of Kosovaran Parliament) announced earlier this year by the Municipality of Prishtina was canceled last month!
ENK Invest Group has published a set of 3D Images and Floor Layouts of their further developed Shopping Center, for the Metro Center which consists of 5 buildings.
The “Palace of the Media”, or “Rilindja” (meaning “rebirth”) as it has been called popularly, is currently undergoing an extensive reconstruction process.
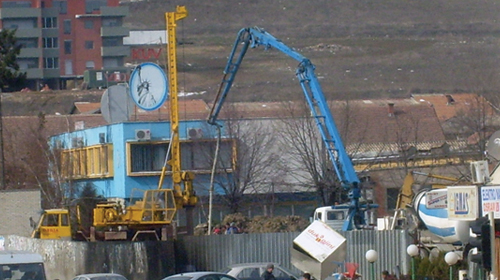
February’s construction updates from Prishtina. Site works for a new residence building in Lakrishte(img. above), a residential & retail building in Ulpiana, housing units in Arberia, Iliria Hotel, and Rilindja Tower ongoing constructions.
Images after the break.
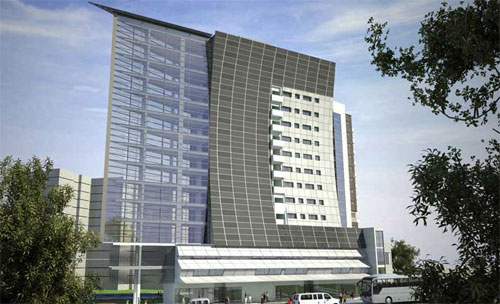
In the southern part of Lakrishte area in Prishtina, 1 block away from the “World Trade Center Prishtina” land plot – a new 15 storey highrise complex is under construction.
Kosova Association of Architects is organizing the Annual...
Kosova Association of Arch...
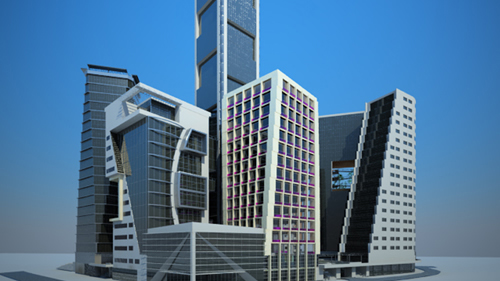
Chairman of Mabetex Group, Behgjet Pacolli, has required from the Municipality of Prishtina the permission to build a complex for business and trading opposite to the Kosova’s Government high-rise.

Earlier in 2007, the Municipality of Prishtina completed a design competition for the project of Opera House of Prishtina, and announced German studio “ARW Architekten” as the winner. The project had then an estimated cost of 20,5 million euro and created a great controversial debate in the general public, but also architects in between. One of the main accusations was that the entire project was a waste of money, especially since the winning proposal was a scandalous example of lack of creativity and quality design. An opera house should be a landmark building and an architectural inspiration to the city.
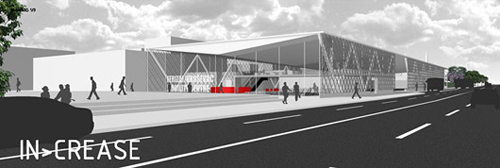
The “International Spatial Design Competition for the Mobility Centre Project” in 2008, sought ideas for a new transport interchange and city spatial plan for the city of Ferizaj, situated in southern Kosovo. The objective was to produce a catalyst for the regeneration of the urban centre by integrating all modes of transport into a Mobility Centre – linking this regional city to neighboring capitals.
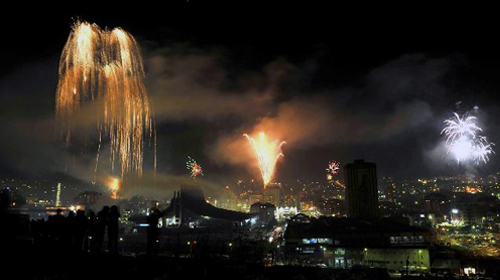
This week on the 17th of February Kosova celebrates its first anniversary of independence. Republic of Kosova is 1 year old, now. Many things have happened over the past year. Our young nation has been recognized by 54 UN Member states, and many more to follow soon.
Cities targeted during the Kosovo conflict are ready for regeneration. What infrastructure do war torn cities need to sow the seeds of development and civic life? Arts / culture / sports / commerce / roads and rail transport at one extreme; tourism / oil pipelines and other resources / freight and freeways / foreign investment / military bases at the other.
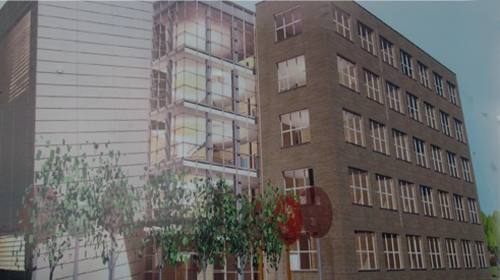
New building for the Faculty of Education, will be build in the main University area of Prishtina. Exactly just a few meters away from National Library of Prishtina.
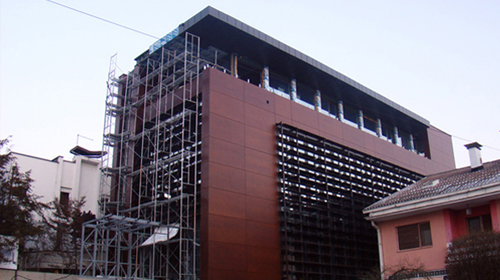
Kosovarian architecture studio MA+P have transformed Ulpiana neighborhood, with their new design of an office building for one of the most successful companies in Kosova, IPKO information technology and communications company.
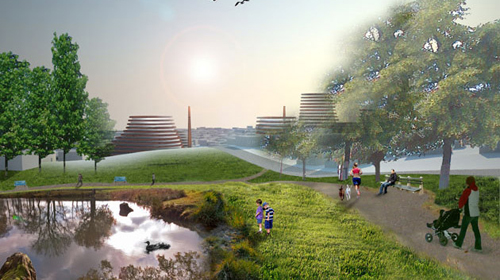
Arberia Park is a master plan proposal for the redevelopment of a former brick factory and garbage dump into a park and community center near the center of Prishtina.
After ENK Complex, and WTC Complex another skyscraper complex project for a new Business and Trade Center in Prishtina came up.
The announcement of a competition for a new...
The announcement of ...
BAD-INN (University for Business and Technology in Prishtina, Kosova) invited BAD-MIL/Lorenzo Bini (Politecnico di Milano) with Prof. Gennaro Postiglione to lead a joint-workshop in Pristina, during November 2008. 5 students from Milan, Italy and 10 students from Pristina, participated in this urban design workshop.
After NATO-led KFOR troops ended civil war in Kosovo (1999), an instant building boom changed the capital Prishtina dramatically. Within a few years its population doubled, partly as a consequence of an influx of returning refugees. Local investors profited, creating quick returns on ‘hit and run’ projects. On the fringes of the city ‘maverick urbanism’ had a different face: family clans invested family capital in large houses, built on farmland. The result was a random spread and development of the city, causing serious functional and structural problems for the future.
A new skyscraper planned to be build in the quarter of Hemshir/Prishtina, just a few blocks away from the ENK Complex. The World Trade Center of Prishtina, developed by a local architectural studio PUKA Design, will be financed by Dukagjini Group.
International Village, is one of the first housing development of its kind in Kosova in collaboration with the Municipality of Prishtina. It contains 108 residential units, and a large recreational area. The design of this housing units has been developed by architectural studios from US and Kosova, respectively Yamasaki Associates and Anarch.
This project designed by a local studio ADesign/Bujar Demjaha, was awarded with the First Price in open Competition for the “Museum of Contemporary Arts” in Prishtina. It has an area of 15.000m2 in 5 levels and it is planned to be constructed in the city center of Prishtina, nearby National Library.
Prishtina is growing, and to hell with the consequences, even though urban planning and enforcement of building regulations have a very low priority. In order to accommodate the fast-growing population, vacant spots in the capital are being filled with apartment block in do-it-yourself architecture (concrete frames and big, red perforated masonry blocks), with space into a construction pit overnight, as happened with a bathhouse in the old Turkish area.
The ‘International Spatial Design Competition for the Mobility Center Project’ sought ideas for a new transport interchange and city spatial plan for the city of Ferizaj, situated in southern Kosova. The objective was to produce a catalyst for the regeneration of the urban centre by integrating all modes of transport into a Mobility Centre – linking this regional city to neighboring capitals.