The central mosque of Prishtina

Registration: December 28, 2012

Submission: March 8, 2013

Prizes: 1st Prize 25.000 €  + Comission  2nd Prize 15.000 €  3rd Prize 10.000 €

Architectural international design competition for the Central Mosque of Prishtina. The ambition is to aim for building a landmark in the city of Prishtina and an architecture that stands the test of time. The Project aims to be a symbolic expression of Islamic identity and local tradition of the people of Kosovo and expression of the significance by holding the main role. The building should have a monumental mass and be warm, inviting and attractive at the same time, an open place for all the society.
The Glass Box by Maden Group

Buying our own products directly affects the economic development of our state, increasing the number of jobs and improving the social well-being. Therefore to support the local producers and encourage consumption of local products, the organizers of Shpija e Kosoves Reality Show (the Kosovan version of Big Brother Show) hired the local architecture practice MADEN Group to design the Prishtina’s Glass Box, where three people would live in for a week consuming only local products.

Open lecture: 3rd July JIM STEVENS

The illegal architecture an experimental architecture network together with ONUP™ have invited prof.Jim Stevens, lecturer at Lawrence Technological University who focuses his teaching and research in the area of digital fabrication technology and advance parametric modelling software, to give a lecture on his experience with emerging technologies where students could fully engage in design, fabrication and assembly of architecture.

Mother Theresa Museum in Prizren

Kosovan architecture office Pacarizi Architects has sent us their proposal of their new project Mother Theresa Museum in Prizren. More images and a quick architects description after the break.

Prizren will have the first and probably the smallest museum in after war Kosova. In front of the Prizren Catholic cathedral, just across the street Gezim Paçarizi architect is building (2009-2012) a small museum.

Furniture trade fair “Natyra 2012”

Seventh Edition of International Furniture trade fair Pristine, June 14 – 18, 2012.

AWPK for the seventh time brings in Kosovo the specialized fair of wood processors ,offering contacting ,presenting and business opportunities for home and foreign companies, mainly from Kosovo ,Macedonia, Germany, Albania, Italy etc.  This fair present ideas and realizations of modern and classic furniture for:

Tregtia High-rise Quarter

As one of the largest local construction companies, Tregtia proposes on building a high-rising quarter located in Lakrishte, in the high-rises district of central Prishtina.

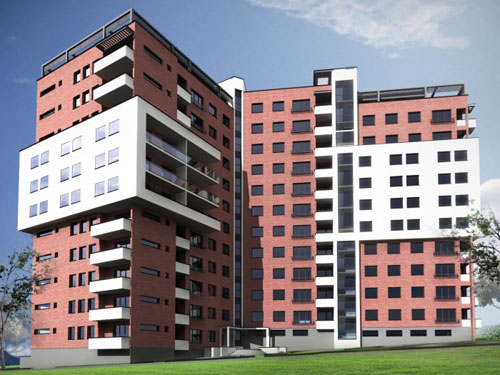
The project programmatically comprises of a commercial high-rise tower of 17 storeys and by six residential towers of 10 storeys, connected by a continuous landscape garden that accommodates the adjunct commercial facilities.

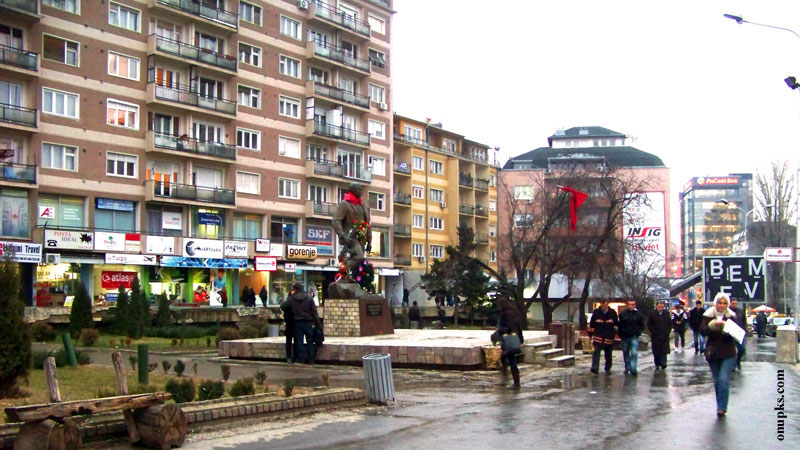
Remodeling Zahir Pajaziti Square

Prishtina’s citizens today seek for new lively gathering places where they could experience their neighboorhoods, where different cultures mix. Therefore squares are really important to city’s social and especially economical future. As an urban renewal project, the municipality of Prishtina initiated the competition of remodeling the most central and relevant public space in Prishtina, the Zahir Pajaziti Square.

TV show on informal building

A public campaign designed by Archis Interventions/Prishtina will accompany the process of legalization. Public presentations and a media campaign will broach the issues regarding the most important principles (security, infrastructural connections, social aspects) by raising public awareness. The concept has been developed by Archis Interventions (Visar Geci, Florina Jerliu and Kai Vöckler).

Apartments in Sofalia


As the Prishtina’s dense population expands enormously, there is a need to evaluate how the ground can be used more efficiently to satisfy the demands of a growing city like Prishtina. The main idea of this project proposal by GG Group is to create more compact and dense living spaces to avoid the spreading.