Prizren’s new stadium proposal
Football fans of Prizren’s main football club KF...
Football fans of Prizren’s mai...

Football fans of Prizren’s main football club KF...
Football fans of Prizren’s mai...
During the last decade, Prishtina experienced a big...
During the last decade, Prisht...
The second edition of Prishtina ARCHITECTURE WEEK came to a successful end after its six days run held between 30th June and 6th July. In which one of the most famous world architects, Sir Peter Cook read a charming lecture about his works and his approach to architecture.
nga Ernest Ferizi Në pamundësinë që të kontribuonim në mënyrë...
nga Ernest Ferizi Në pamundës...
nga Getoar Mjeku Nji ndërtesë gogol n’oborrin e universitetit...
nga Getoar Mjeku Nji ndërtesë...
Welcome to URBAN Wellness! by architects Estudio Lunar has been selected as the only runner up for the Europan 12 Kosovo. The jury of Europan decided to not choose any winner and only one runner-up to work for the future of Gjilan.
The annual students competition “Society for all ages” organized by UN-HABITAT and ICCC (International Council for Caring Communities), have announced the winners of its 2014 edition. Among the winners of the principal awards of the competition, second entry winners were Kosovar students, Dafine Shllaku and Laura Shllaku, with their project proposal for the development of an integrated community.
EUROPAN KOSOVA has just published the results for Europan 12 Competition, taking site in Gjilan. Out of 35 projects submitted by young architects that we’re in the look of a more innovative result of urban solutions, with the theme “The Adaptable City”.
The jury of international architects has unanimously announced their verdict of no first prize winner, announcing the runner up entry with code XX634 and a special mention to the entry with code AH655.
INNARCH designed the DON Café interiors in Prishtina, Peja and Belgrade around organically shaped wooden elements. The repeated wooden profiles establish the character of the interiors.
During the awards ceremony at the Saatchi Gallery London, on 28 November 2013, World Interiors News Annual Awards 2013 have announced the 2013 winners of the bars category, awarding London/Prishtina based firm 4M Group for their design excellence on Hamam Jazz Lounge.
Another project commended by the young architects at Maden Group, reflecting the idea of creating a high standard residential and recreational building with a green character, providing thus qualitative and innovative values to the urban life.
As a whole, the building is 2B+P+12 and includes 21,820 square meters, shaped through sustainable development and modern projecting, and divided into two separate units: that of living and that of common spaces. Architects’ description and more images after the break.
Prishtina based architecture studio LSN Architects newest task, the Arting LLC – Lakrishte Complex, is a new commercial and residential highrise building project in the major area of the city’s downtown. Sited in Lakrishte district, this project is a continuation of the zone’s heavy development of multistory buildings, nearby to the Kosova’s tallest under-construction projects the ENK Complex and WTC Complex.
We’ll keep you updated with more images and information as the project continues.
Rethink Space foundation recently announced their upcoming lecture and workshop of Snøhetta Studio, an award-winning international architecture, landscape architecture, and interior design firm based in Oslo Norway, which will be giving a lecture to the audience of Prishtina, at the Modelarium of FCEA Dept. of Architecture, during September 18th – 19th.
Further lecture information and the posters after the break.
by Attila Beksac
Prishtina seems too hasty these days. The city, which is the youngest capital of both Balkans and Europe has lots of problems to solve while ‘turbo-urbanism’ has taken effect in whole its distritcs .
It can be said, this experience that Prishtina has been tasting since the end of Kosovo War is familiar and has taken its roots from the ex-memories of territory’s rich historical cities. ‘Identity crisis’ seems obviously the most suitable topic to call this developments.
A few years ago, we featured Treuscher architecture practice proposal for the new headquarters of Raiffeisen Bank. Now, we are here with another HQ proposal, this time by kub-a, another Austrian practice architecture proposal of whatever this mysterious project may be! Sited in Hemshir the district of new high-rises, the project site is at the cross-section of Tirana and Kosta Novakoviq Street.
More images and architects’ description after the break.
Last week during Prishtina Architecture Week, Urban Plus held an open studio session welcoming students and freelancers of the profession to their working environments, to see what’s been happening by looking around the studios and talking to each of the staff personally about their work. Check for more photos after the break.
After a numerous events in Prishtina Archtitecture Week which included many interesting lectures, screenings and exhibitions, this year’s edition of Prishtina Architecture Week ended with different exhibitions and an architectural tour in Prishtina. This time, the open studio was held in Përparim Rama’s 4M office in Prishtina.
On its fourth day, the Prishtina Architecture week stayed true to the planned schedule, starting with workshops, exhibits, open studios, and closing the day with lectures and screenings.
The Prishtina based architecture company ArchiEdu presented Graphisoft ArchiCad 17 to the audience, showing the program’s new platform and advanced features which make it a more reliable tool for architects to use.
The third day of Prishtina Architecture Week followed with a rich programme including exhibitions and lectures. Today’s event started off with workshops in the morning, following through different exhibitions and a presentation by Kosovo Architecture Association.
The Prishtina Architecture Week moved into its second and busiest day yet.
It started off with exhibits, student reviews, open studio in the morning and afternoon and concluded with lectures and screening late this evening at Modelarium – FCAE Department of Architecture. The “prime time” of today`s events started with the lecture of Bujar Nrecaj from bnarchitects on his firm`s past and present projects.
The proposal submitted by Dafina Muriqi, Shpat Pozhegu and Besmir Hasi is one of the total two submissions for the “Campus Design Competition of the University of Gjakova”. Although the competition was cancelled in absence of more than three participants, the proposal of these young architects deserves to be part of our website architectural proposals. More details about the project, after the break…
EUROPAN is a call for projects of ideas at the urban and architectural scale, addressed to young architects under 40 years of age, which look for innovative housing solutions in different urban sites in European towns.
Following a successful first-time organization of the Europan 11 competition, Europan Kosova is participating also this year’s Europan 12 competition, among the 15 other participating countries on the theme The Adaptable City with the project site in Gjilan. For further information on the competition and participating details, read after the break.
On the competition Peja Bazaar, features as spatial development, functionality and practicability were taken much into consideration. Therefore the second winning proposal by Urban PLUS presented a variety of a combined appearance transferring the plot to the required number of units resulting on mosaic architecture of eight different cubes, providing commonly accessible spaces, with an inner square that would satisfy the needs of the shop owners and meanwhile provide a better access to the riverfront.
Continue after the break for more images and description by the project authors.
On the recent publication from the Department of Urbanism and Environmental Protection of the Municipality of Peja on the winners of the competition Peja City Center, Maden Creative Studio held the third place. This studio`s design approach named Locus, or the center of activities or power, not only merges the architecture with the overwhelming natural beauties the city of Peja hosts, but also redefines this part of the city as the center of all future activities. Below you may find the studio`s design description and exclusive presentation renderings.
The proposal submitted by PRIMA Engineering in collaboration with REBUS from Tirana for revisioning the Peja City, was among the the four finalists entries of the Peja Bazaar Competition. The aim of this competition proposal was to create a new type of the Traditional Albanian Bazaar’s, with a more sustainable approach.
The video animation, more images and authors description after the break.
EASA (European Architecture Students Assembly) është një platformë për shkëmbimin e ideve dhe njohurive te studenteve te arkitekturës nga Evropa. E nisur në vitin 1981 kur studentët e arkitekturës nga Liverpooli, ftuan kolegët e tyre nga Evropa të vinin për të diskutuar dhe propozuar zgjidhjet për problemet e qytetit të tyre.
Që atëherë, çdo vit, studentët evropianë të arkitekturës takohen në një qytet tjetër me qëllimin e shkëmbimit të ideve dhe vizioneve në arkitekturë. Kështu dhe ketë vjet organizohet “EASA Reaction 2013”, në Zuzemberk, Sloveni.
Për pjesëmarrje të studenteve të arkitekturës nga Kosova në ketë eveniment, EASA KOSOVA ka shpallur konkurs për aplikim. Në vijim gjeni kushtet:
Pictures and video images of one of the competitors of the “Peja center competition”, published by X-Plan Studio on their Facebook page.
The Republic of Kosovo will soon be initiating investor consultations for exclusive development rights to design, build, finance, operate and maintain the Brezovica Mountain Resort in the Sharr Mountain National Park in Shtërpcë/Strpce municipality of southern Kosovo.
According to some international sources, the Kosovan company MABETEX Group is set to build the new stadium of one of the most prestigious football clubs in the world, F.C. Internazionale Milano!
Currently under construction on the edge of the city of Prishtina, the ODA Residence, designed by local practice LSN architects&partners, is made up of six apartment blocks, lieng in an area of 14.000 m2, with about 220 flats.
Buying our own products directly affects the economic development of our state, increasing the number of jobs and improving the social well-being. Therefore to support the local producers and encourage consumption of local products, the organizers of Shpija e Kosoves Reality Show (the Kosovan version of Big Brother Show) hired the local architecture practice MADEN Group to design the Prishtina’s Glass Box, where three people would live in for a week consuming only local products.
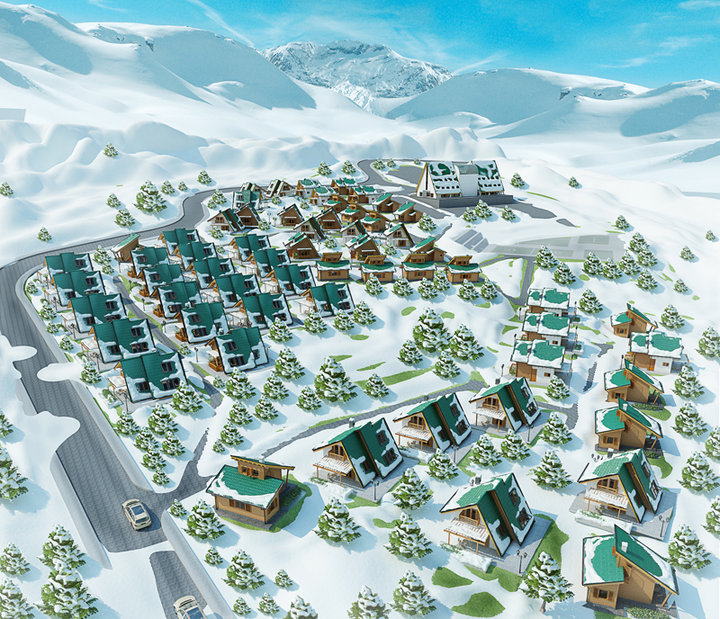
NIC Resort is an investment project for the construction of a complex containing a mid-sized hotel and villas in the picturesque mountain village located 1.5 km from the famous ski slopes of Brezovica, a ski resort at 2,500 meters above sea level.
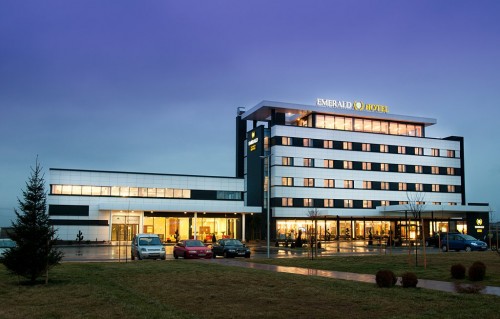
Designed by Infinit Architects, located at the entrance of Prishtina, Emerald Hotel is a linkage between the city of Prishtina and the industrial-business areas developing around it. The 7.700 square meters hotel started in 2009, and was completed in 2011.
Started in 2006, ENK Complex represents a historical urban moment for the further development of the capital of Kosovo, Prishtina.
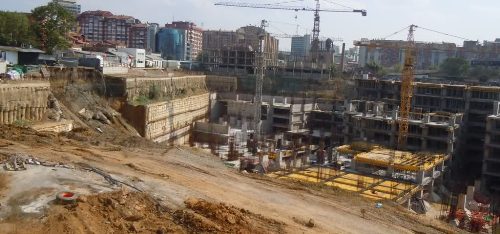
ENK Complex that is still under construction and it is planed to offer offices, luxury apartments and a hotel with 5 stars, has just recently suffered from landslide at the working site, where nobody has been injured and the project it’s self isn’t halted.
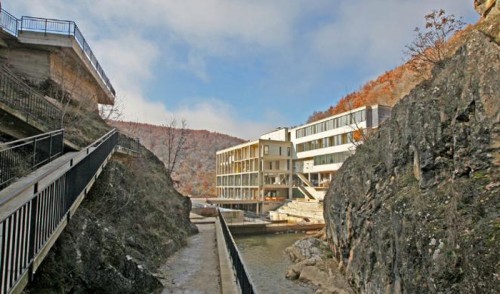
Built in 2008 in a small valley near Suhareka, Buqalla Pools and Hotel is absolutely an impressive building, with pools surrounded by a breathtaking landscape. Designed by Gezim Pacarizi, this project is an award winner of World Architecture Awards – 4th cycle. Project description by Arhitectura Magazine after the break.
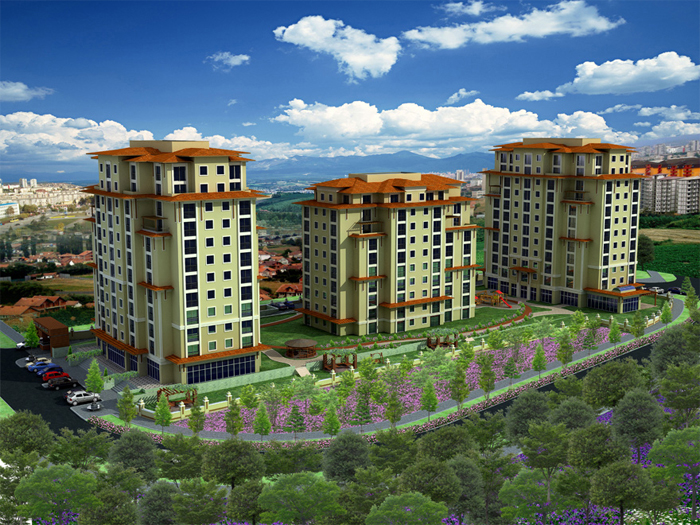
Prishtina Stars is a new residential building designed by Konak Construction Inc., which will be located near Prishtina’s central bus station in Kalabria neighborhood. The design includes a complex made of 3 housing units.
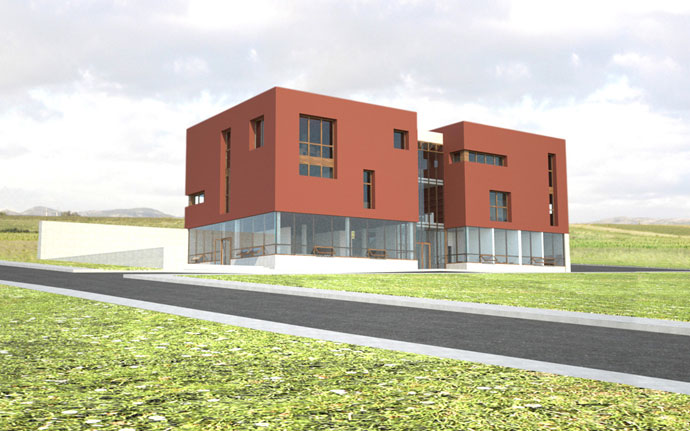
Sharon Davis Design Studio in collaboration with a local practice Hidroterm, designed a three-story facility destined as women’s opportunity center, financed by WFWI Organization. More about the project after the break.
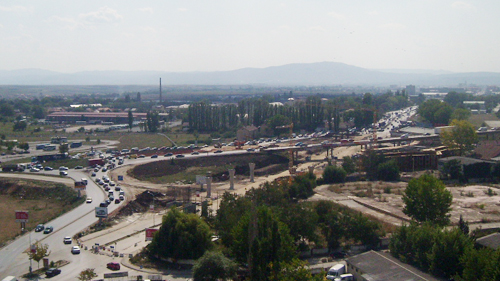
Hello everyone. Finally we are back since our last post on April about construction updates in Prishtina. Most of the projects we’ve featured earlier before, now are at the completion of rough-in phase. Images after the break.
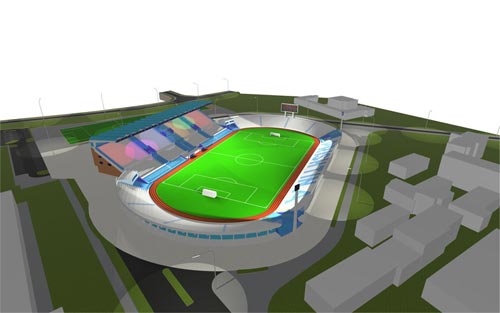
The stadium that is used as a multi-functional sport field is located in the center of the city. In the fifties some small tribune were build along the field with a capacity of 5.000 seats. Then was rebuilt in the 80’s by expanding on its sides and the upper West grandstands were added covered with a huge steel roof, creating a space for 38,500 fans.
Checking on some forums about architecture in Kosova, we found a link of the company Snd Constructions about the restoration project of Grand Hotel in Prishtina, which is actually under constructions.
After the break the text from developers.
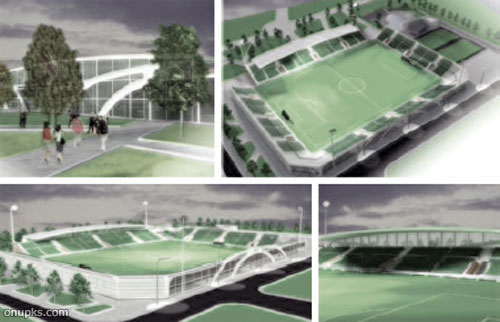
Stadium “Riza Lushta” in Mitrovica, in a five year period is expected to have a completely new look. Leaders of the football club Trepca’89 have submitted to the Municipality of Mitrovica the project proposal for the reconstruction of “Riza Lushta”.
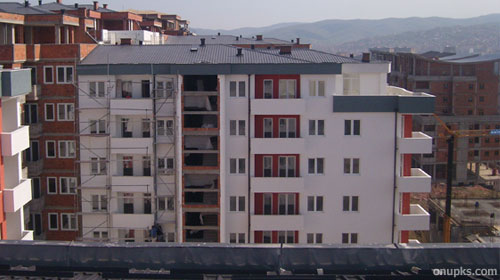
April construction updates from Prishtina. This time we bring to you, the interrupted works of Grand Hotel, Iliria Hotel reconstructions, nearly finished buildings of “Ministry of Internal Affairs” and “Arts and Science Academy”, “Mother Tereza” cathedral, ENK Complex digging works. And some ongoing construction pics of Pejtoni residental, Donika apartments, Arberia housing units, Veranda apartments, Edri highrise, Nartel apartments, Kalbria housing units, and roundabout constructions.
Images after the break.
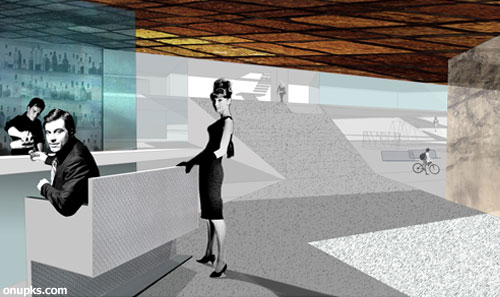
While checking on the web of IVANIŠIN. KABASHI. ARHITEKTI we found this great project proposal of a housing complex in Hajvalia (a neighborhood on the outskirts of Prishtina), an investment of KOHA Group. This complex design which was initiated on 2006, has a gross surface area of 9.500 m2 and a site area of 14.000 m2.
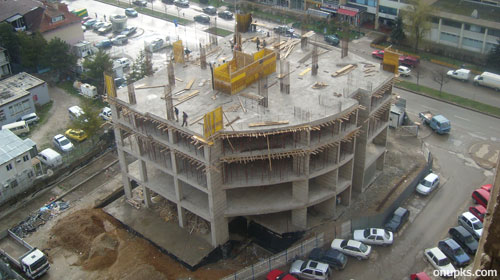
March construction updates from Prishtina. On-going constructions of a Shopping Center in Sunny Hill, Donika apartments in Ulpiana, Grand Hotel restoration, a residential highrise in Pejton, roundabout constructions, housing units in Arberia, Edri highrise complex in Lakrishte, and Fitorja apartments in Lakrishte.
Images after the break.
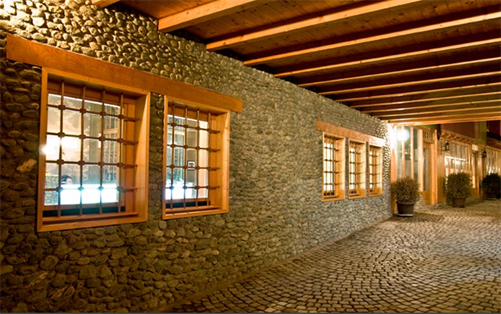
On 2004, Kosovan architect Gezim Puka (PUKA Design) designed a hotel of 2580 square meters located in Gjakova, KS.
More images and text from the developer, after the break.