LEVER’s PMA | AMP makes room for art in Portland’s public life
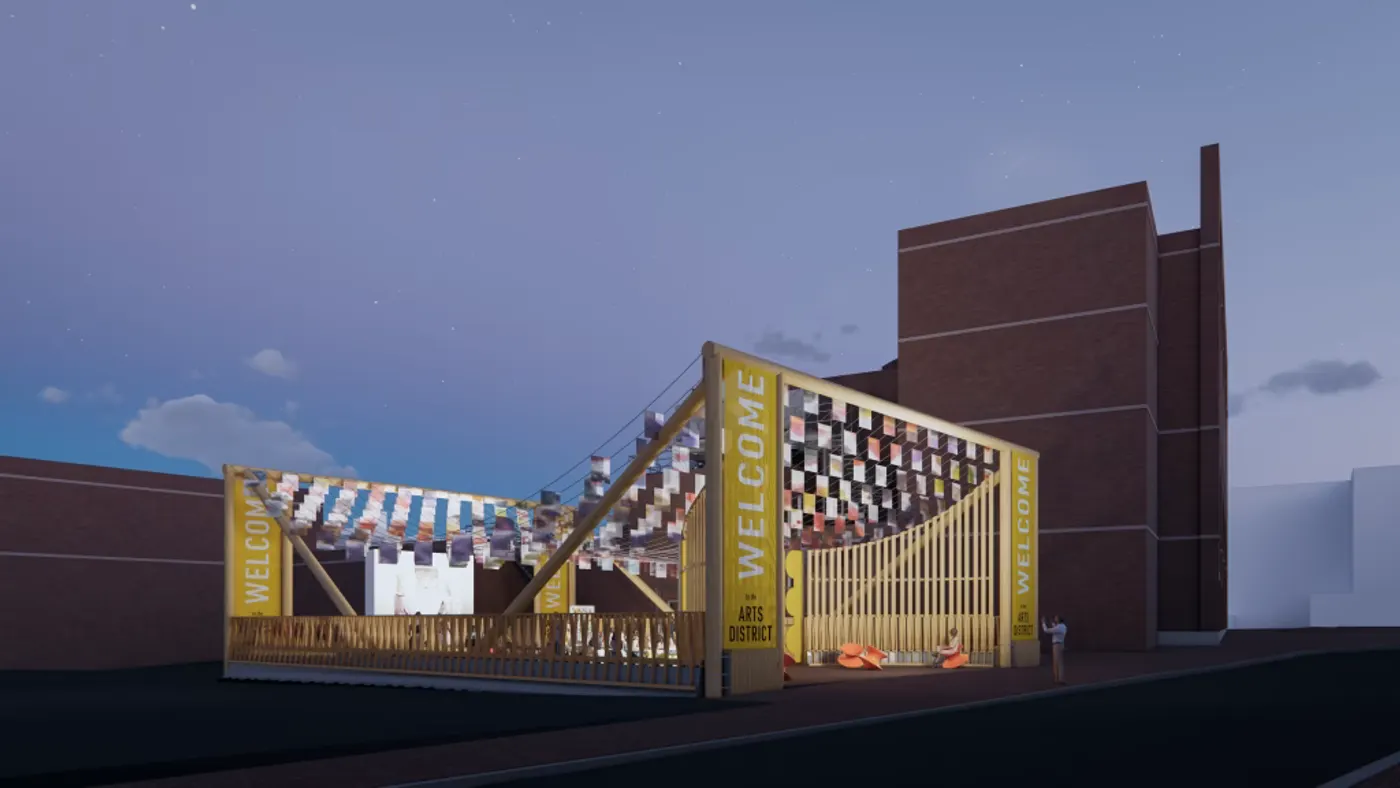
At the Portland Museum of Art in Maine, LEVER Architecture’s PMA | AMP offers a temporary setting for exhibitions, performances and everyday gathering while the institution prepares its permanent expansion.
The 4,200-square-foot pavilion occupies a site beside the museum on Free Street, within Portland’s Arts District. Its purpose is to make cultural activity visible and accessible outside the conventional gallery. The museum announced a public opening for 2 October 2026 and lists seasonal visiting hours for the space.
An open-air arrangement supports changing uses rather than a single fixed exhibition format. Artist commissions, workshops, film screenings and performances can share the pavilion with informal seating and conversation. A site-specific mural by Portland artist Jenna Pirello gives the setting another connection to the city’s creative community.
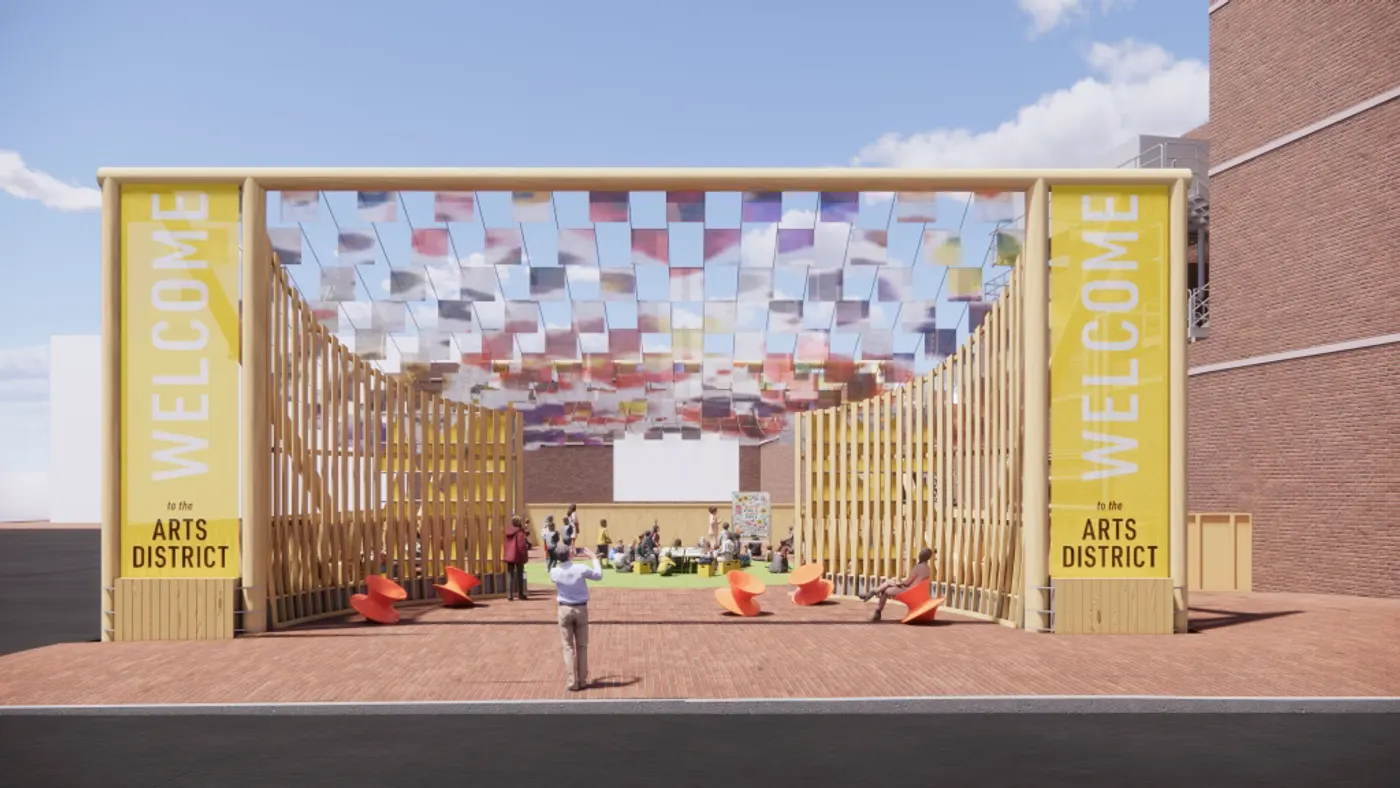
LEVER developed the project with Urban Projects Collaborative, working with Maine design-build practice Woodhull and timber specialist WholeTrees. Largely Maine-sourced timber and regional materials link its construction to local supply and fabrication.
The temporary lifespan is part of the architectural brief. The structure is intended to be taken apart, moved and repurposed when work begins on the museum’s permanent new wing. Its next use has not been identified in the published documentation, but disassembly is presented as a design requirement from the outset.
That gives the pavilion a role beyond filling an empty site. It tests how the museum might meet the street: through free access, activities that spill beyond enclosed rooms and a place to spend time without entering an exhibition. The future expansion remains a separate project; PMA | AMP establishes a smaller, immediately usable connection between the institution and its surrounding district.
Sources and image origins: Portland Museum of Art and LEVER Architecture. Images shown are project renderings.