Perkins&Will Brings São Paulo’s Street Life Into Jeronimo Faria Lima
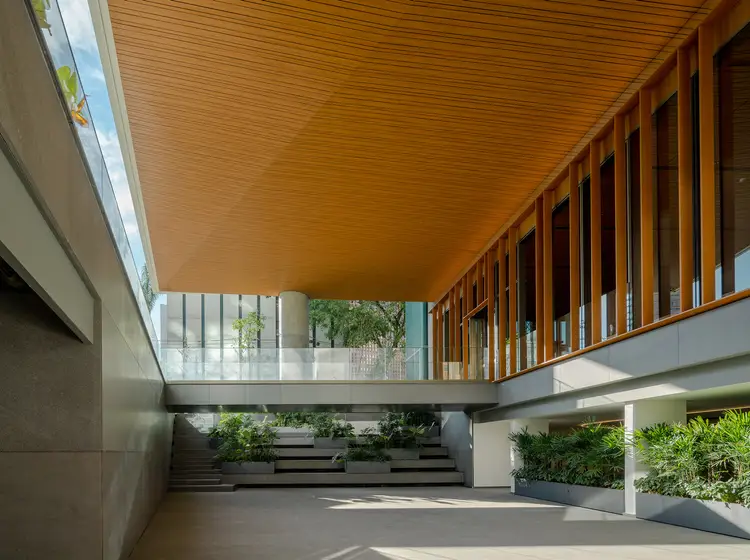
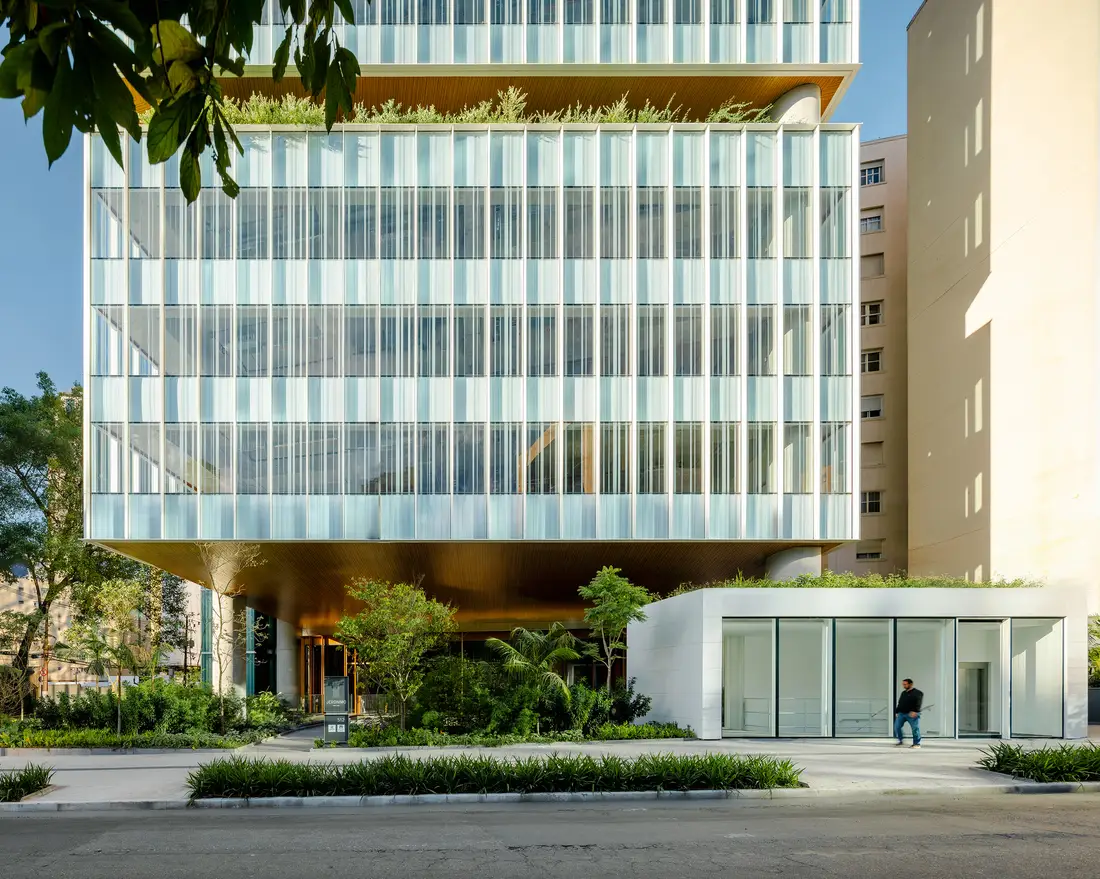
At a busy corner in São Paulo, Jeronimo Faria Lima gives an office tower a sequence of spaces between the pavement and the workplace. Designed by Perkins&Will São Paulo, the building combines a sunken plaza, a bridge leading to the lobby and a garden set between two stacked volumes. The project is documented as completed in 2026.
The public-facing spaces are central to its character. Cafés and places to sit occupy the lower plaza, creating somewhere to pause below the movement of the surrounding streets. The entrance bridge crosses this space rather than treating the lobby as a door reached directly from the pavement. Arrival becomes a short journey through the building’s landscape.
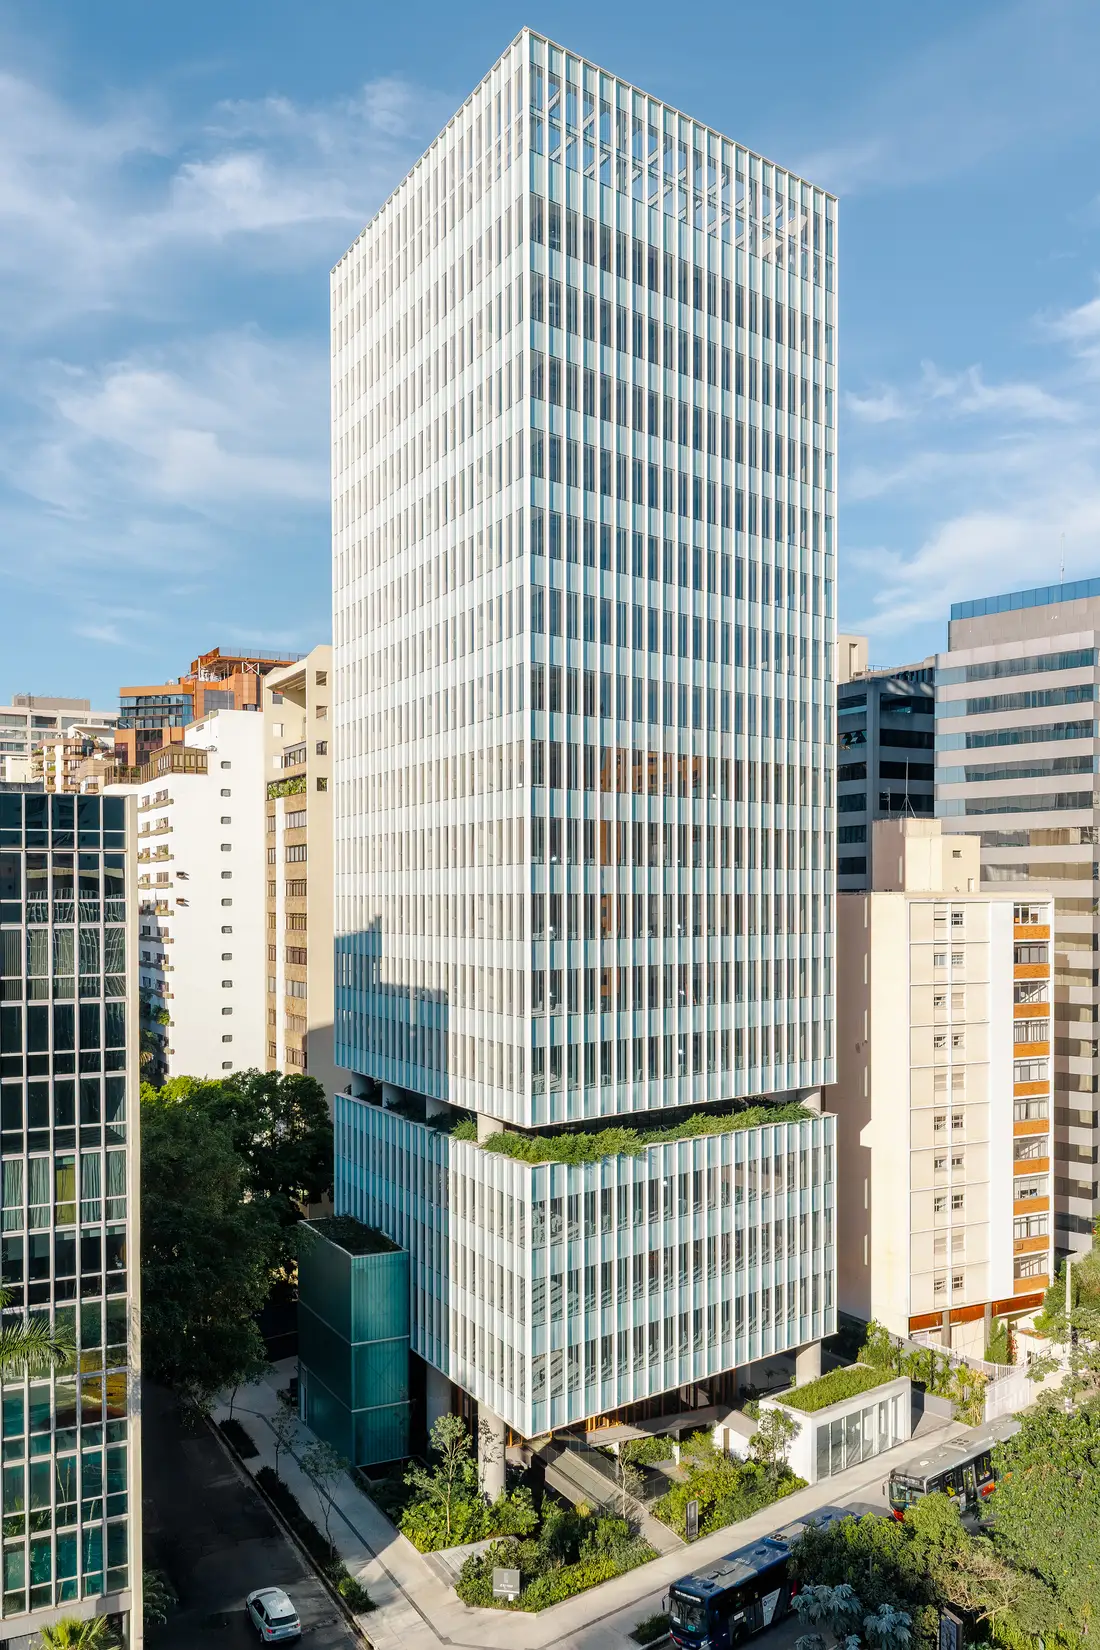
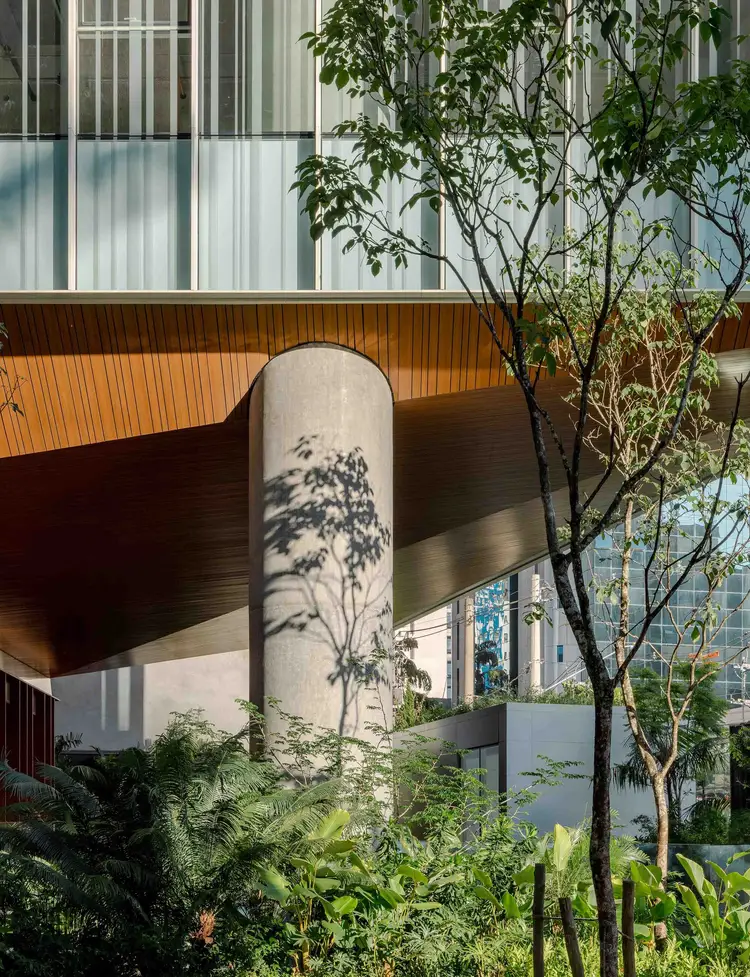
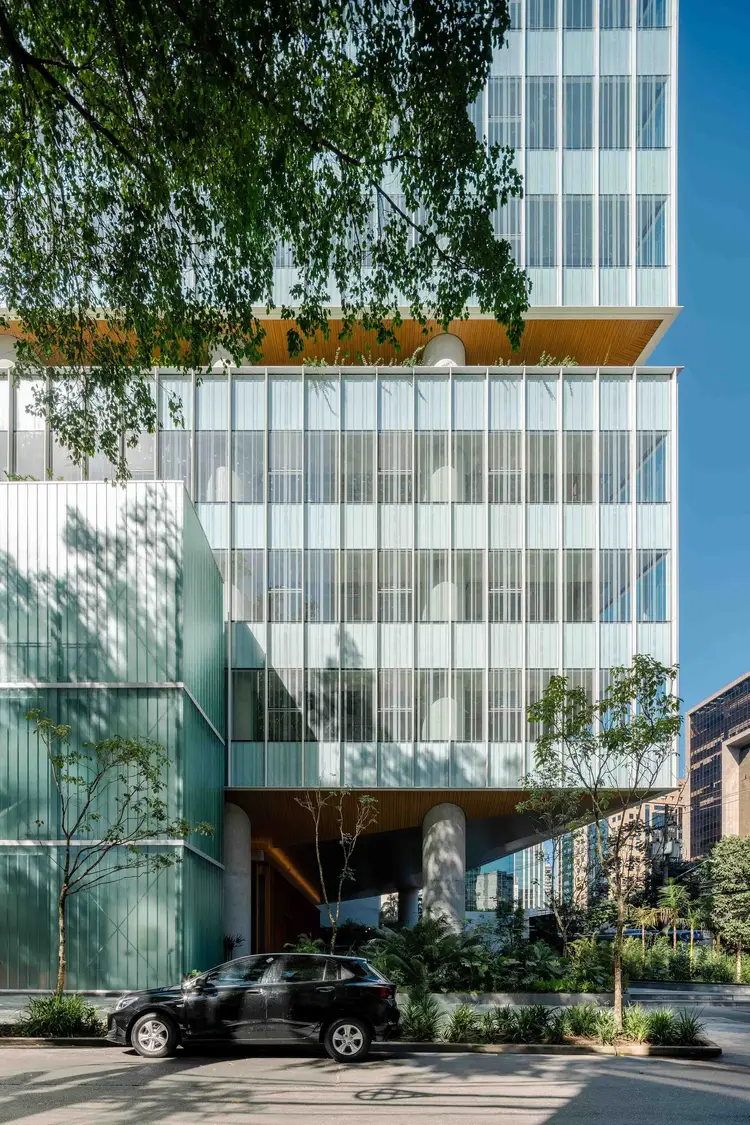
Higher up, a planted level separates the two main volumes. This broad horizontal opening interrupts the tower’s vertical profile and introduces greenery into its middle. From the street, the garden gives the building a recognisable break; for people using it, the terrace adds an outdoor setting to the working day.
Patterned glass gives the façades depth and a changing appearance in daylight. The detailing supports the clear outline of the volumes, while transparent areas maintain a relationship between the enclosed spaces and the open terraces.
The strongest architectural idea is the attention given to the approach. Office buildings are often photographed as complete silhouettes, but this project also rewards a closer look at the spaces around their base. The plaza, bridge and garden offer three different ways to experience the building beyond a typical floor of desks.
Architecture is by Perkins&Will São Paulo, with landscape design by Rodrigo Oliveira. The project photographs are by Manuel Sá, as credited in the published architectural documentation.