MOLD Architects Steps Perma Serifos Through a Rocky Hillside
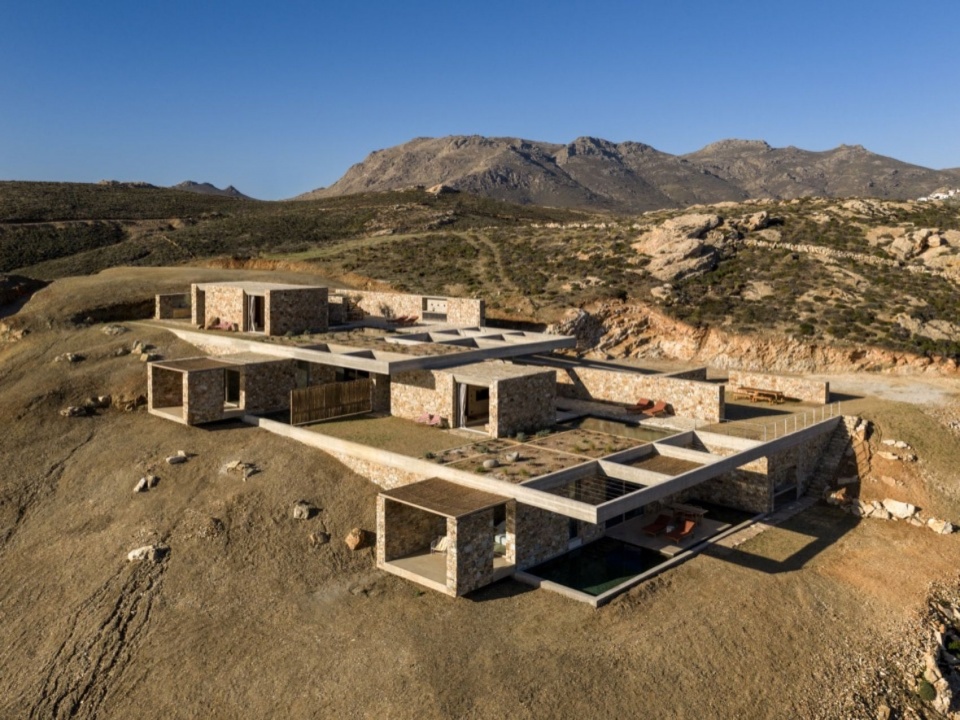
On a north-facing rocky slope at Lia, MOLD Architects has arranged five holiday residences around a grid of rooms, terraces and open courts. Completed in 2026, Perma Serifos makes the descent towards the sea part of everyday movement through the project. Iliana Kerestetzi’s practice uses the section of the hillside to organise both shelter and outlook.
The concrete frame gives the retreat a clear order without enclosing every part of it. Some spaces are rooms; others hold planting, water or shaded outdoor activity. Moving between them means repeatedly crossing the boundary between interior and exterior. The grid becomes a way of measuring the landscape through occupation.
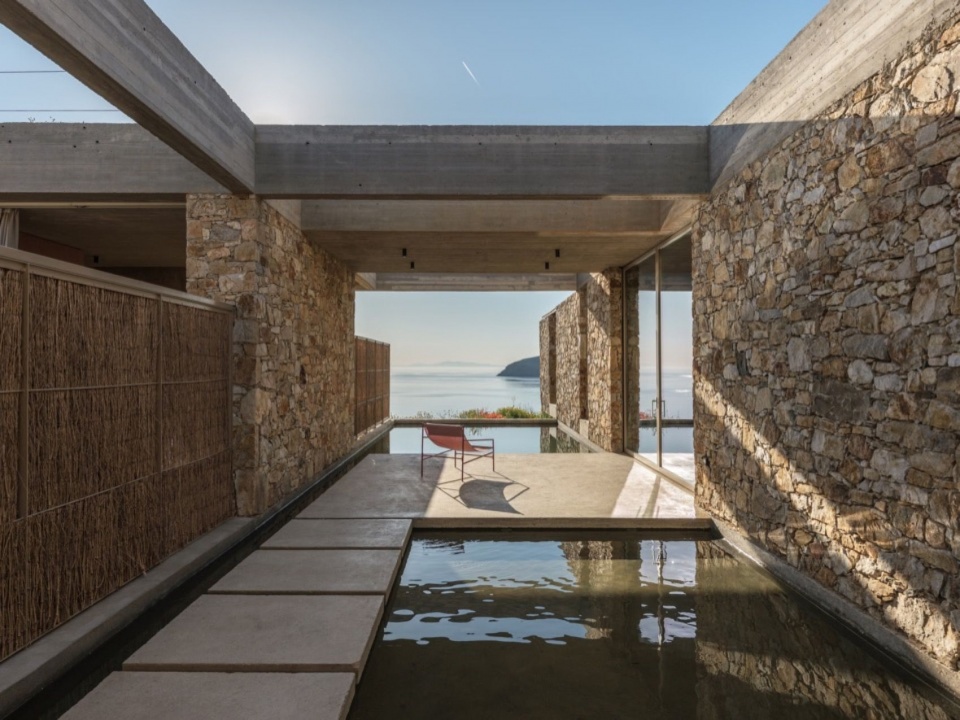
From above, roofs and courtyards read together as a stepped surface. From within, the same arrangement produces a sequence of more intimate views. A wall can screen an adjoining space while an opening frames the sea. The project’s relationship with its setting is therefore experienced through individual thresholds as well as the wider panorama.
Stone recovered from the excavation is used in the building, with remaining excavated material reused across the terraces. That decision connects the construction process to the finished landscape. The material removed to establish the residences helps shape the ground and boundaries around them.
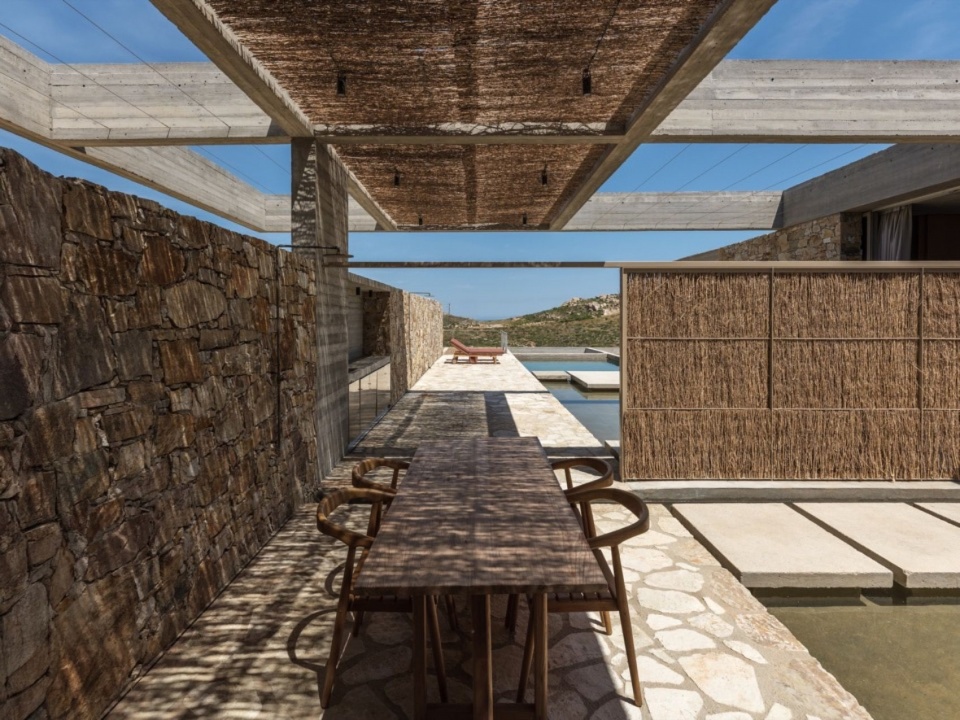
Reed shading gives outdoor dining areas a lighter overhead layer beside the heavier concrete and stone. Its filtered shadow changes the character of the space without closing it off. Together, these materials establish different degrees of enclosure: solid walls, framed openings and permeable shade.
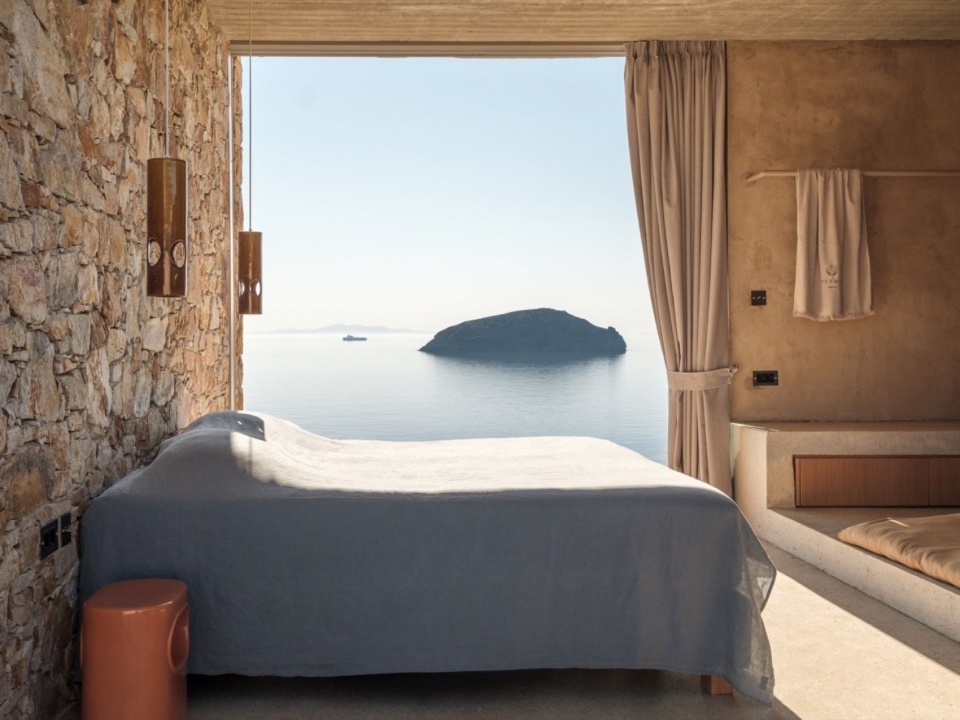
The floor surfaces and built-in furnishings were cast on site by local craftspeople. Their continuity supports a restrained interior, where the architectural surfaces take a larger role than freestanding objects. Bedrooms connect with shaded terraces, keeping the immediate outdoor space close to the interior.
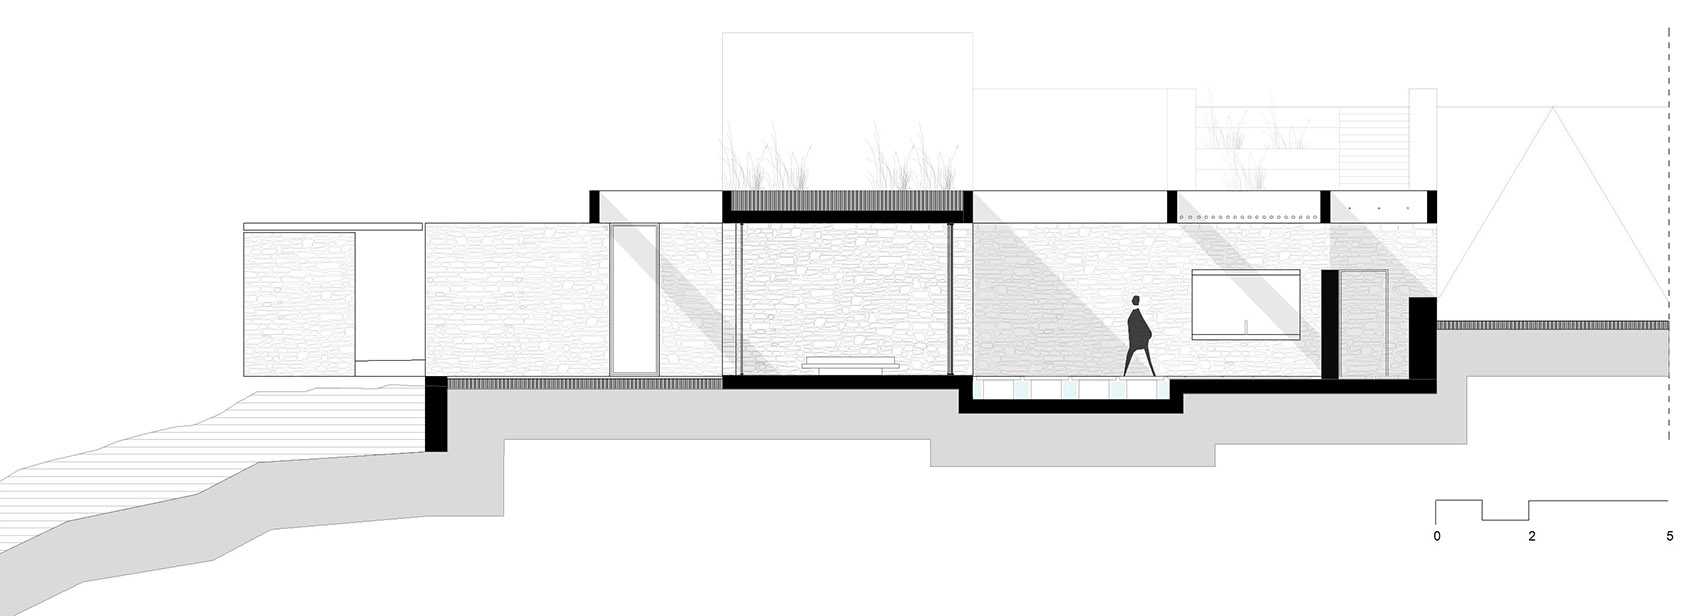
Rainwater is collected for irrigation, and edible planting occupies the roofs. These are specific elements of the project’s landscape strategy. They also make the upper surfaces part of the inhabited setting rather than treating the roof only as the top of a room.
The section is particularly revealing. It shows how the residences step through the slope and how outdoor space accompanies that change in level. The strongest aspect of Perma Serifos is this repeated exchange between built edge and open ground. Its grid provides continuity, while the terrain keeps each position within it distinct.
Project information and imagery were supplied by MOLD Architects and published by gooood. Photography is by Giorgos Sfakianakis; the section drawing is by MOLD Architects.