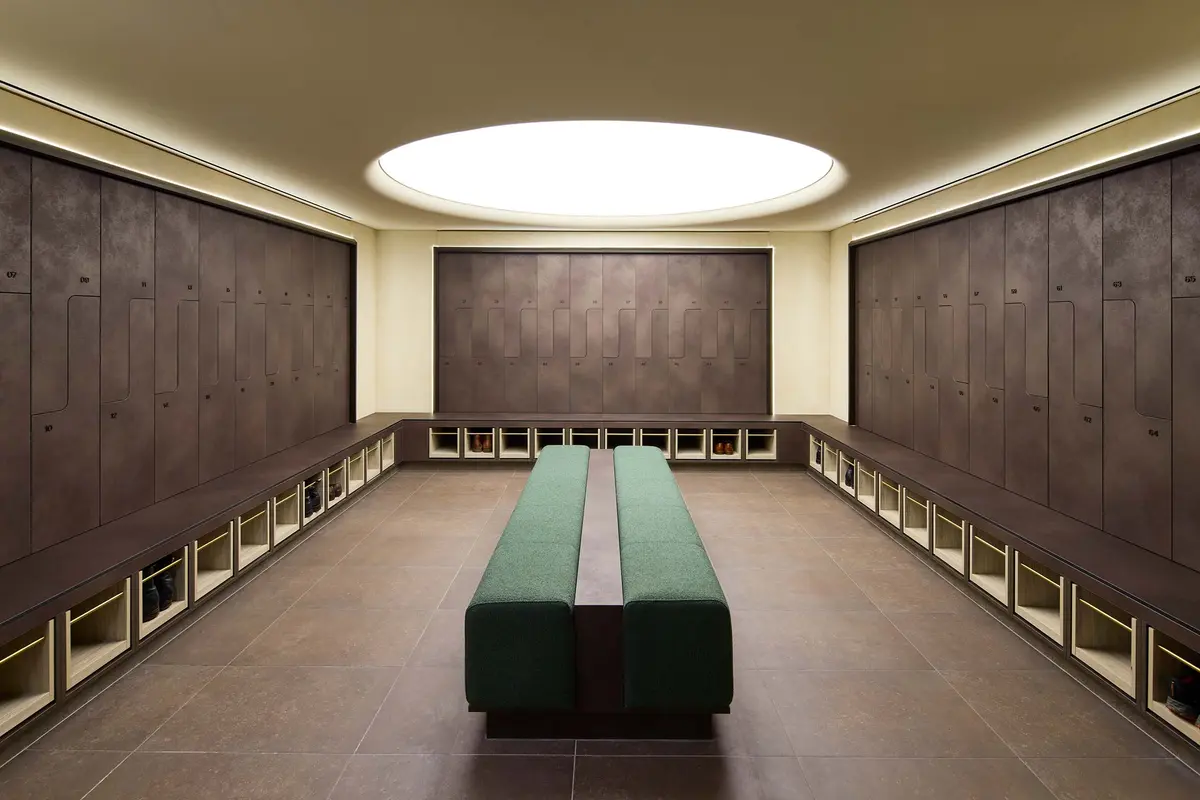
Barangaroo Wellness Brings Light and a Slower Pace to a Sydney Basement
Arriving at work after a bicycle ride usually ends with a quick shower and a change of clothes. At 10 Shelley Street in Sydney, RIZEN Atelier has given that everyday routine more space and attention. Barangaroo Wellness brings showers, lockers, grooming areas and a shared lounge together below an office building. Completed and opened to tenants in June 2026, the project was designed for property group Charter Hall.
The starting point was an existing facility rather than an empty shell. Its floor and plumbing infrastructure limited how far the layout could change. RIZEN Atelier worked within those constraints, concentrating on lighting, fitted furniture and the routes people take between activities. The result shows how much an interior can change through carefully placed elements.
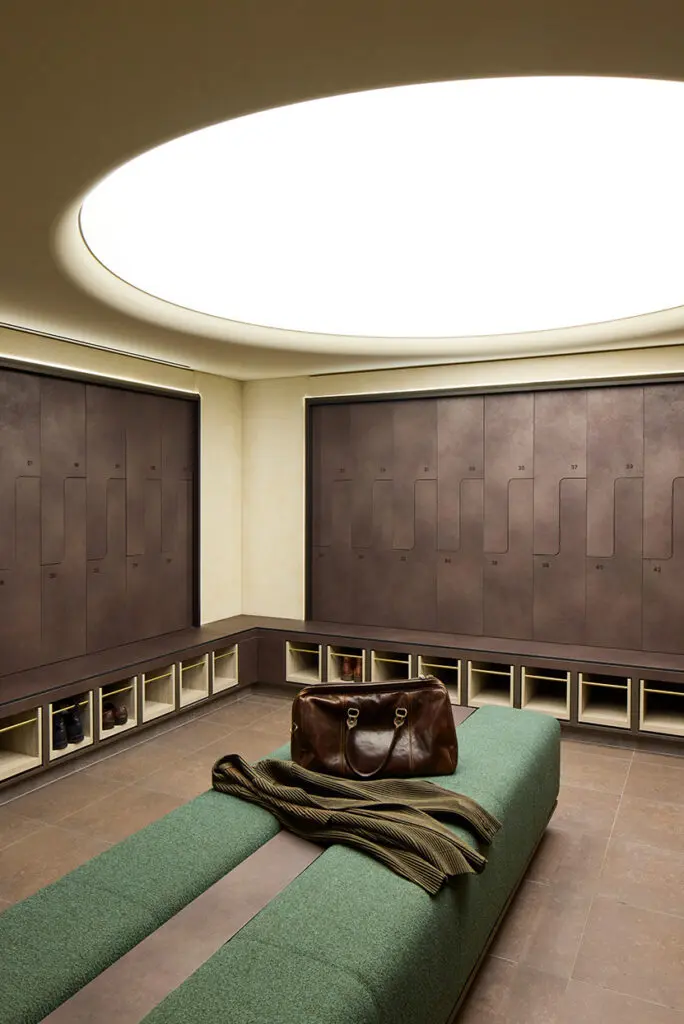
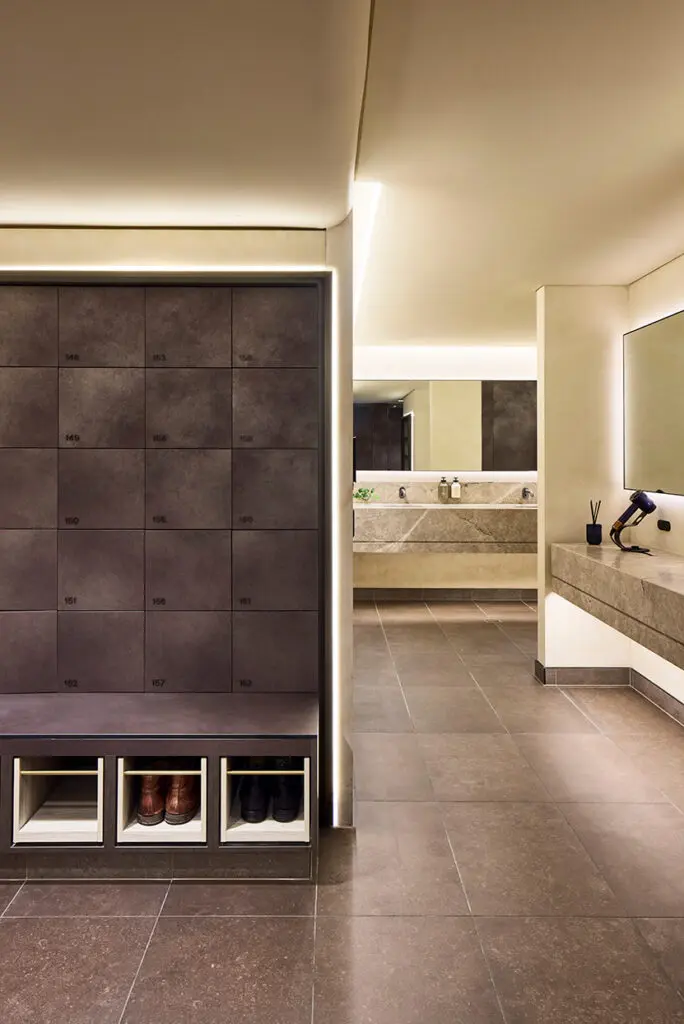
Below ground, daylight cannot do the usual work of giving a room depth and helping people find their way. Here, artificial light becomes part of the architecture. Large luminous ceilings sit above the central grooming stations in the changing areas. Their rounded shapes soften the rooms and create bright centres against the darker lockers.
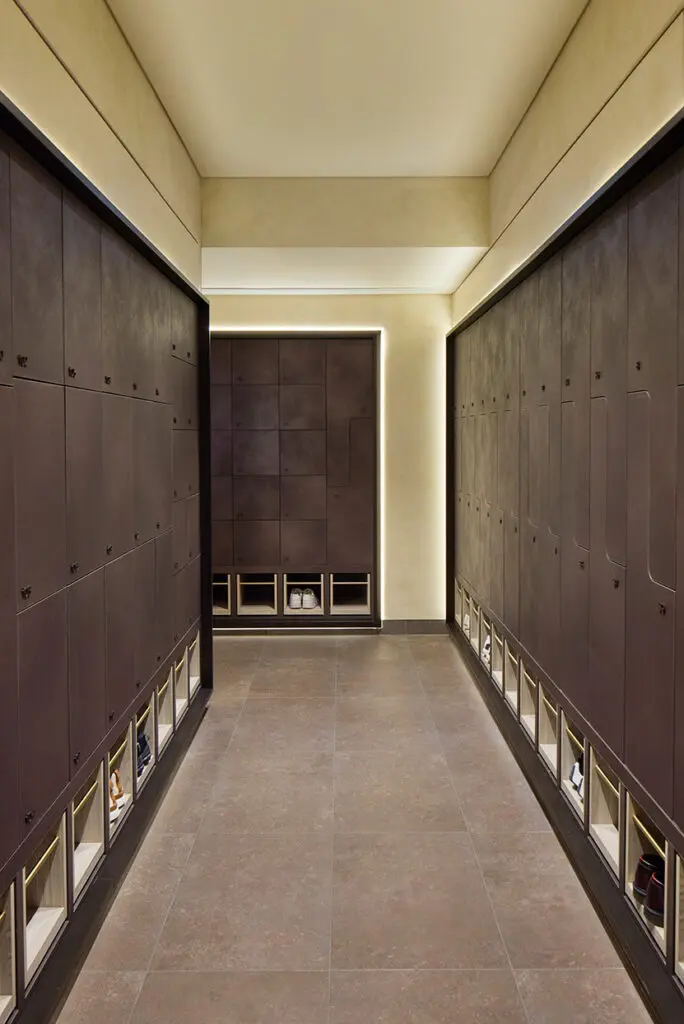
Smaller lines of light continue around the fitted furniture and within custom metal framing. These details make the edges of the space readable and help distinguish its different uses. The lighting works at two scales: broad glowing surfaces overhead and narrower strips closer to the body.
The changing rooms still need to handle the practical pressure of many people arriving before work. Lockers, seating and grooming facilities organise those routines. Garment steamers and ironing stations support the transition from the commute to the office. The design gives these ordinary tasks a clear place within the interior.
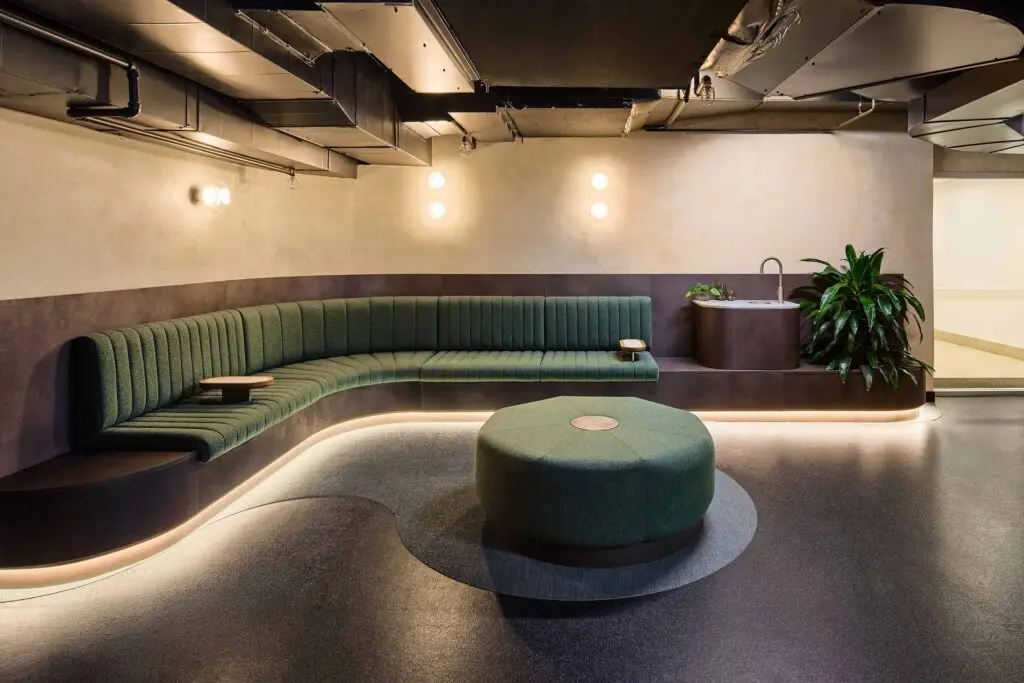
A lounge adds a different pace. Curved green seating, small tables and a hydration station provide somewhere to sit after exercise or meet a colleague before going upstairs. Exposed services remain visible overhead, while the seating and low lighting make the space feel more settled. This shared room expands the facility beyond a sequence of individual tasks.
The project’s strongest architectural lesson is its approach to an existing basement. It uses light, contrast and furniture to give a difficult interior a clearer organisation. Retaining infrastructure also sets a useful limit on the intervention: the design works with what is already there, while changing how the space is used and experienced.
Photographs are by Chris Chen, sourced from the Indesignlive project feature published on 15 October 2026. The project was designed by RIZEN Atelier.