Stara Hasicka Rebuilds a Fire Station Around Community Life
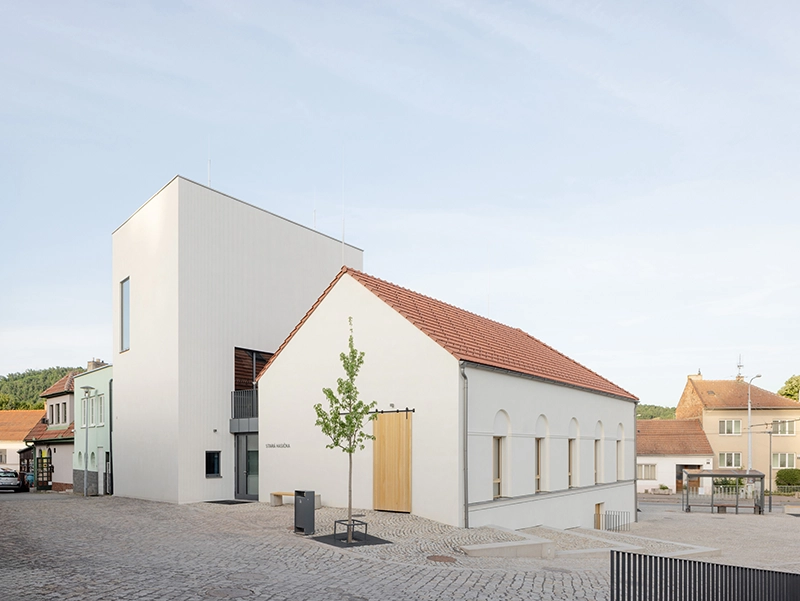
In Brno-Komín, a former fire station has returned to civic life through a project that joins a reconstructed hall, a new tower and the square outside. Completed in 2026, Stará hasička is the work of schwerpunkt., led by Filip Hermann, Štěpánka Úlehlová and Janosch Welzien.
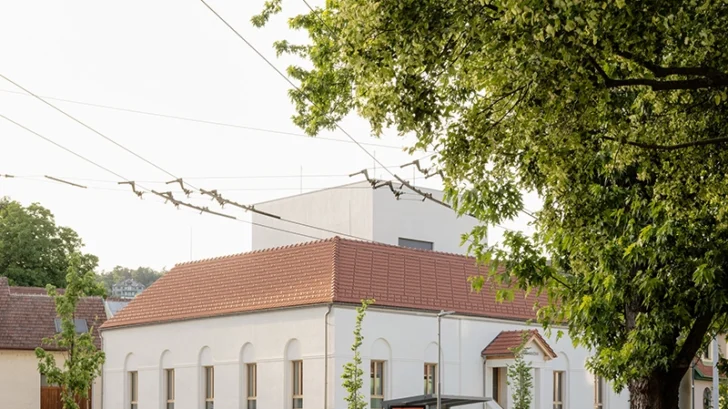
The familiar pitched roof remains the most recognisable part of the composition. Beside it, a flat-roofed addition gives the centre a different scale and a clear contemporary presence. A low link separates the two volumes and provides an accessible entrance, making their relationship legible from the street.
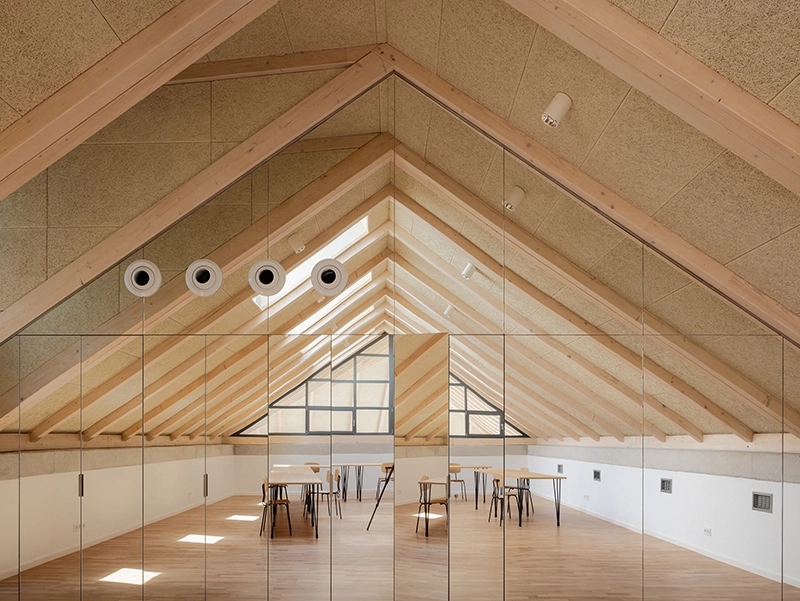
The distinction between preservation and reconstruction matters here. The older building’s unfired clay bricks and mixed masonry could not meet structural requirements. Only its cellar survived; load-bearing brick walls and a timber rafter roof were rebuilt above it. The project continues the silhouette of the fire station without presenting all of its visible fabric as original.
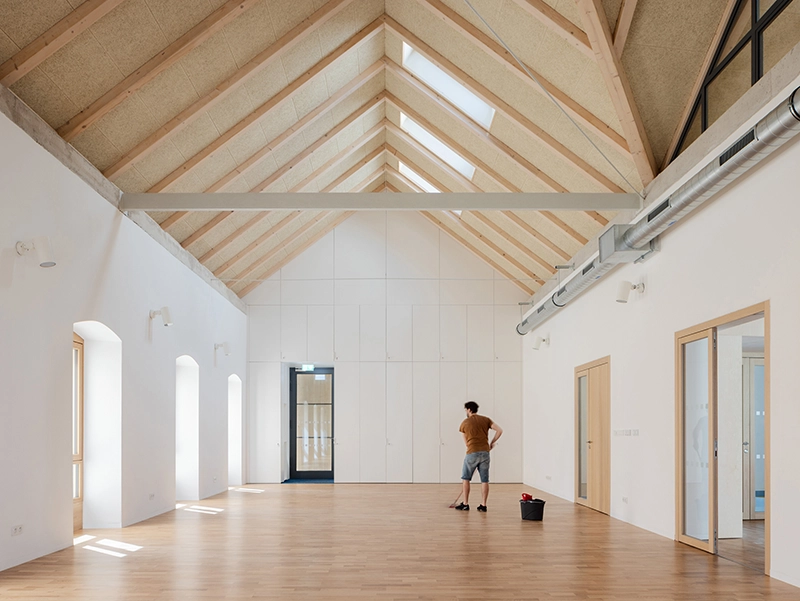
Inside, five spaces can be rented independently. The large hall opens towards its exposed roof, while an internal glazed gallery connects activities above with the room below. Club rooms and an activity space support smaller gatherings. This arrangement gives the centre several ways to operate, instead of requiring the whole building to open for every event.
Materials reinforce the difference between the two main parts. Timber gives the hall a warm, domestic character. Steel details, visible pipework and tougher finishes make the extension more direct and practical. The contrast helps people understand the building as they move through it.
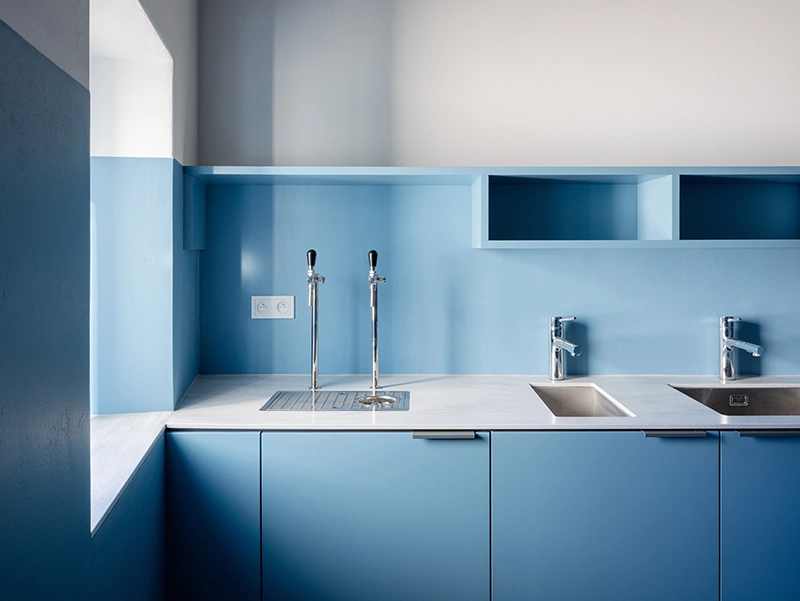
The neighbouring Dolní náměstí is part of the same civic project. Continuous paving allows markets, concerts and informal everyday use, while trees and seating give people reasons to stay when no event is taking place. A kitchen window serves the square directly, connecting an ordinary working room with public activity outside.
The useful lesson is the closeness of these decisions: a doorway, a serving window and separately usable rooms can matter as much as the roofline. A community centre earns its place through the small occasions it accommodates. Here, the architecture makes those occasions possible on both sides of the facade.
Photographs by Matej Hakár, sourced from the project gallery published by Archiscene. Project information follows schwerpunkt.’s description and the October 2026 METALOCUS feature.