OHLAB Connects Terreno Barrio Hotel Through Colour, Cork and a Public Alley
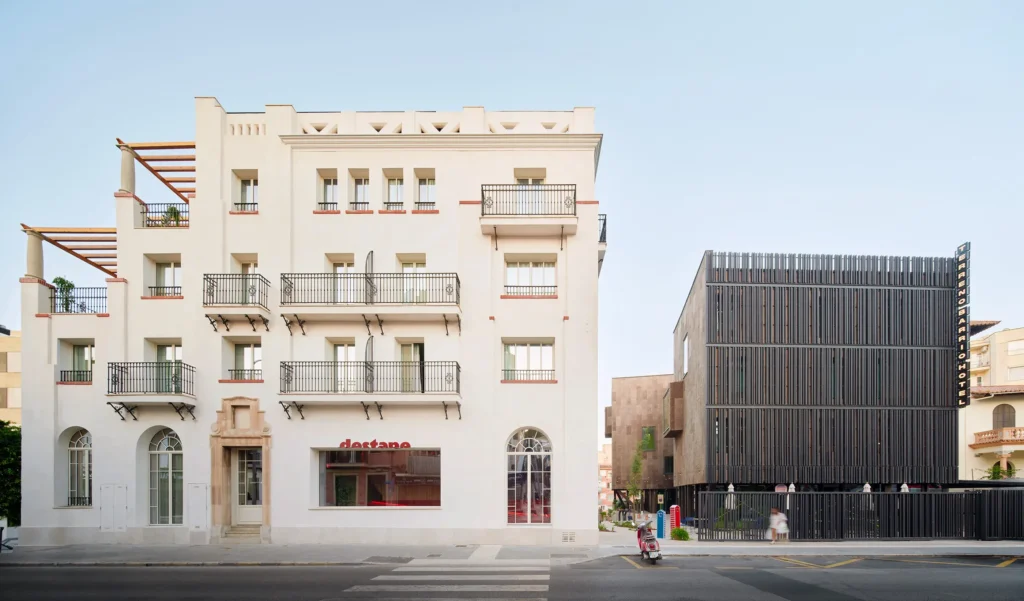
Terreno Barrio Hotel in Palma de Mallorca brings together a protected 1935 building and a new seven-storey timber structure. Designed by OHLAB, the 41-room hotel uses the gap between these contrasting buildings as a neighbourhood-facing passage.
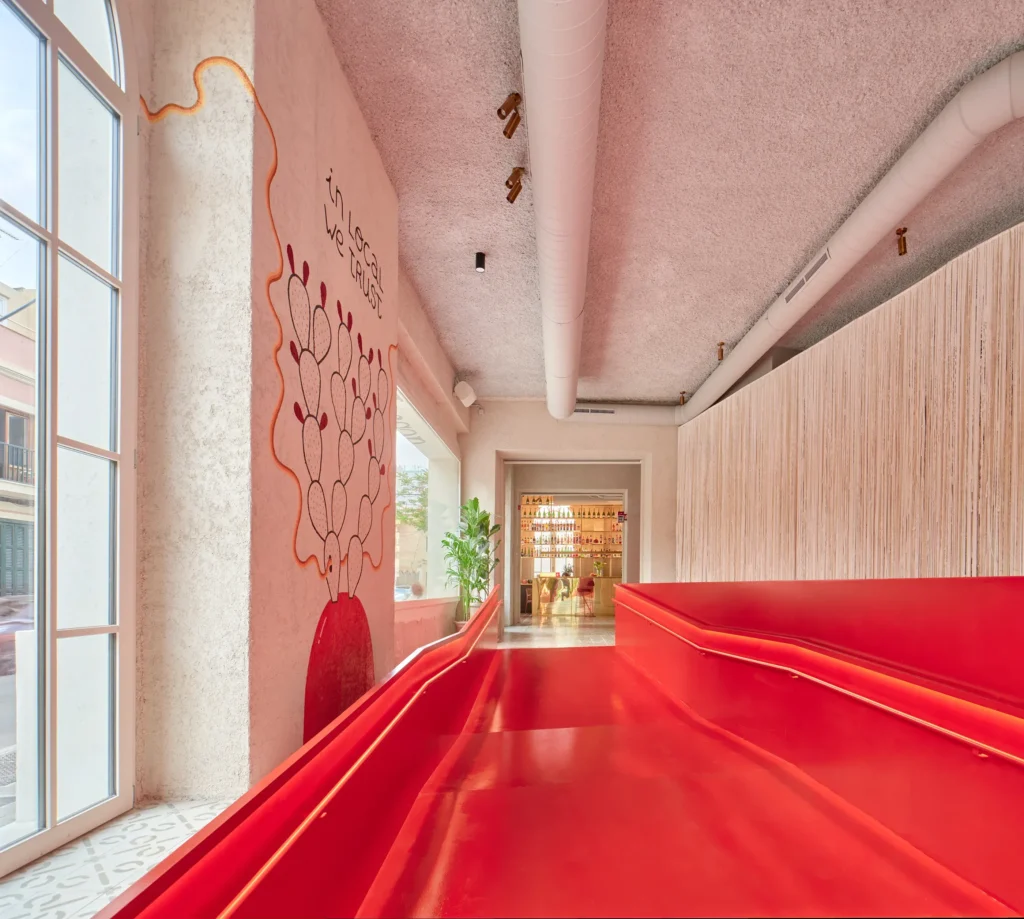
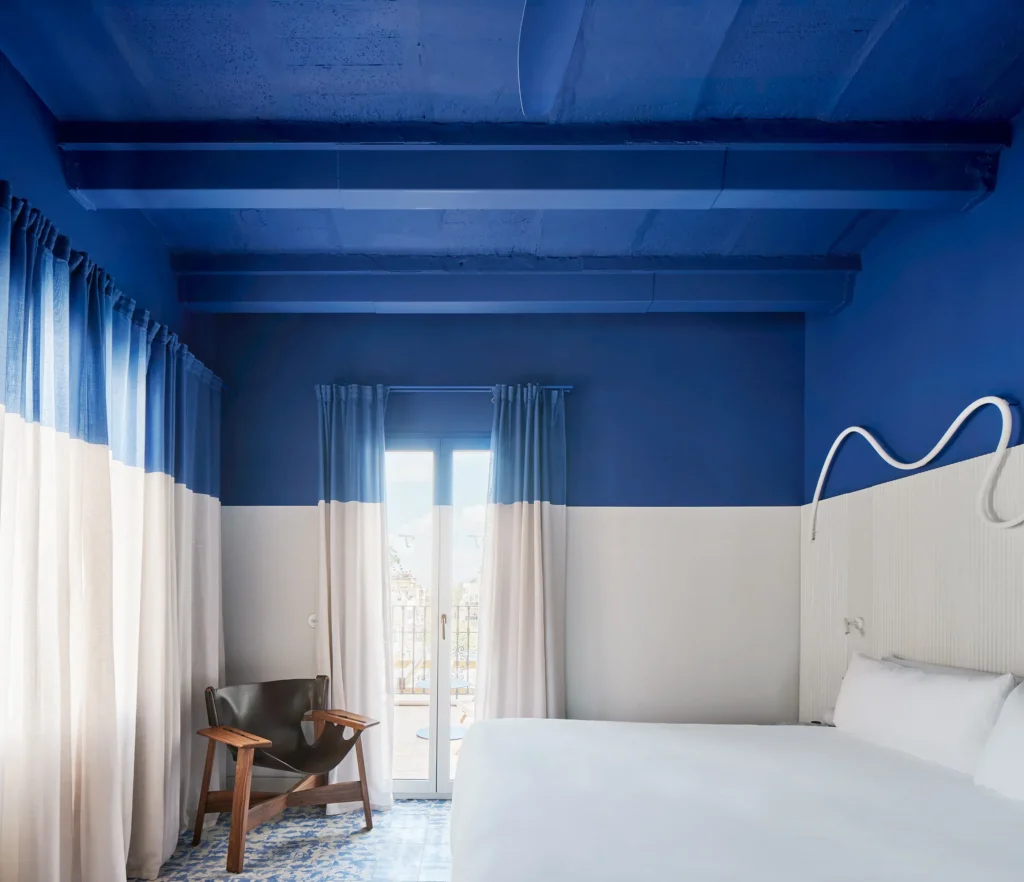
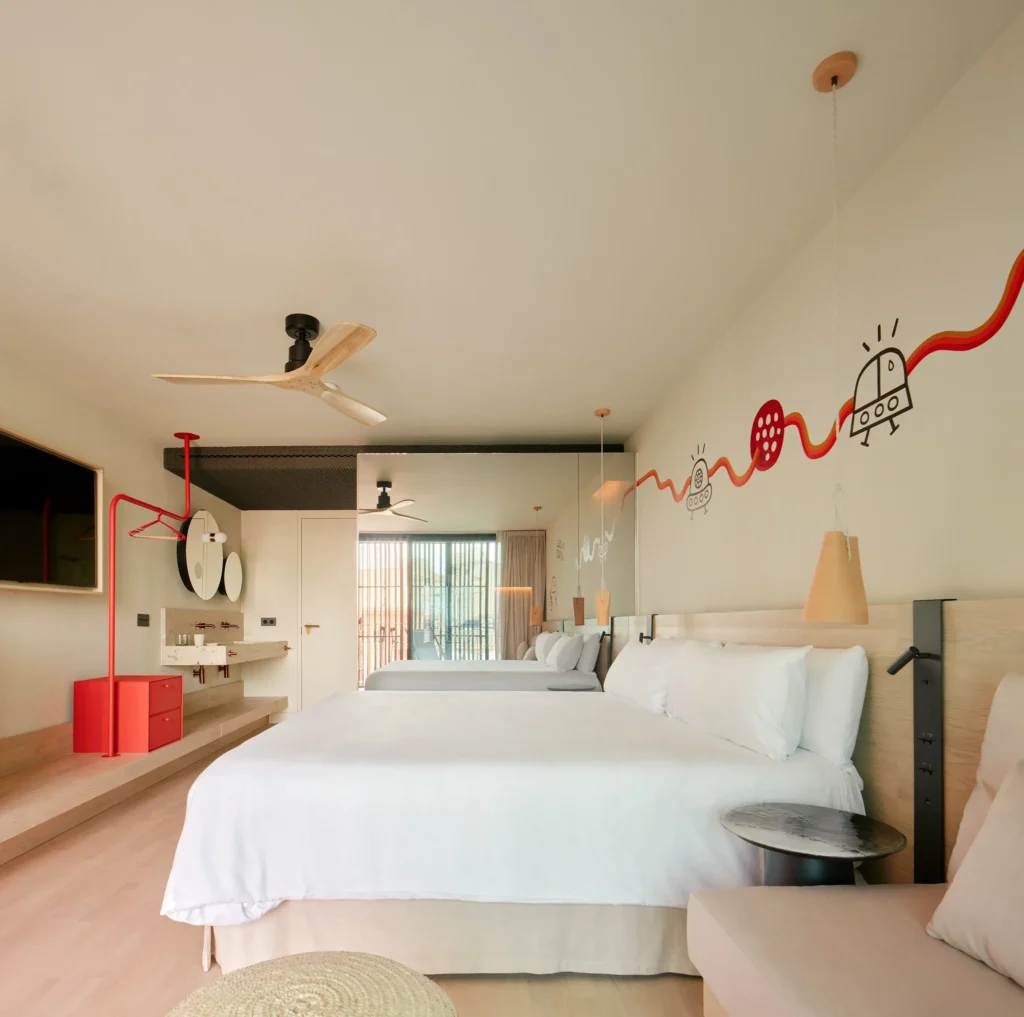
In the historic wing, a strong horizontal colour line gives the rooms a new layer while leaving older ceilings and details visible above it. Neon works by Pedro Óliver cross that boundary. Red marks circulation and activity through the entrance ramp, stairs and shared interiors.
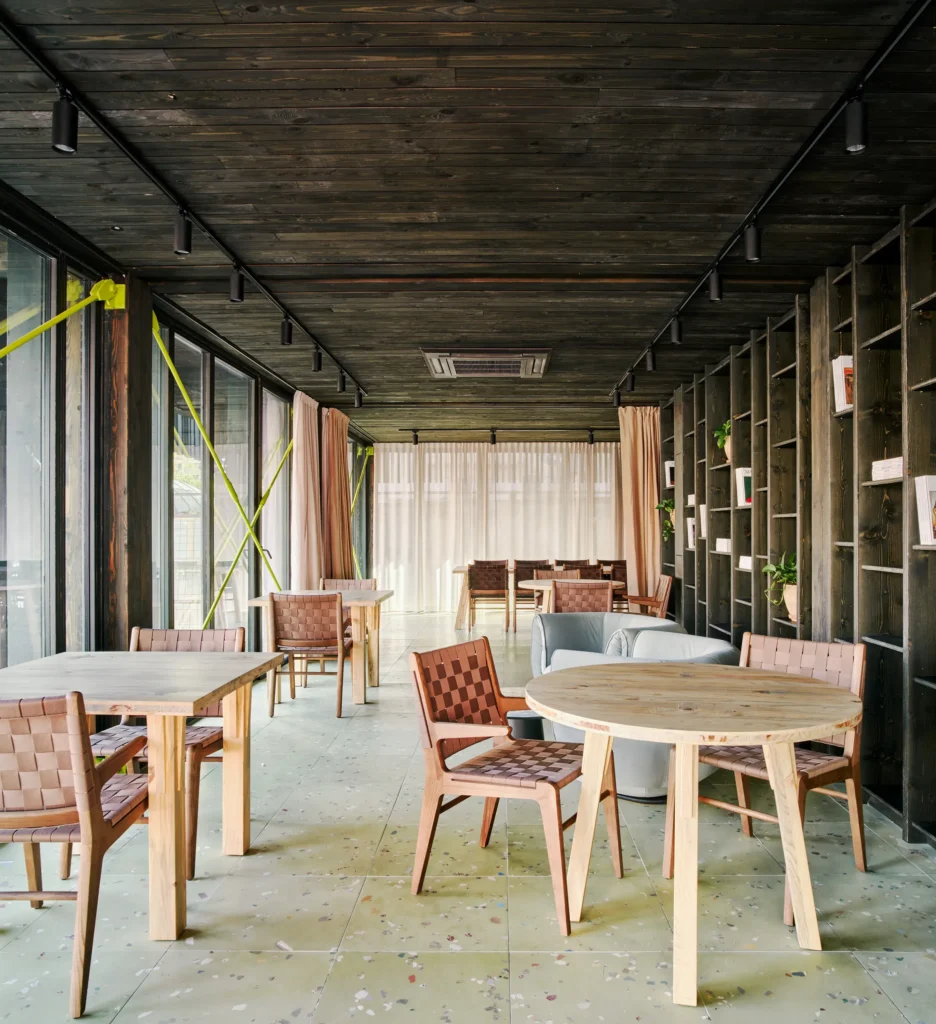
The new wing uses cross-laminated timber, with operable timber screens controlling sunlight and exposed cork on the north façade. Timber surfaces fold into furniture, making the construction part of the rooms’ interior character.
Materials also connect the two halves. Terrazzo made with Huguet incorporates recovered demolition material, while furniture and artworks bring Mallorcan makers into the project.
OHLAB describes a café, coworking areas and other shared uses around the passage. This gives the hotel a spatial relationship with El Terreno beyond its reception desk: movement through the site becomes part of the neighbourhood’s daily setting.
Featured by Dezeen on 27 October 2026, the completed hotel is documented on OHLAB’s project page. Images shown here come from the studio’s project gallery.