ARCHITECTURE, INDUSTRIAL MEMORY, AND ANOTHER COLLECTIVE LIFE IN PRISHTINA
Art-Tek Tulltorja and the possibility of carrying an industrial legacy into another time
Hana Kastrati · 2026
Architecture becomes historical when the world that shaped it begins to disappear. Industrial buildings make this transition especially visible because their forms are inseparable from the systems of labour, technology and infrastructure that once occupied them. When those systems vanish, the building remains as a material record of a particular social order, technological and environmental order as well. Tulltorja is one such record in Prishtina.
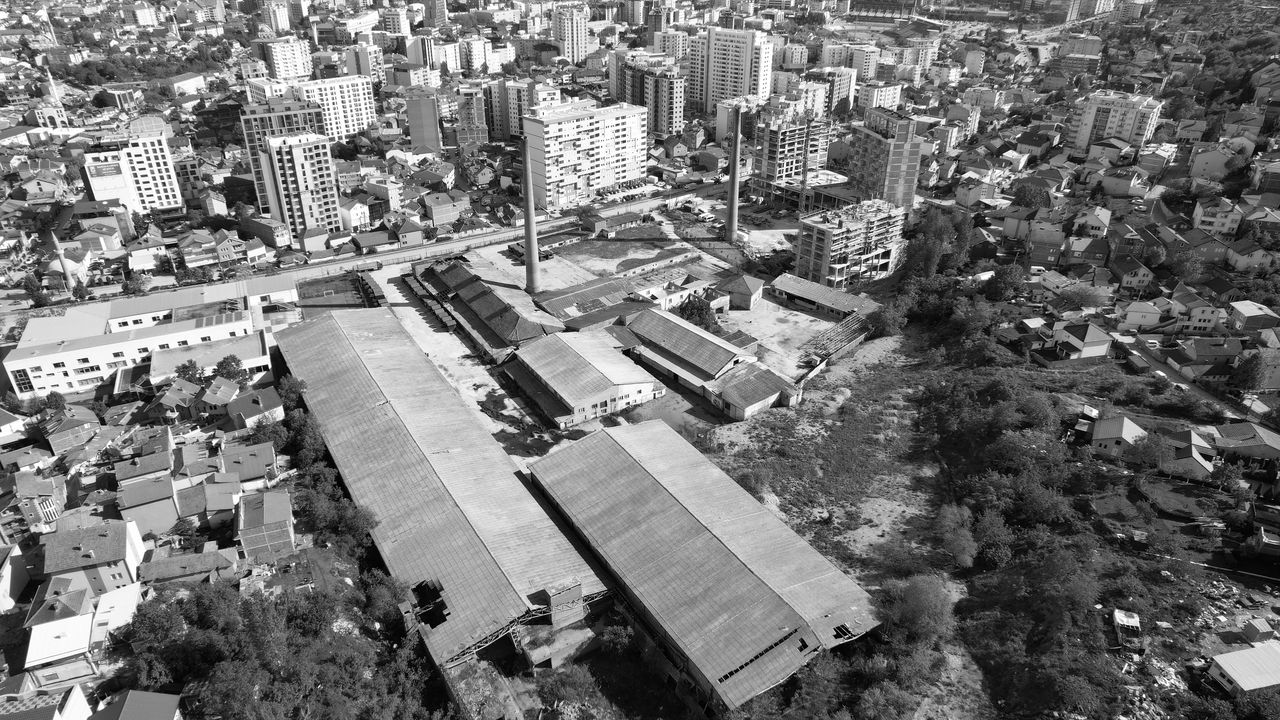
Existing condition view from north.
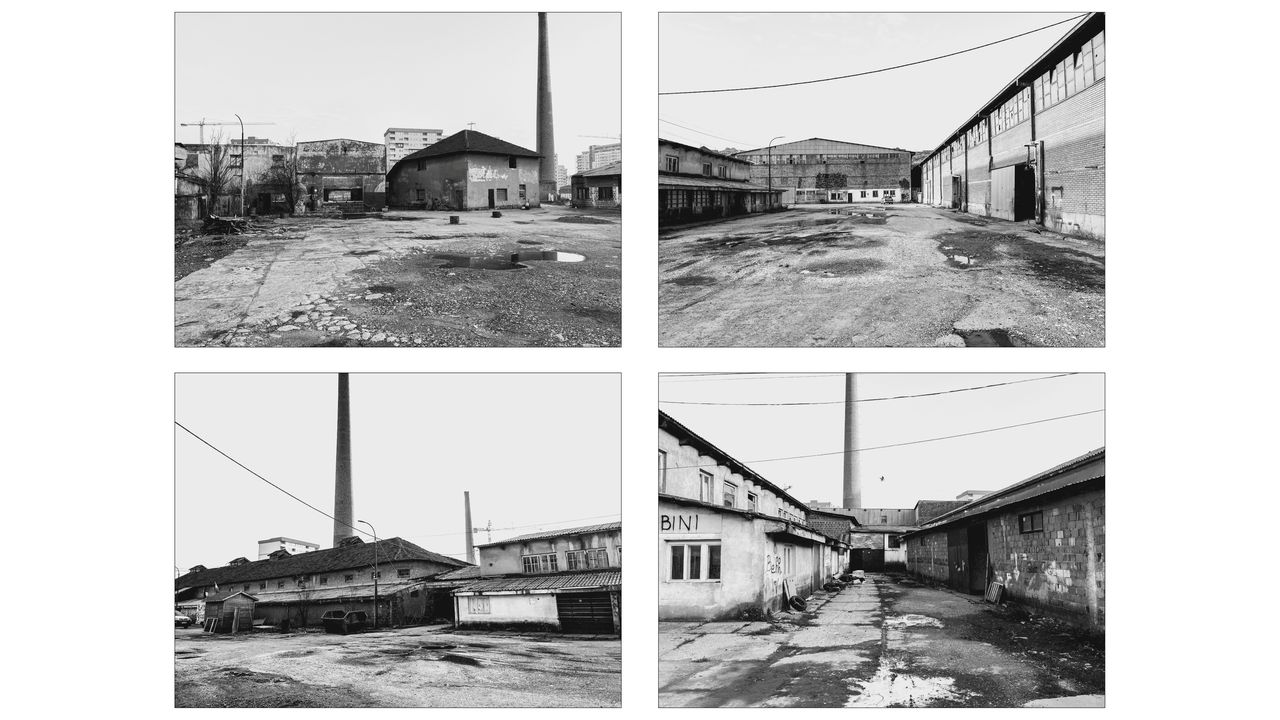
Existing condition.
Established in 1947, the brick factory became an important part of the city's industrial development and, during the 1980s, supplied approximately 40–45 percent of Prishtina's bricks. Its influence was therefore embedded in the physical growth of the city itself. The kilns, chimneys, warehouses and structural remains still testify to that period of industrial expansion.
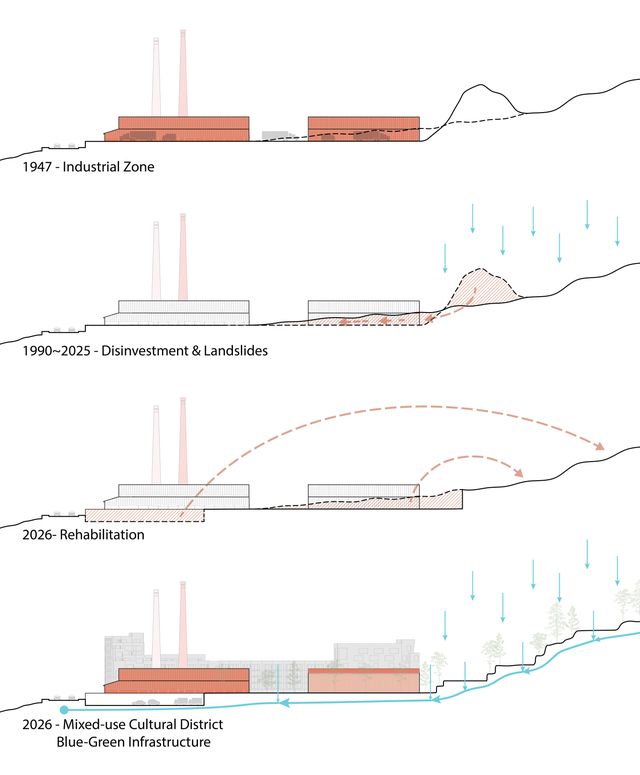
Site transformation.
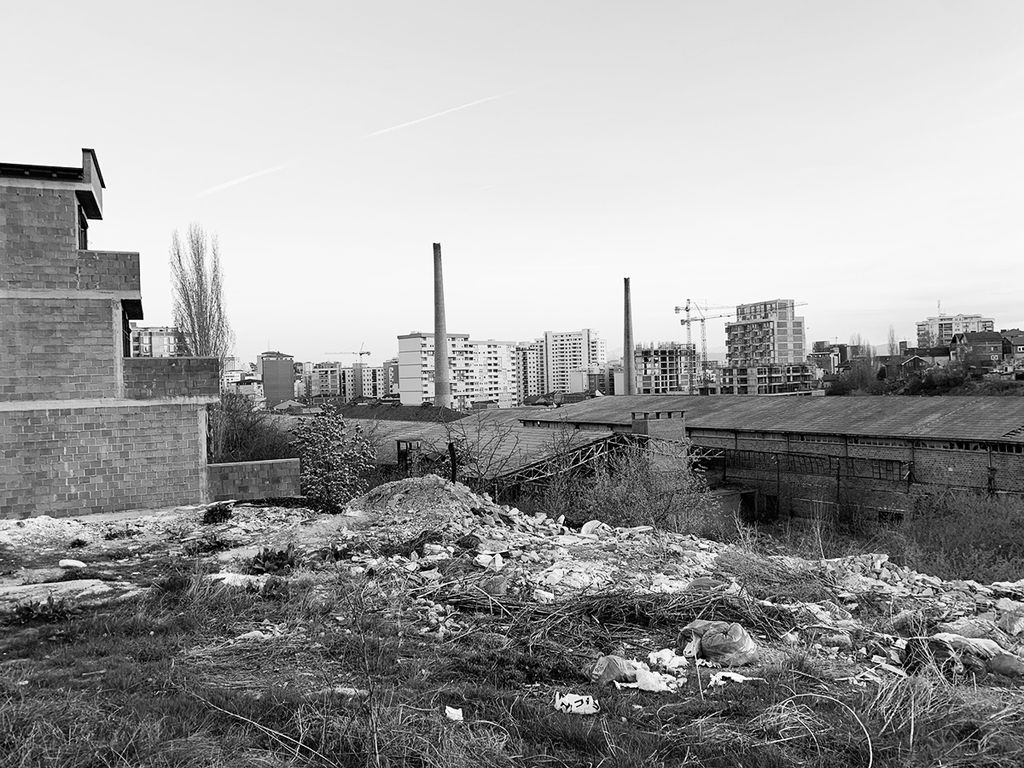
Existing abandoned site.
Its later history carries a different weight. During the political rupture of the 1990s, ethnic Albanian workers were excluded from public-sector employment, including from the factory.
After a period of halted production, activity resumed at reduced capacity, while other companies gradually occupied parts of the complex. Over time, however, the site deteriorated and became increasingly disconnected from everyday urban life. Its physical decline thus came to reflect a much wider historical rupture. It is from this layered condition that the design of Art-Tek Tulltorja emerges. The design team of Art-Tek Tulltorja, led by Rafi Segal (Rafi Segal A+U), Bekim Ramku (OUD+Architects), Alexander D’Hooghe (ORG Permanent Modernity), with collaborating artist Marisa Morán Jahn , reimagines the former factory as an open cultural and technological district, combining renovated industrial buildings with new construction and a large network of
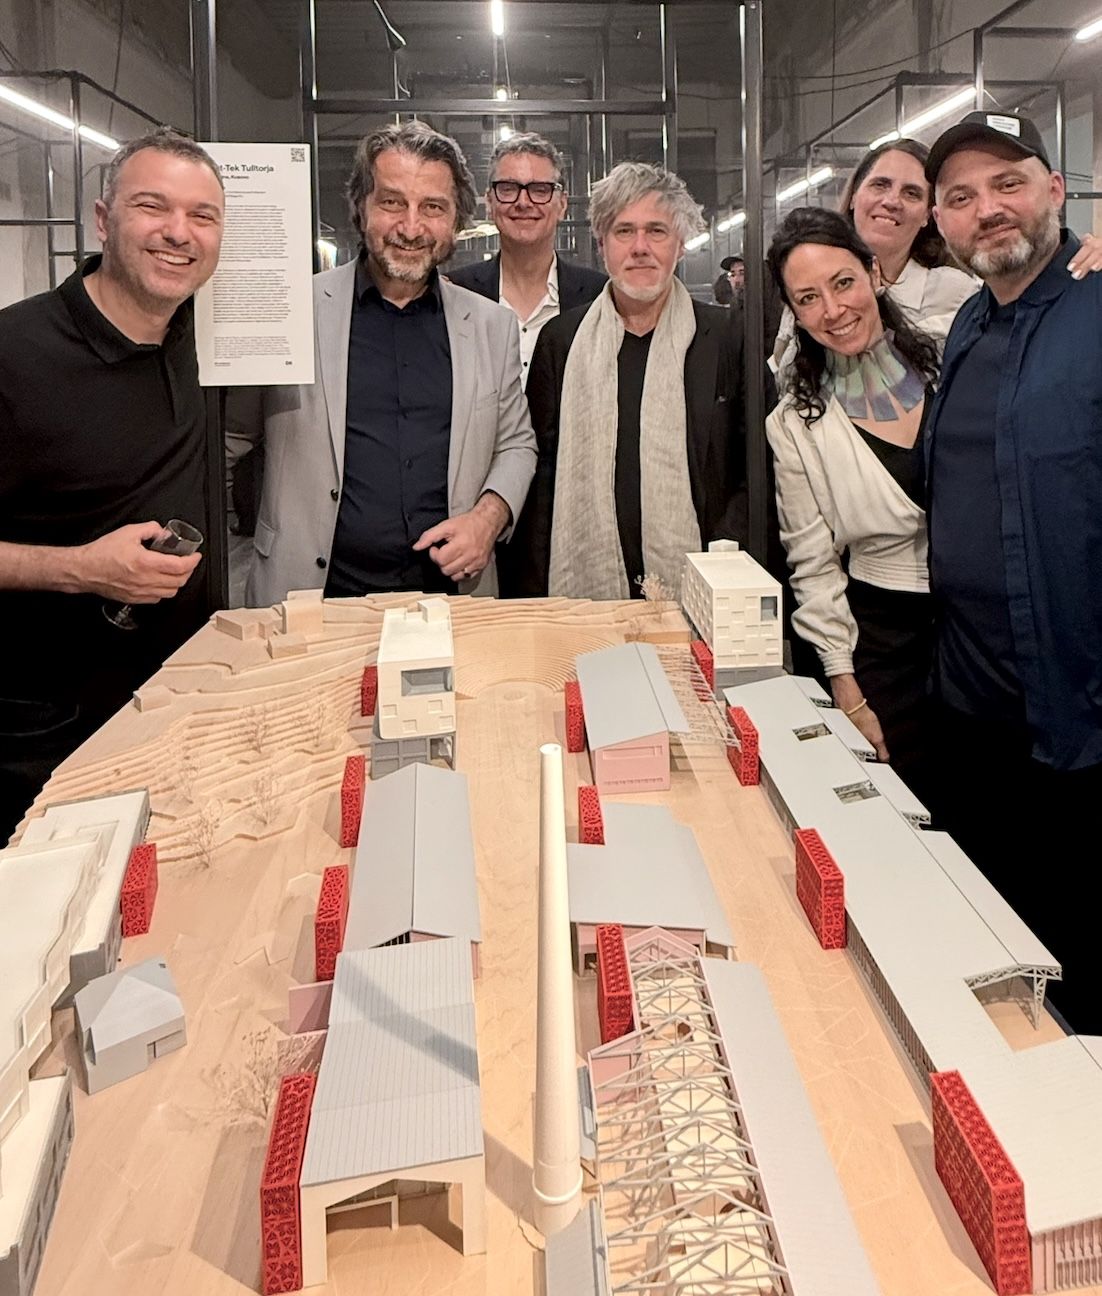
Art Tek Team Photo.
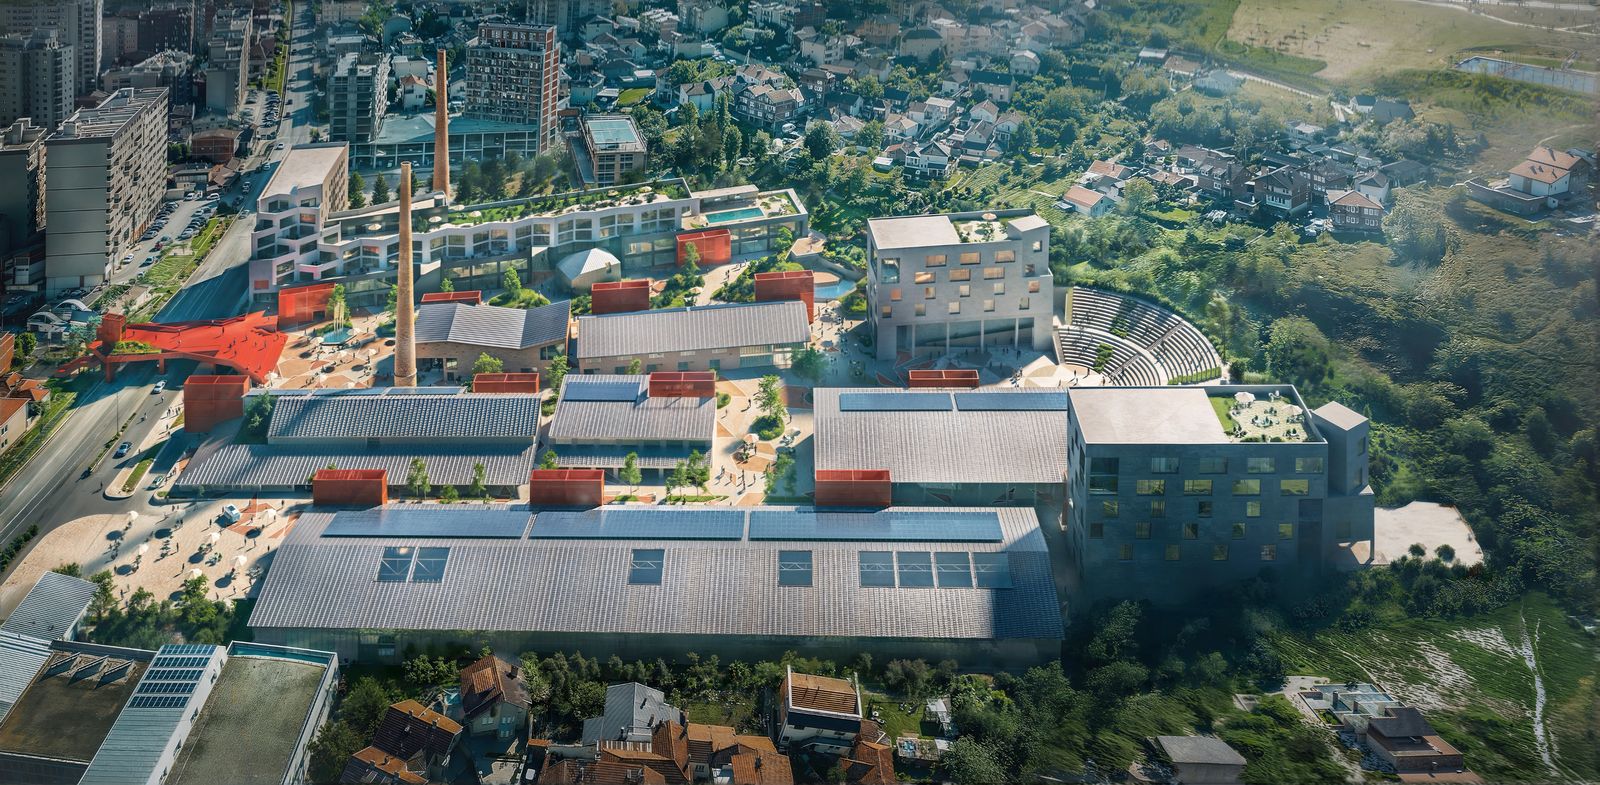
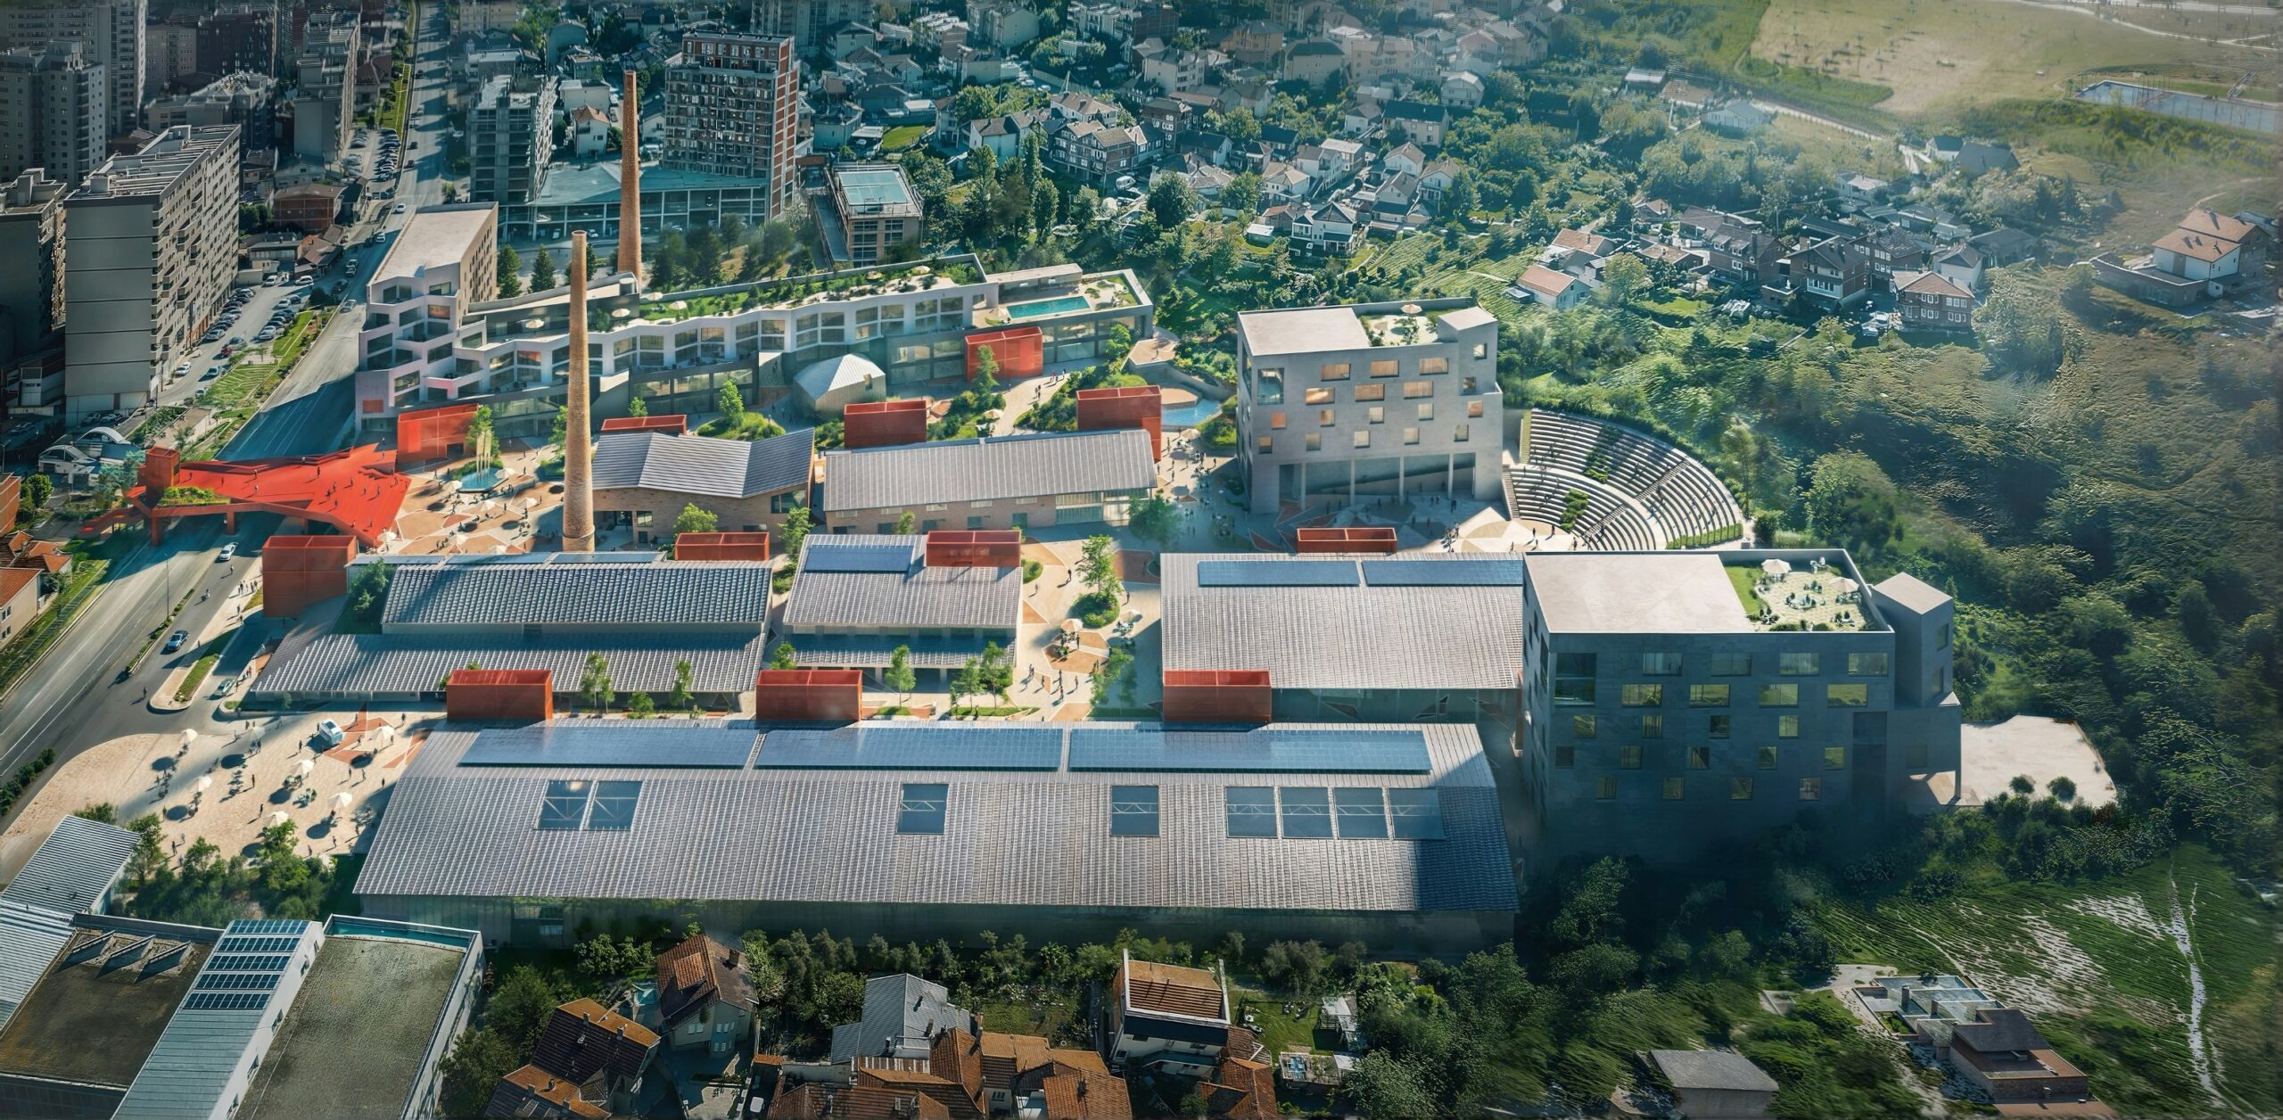
Overview from north east.
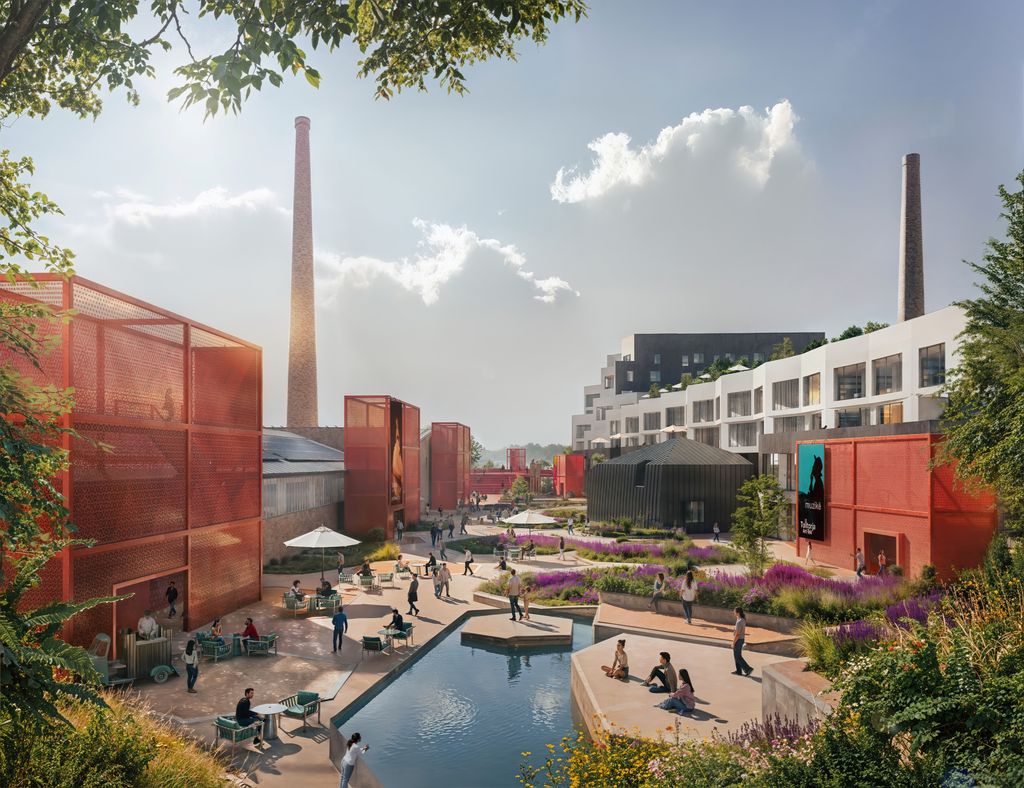
View from urban park.
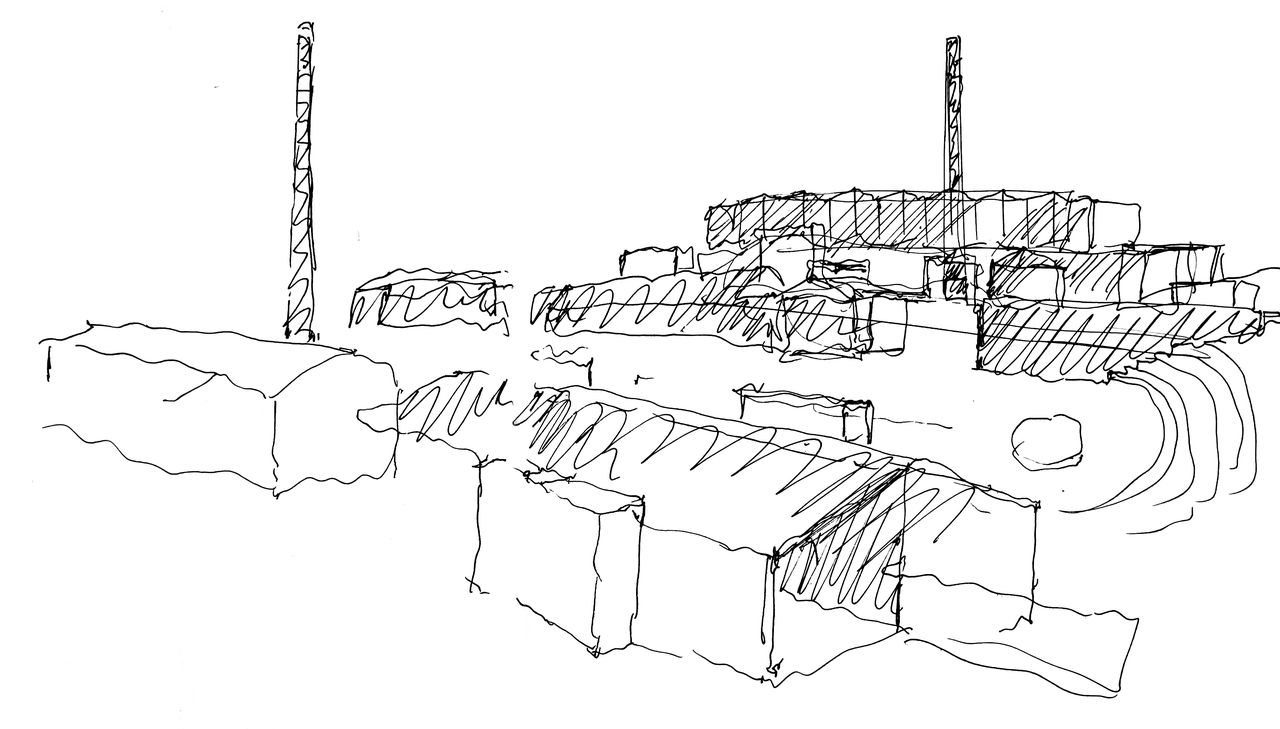
Early Sketch by Rafi Segal.
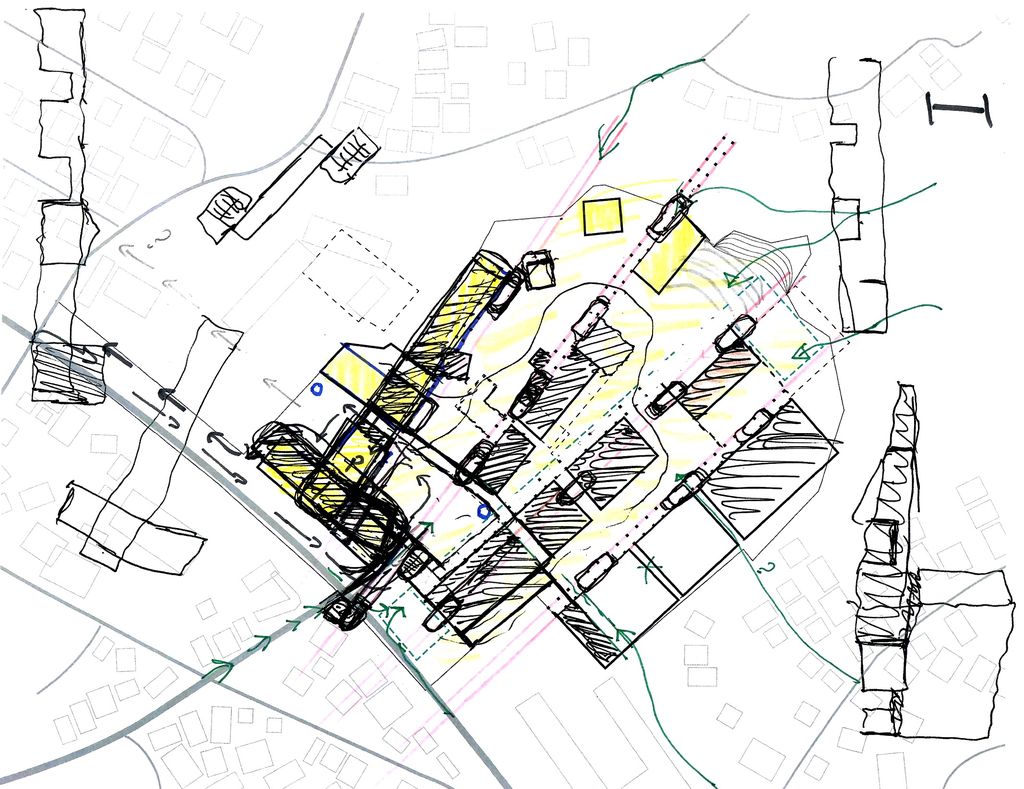
Sketch by Rafi Segal.
Rather than treating the site as an isolated heritage object, the design reorganizes it as a connected urban environment. Existing structures are adapted for artist studios, fabrication workshops, galleries, educational facilities, media and performing-arts spaces, co-working areas and community programs, while new buildings accommodate additional cultural, hospitality and commercial functions.
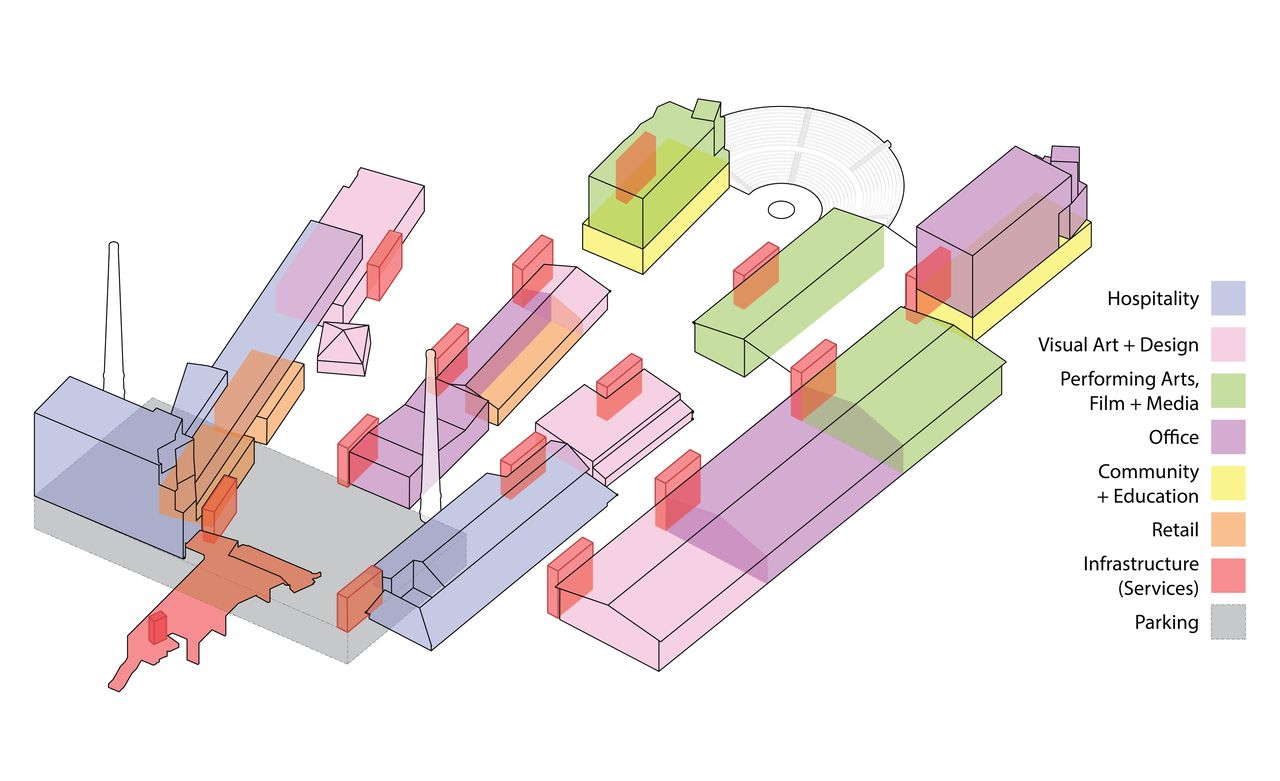
Programs & Key.
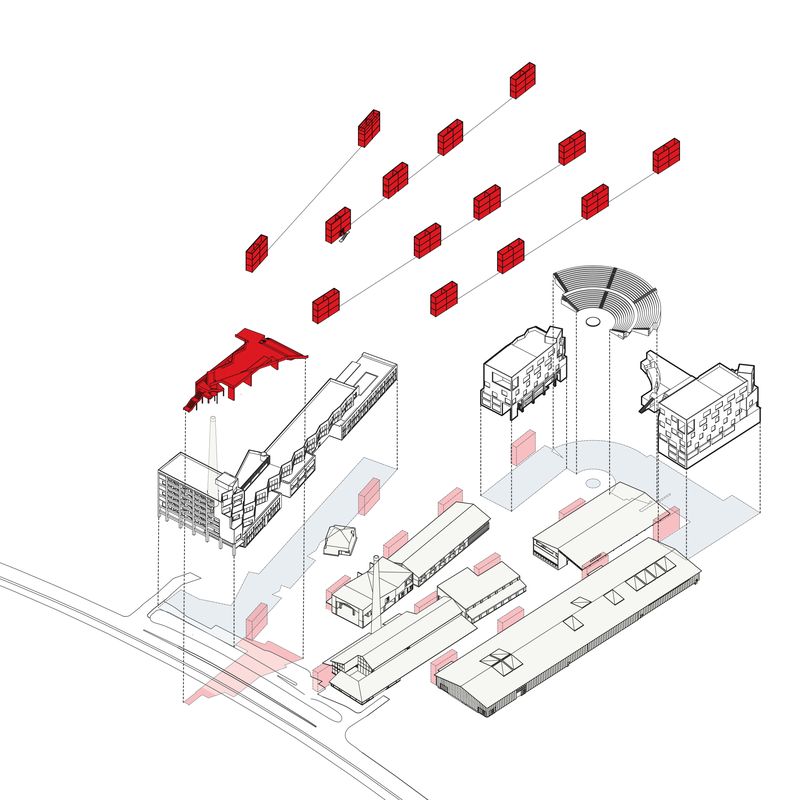
Renovated vs New construction & infrastructures.
At the centre of this new urban structure is a Main Plaza, conceived as the civic heart of the complex. Pedestrian routes converge there and extend outward through landscaped corridors, connecting the different buildings and leading towards the northern urban park.
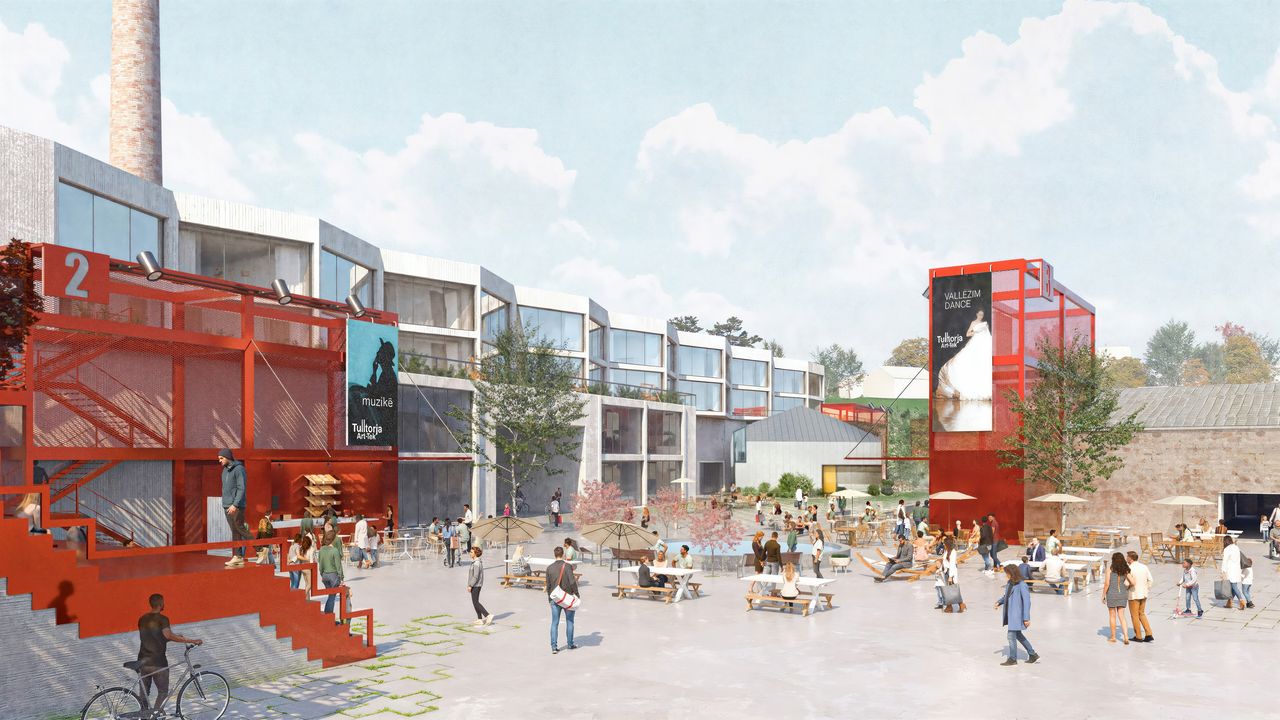
View of Main Plaza.
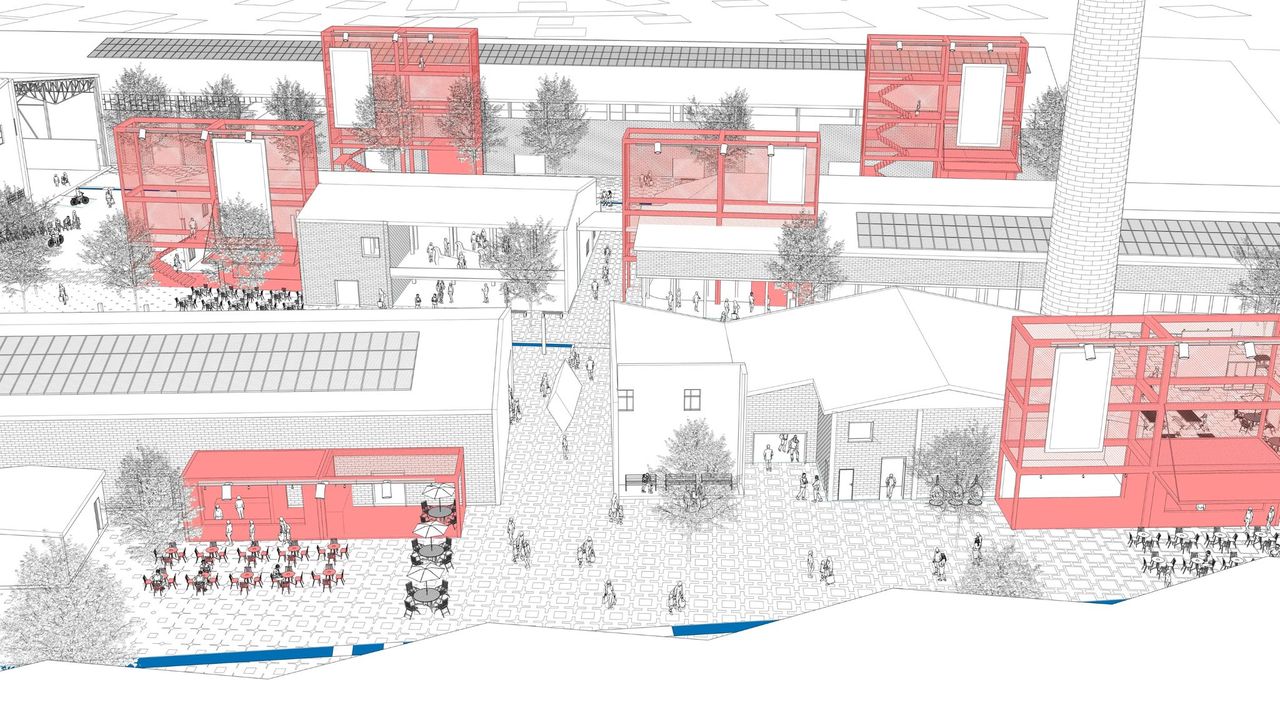
Infrastructural utility cores.
A pedestrian bridge crosses the Central Ring Road, establishing a direct connection between Tulltorja and the city centre. Underground parking, public transport connections and bicycle routes further integrate the complex into Prishtina's existing mobility network. The plan is organised as an “open hand,” with rows of buildings functioning as its fingers and pedestrianised streets between them. These streets form the project's “blue-green fingers”: landscaped corridors incorporating water management systems, vegetation and public paths. The urban structure therefore operates simultaneously as cultural infrastructure and as a new ecological connection between the city and the neighbourhoods surrounding the site.
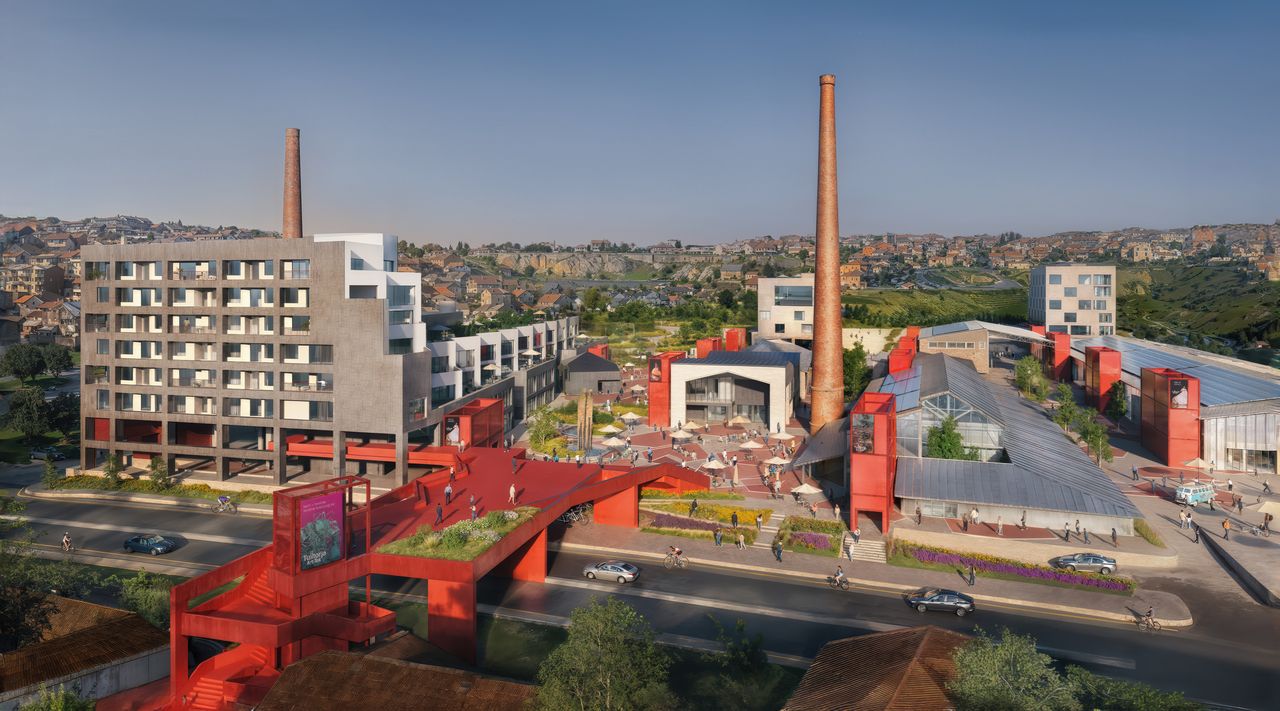
Access from city center.
The architectural programme is distributed according to this structure. Existing brick ovens are transformed into a restaurant and bar, galleries and studios occupy adapted industrial spaces, performance and moving image facilities form another cluster, and new maker spaces introduce research, fabrication and Industry 4.0 and 5.0 technologies. The community centre extends the project beyond the cultural sector, incorporating a reading room, childcare and spaces for education and capacity-building, particularly in relation to the neighbouring Kodra e Trimave community. This range of programmes gives substance to the project's “bricks to bytes” proposition. The phrase describes a transition from the material and industrial identity of Tulltorja towards a contemporary ecosystem of art, technology, education and entrepreneurship. The project retains the factory's material language while placing it within a new technological and civic framework. The relationship between old material and new technologies becomes especially tangible through Tull-E, the proposed robotic mini factory. Salvaged bricks from the site can be processed and reused as components of new architectural and landscape elements.
Material recovered from the factory consequently becomes part of its transformation rather than simply remaining as evidence of what once existed.
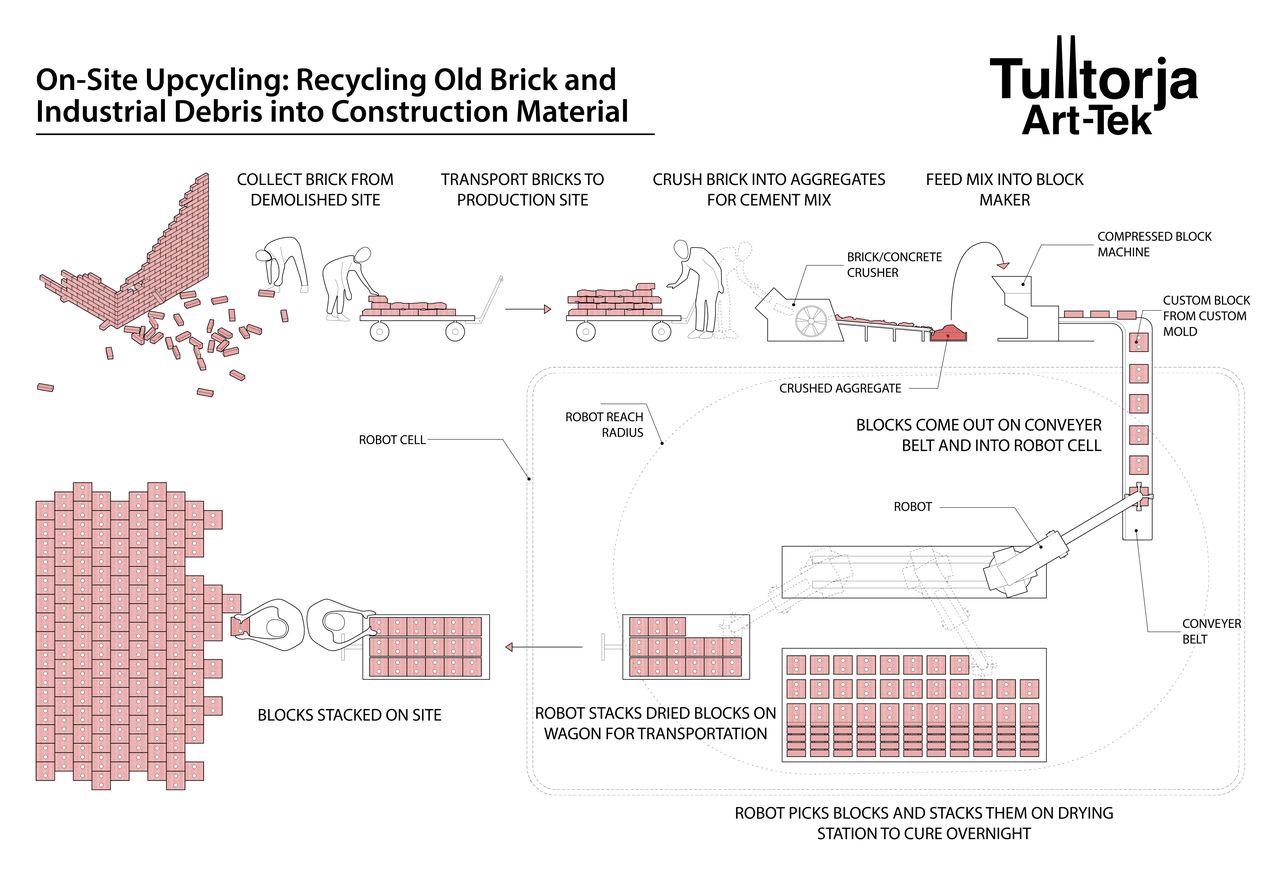
Recycling bricks on site.
The landscape strategy is equally central. The team’s Landscape First approach establishes ecological systems before the site's full redevelopment, using bioswales, retention pools, planting and water channels to address flooding and stormwater runoff. The northern edge becomes an urban park with recreational spaces, while reinforced retaining structures and planted areas contribute to the stability of the surrounding hillside. Solar energy, low emission transportation and other climate conscious measures position the project as environmental infrastructure as well as cultural development. Yet the significance of Tulltorja extends beyond the category of industrial heritage. Its walls record an economic system, but also the social relations that system produced, its abandonment records the political rupture that altered those relations; its material deterioration records years of disinvestment. The factory is therefore less a stable monument than a historical document in an unfinished state. This is where Tulltorja becomes particularly revealing as an architectural subject. Heritage is always partly a matter of selection. Some buildings become symbols of collective memory, while others remain outside the official narrative. Heritage in this case is not confined to individual buildings and structures alone, but in the preservation of urban spaces and scale associated with the factory, the distances, proportions and character of the spaces in between the structures as well. Tulltorja complicates that distinction because its historical evidence is embedded in ordinary industrial architecture brick ovens, warehouses, circulation routes and structural frames rather than in a building originally conceived as a monument. Its significance was accumulated through everyday use, labour and urban growth, and later through abandonment. Segal's intervention can therefore be read as an encounter with a fundamental problem of architectural memory: how can a city remember when the physical 'evidence' in part remains yet in part transforms, while the function and social world that gave it meaning have disappeared? Art-Tek responds by retaining the industrial structures while introducing new programmes, landscapes and connections around them. Different temporalities are allowed to occupy the same urban field. This also shifts the role of the architect. The intervention becomes an exercise in reading before writing. Existing buildings establish a material vocabulary and a historical sequence; new construction inevitably adds another chapter. The meaning of the site offers new challenges to the architects because the traces already present resist a single interpretation. The task is therefore one of listening as much as designing: recognising what the building carries, deciding what should remain perceptible, and introducing enough change for the site to become socially active again.
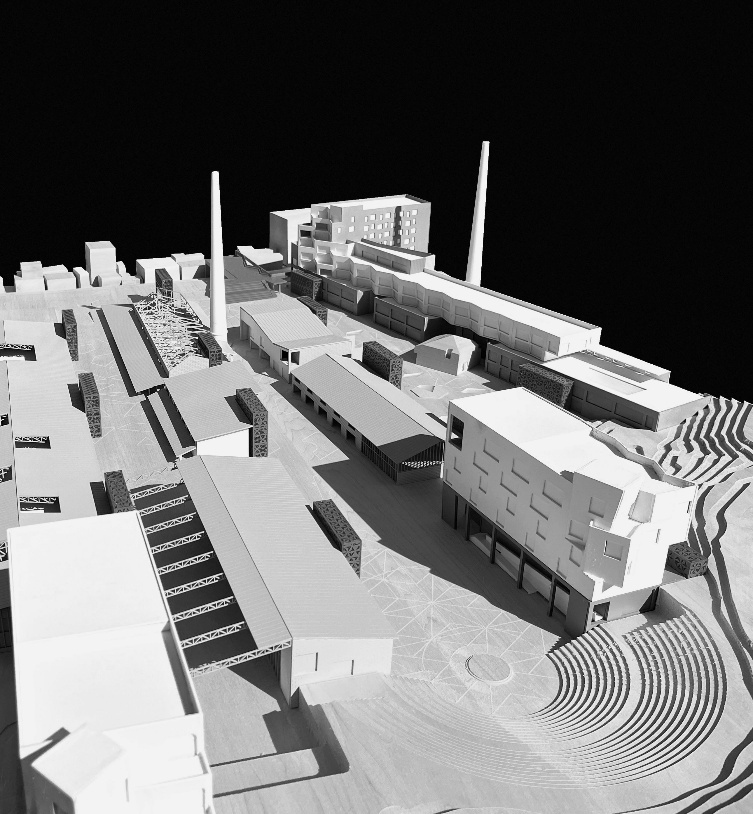
Model view from north.
The project's strategy of making selective architectural cuts through existing structures is significant in this regard. These openings expose layers of the industrial complex while creating new visual relationships across it. History is encountered through movement and spatial experience, rather than presented as a finished narrative. Art-Tek can therefore be understood as an architectural act of inheritance and reinterpretation, it carries Tulltorja's structures, materials and layered histories into a different social and technological context, allowing them to acquire new meaning through contemporary civic life without erasing the traces of what came before. The industrial ruin consequently becomes something more complex than an object to be preserved or replaced. Its value lies in remaining legible as a place shaped by conflicting periods while gaining the capacity to participate in the city's present. Tulltorja once contributed to the physical construction of Prishtina. Art-Tek proposes a different kind of construction, a civic and cultural framework through which an abandoned industrial territory can re-enter the life of the city. The factory's original function has disappeared, but its architectural record remains active.
Its new life is the continuation of a history that has never been entirely settled.
Editorial note: The interview was conducted with the Art-Tek Tulltorja project team. Photographs and visual materials were provided by the project team. All images are credited to their respective rights holders.
Publication note: This article is reproduced in full as submitted by Hana Kastrati, without abridgement or editorial changes by ONUP Magazine.