SON Recasts a Vietnamese Home as a Restaurant for Hosting
SON – B?p Nhà ?ãi Khách translates the organisation of a Vietnamese home into a two-level restaurant in central Ho Chi Minh City. NU Architecture & Design completed the 520-square-metre interior in 2026 inside an existing urban building on Nguyen Trung Truc Street. Instead of applying domestic motifs to a conventional dining hall, the studio used the familiar sequence of veranda, kitchen, living and dining room, and formal sitting room to determine how guests arrive, gather and move.
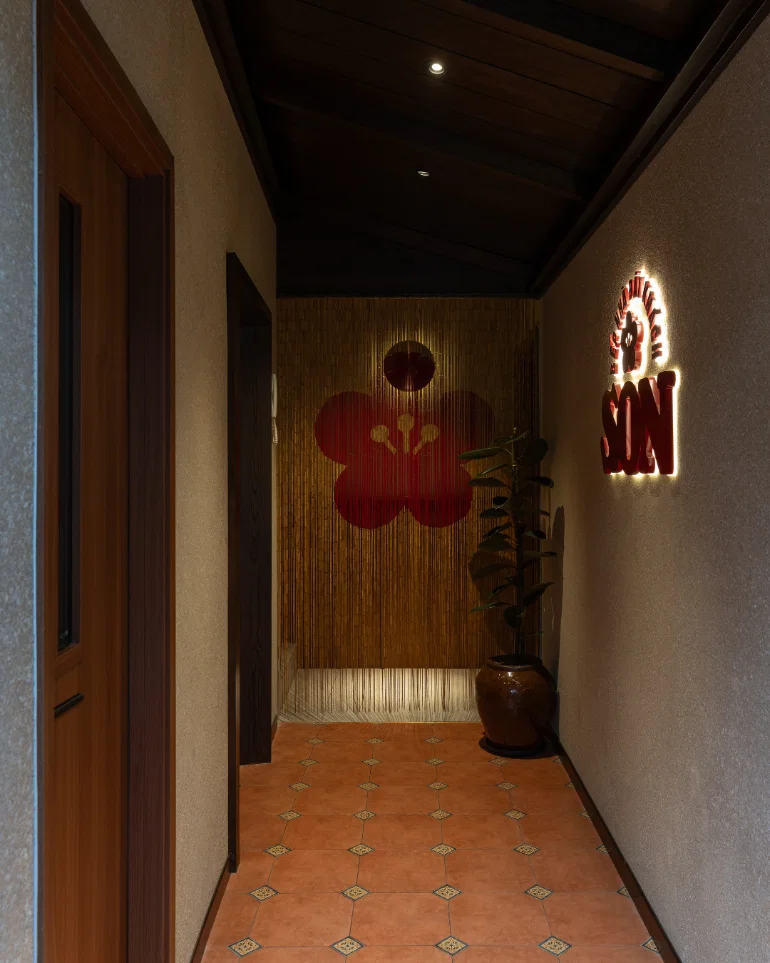
The lift lobby provides the first pause. Handcrafted encaustic tiles establish a quieter floor plane before the restaurant opens above, while the retained pebble-wash facade recalls the modernist houses that shaped the city’s residential streets. The entrance therefore connects an inherited exterior with a contemporary hospitality interior without turning the old building into a theatrical backdrop.
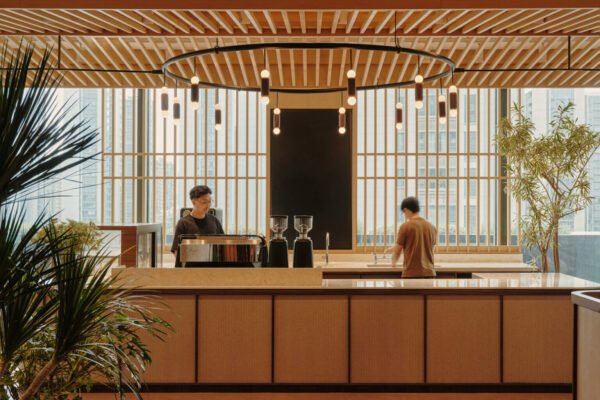
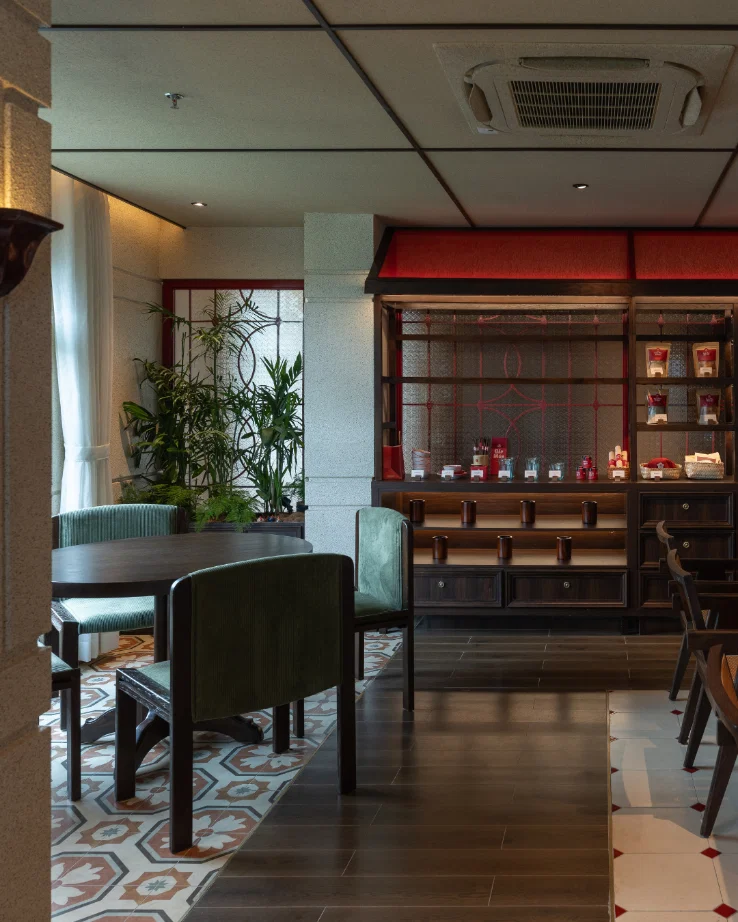
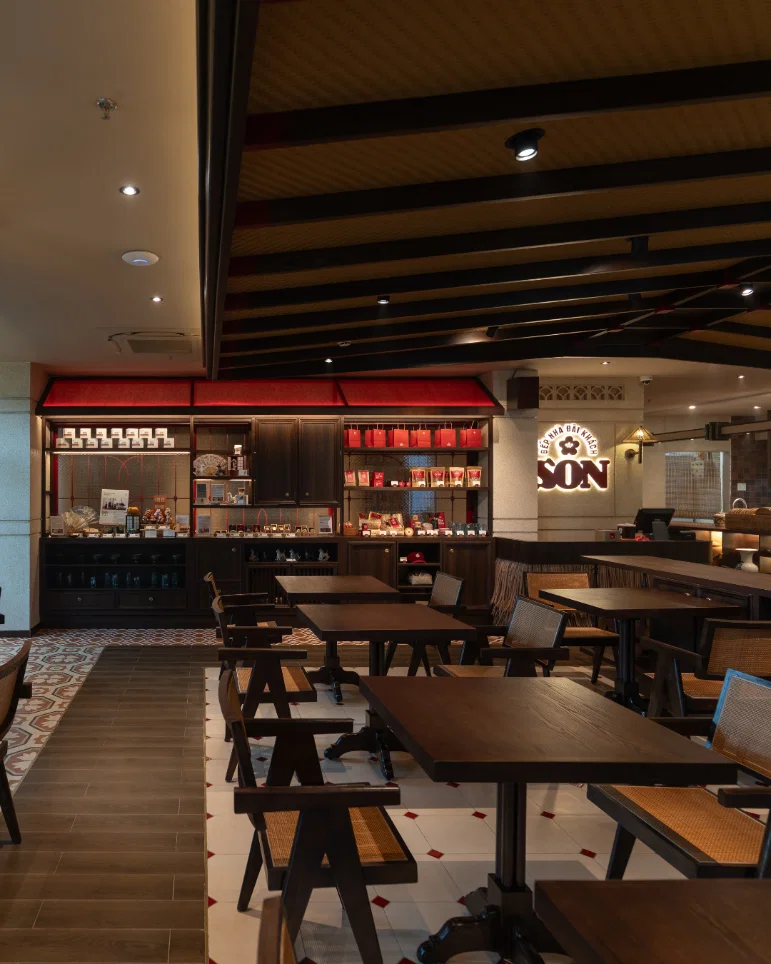
On the third floor, cooking, dining and informal gathering occupy one open volume. A pitched timber form is suspended overhead to suggest the shelter of a house within the larger shell. The open kitchen remains visible, and a merchandise area is treated as a small veranda rather than a detached retail counter. Lacquer-red steel frames give the plan rhythm and carry SON’s visual identity into the construction itself.
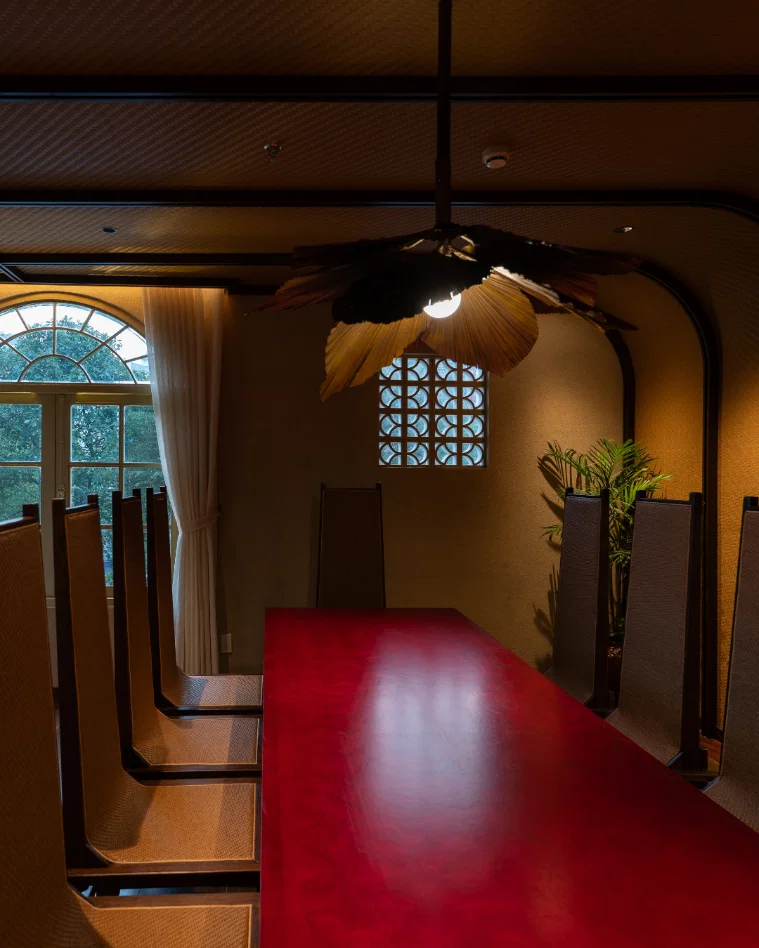
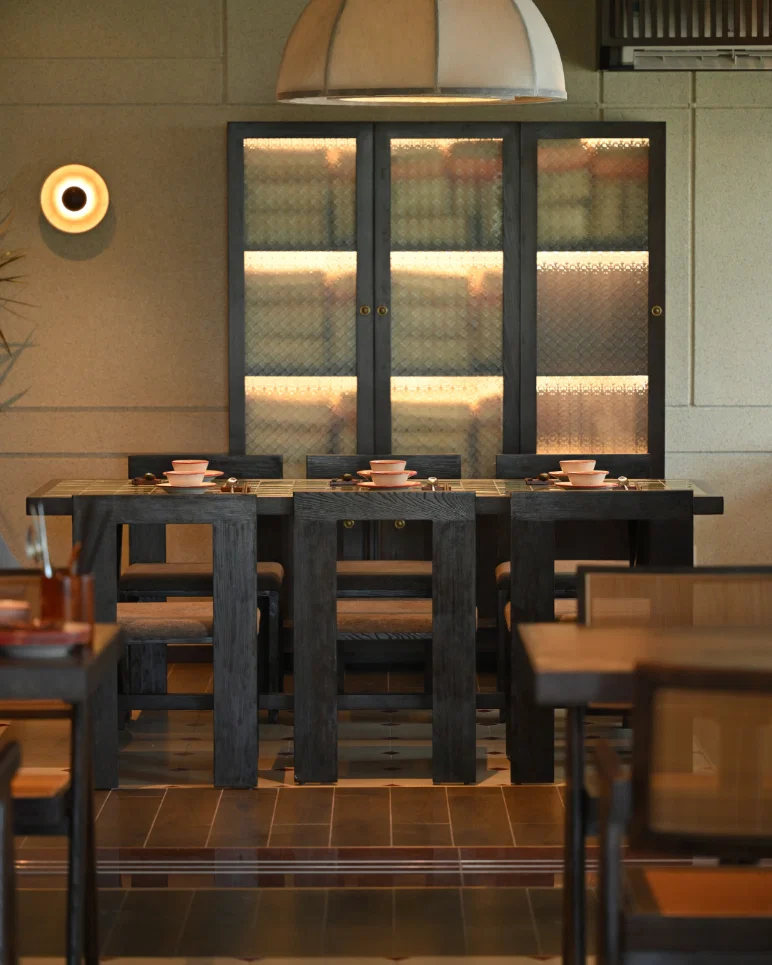
The fourth floor is more intimate. Folding partitions and sliding screens let dining rooms open for larger groups or close around private meals. Timber and locally sourced woven bamboo deepen the ceiling, while repeated baluster-like elements reinterpret details from Vietnamese modernist houses. A pendant based on the l?ng bàn, the traditional food cover, turns a domestic object into a source of light rather than a literal ornament.
Rubberwood, terrazzo, handmade ironwork, encaustic tile and bamboo build a material continuity across both levels. A glass-fronted food cabinet refers to the household garde-manger while remaining a working display. These elements are effective because they serve the plan and programme: texture marks thresholds, screens alter capacity and red steel connects rooms without making them identical.
SON’s strongest idea is that hospitality is spatial before it is decorative. The restaurant moves from public threshold to communal kitchen and then to more private rooms, giving different kinds of gathering an architectural place. Domestic memory is carried forward through sequence, scale and use, allowing the interior to feel familiar without reproducing a historic house.
Architecture and interior design by NU Architecture & Design; lead architect Jonathan Ng Cheong Tin with Tran Tran; developer Ampersand Management; builder Rex Interior. Project information and image origins: Archinect project page. All project photographs by Quang Dam unless otherwise credited by the studio.