New Tokyo Public Restrooms Designed by World-Renowned Architects and Designers
Tokyo is going to be a city with...
Tokyo is going to be a city w...

Tokyo is going to be a city with...
Tokyo is going to be a city w...
In the multiethnic city and one of the oldest...
In the multiethnic city and on...
ONUP Talks is debuting on its first edition,...
ONUP Talks is debuting on its ...
During the last decade, Prishtina experienced a big...
During the last decade, Prisht...
nga Enesa Xheladini Qyteti i Prizrenit ka ardhur në jetë...
nga Enesa Xheladini Qyteti i ...
Famous Kosovar architect, Gëzim Paçarizi, shall be the...
Famous Kosovar architect, Gëzi...
The annual students competition “Society for all ages” organized by UN-HABITAT and ICCC (International Council for Caring Communities), have announced the winners of its 2014 edition. Among the winners of the principal awards of the competition, second entry winners were Kosovar students, Dafine Shllaku and Laura Shllaku, with their project proposal for the development of an integrated community.
EUROPAN KOSOVA has just published the results for Europan 12 Competition, taking site in Gjilan. Out of 35 projects submitted by young architects that we’re in the look of a more innovative result of urban solutions, with the theme “The Adaptable City”.
The jury of international architects has unanimously announced their verdict of no first prize winner, announcing the runner up entry with code XX634 and a special mention to the entry with code AH655.
INNARCH designed the DON Café interiors in Prishtina, Peja and Belgrade around organically shaped wooden elements. The repeated wooden profiles establish the character of the interiors.
During the awards ceremony at the Saatchi Gallery London, on 28 November 2013, World Interiors News Annual Awards 2013 have announced the 2013 winners of the bars category, awarding London/Prishtina based firm 4M Group for their design excellence on Hamam Jazz Lounge.
Another project commended by the young architects at Maden Group, reflecting the idea of creating a high standard residential and recreational building with a green character, providing thus qualitative and innovative values to the urban life.
As a whole, the building is 2B+P+12 and includes 21,820 square meters, shaped through sustainable development and modern projecting, and divided into two separate units: that of living and that of common spaces. Architects’ description and more images after the break.
Last week during Prishtina Architecture Week, Urban Plus held an open studio session welcoming students and freelancers of the profession to their working environments, to see what’s been happening by looking around the studios and talking to each of the staff personally about their work. Check for more photos after the break.
The inaugural of Prishtina Architecture Week took place this afternoon to a capacity crowd at Modelarium – FCAE Department of Architecture. Ila Beka & Louise Lemoine engaged in with “Koolhaas Houselife” – a documentary from the Living Architecture Series, following after by an inspiring conversation touching on cinematographic architecture. Part of today’s event as well was the “swiss-kosovan” based practice MORKOTE, chaired by Arbnor Murati which gave an insight into their past and current workings of his practice.
Located close to the new roundabout that is being built in the direction of the road exiting Prishtina towards Skopje, the RIERA complex is the latest project by Lesna Construction to join a busy under construction area of capital of Kosovo.
Over the past few days, we have featured several entries by different practices to the competition of the Central Mosque of Prishtina. The young Albanian architecture practice X-Plan Studio, were also participants to this international competition held in January to April, by the Islamic community of Kosovo. Explore more of their competition proposal after the break…
bustler.net publishes another entry of the Central Mosque of Prishtina International Competition. This entry proposal by Iranian architecture practice TAHR O AMAYESH, shows an unusual use of mosque form, developed vertically emphasizing the Islamic identity with a simple and yet unexpected architecture. More images and architects’ description after the break.
EUROPAN is a call for projects of ideas at the urban and architectural scale, addressed to young architects under 40 years of age, which look for innovative housing solutions in different urban sites in European towns.
Following a successful first-time organization of the Europan 11 competition, Europan Kosova is participating also this year’s Europan 12 competition, among the 15 other participating countries on the theme The Adaptable City with the project site in Gjilan. For further information on the competition and participating details, read after the break.
On the competition Peja Bazaar, features as spatial development, functionality and practicability were taken much into consideration. Therefore the second winning proposal by Urban PLUS presented a variety of a combined appearance transferring the plot to the required number of units resulting on mosaic architecture of eight different cubes, providing commonly accessible spaces, with an inner square that would satisfy the needs of the shop owners and meanwhile provide a better access to the riverfront.
Continue after the break for more images and description by the project authors.
On the recent publication from the Department of Urbanism and Environmental Protection of the Municipality of Peja on the winners of the competition Peja City Center, Maden Creative Studio held the third place. This studio`s design approach named Locus, or the center of activities or power, not only merges the architecture with the overwhelming natural beauties the city of Peja hosts, but also redefines this part of the city as the center of all future activities. Below you may find the studio`s design description and exclusive presentation renderings.
The proposal submitted by PRIMA Engineering in collaboration with REBUS from Tirana for revisioning the Peja City, was among the the four finalists entries of the Peja Bazaar Competition. The aim of this competition proposal was to create a new type of the Traditional Albanian Bazaar’s, with a more sustainable approach.
The video animation, more images and authors description after the break.
A city of 96,000, home of the White Drin River and the picturesque Rugova Canyon, Peja is undergoing vast urban developments. Recently, the Department of Urbanism and Environmental Protection of the Municipality of Peja held a competition on revisioning the center of the city, as per the Urban Regulatory Plan “Centre, Kapeshnica and Karagaqi”.
by Boriana KLLOGJERI
It has been a month since I visit Prishtina for my first time. I spend there only one day but I really liked the city. Every single time I was comparing it with Tirana and the greatest advantage of Prishtina is the “quality”. It is clear that Prishtina`s “outfit” is the industrial one, but if you look carefully on the city`s streets you can find some real architectural “gems” like coffee shops, restaurants and hotels.
Pictures and video images of one of the competitors of the “Peja center competition”, published by X-Plan Studio on their Facebook page.
The Republic of Kosovo will soon be initiating investor consultations for exclusive development rights to design, build, finance, operate and maintain the Brezovica Mountain Resort in the Sharr Mountain National Park in Shtërpcë/Strpce municipality of southern Kosovo.
According to some international sources, the Kosovan company MABETEX Group is set to build the new stadium of one of the most prestigious football clubs in the world, F.C. Internazionale Milano!
Currently under construction on the edge of the city of Prishtina, the ODA Residence, designed by local practice LSN architects&partners, is made up of six apartment blocks, lieng in an area of 14.000 m2, with about 220 flats.
Buying our own products directly affects the economic development of our state, increasing the number of jobs and improving the social well-being. Therefore to support the local producers and encourage consumption of local products, the organizers of Shpija e Kosoves Reality Show (the Kosovan version of Big Brother Show) hired the local architecture practice MADEN Group to design the Prishtina’s Glass Box, where three people would live in for a week consuming only local products.
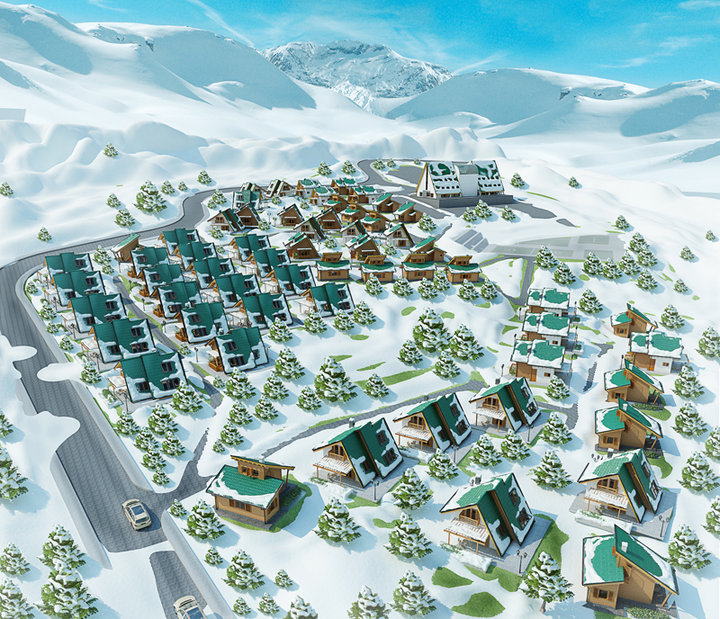
NIC Resort is an investment project for the construction of a complex containing a mid-sized hotel and villas in the picturesque mountain village located 1.5 km from the famous ski slopes of Brezovica, a ski resort at 2,500 meters above sea level.
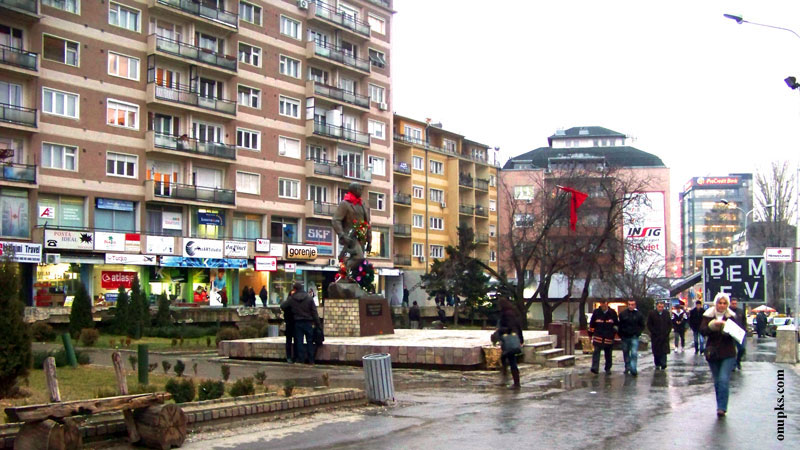
Prishtina’s citizens today seek for new lively gathering places where they could experience their neighboorhoods, where different cultures mix. Therefore squares are really important to city’s social and especially economical future. As an urban renewal project, the municipality of Prishtina initiated the competition of remodeling the most central and relevant public space in Prishtina, the Zahir Pajaziti Square.
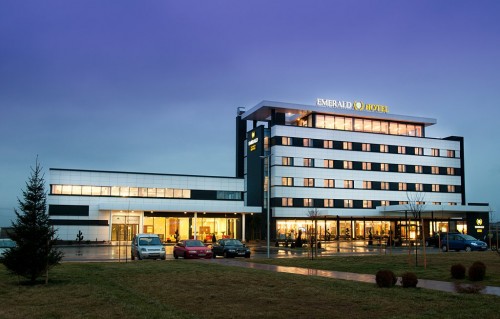
Designed by Infinit Architects, located at the entrance of Prishtina, Emerald Hotel is a linkage between the city of Prishtina and the industrial-business areas developing around it. The 7.700 square meters hotel started in 2009, and was completed in 2011.
Started in 2006, ENK Complex represents a historical urban moment for the further development of the capital of Kosovo, Prishtina.
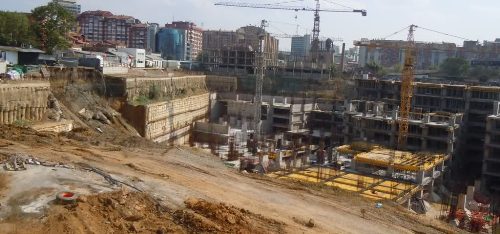
ENK Complex that is still under construction and it is planed to offer offices, luxury apartments and a hotel with 5 stars, has just recently suffered from landslide at the working site, where nobody has been injured and the project it’s self isn’t halted.
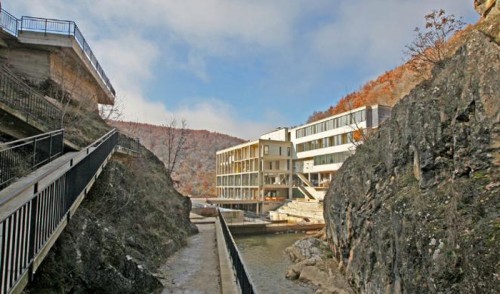
Built in 2008 in a small valley near Suhareka, Buqalla Pools and Hotel is absolutely an impressive building, with pools surrounded by a breathtaking landscape. Designed by Gezim Pacarizi, this project is an award winner of World Architecture Awards – 4th cycle. Project description by Arhitectura Magazine after the break.
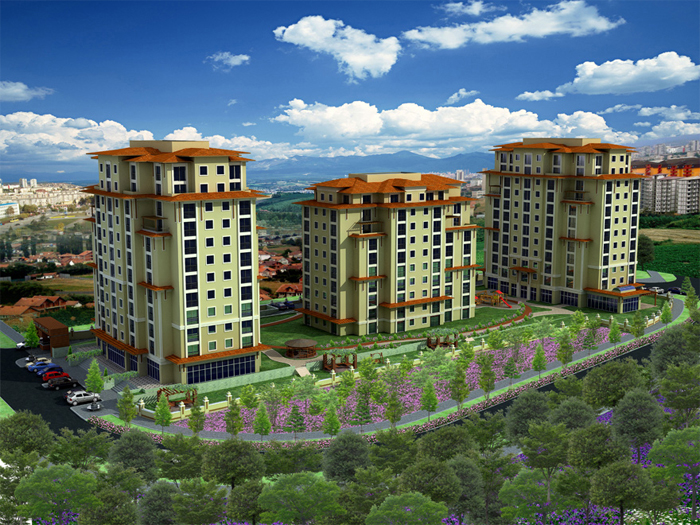
Prishtina Stars is a new residential building designed by Konak Construction Inc., which will be located near Prishtina’s central bus station in Kalabria neighborhood. The design includes a complex made of 3 housing units.
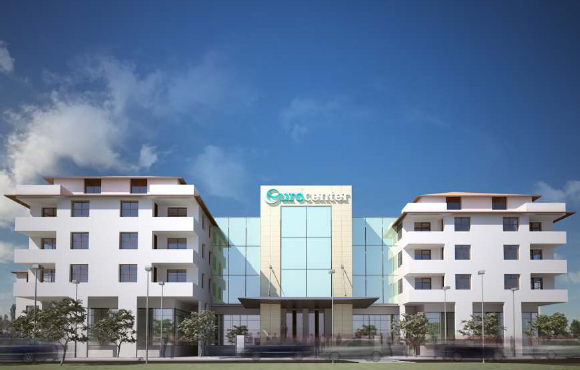
The 25.400 square meter Euro Center Complex is a project design by Shehu Architects, located adjacent to the old part of the city of Prizren. The complex aims to create different infrastructures as car parking, shopping center, administrative offices and residential apartments.
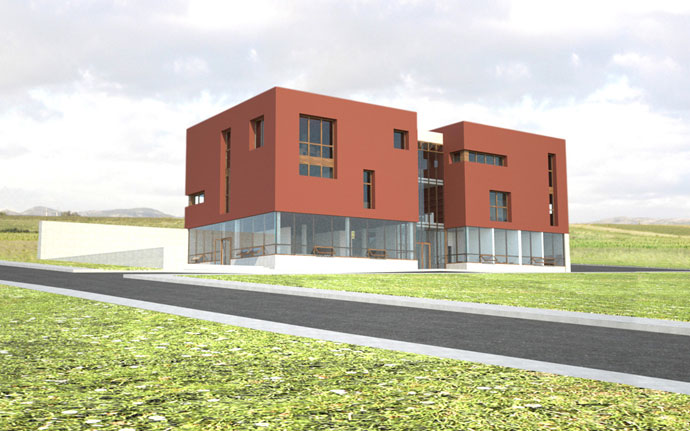
Sharon Davis Design Studio in collaboration with a local practice Hidroterm, designed a three-story facility destined as women’s opportunity center, financed by WFWI Organization. More about the project after the break.
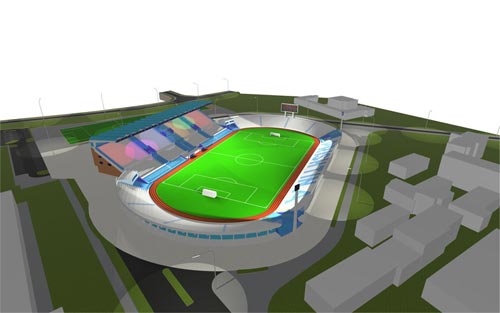
The stadium that is used as a multi-functional sport field is located in the center of the city. In the fifties some small tribune were build along the field with a capacity of 5.000 seats. Then was rebuilt in the 80’s by expanding on its sides and the upper West grandstands were added covered with a huge steel roof, creating a space for 38,500 fans.
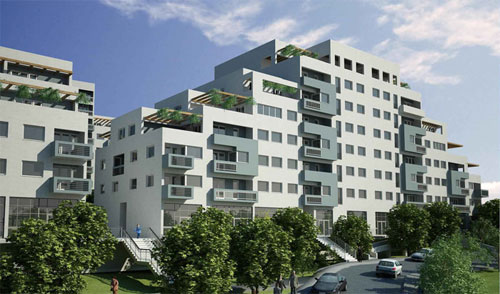
This project has started right after the urban plan of Arberia neighborhood was approved by the Municipality of Prishtina. This area according to its urban plan is foreseen mostly for residential buildings.
Checking on some forums about architecture in Kosova, we found a link of the company Snd Constructions about the restoration project of Grand Hotel in Prishtina, which is actually under constructions.
After the break the text from developers.
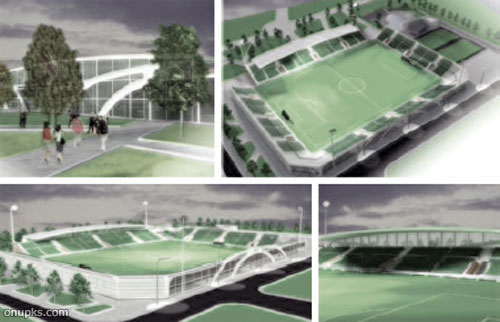
Stadium “Riza Lushta” in Mitrovica, in a five year period is expected to have a completely new look. Leaders of the football club Trepca’89 have submitted to the Municipality of Mitrovica the project proposal for the reconstruction of “Riza Lushta”.
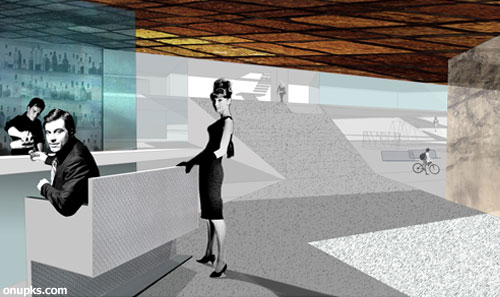
While checking on the web of IVANIŠIN. KABASHI. ARHITEKTI we found this great project proposal of a housing complex in Hajvalia (a neighborhood on the outskirts of Prishtina), an investment of KOHA Group. This complex design which was initiated on 2006, has a gross surface area of 9.500 m2 and a site area of 14.000 m2.
ENK Invest Group has published a set of 3D Images and Floor Layouts of their further developed Shopping Center, for the Metro Center which consists of 5 buildings.
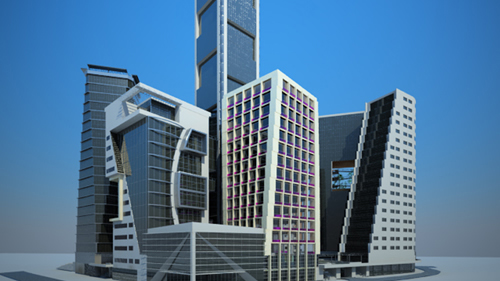
Chairman of Mabetex Group, Behgjet Pacolli, has required from the Municipality of Prishtina the permission to build a complex for business and trading opposite to the Kosova’s Government high-rise.