Apple’s Most Ambitious Retail Project Opens in Singapore
Apple opens Apple Marina Bay Sands, the first...
Apple opens Apple Marina Bay ...

Apple opens Apple Marina Bay Sands, the first...
Apple opens Apple Marina Bay ...
The project is the first HEYTEA LAB store...
The project is the first HEY...
Commanding a prominent corner site in the center...
Commanding a prominent corner ...
On the hights of Cheongdam-dong avenue, in Séoul,...
On the hights of Cheongdam-don...
SEATOPIA·Bright & Bay Food by Guchuang Design is...
SEATOPIA·Bright & Bay Food...
The new multi-cinema project takes place in the...
The new multi-cinema project t...
Since the somewhat unexpected arrival of Daniel Lee...
Since the somewhat unexpected ...
White concrete cantilevered slabs define a new tennis...
White concrete cantilevered sl...
GOTRE edit lifestyle is a complex space which...
GOTRE edit lifestyle is a comp...
Studio ARCADIS have recently designed a new administrative Building for the...
Studio ARCADIS have recently d...
nga Ernest Ferizi Në pamundësinë që të kontribuonim në mënyrë...
nga Ernest Ferizi Në pamundës...
nga Getoar Mjeku Nji ndërtesë gogol n’oborrin e universitetit...
nga Getoar Mjeku Nji ndërtesë...
Welcome to URBAN Wellness! by architects Estudio Lunar has been selected as the only runner up for the Europan 12 Kosovo. The jury of Europan decided to not choose any winner and only one runner-up to work for the future of Gjilan.
EUROPAN KOSOVA has just published the results for Europan 12 Competition, taking site in Gjilan. Out of 35 projects submitted by young architects that we’re in the look of a more innovative result of urban solutions, with the theme “The Adaptable City”.
The jury of international architects has unanimously announced their verdict of no first prize winner, announcing the runner up entry with code XX634 and a special mention to the entry with code AH655.
During the awards ceremony at the Saatchi Gallery London, on 28 November 2013, World Interiors News Annual Awards 2013 have announced the 2013 winners of the bars category, awarding London/Prishtina based firm 4M Group for their design excellence on Hamam Jazz Lounge.
Another project commended by the young architects at Maden Group, reflecting the idea of creating a high standard residential and recreational building with a green character, providing thus qualitative and innovative values to the urban life.
As a whole, the building is 2B+P+12 and includes 21,820 square meters, shaped through sustainable development and modern projecting, and divided into two separate units: that of living and that of common spaces. Architects’ description and more images after the break.
Prishtina based architecture studio LSN Architects newest task, the Arting LLC – Lakrishte Complex, is a new commercial and residential highrise building project in the major area of the city’s downtown. Sited in Lakrishte district, this project is a continuation of the zone’s heavy development of multistory buildings, nearby to the Kosova’s tallest under-construction projects the ENK Complex and WTC Complex.
We’ll keep you updated with more images and information as the project continues.
by Attila Beksac
Prishtina seems too hasty these days. The city, which is the youngest capital of both Balkans and Europe has lots of problems to solve while ‘turbo-urbanism’ has taken effect in whole its distritcs .
It can be said, this experience that Prishtina has been tasting since the end of Kosovo War is familiar and has taken its roots from the ex-memories of territory’s rich historical cities. ‘Identity crisis’ seems obviously the most suitable topic to call this developments.
A few years ago, we featured Treuscher architecture practice proposal for the new headquarters of Raiffeisen Bank. Now, we are here with another HQ proposal, this time by kub-a, another Austrian practice architecture proposal of whatever this mysterious project may be! Sited in Hemshir the district of new high-rises, the project site is at the cross-section of Tirana and Kosta Novakoviq Street.
More images and architects’ description after the break.
The inaugural of Prishtina Architecture Week took place this afternoon to a capacity crowd at Modelarium – FCAE Department of Architecture. Ila Beka & Louise Lemoine engaged in with “Koolhaas Houselife” – a documentary from the Living Architecture Series, following after by an inspiring conversation touching on cinematographic architecture. Part of today’s event as well was the “swiss-kosovan” based practice MORKOTE, chaired by Arbnor Murati which gave an insight into their past and current workings of his practice.
Staring from July 1st through the 6th, the city of Prishtina is hosting the “Prishtina Architecture Week”, the first of its kind in Kosova in an effort of exchanging experiences, methodologies, architectural and urban experiments and theories form around the world.
Our friends from Albanian architecture studio MetroPOLIS, just published their proposal in collaboration with makeLAB (us) and 3Ti_LAB (ita) for the Central Mosque of Prishtina International Competition. This proposal, has succeeded in creating a modern form within the volumes of the mosque. Other images of the entire complex and architects’ description, after the break…
The organizer of the Central Mosque of Prishtina competition, the Islamic Community of the Republic of Kosovo, announced that 136 freelance and companies were registered for the competition, from which 81 submitted their projects on time. Out of those who submitted, surprisingly, only a quarter were local studios. Prishtina-based architecture practice Maden Group, in collaboration with Rron Tresi arch. and Marsida Musta arch., were among the few local practices and who`s design was praised by many as “fusion of modern Islamic and European architecture in the modern-day Europe.” Featured below is the studio`s exclusive proposal for the competition.
EUROPAN is a call for projects of ideas at the urban and architectural scale, addressed to young architects under 40 years of age, which look for innovative housing solutions in different urban sites in European towns.
Following a successful first-time organization of the Europan 11 competition, Europan Kosova is participating also this year’s Europan 12 competition, among the 15 other participating countries on the theme The Adaptable City with the project site in Gjilan. For further information on the competition and participating details, read after the break.
The winners of the international design competition for the Central Mosque of Prishtina were recently announced by the organizer, the Islamic Community of the Republic of Kosova. The competition had invited freelancers from around the world to design a place of worship, a place of multidimensional functions, a landmark of Kosova.
The announced results for the CMPR design competition draws with NO first place winner!
On the competition Peja Bazaar, features as spatial development, functionality and practicability were taken much into consideration. Therefore the second winning proposal by Urban PLUS presented a variety of a combined appearance transferring the plot to the required number of units resulting on mosaic architecture of eight different cubes, providing commonly accessible spaces, with an inner square that would satisfy the needs of the shop owners and meanwhile provide a better access to the riverfront.
Continue after the break for more images and description by the project authors.
On the recent publication from the Department of Urbanism and Environmental Protection of the Municipality of Peja on the winners of the competition Peja City Center, Maden Creative Studio held the third place. This studio`s design approach named Locus, or the center of activities or power, not only merges the architecture with the overwhelming natural beauties the city of Peja hosts, but also redefines this part of the city as the center of all future activities. Below you may find the studio`s design description and exclusive presentation renderings.
The proposal submitted by PRIMA Engineering in collaboration with REBUS from Tirana for revisioning the Peja City, was among the the four finalists entries of the Peja Bazaar Competition. The aim of this competition proposal was to create a new type of the Traditional Albanian Bazaar’s, with a more sustainable approach.
The video animation, more images and authors description after the break.
A city of 96,000, home of the White Drin River and the picturesque Rugova Canyon, Peja is undergoing vast urban developments. Recently, the Department of Urbanism and Environmental Protection of the Municipality of Peja held a competition on revisioning the center of the city, as per the Urban Regulatory Plan “Centre, Kapeshnica and Karagaqi”.
As one of the largest local construction companies, Tregtia proposes on building a high-rising quarter located in Lakrishte, in the high-rises district of central Prishtina.
The project programmatically comprises of a commercial high-rise tower of 17 storeys and by six residential towers of 10 storeys, connected by a continuous landscape garden that accommodates the adjunct commercial facilities.
Horizons Group has just recently released their final design for a new residential and commercial area in Prishtina.
The new construction site, which in the past was compromised by old houses with oriental architecture, will be housing a new Commercial & Administrative building that is considered the first stage of the “Dodona Project”, also part of the Municipalities Program for further urban development of Prishtina.
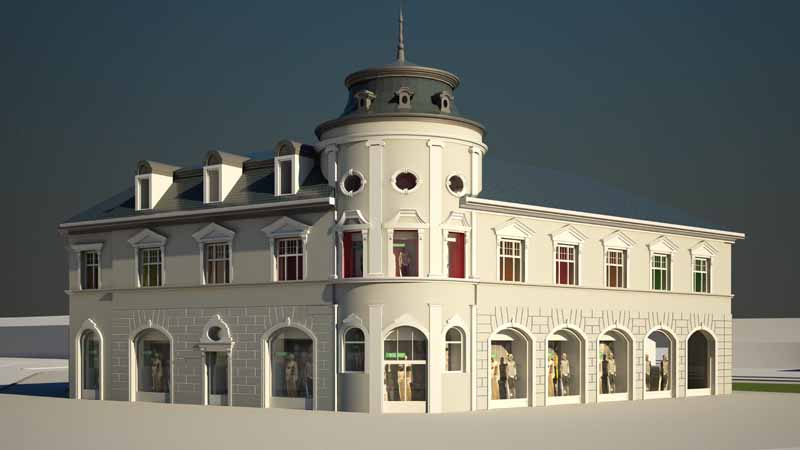
After the burning of Union Hotel, the owning company of the building started with the renovation of it. €3.2 millions will be invested to renovate the destroyed building, which received the blessing of the municipal authorities in order to preserve its old architectural style. According to the owner Tafaj 3ha, it’s planned to open a “Benetton” store, ateliers and a modern bar-restaurant.
After the break, the Arassociati Architects description and project visualization.
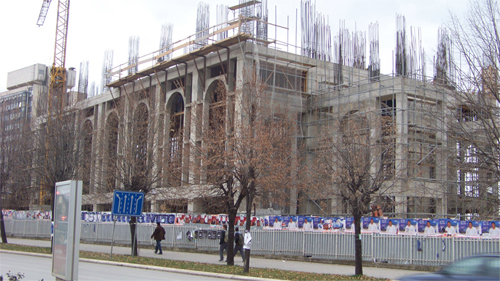
Dear readers, we are back again with new photos of the current constructions going on in Prishtina. Yes October, time of falling leaves is here with some new buildings and some already finished buildings. Images after the break.
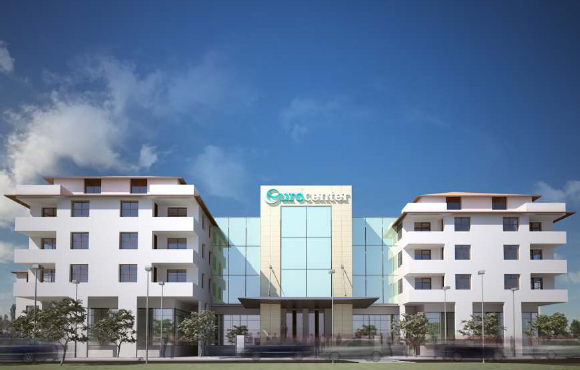
The 25.400 square meter Euro Center Complex is a project design by Shehu Architects, located adjacent to the old part of the city of Prizren. The complex aims to create different infrastructures as car parking, shopping center, administrative offices and residential apartments.
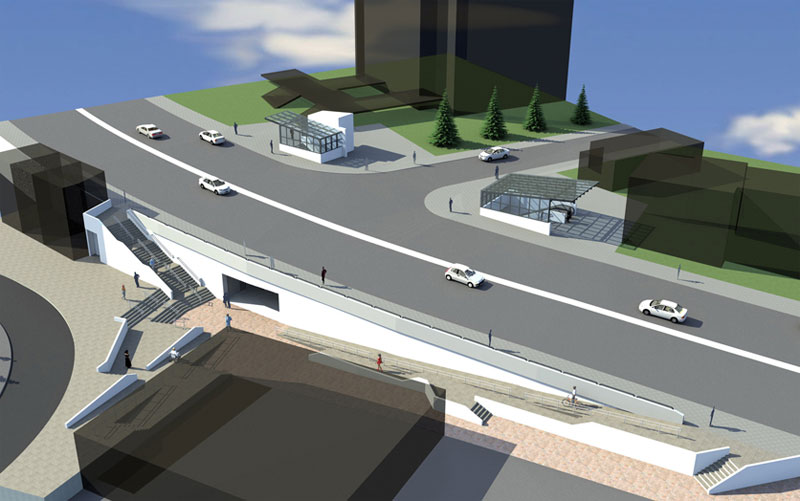
Municipality of Prishtina has initiated a sensitive urban re-newel project. Prishtina will soon have the first pedestrian underpass in the city. A project designed by a local architecture and urbanization practice SMART Project.
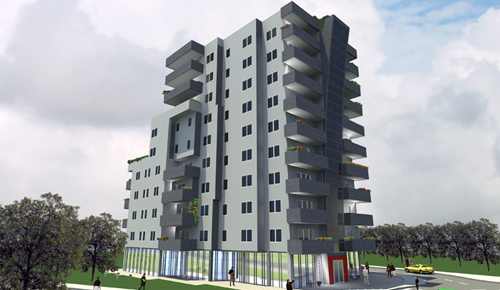
A local construction company Final-M Constructions, introduces a new 10-story residential building located in Top-Hane quarter, Prishtina. See architect’s description and more images, after the break.
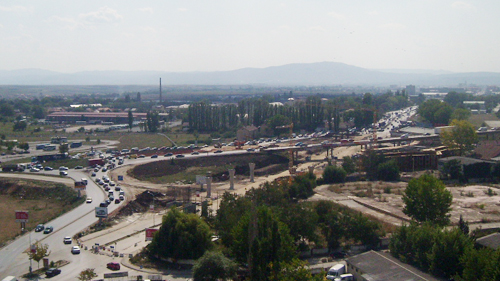
Hello everyone. Finally we are back since our last post on April about construction updates in Prishtina. Most of the projects we’ve featured earlier before, now are at the completion of rough-in phase. Images after the break.
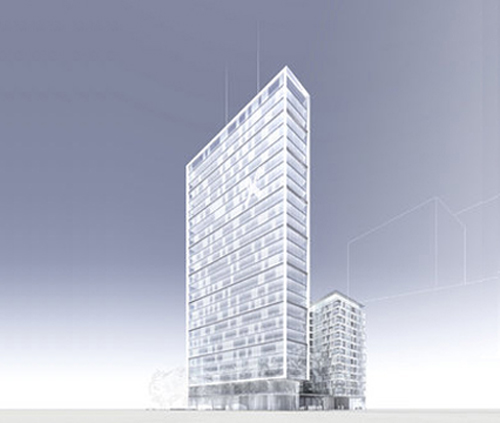
The Austrian practice Treusch, have designed an administrative building for the Raiffeisen Bank in Prishtina, Kosova.
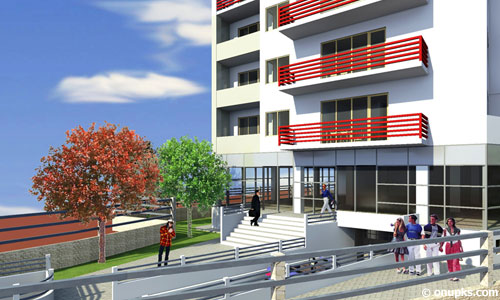
Our friend from Shkamb Constructions shared with us this new residential building in Tophane, Prishtina.
More images and information after the break.
Checking on some forums about architecture in Kosova, we found a link of the company Snd Constructions about the restoration project of Grand Hotel in Prishtina, which is actually under constructions.
After the break the text from developers.
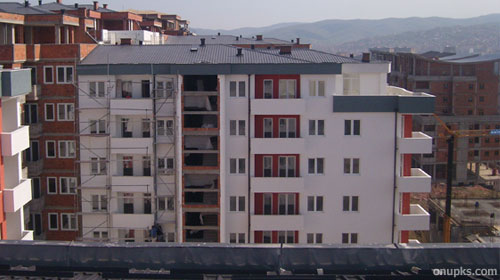
April construction updates from Prishtina. This time we bring to you, the interrupted works of Grand Hotel, Iliria Hotel reconstructions, nearly finished buildings of “Ministry of Internal Affairs” and “Arts and Science Academy”, “Mother Tereza” cathedral, ENK Complex digging works. And some ongoing construction pics of Pejtoni residental, Donika apartments, Arberia housing units, Veranda apartments, Edri highrise, Nartel apartments, Kalbria housing units, and roundabout constructions.
Images after the break.
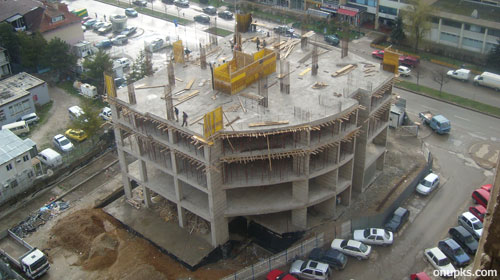
March construction updates from Prishtina. On-going constructions of a Shopping Center in Sunny Hill, Donika apartments in Ulpiana, Grand Hotel restoration, a residential highrise in Pejton, roundabout constructions, housing units in Arberia, Edri highrise complex in Lakrishte, and Fitorja apartments in Lakrishte.
Images after the break.
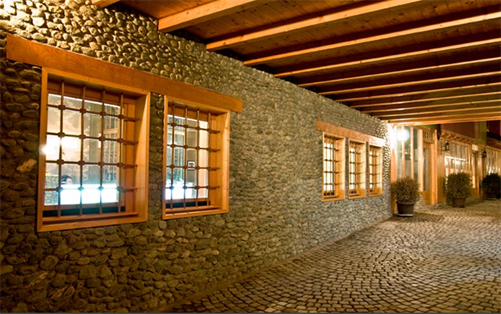
On 2004, Kosovan architect Gezim Puka (PUKA Design) designed a hotel of 2580 square meters located in Gjakova, KS.
More images and text from the developer, after the break.