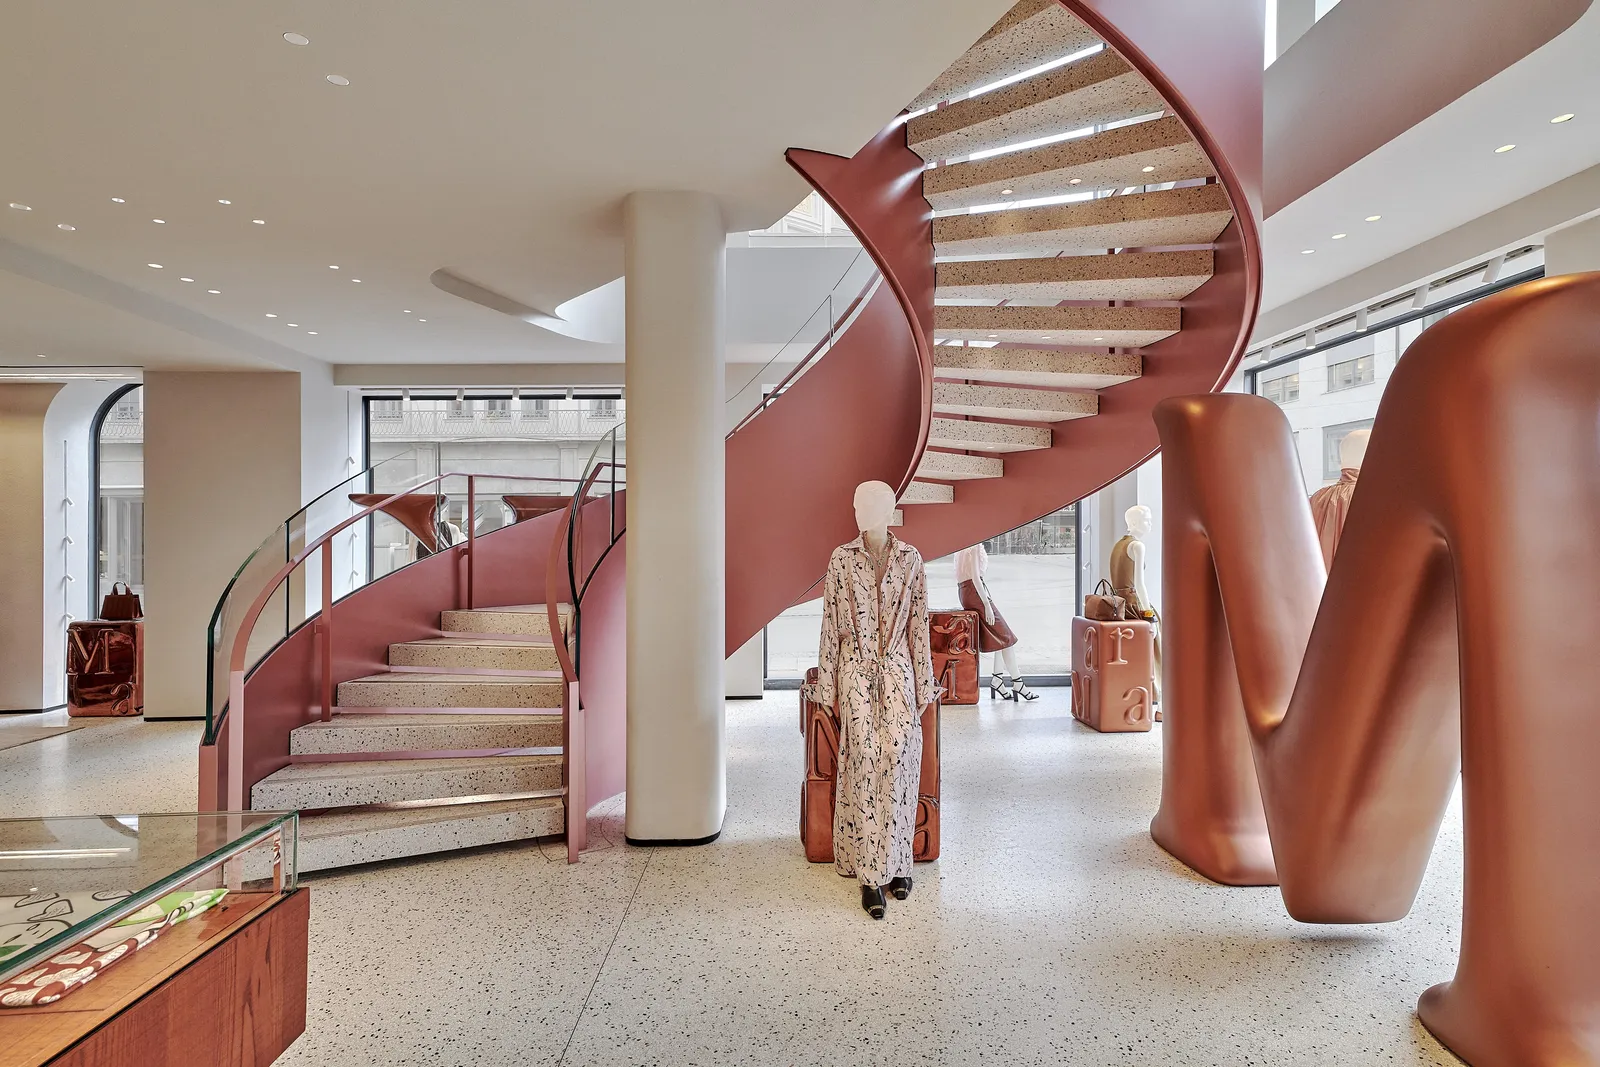
Duccio Grassi Connects Max Mara Munich With a Copper Staircase
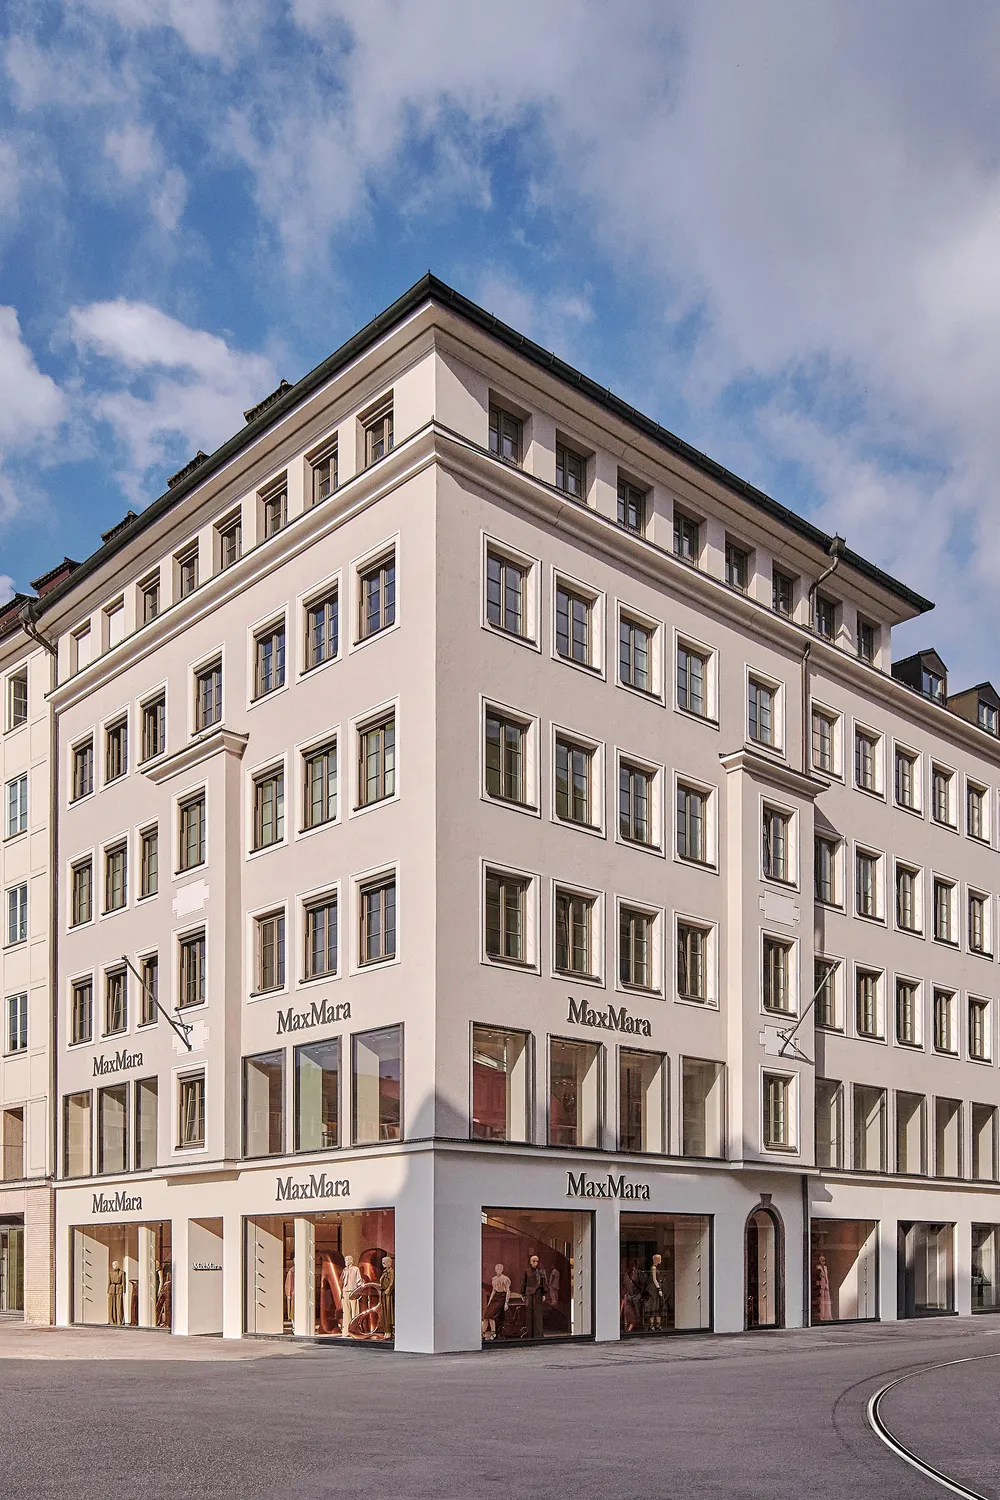
A copper-clad spiral staircase gives Max Mara’s renewed Munich flagship a clear centre. Designed by Duccio Grassi Architects and completed in 2026, the store occupies a restored corner building with three retail floors and approximately 960 square metres of selling space.
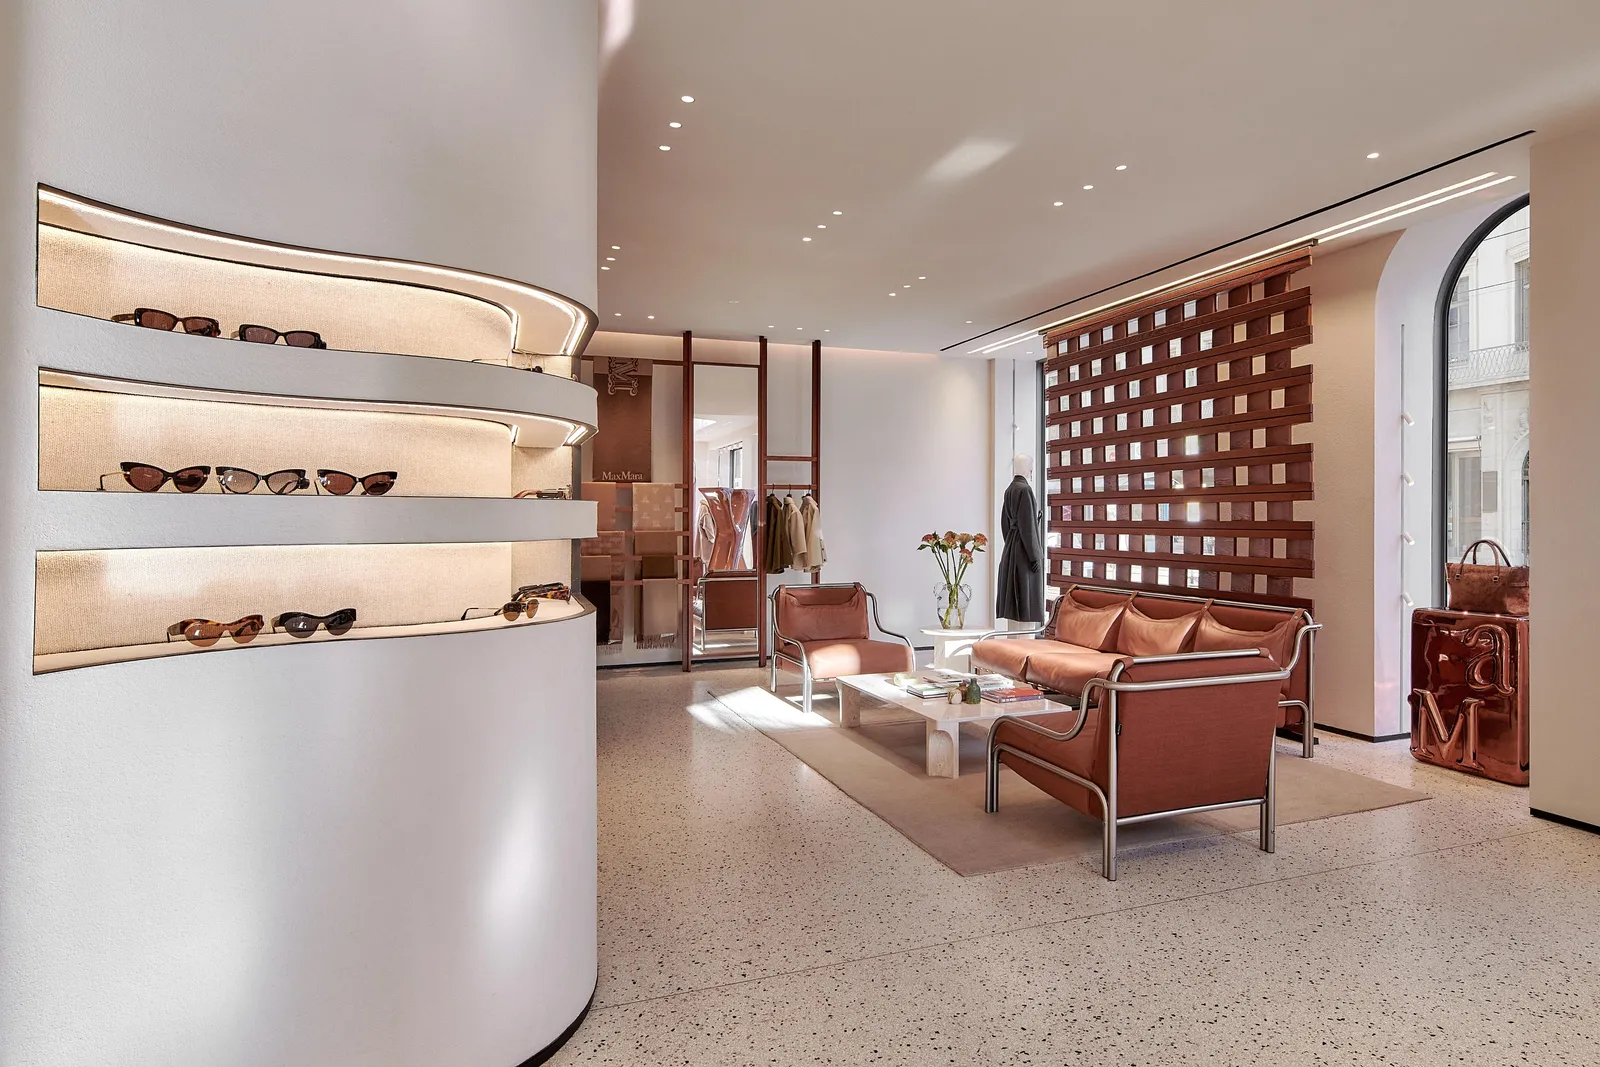
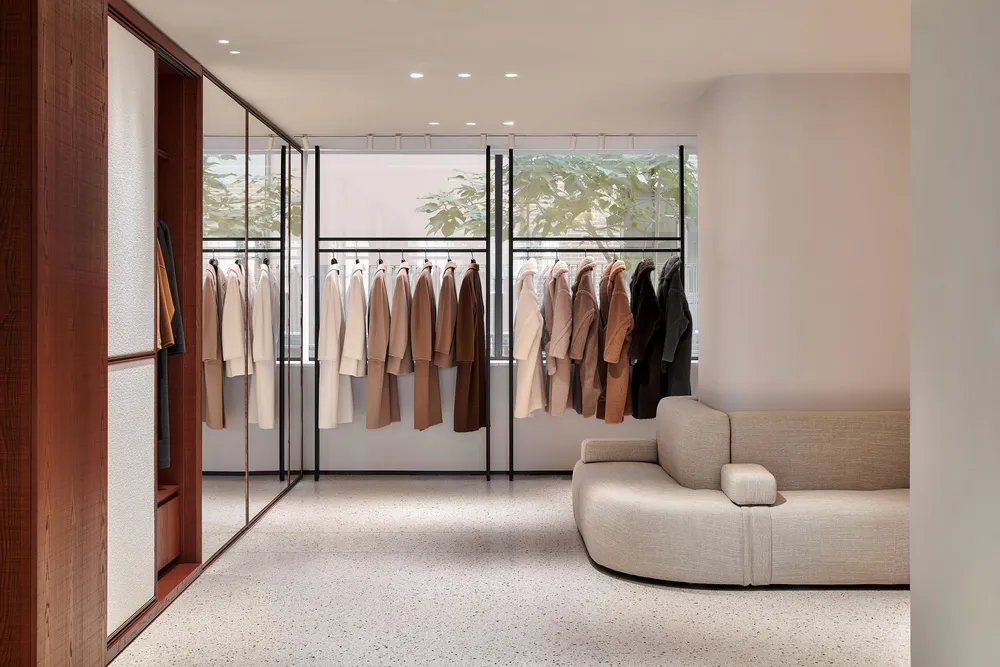
Visible from the street, the stair makes the vertical route easy to understand. Around it, curved walls carry long bag shelves, while slender timber and black-iron display frames divide the open rooms.
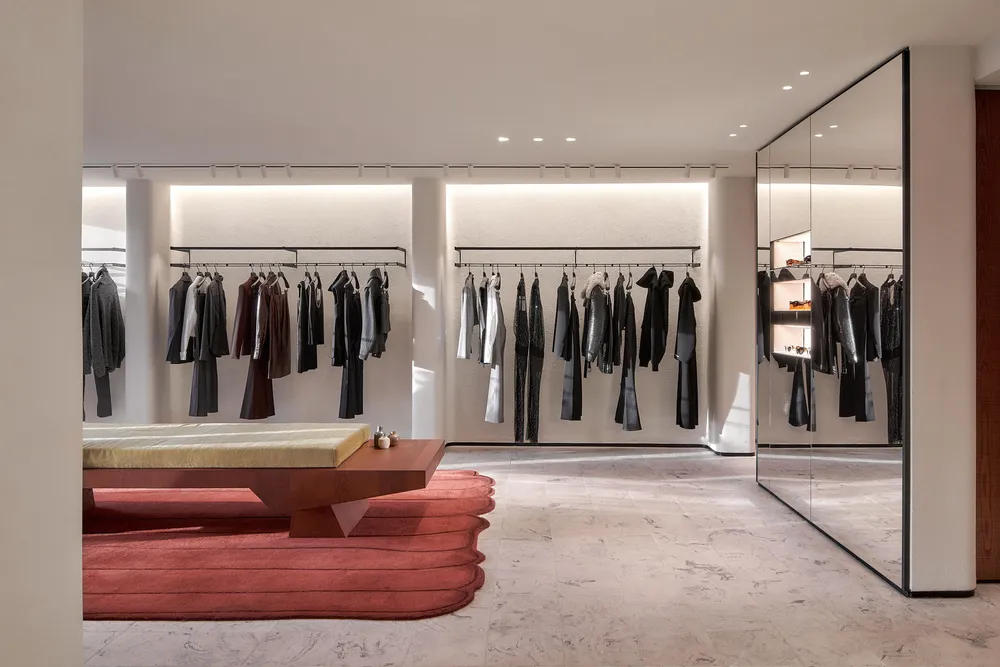
Material changes distinguish the collections. Terrazzo combines marble fragments and crushed terracotta; textured pale plaster catches the daylight. Sawn-finish ash gives shelving and furniture a pronounced grain, alongside copper and handcrafted clay elements.
On the ground floor, an open timber screen shelters a small lounge beside the checkout. Upstairs, seating areas interrupt the displays, and a curved volume finished in white clay slats contains fitting rooms. These elements give practical services a visible place in the plan.
The design draws on Max Mara’s former Reggio Emilia headquarters. Photographs by Cristoph Philadelphia originate from the studio project presentation on Archilovers, released on 15 October 2026.