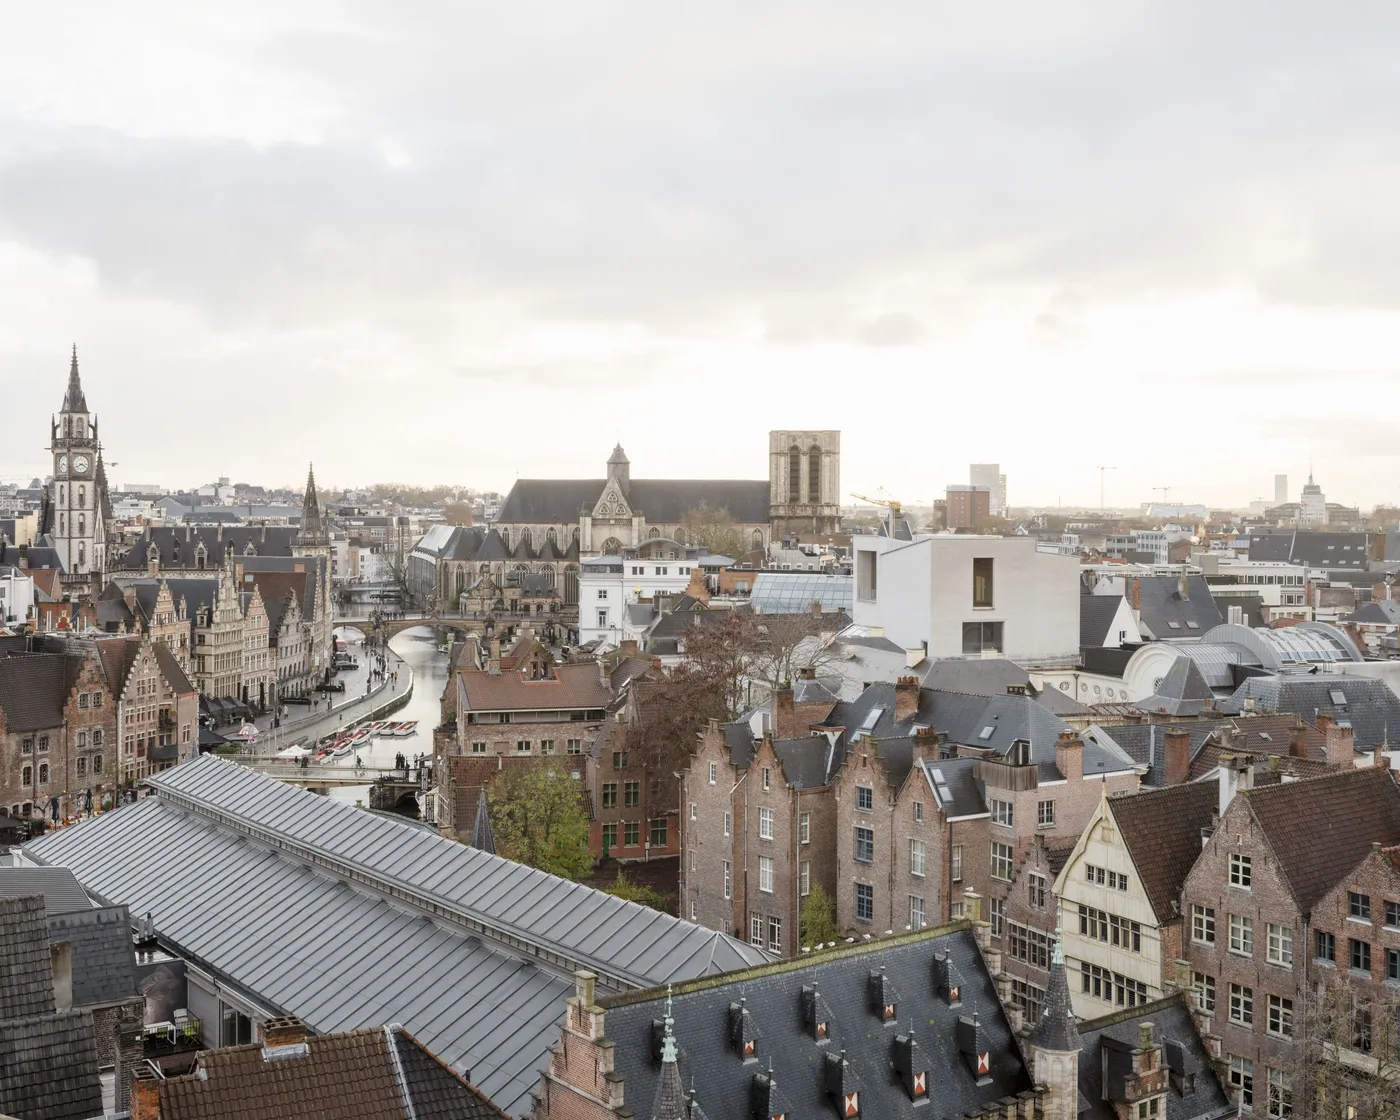
A New Timber Wing Opens Design Museum Gent Around Its Courtyard
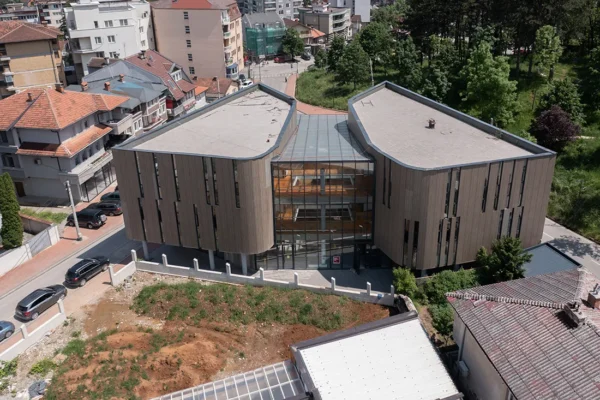
Design Museum Gent reopened on 3 October 2026 with a new wing by Carmody Groarke, ATAMA and RE-ST. The extension gives the museum a clearer route through its collection of historic buildings, arranged around an internal courtyard.
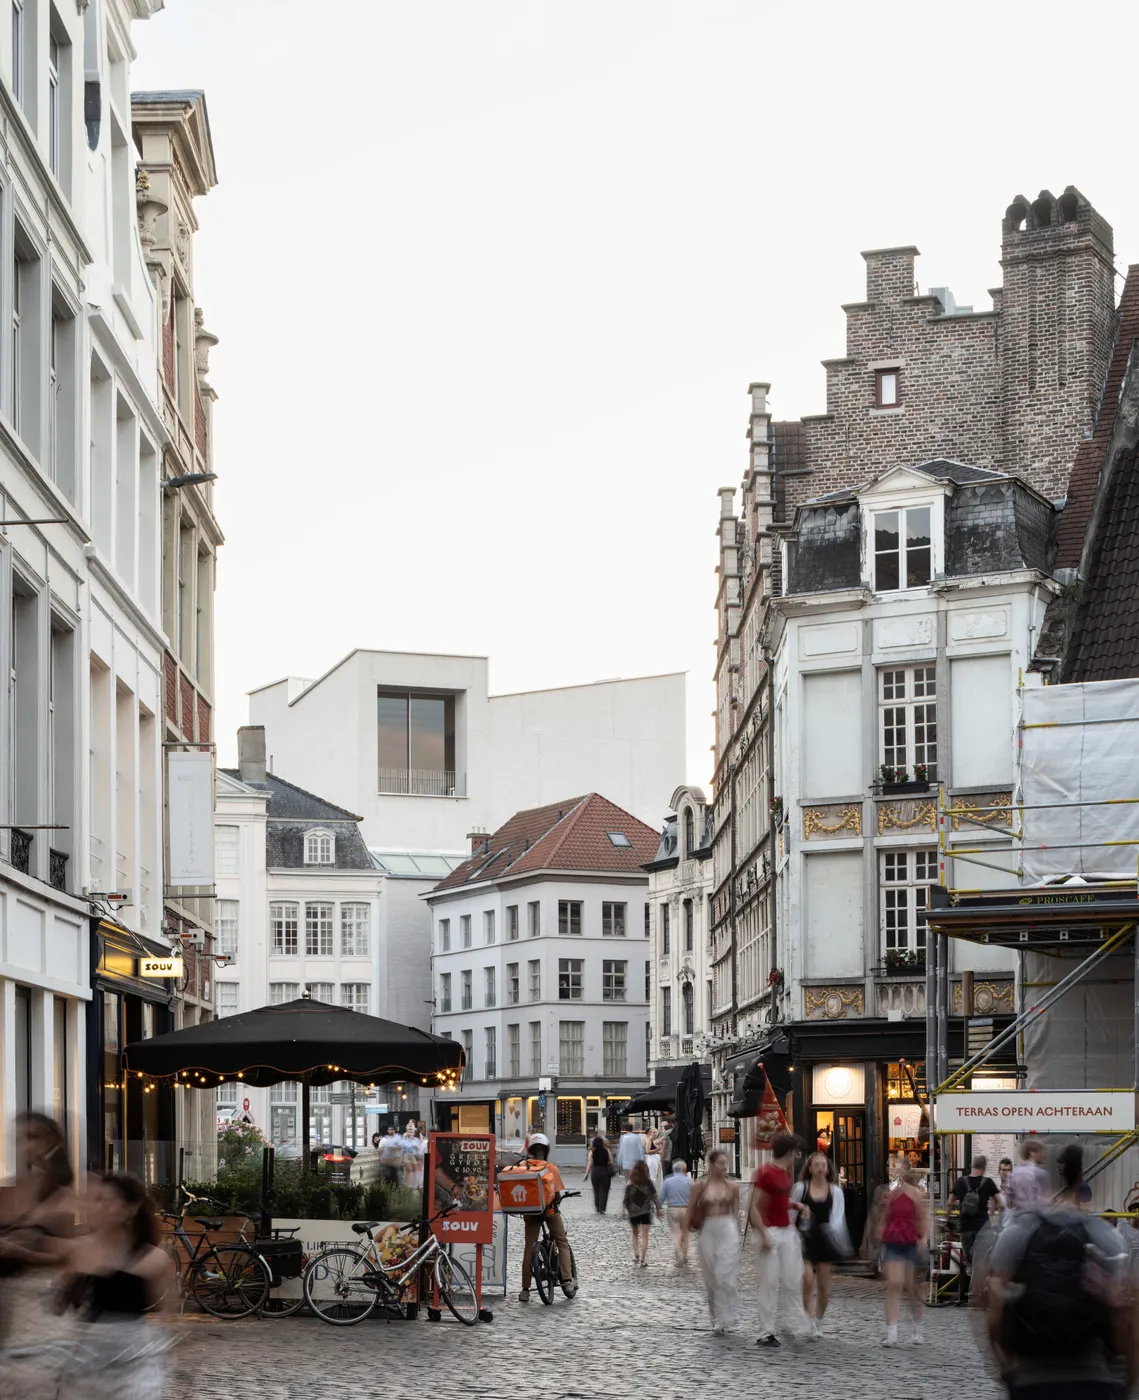
The five-storey addition uses a timber structure behind a pale brick exterior. Its material character is deliberately close to the city, but its construction tells another story: the Gent Waste Brick was developed using local municipal waste and cured with lime. About 82,000 of these bricks form the new façade.
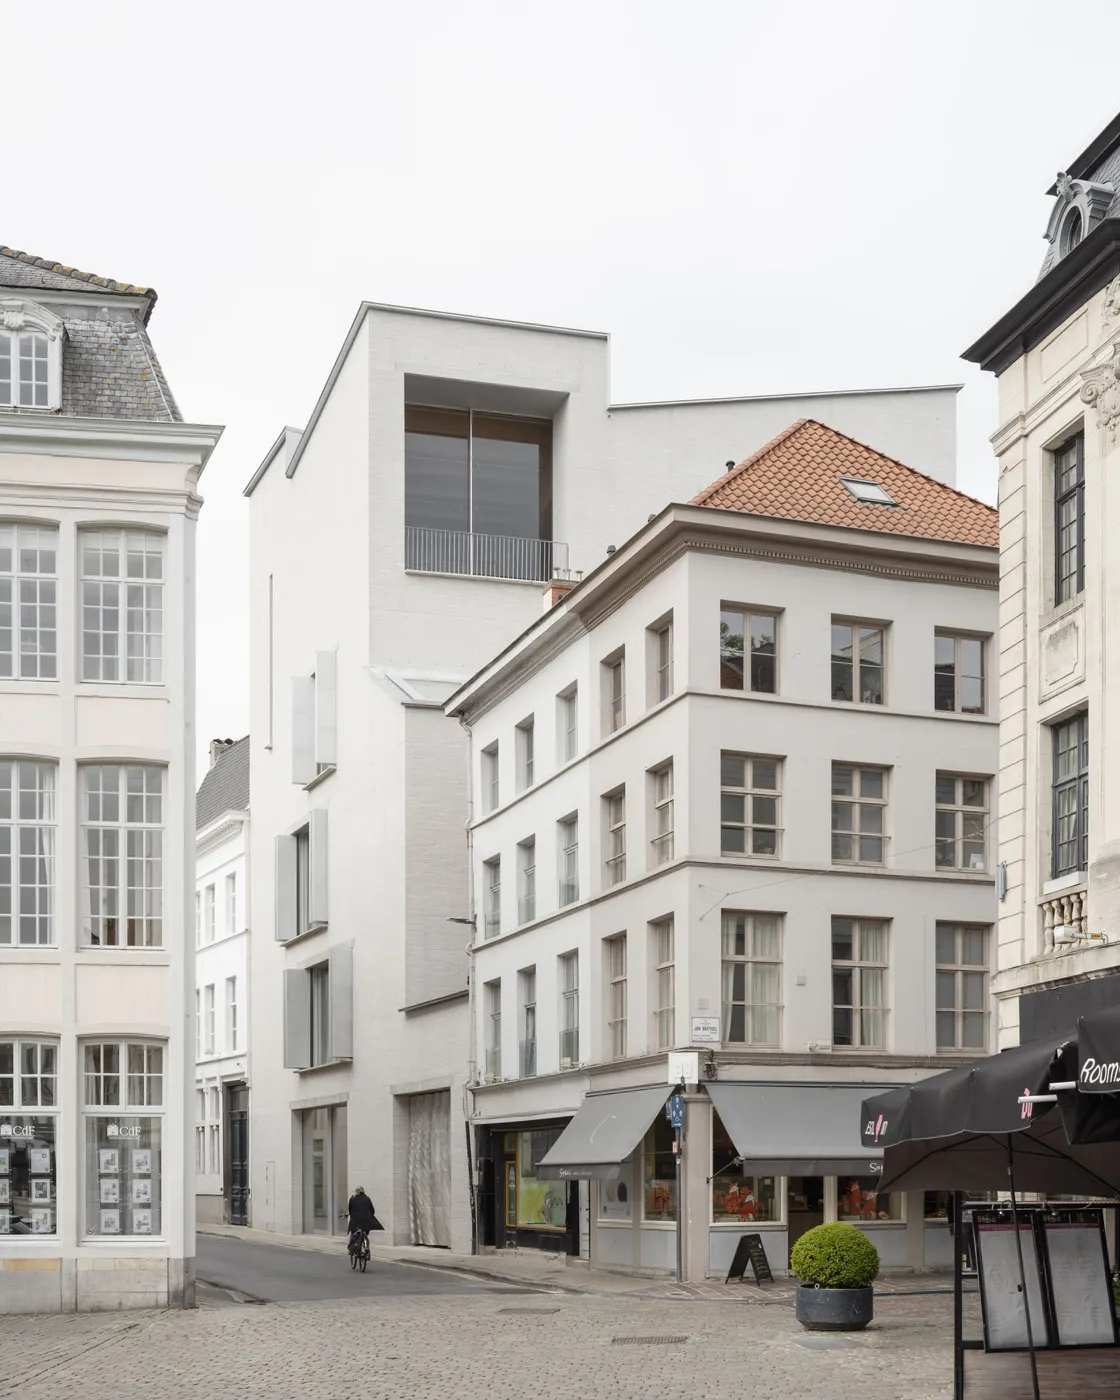
The wing is also a piece of circulation. By joining buildings dating from the sixteenth to the twentieth centuries, it helps turn a fragmented ensemble into a connected museum journey. The courtyard remains the shared point of orientation between old and new.
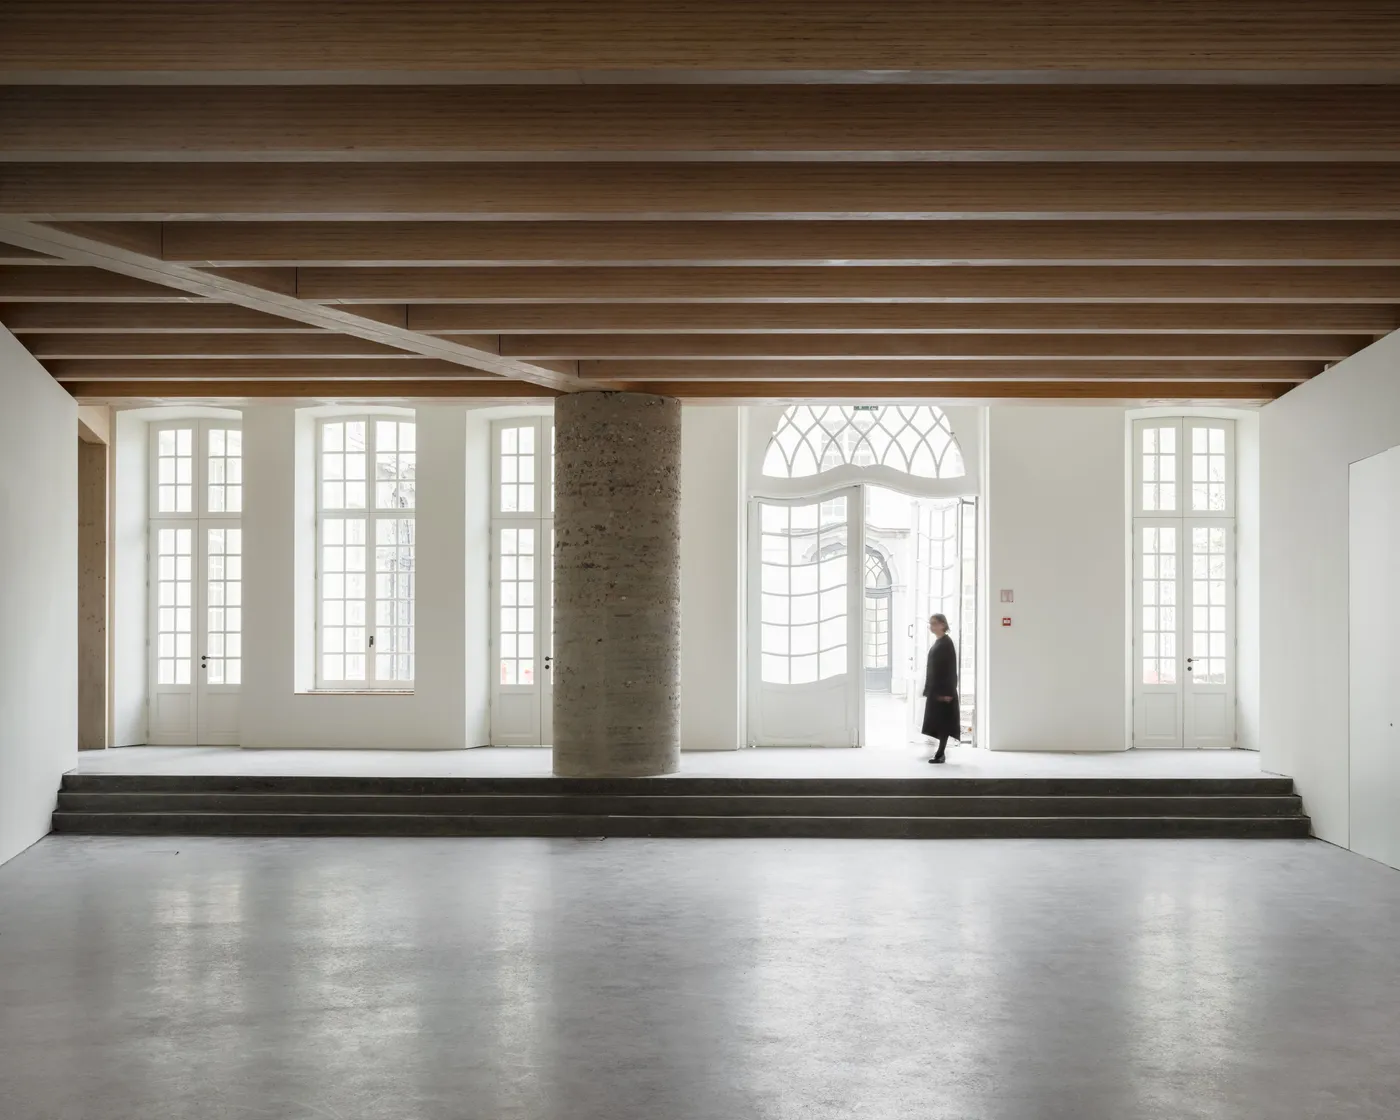
New spaces include a city room, workshops, lecture and exhibition areas, and a loft. Together, they give the museum room for making and discussion as well as display.
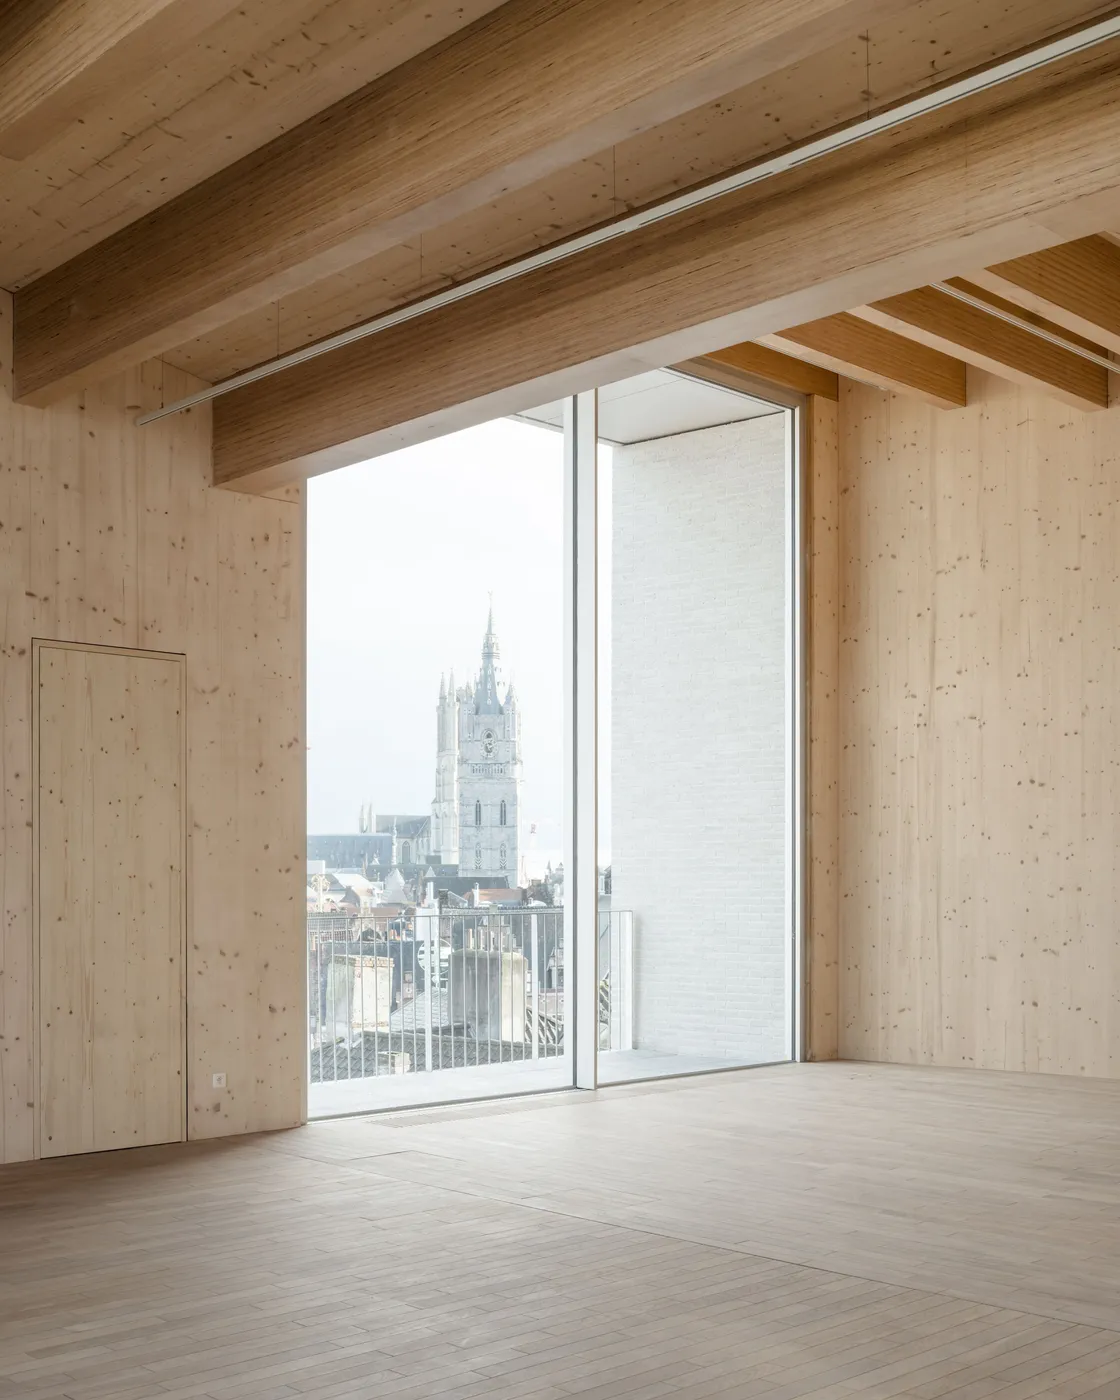
Sources and image origin: Carmody Groarke’s project gallery and Design Museum Gent.