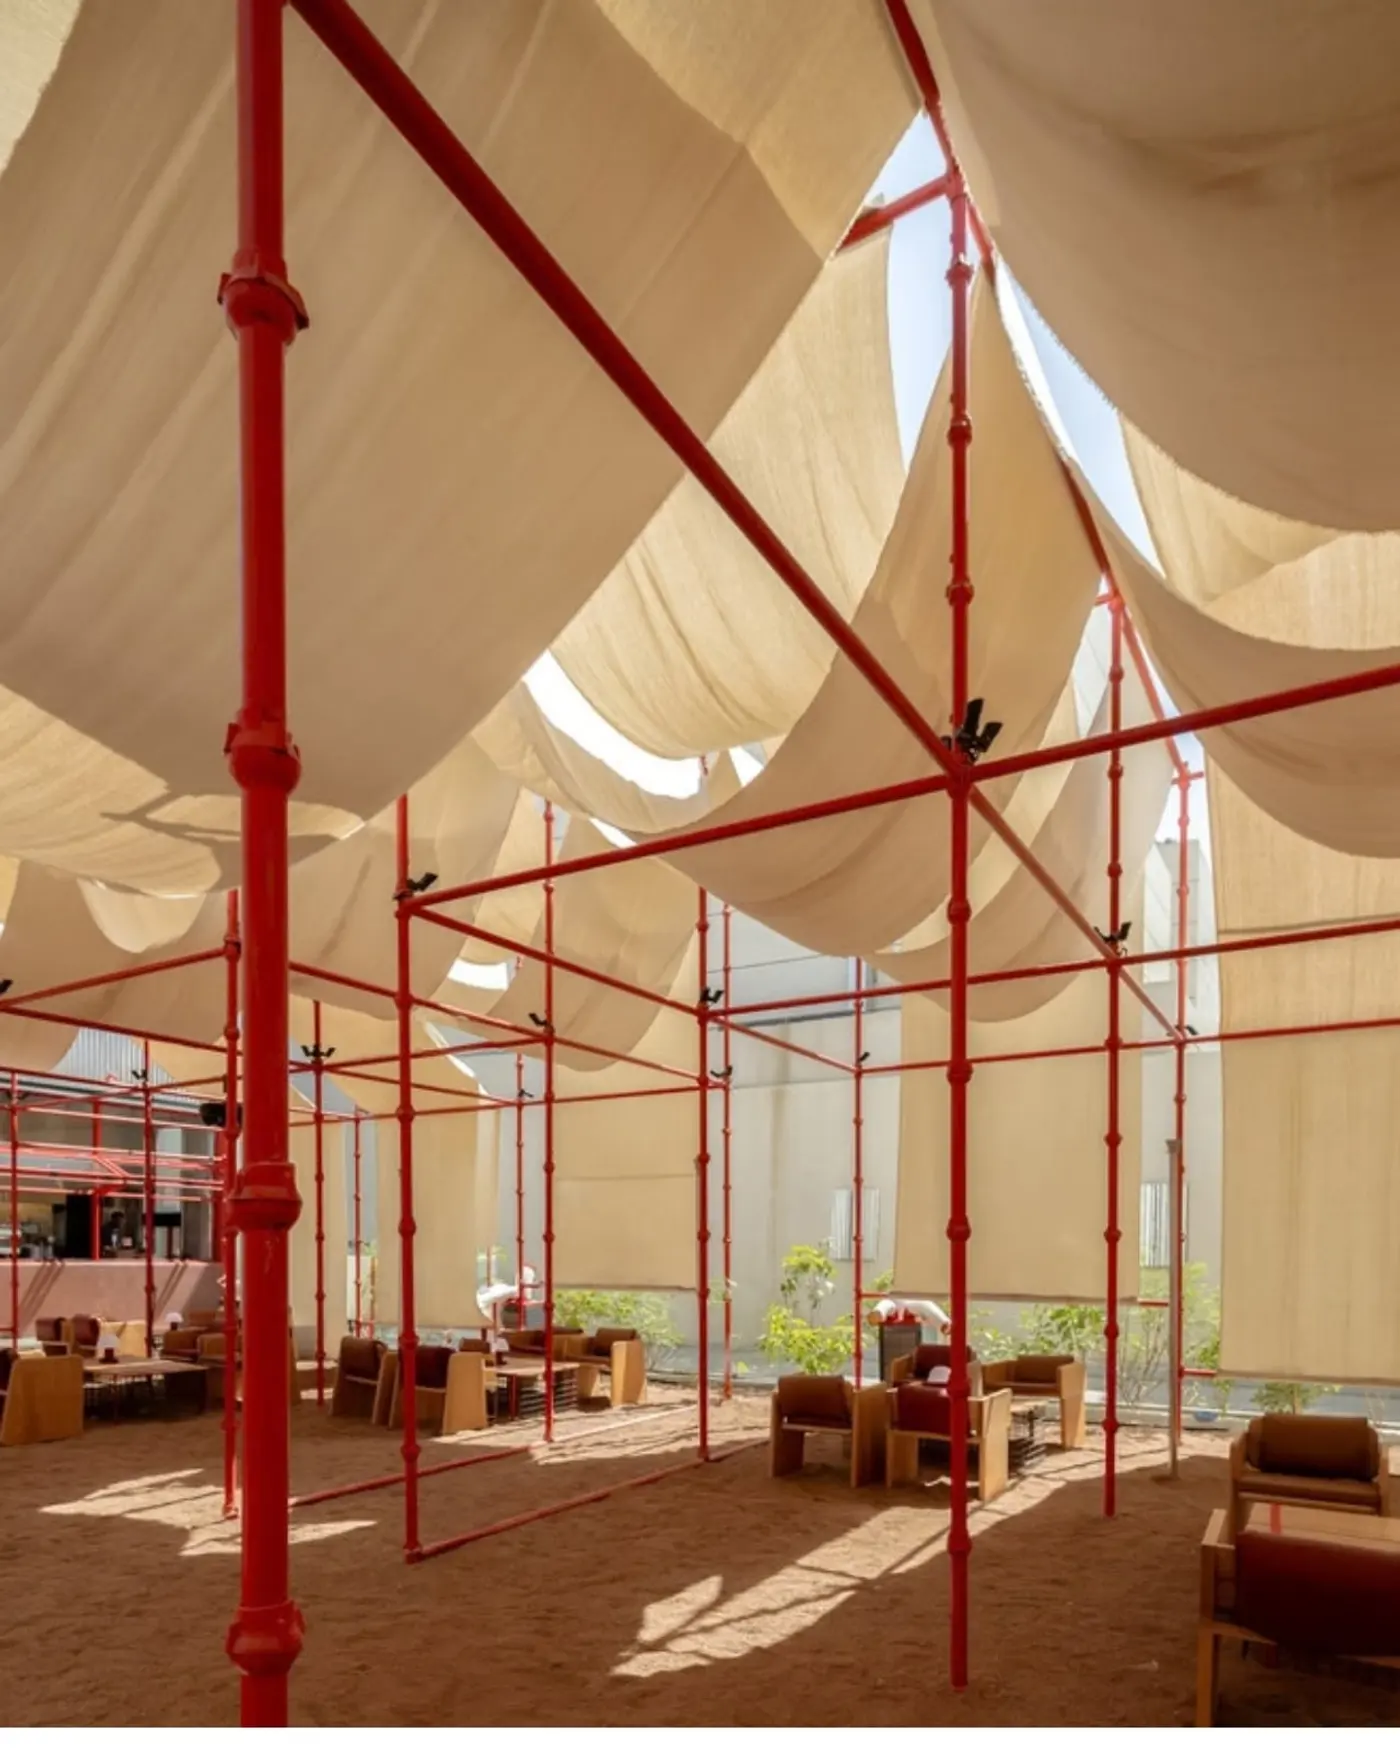
AO Architects Turns a Parking Yard Into BAG Café’s Red Scaffold Courtyard
At BAG Café in Riyadh’s Al Muhammadiyah district, AO Architects makes an ordinary construction system do the work of architecture. The 560-square-metre project, listed as completed in 2026, keeps an existing restaurant building and converts its former parking yard into a place to sit. A red scaffold frame connects the courtyard with the interior, giving the café a recognisable structure rather than a separate decorative identity.
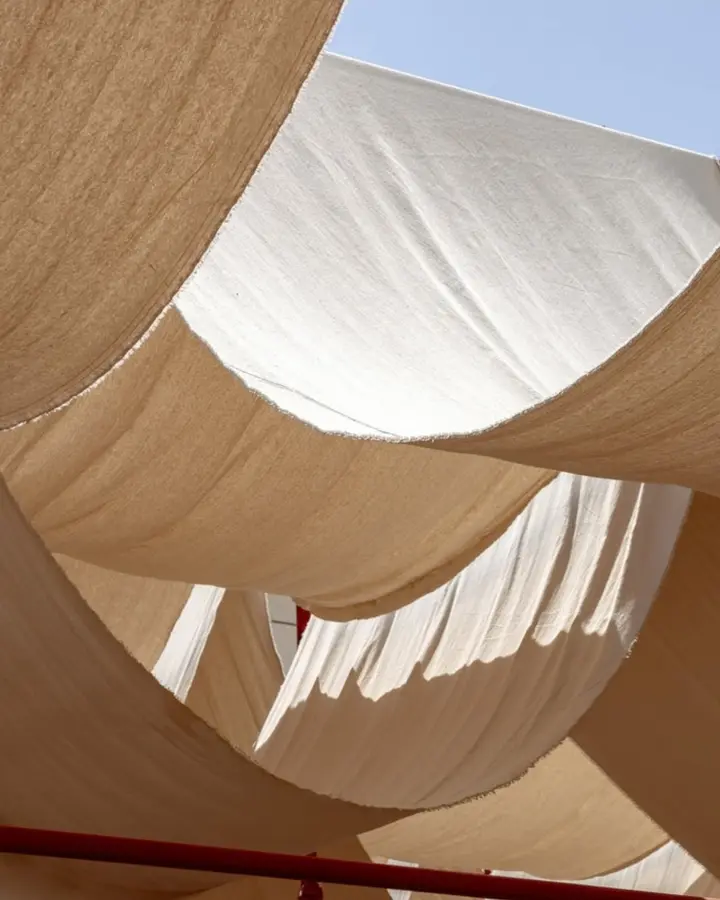
Woven fabric stretches between the tubes to form a loose canopy. Its soft, sagging surfaces sit against the frame’s repeated straight lines, making shade part of the architectural expression. The industrial red was already the scaffolding’s standard finish and matched the café’s branding, so the material could retain its original appearance.
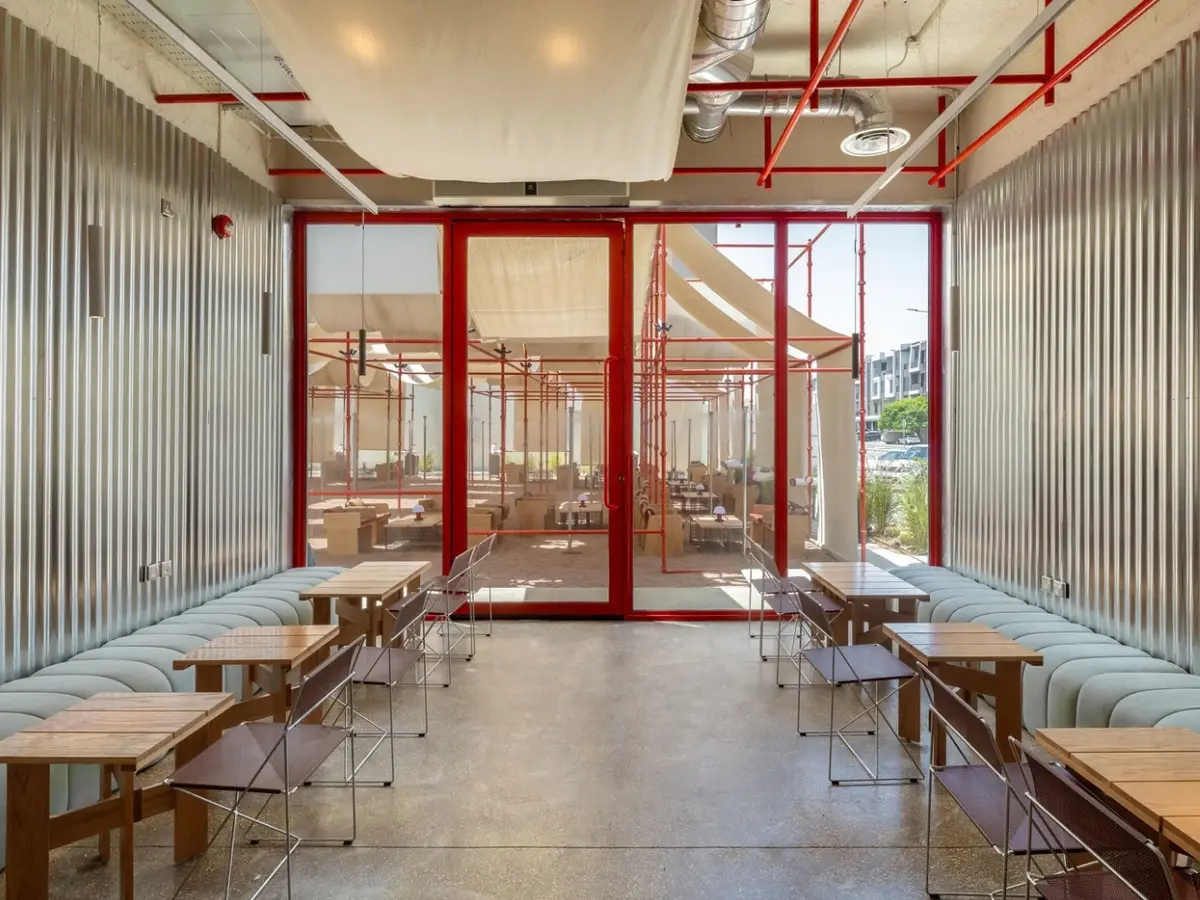
The plan preserves the drive-through while giving pedestrians a different sequence. Visitors cross the courtyard and move up with the site’s change in level toward the bar, then into the seating area. This arrangement allows a quick transaction and a longer visit to coexist on the same plot without making the outdoor tables an afterthought.
Inside, corrugated galvanised metal, concrete flooring and timber seating establish a restrained material palette. An oxide-red terrazzo counter adds a more substantial surface beneath the exposed ceiling. The project’s strongest visual relationship is between these heavier, fixed elements and the light framework that extends outside.
Seen together, the interior and courtyard suggest two ways of occupying the site. One is defined by the existing enclosed volume; the other by a roof-like fabric surface with open edges. Their shared red structure helps the spaces read as parts of the same café, even though their degrees of enclosure are different.
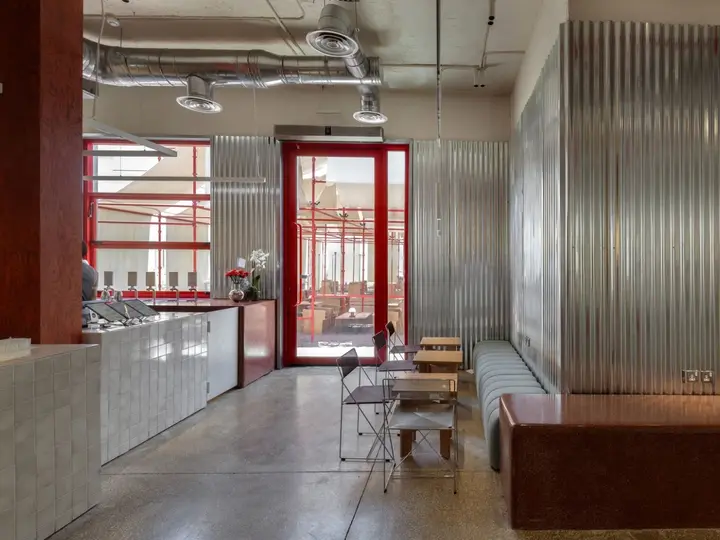
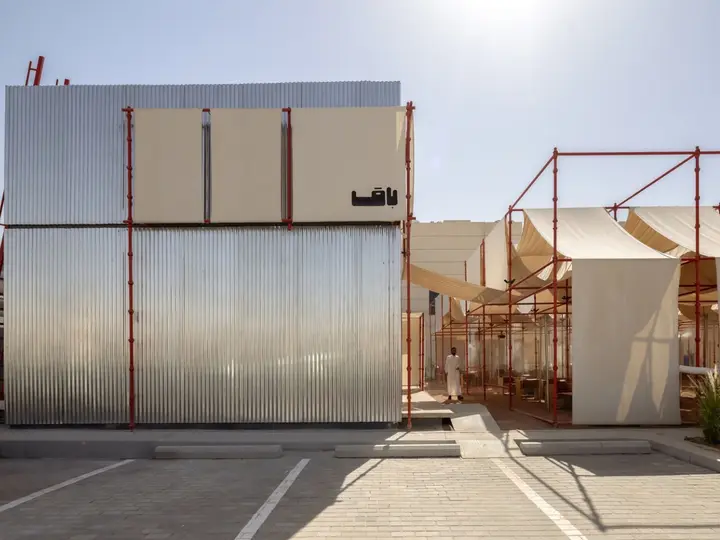
The intervention is also useful as a discussion of what a leased commercial site needs. A memorable place can emerge from a clear arrangement of standard components, rather than from replacing every surface. Here, the frame serves several roles at once: spatial marker, canopy support and a repeated visual reference between indoors and out.
AO Architects describes the canopy as dry-assembled, dismantlable and reusable. That construction logic matters more than its deliberately temporary appearance: the project leaves open the possibility of another configuration after this one. It does not establish a measured environmental saving, but it makes the capacity to take an intervention apart visible in the design itself.
Project information comes from the architects’ account published by ArchDaily on 8 October 2026, with additional coverage by Yanko Design. Photographs are by Dua Photography Studio; the images used here originate from Yanko Design’s published gallery.