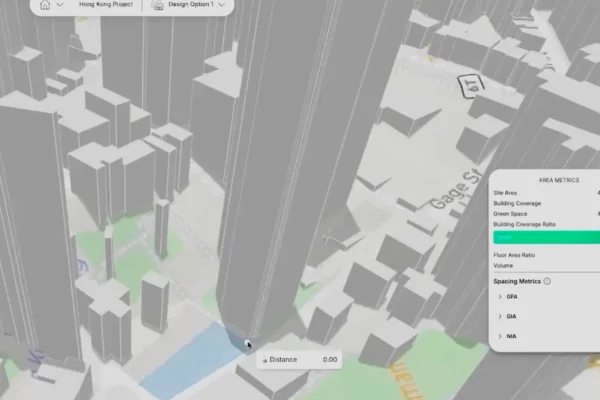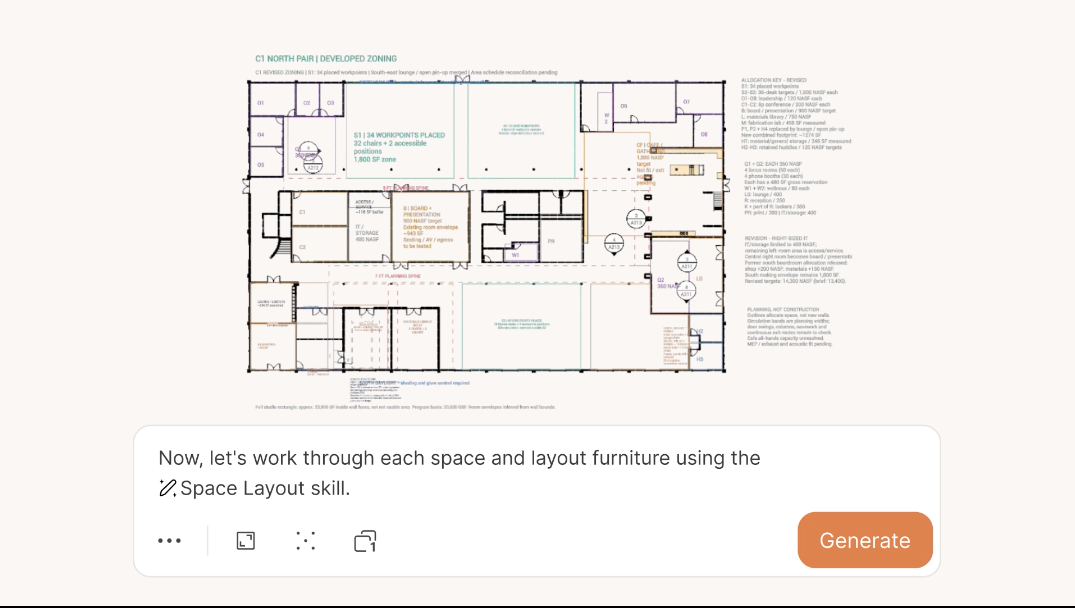
Motif Design Tests an AI-Assisted Interior Retrofit Inside BIM
Motif’s October 2026 demonstration follows the fit-out of a 20,000-square-foot floor for a 160-person architecture studio in San Francisco. It offers a concrete way to examine the company’s new BIM platform: through the decisions involved in arranging rooms, placing furniture, modelling components and preparing sheets.
Published on 11 October, the demonstration was produced by Josh Emig, a principal product manager at Motif and a former architect. It describes a vendor-led design exercise. The material does not establish that the office has been built or that its reported time savings have been independently measured.
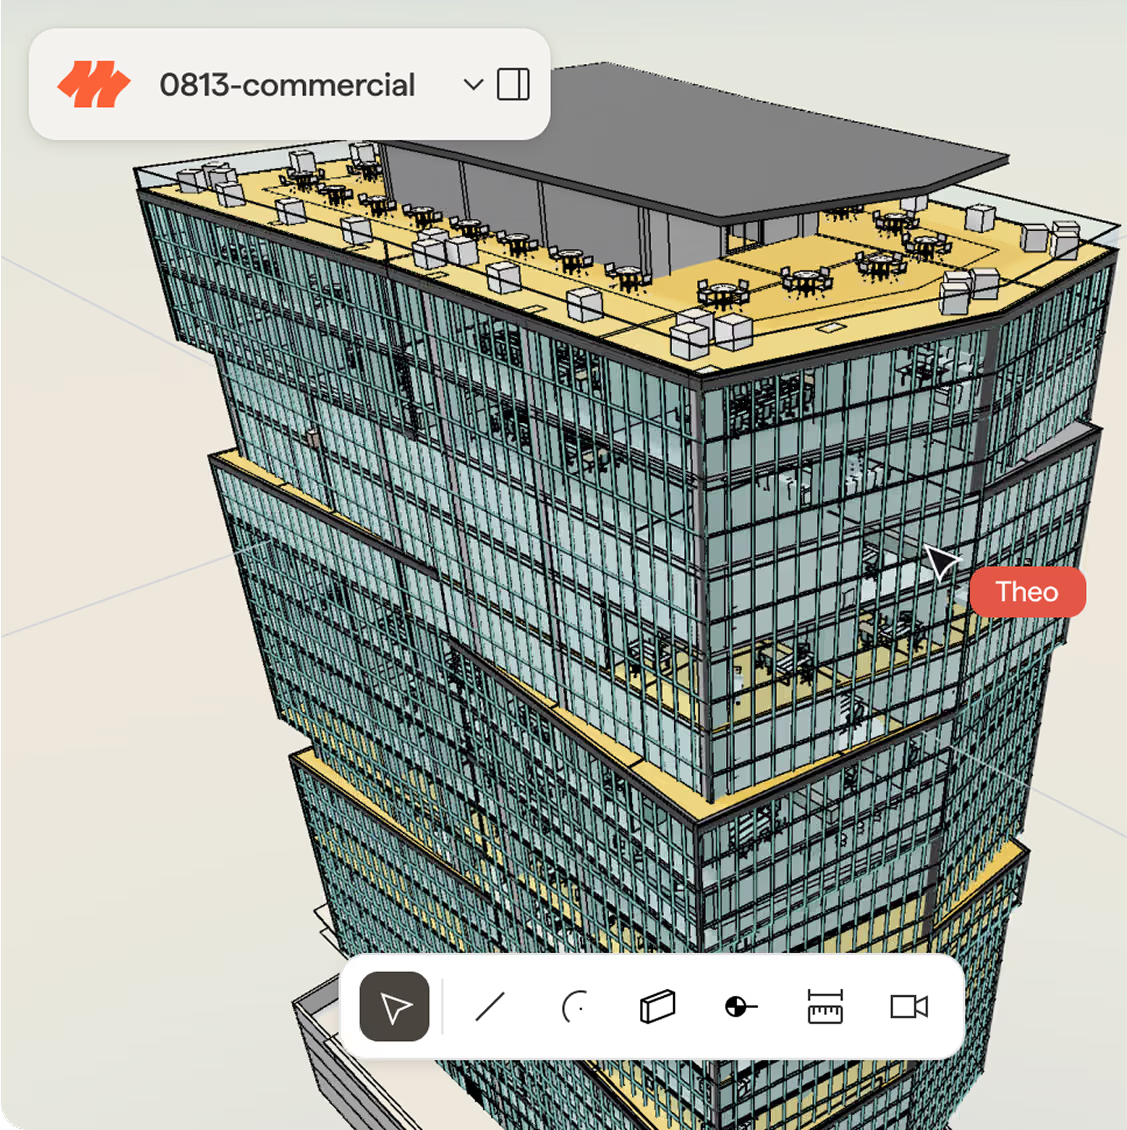
Emig starts with a largely empty model and develops the layout alongside an AI agent. A reusable set of instructions produces several planning options. He selects a direction, corrects errors and refines smaller spaces. The useful detail is that judgment remains part of the sequence: an initial arrangement is a starting point for further work.
Similar tasks are then repeated across the model. One office zone is developed and adjusted before its furniture arrangement is extended elsewhere. Acoustic ceiling baffles are explored visually, created as parametric objects and placed in additional rooms. A drawing sheet becomes a pattern for other sheets.
These are familiar parts of interior practice. Their interest lies in where the work happens. Motif Design puts model authoring, documentation and AI assistance in the same browser environment, reducing the distance between a verbal instruction and an editable building element.
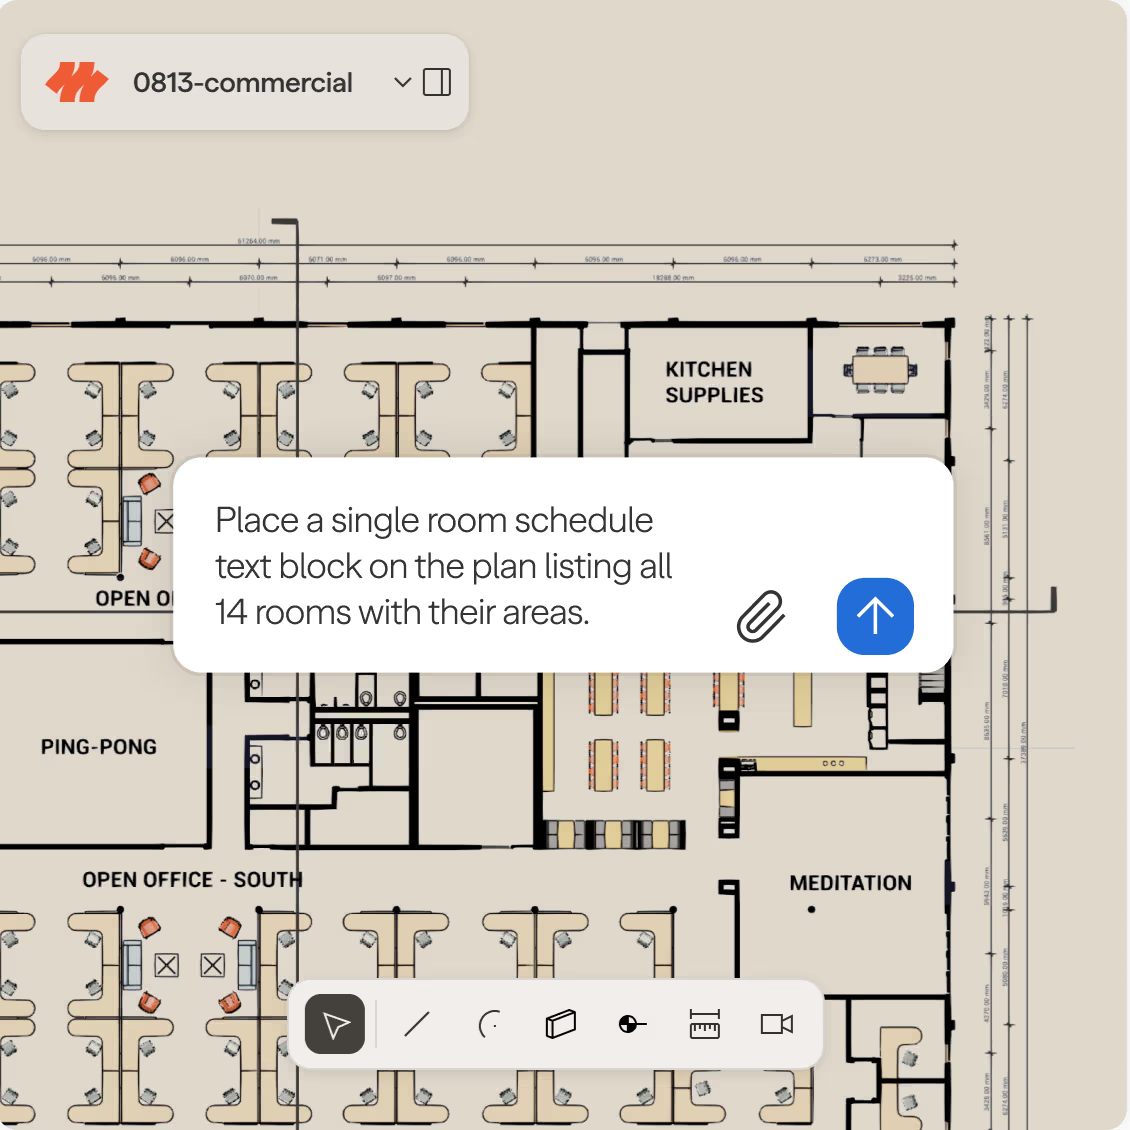
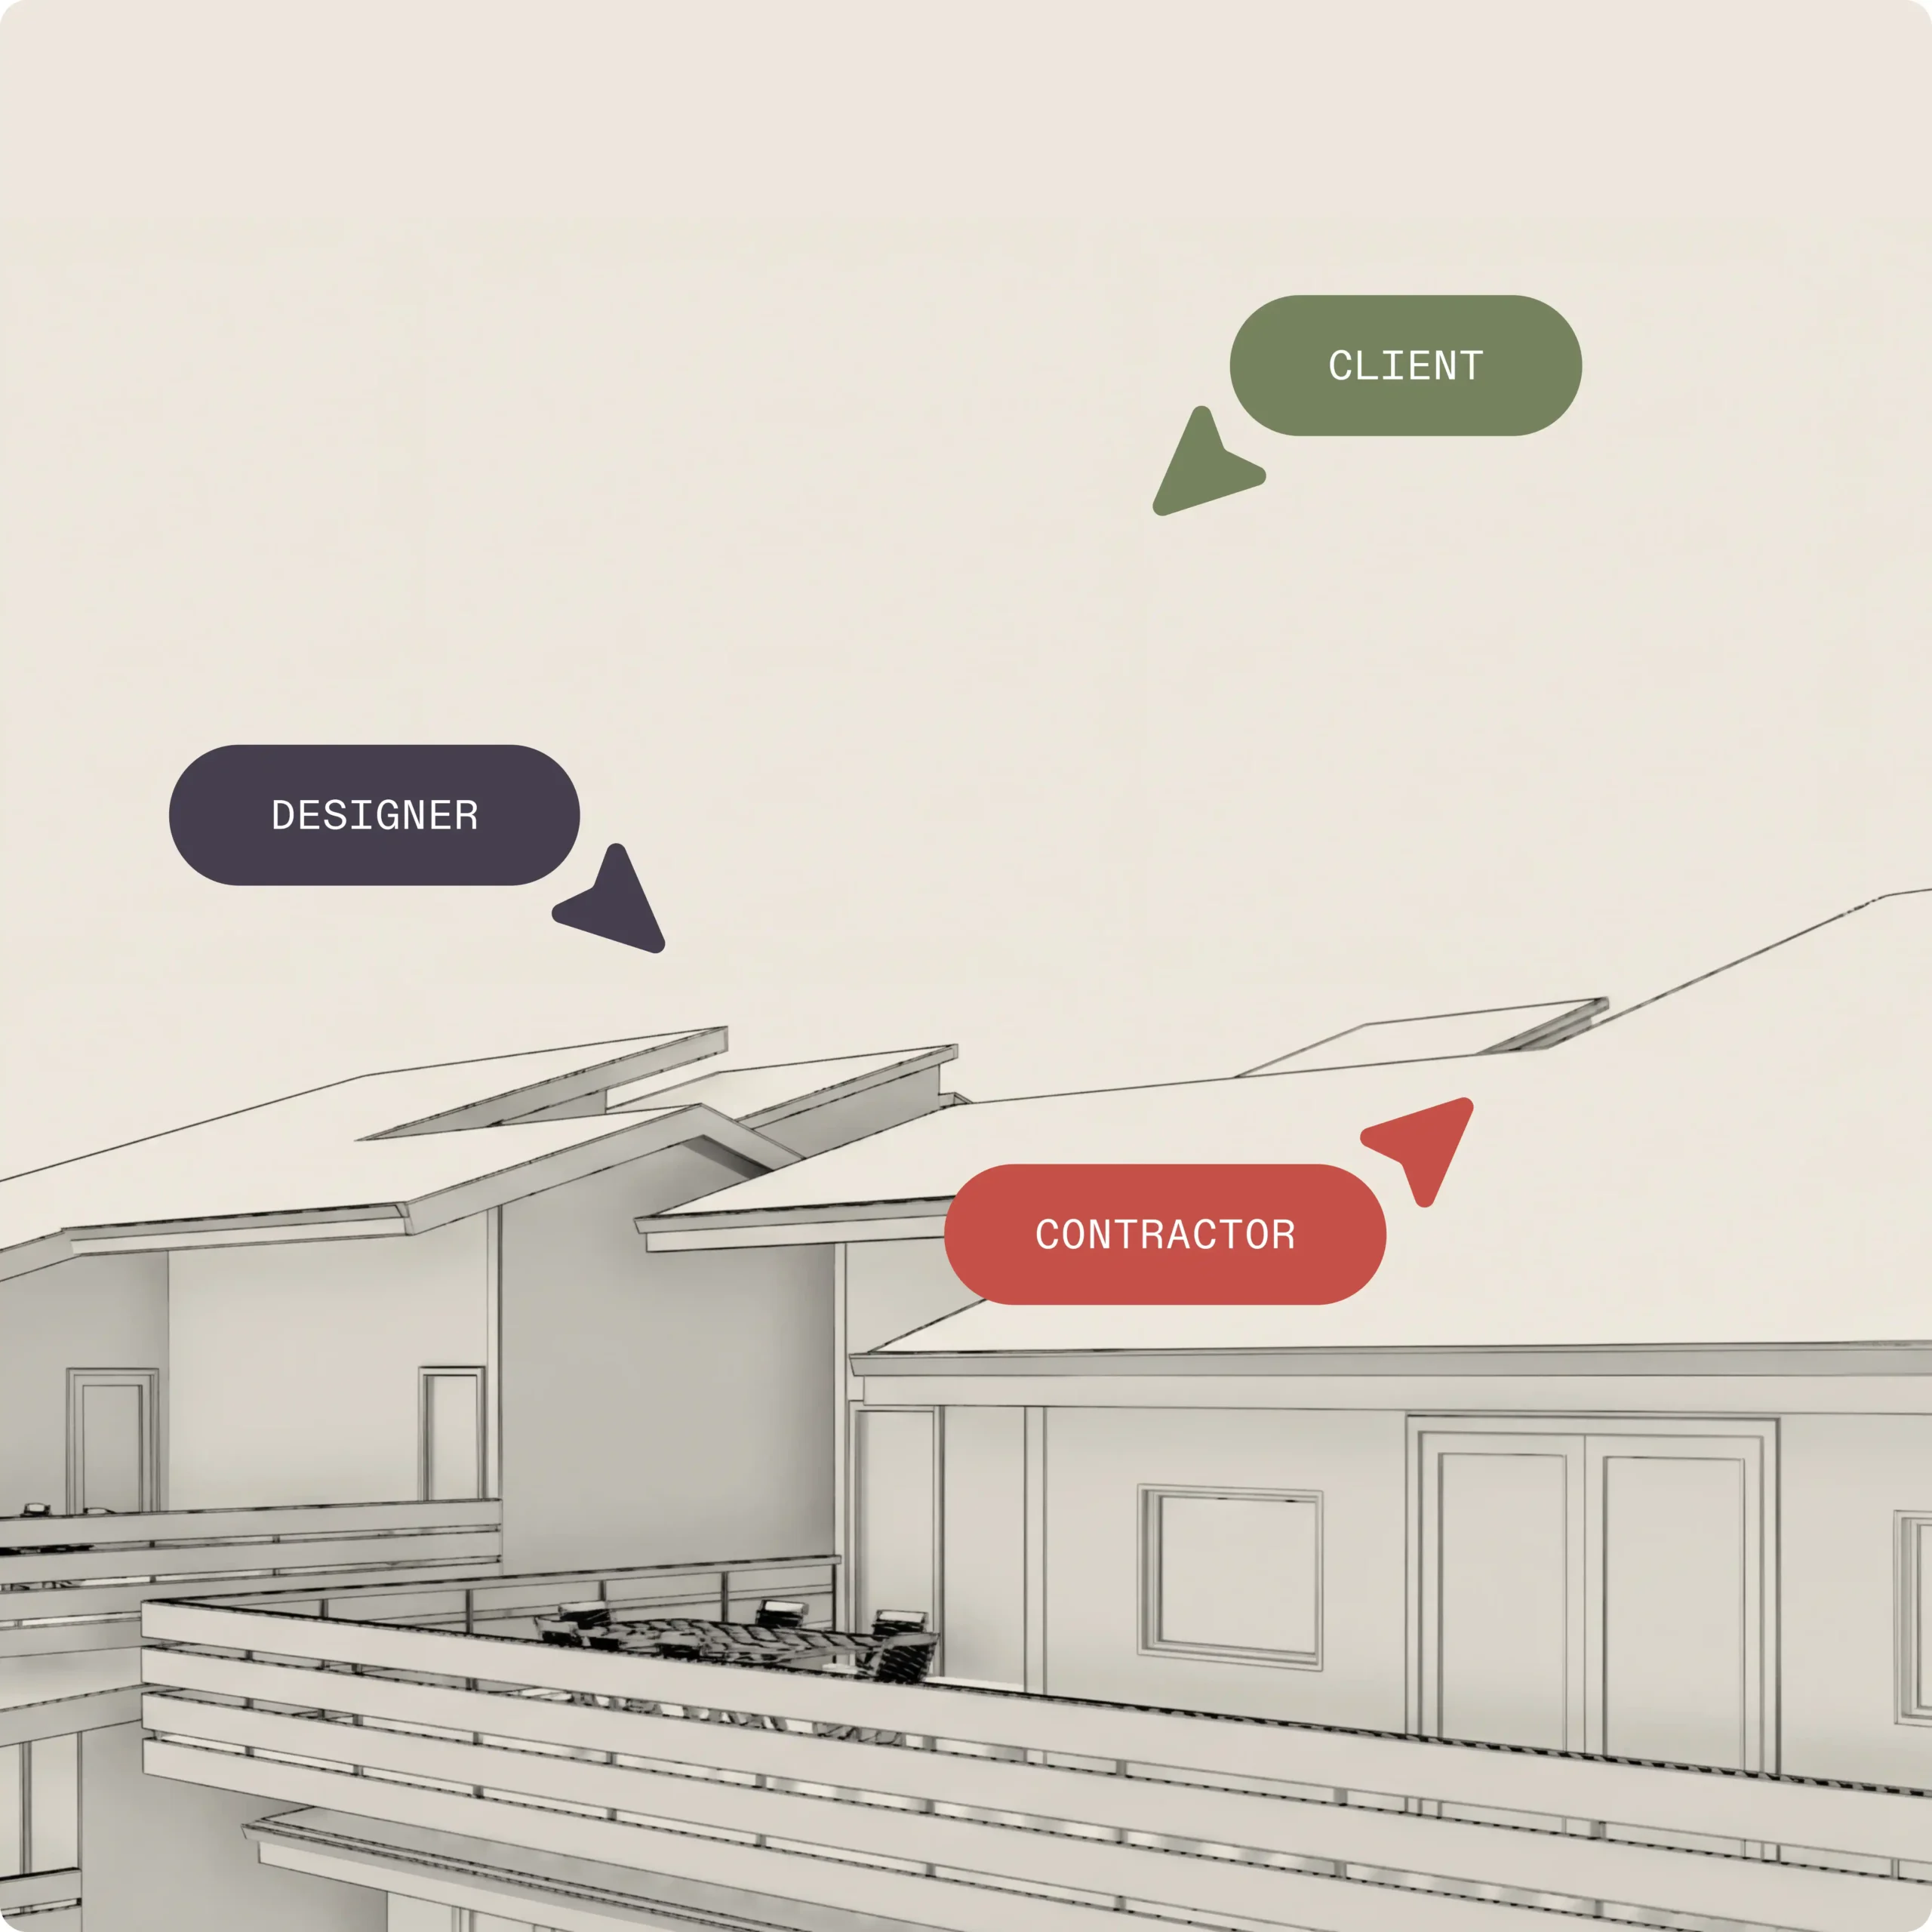

The demonstration also moves between model development and rendered images. Those outputs need different kinds of review. A convincing visual can help discuss atmosphere, but dimensions, clearances and the underlying model still need to be checked before a drawing is issued.
For a studio considering this approach, a useful test would be a small, repeatable task: arrange one room, inspect the result, then ask the system to apply the same rules to another. The point is to see whether the software preserves the design intent as conditions change.
Motif Design is separate from Motif Review and requires contact with the company’s team for access. Its help centre lists no self-service free trial. Official screenshots and diagrams shown here come from Motif’s demonstration and BIM product materials; they illustrate the company’s published workflow and platform claims.