ZAYMA Brings Eleven Homes Together Around a Courtyard
In Guadalajara, Mexico, 0studio Arquitectura has arranged eleven homes around a shared courtyard. ZAYMA began in 2022 and is listed as a completed 2026 project. Its three volumes use the open centre to organise access, views and the relationship between individual homes and the spaces they share.
The courtyard brings planting into the middle of the development. Routes and intermediate spaces lead from this collective setting toward the homes, creating a sequence of thresholds. The architectural question is how to give residents a connection to the whole while allowing each dwelling to retain a sense of privacy.
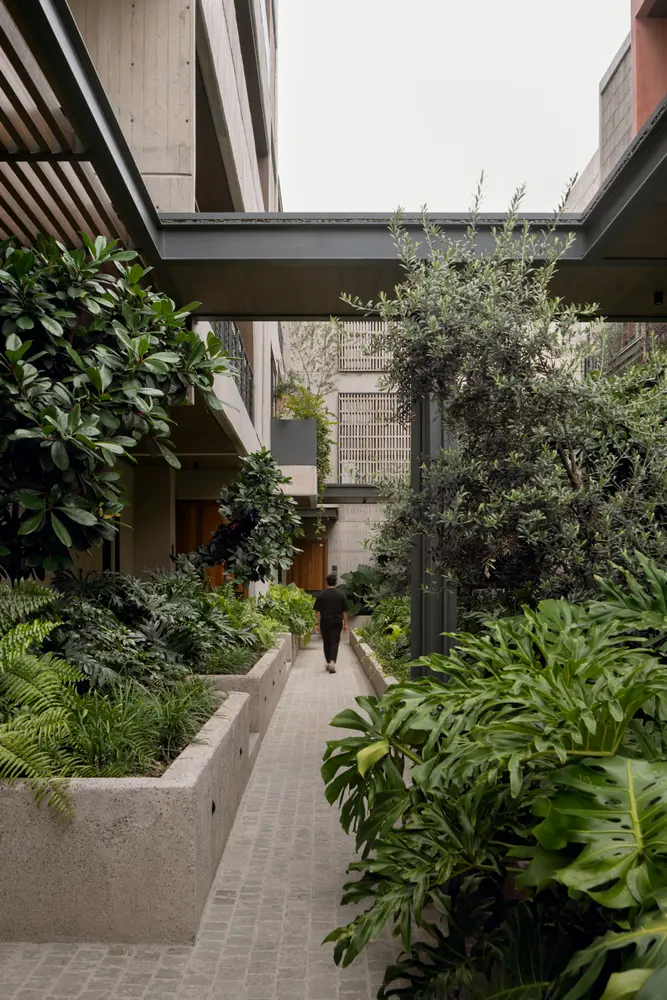
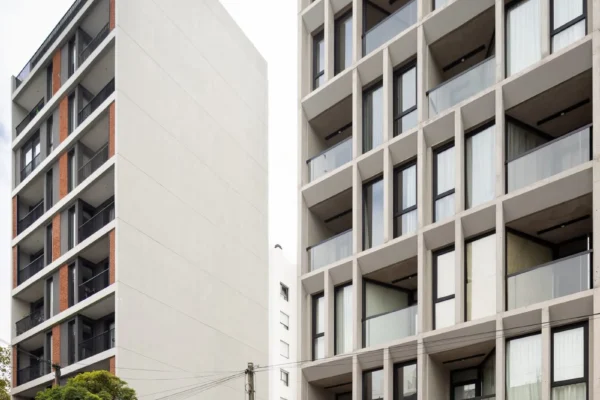
Concrete lattices form part of that answer. They filter views while admitting light and air, giving the facades depth rather than relying on a flat boundary. Exposed concrete, pigmented stucco, timber and steel complete a palette in which the position and thickness of elements matter as much as their colour.
A transfer slab allows supports to change position between levels. In simple terms, this structural floor carries loads between columns that do not follow the same layout above and below. It gives the ground level more freedom while the upper floors respond to the arrangement of the residences.
That connection between structure and plan is worth looking at closely. A courtyard can appear generous in photographs, yet its usefulness depends on how it meets entrances, circulation and the spaces above. Here, the structural arrangement is part of the effort to keep the shared level open and connected.
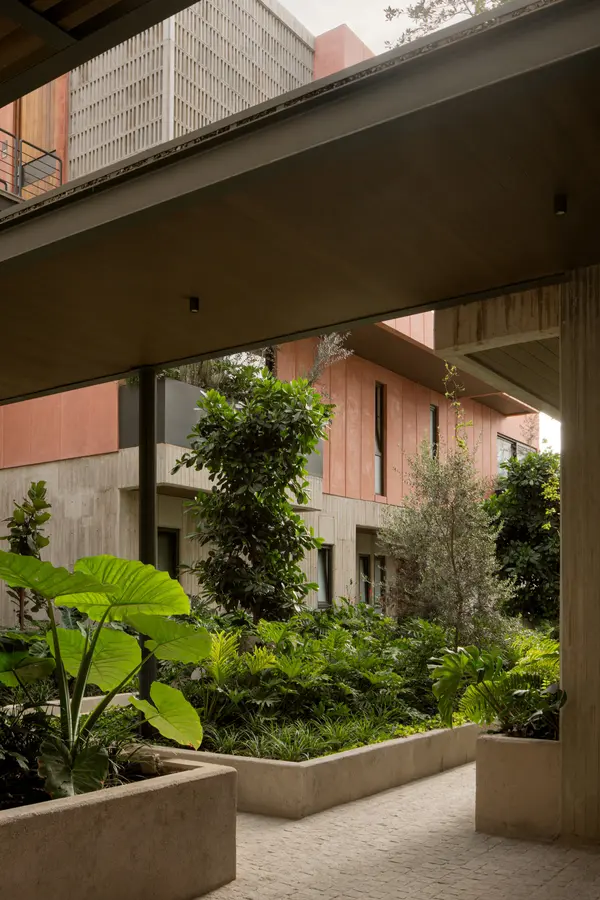
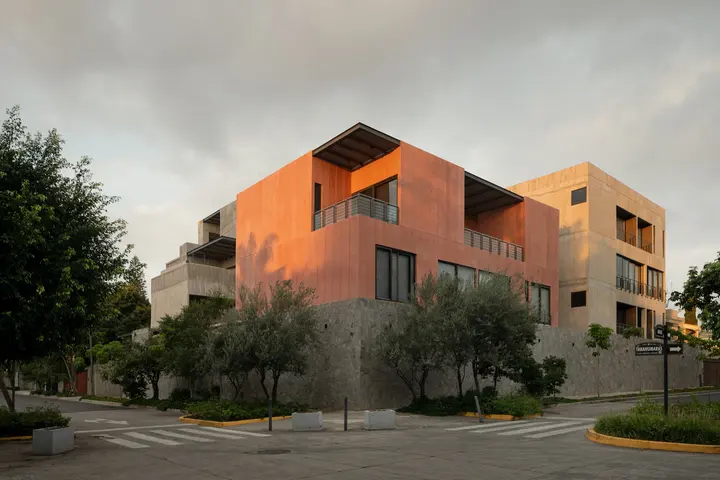
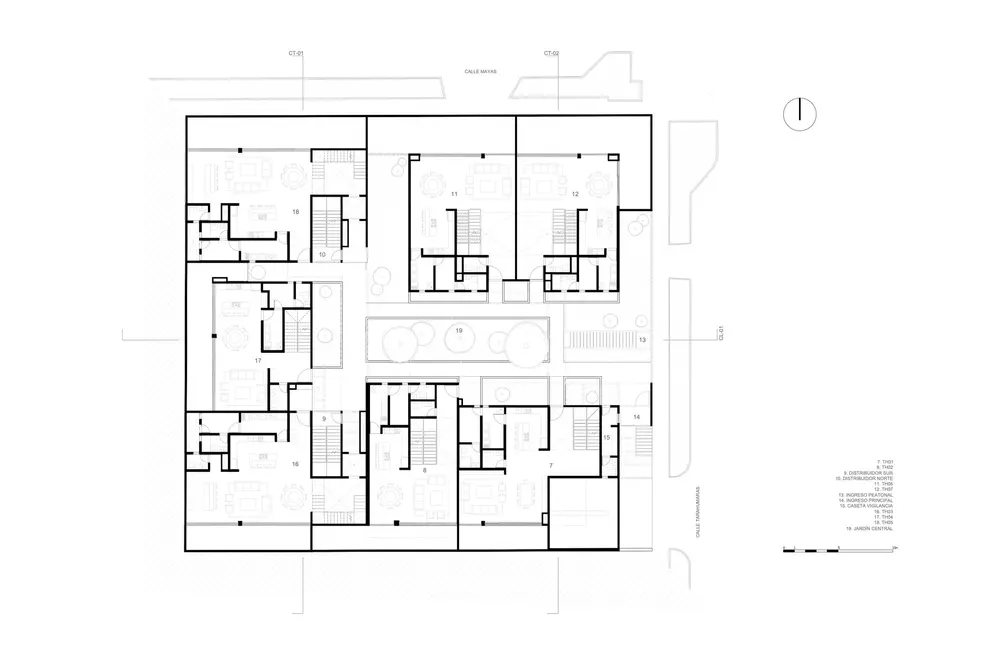
The plans make the courtyard a useful way to read the project. It is possible to follow the route toward a home, compare the edges of the three volumes and consider where a person is seen or sheltered. The photographs add another layer: the depth of the screens and the presence of planting.
For a small residential group, these relationships carry particular weight. Shared space is encountered repeatedly, on the way home and on the way out. Its design can give those everyday movements a clear setting. The quality of the development therefore rests partly in spaces that sit outside the individual dwelling.
ZAYMA offers a case study in treating housing as an arrangement of connected places. Its interest lies in how the courtyard, screens, structure and routes work together. Looking at those parts as a system is more useful than reducing the project to a facade or a list of finishes.
Project facts follow the architects’ account published by ArchDaily on 8 October 2026. Photographs by César Belio and the plan by 0studio Arquitectura originate from that project gallery.