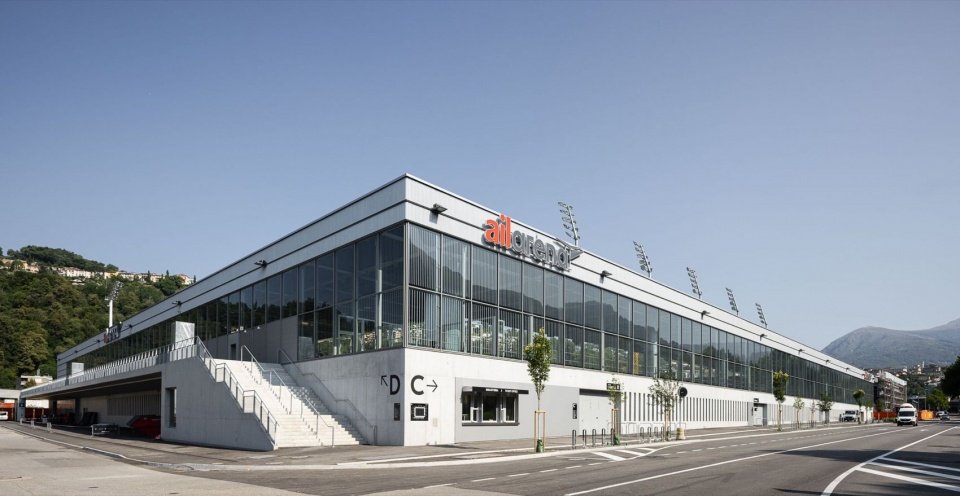
Cruz y Ortiz and Giraudi Radczuweit Give Lugano’s Stadium a Continuous Roof
The new AIL Arena in Lugano gives football a low, continuous edge within the Cassarate Valley. Designed by Cruz y Ortiz Arquitectos with Giraudi Radczuweit Architetti, the stadium combines a concrete base, slender metal supports and a broad roof, keeping the relationship between the playing field, the surrounding streets and the hills legible.
The City of Lugano records the arena’s handover in March 2026. It forms part of the larger Polo Sportivo e degli Eventi in Cornaredo, a development combining sports infrastructure with public spaces and other urban functions. The completed stadium should be distinguished from the wider district, whose elements follow separate delivery phases.
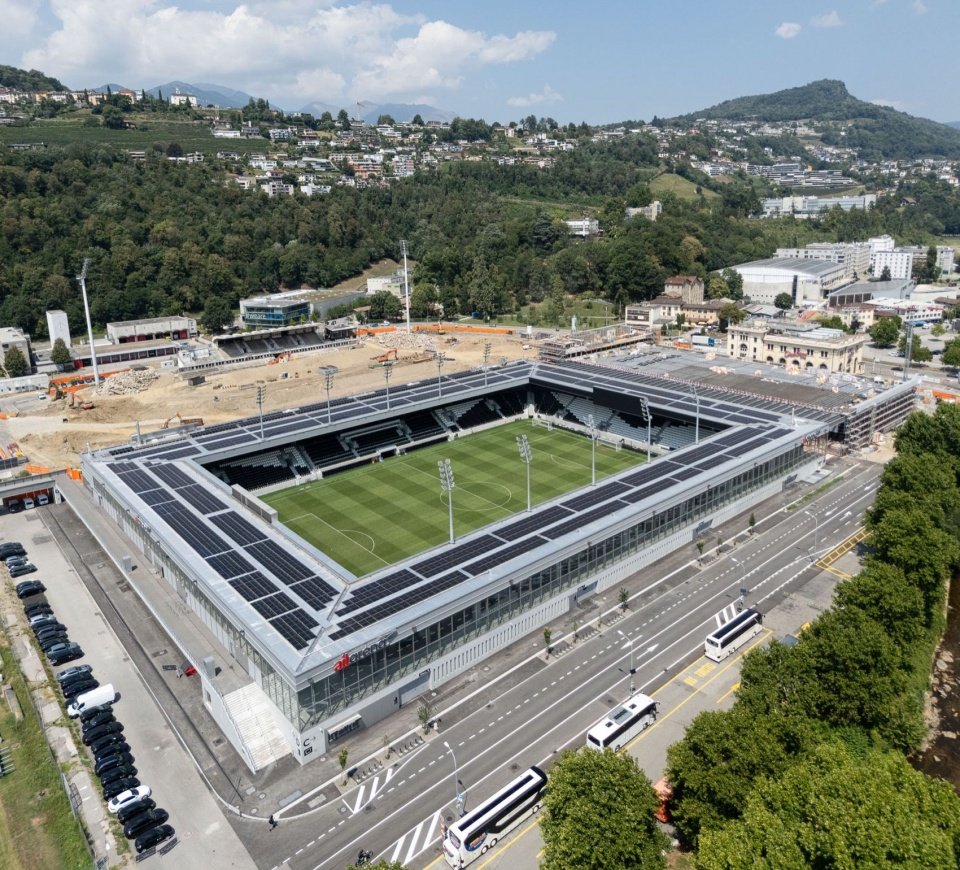
The strongest architectural decision is the continuity of the roof. Rather than breaking the arena into separate grandstands with competing profiles, it gives the whole perimeter a common datum. The design documentation pairs the solid lower construction with a lighter upper envelope, allowing glazing and metalwork to open views across the building’s edge.
Inside, the covered stands establish a compact enclosure around the pitch. FC Lugano lists a capacity of 8,153 spectators, alongside dedicated accessible seating and separate provision for visiting supporters. This is a building organised around controlled movement, yet its perimeter avoids the appearance of a completely sealed object.
The section is particularly useful for understanding that balance. A substantial base accommodates the stadium’s supporting functions, while the metal roof and columns define the sheltered viewing space above. Seen from nearby streets, the horizontal roofline holds the composition together; from the stands, the surrounding hills remain part of the setting.
The architects describe an environmental strategy combining a photovoltaic roof installation, LED lighting and a connection to the urban heat-exchange network using Lake Lugano water. Transport policy extends beyond the envelope: the club includes public transport across Ticino with match tickets and encourages walking and cycling, acknowledging the limited parking around the arena.
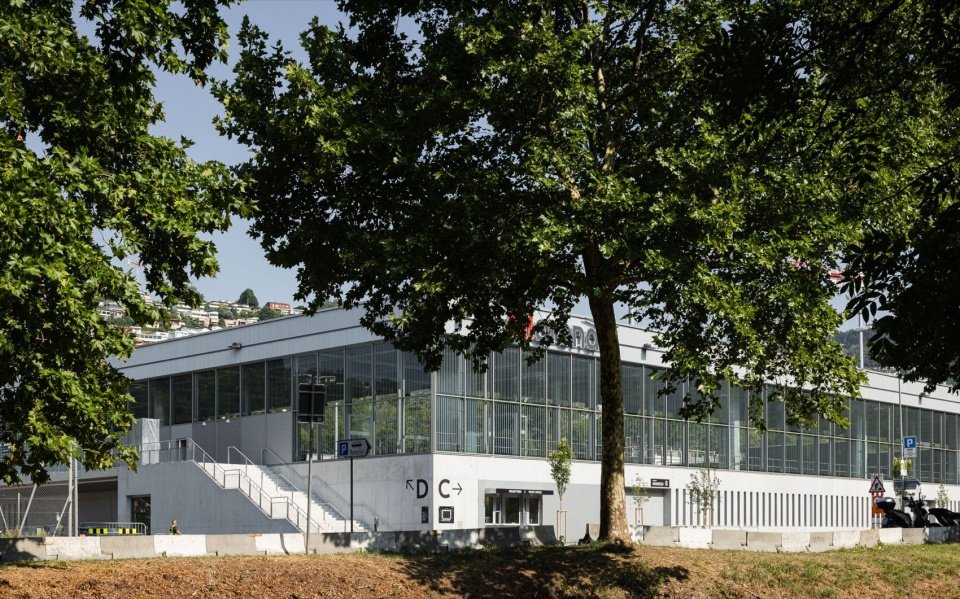
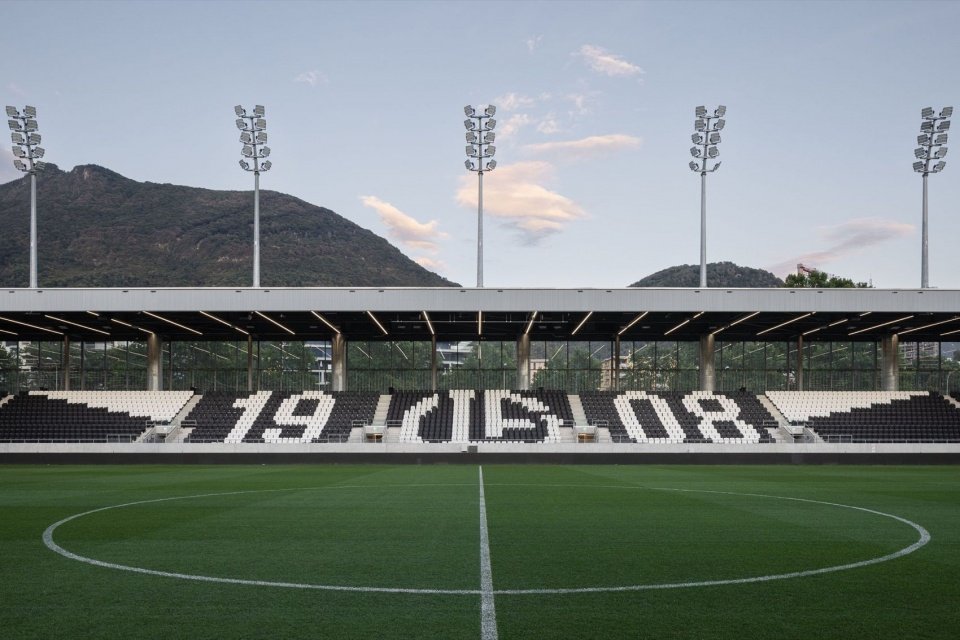
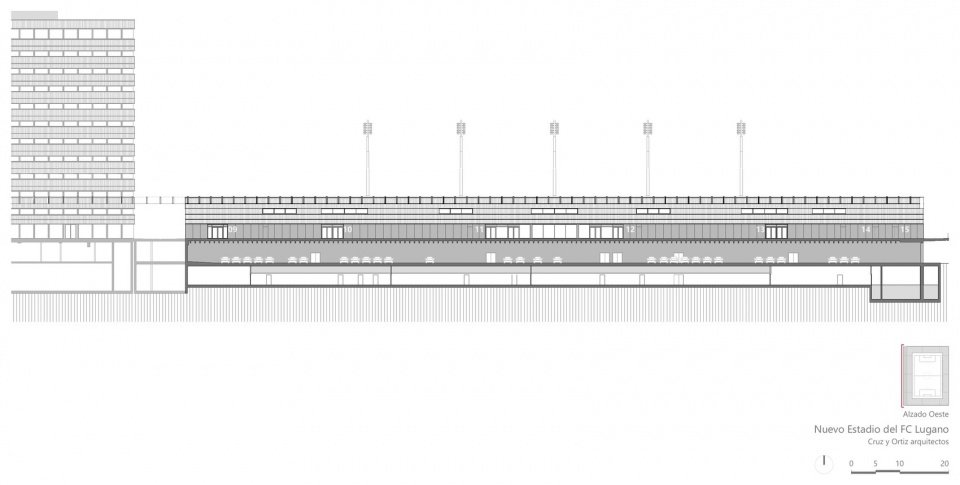
For an urban stadium, the useful question is how the enclosure meets the city as well as how it contains a crowd. Lugano’s answer lies in the contrast between the robust base, the visually lighter perimeter and the single roof that makes them read as one building.
Photographs by Fernando Alda and the drawing by Cruz y Ortiz Arquitectos originate from the architect-supplied gooood feature, published 6 November 2026. Completion and operational information were checked against the City of Lugano and FC Lugano.