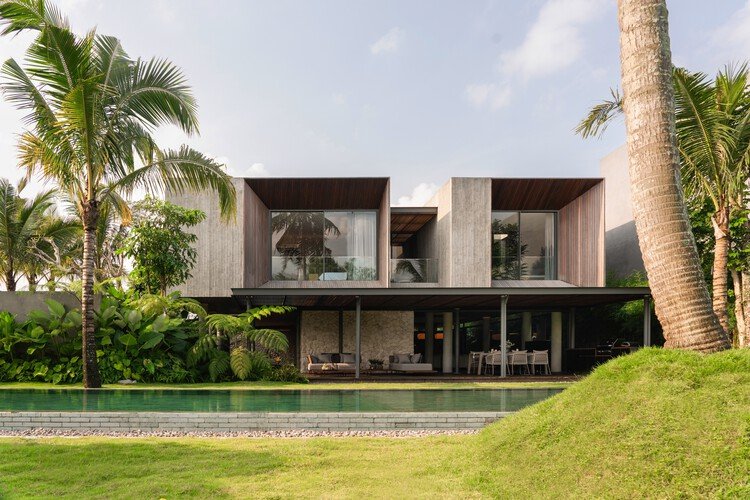
Ambang House uses sheltered thresholds to make room for privacy
Ambang House occupies part of an extended family compound in the Central Java highlands. Tamara Wibowo Architects designed the house for a couple who wanted to stay close to relatives while keeping a measure of privacy. The home looks towards the compound’s clubhouse pool, with the mountains beyond, but its relationship to that shared setting changes from room to room.
From the lawn, broad glazed openings sit beneath the projecting upper floor. From other approaches, tall, largely solid walls and planting cut off direct views. The contrast makes the house open in specific directions: the landscape can remain visible from living spaces without making every room equally exposed to the compound.
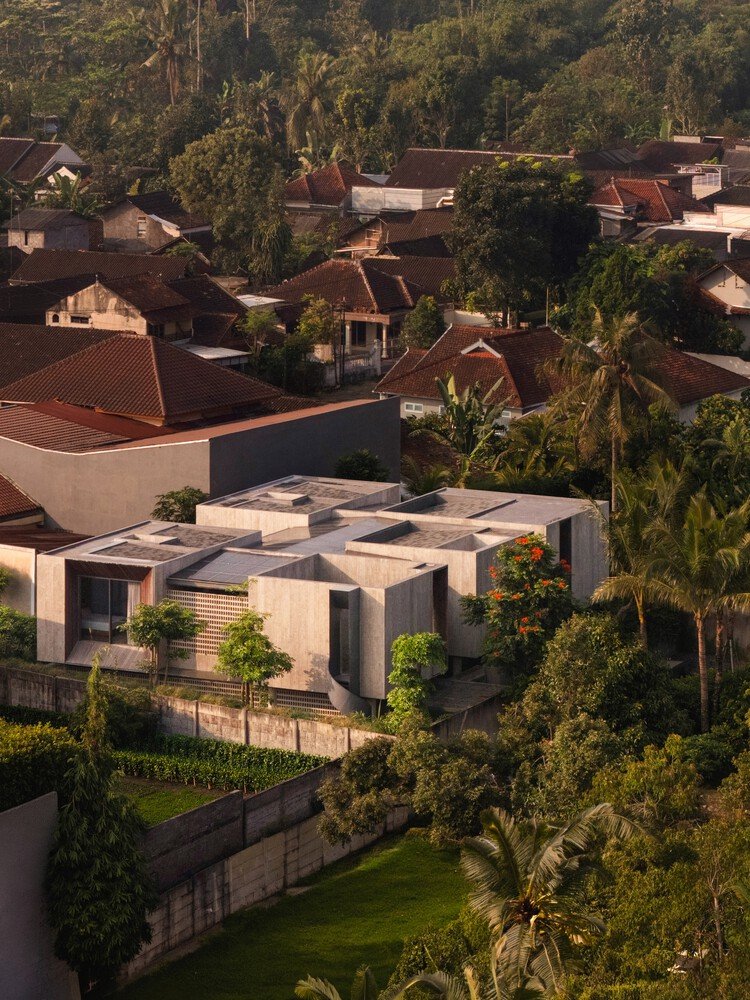
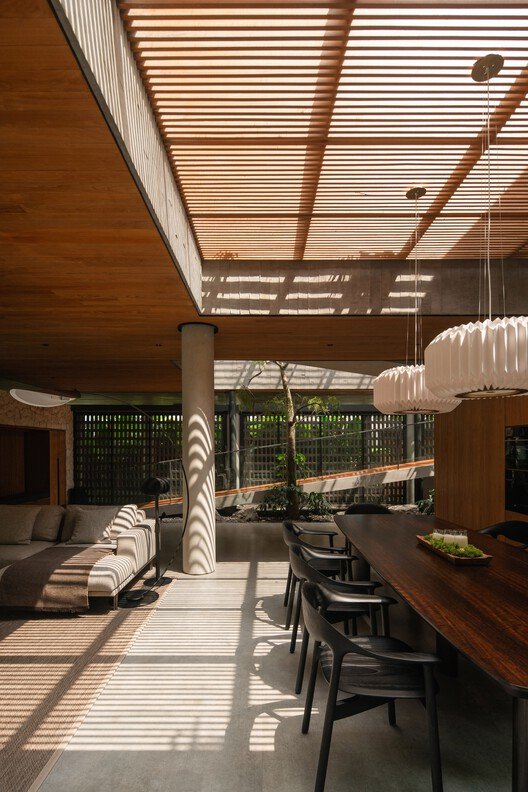
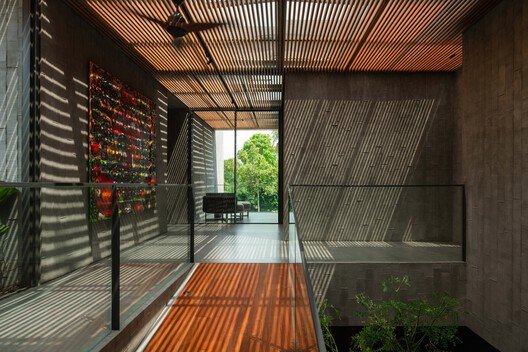
The intermediate spaces do much of that work. A covered passage brings daylight in from planted openings; timber and screens temper the view along it. The route offers glimpses across the house and out to the garden before opening into a larger room. Privacy is built up through a sequence of small changes in depth, light and view.
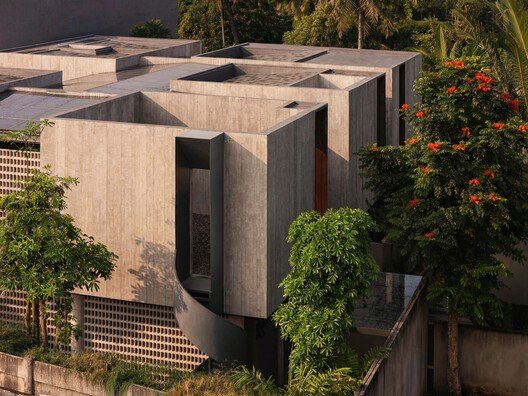
The photographs by Ernest Theofilus make that sequence visible from both sides. From above, the roof and walls divide the footprint into distinct parts. At eye level, the passages join those parts again. The arrangement offers a useful way to think about multigenerational living: households can share a setting while keeping control of how they meet it.
Cover photograph: Ernest Theofilus. Project source and image gallery.