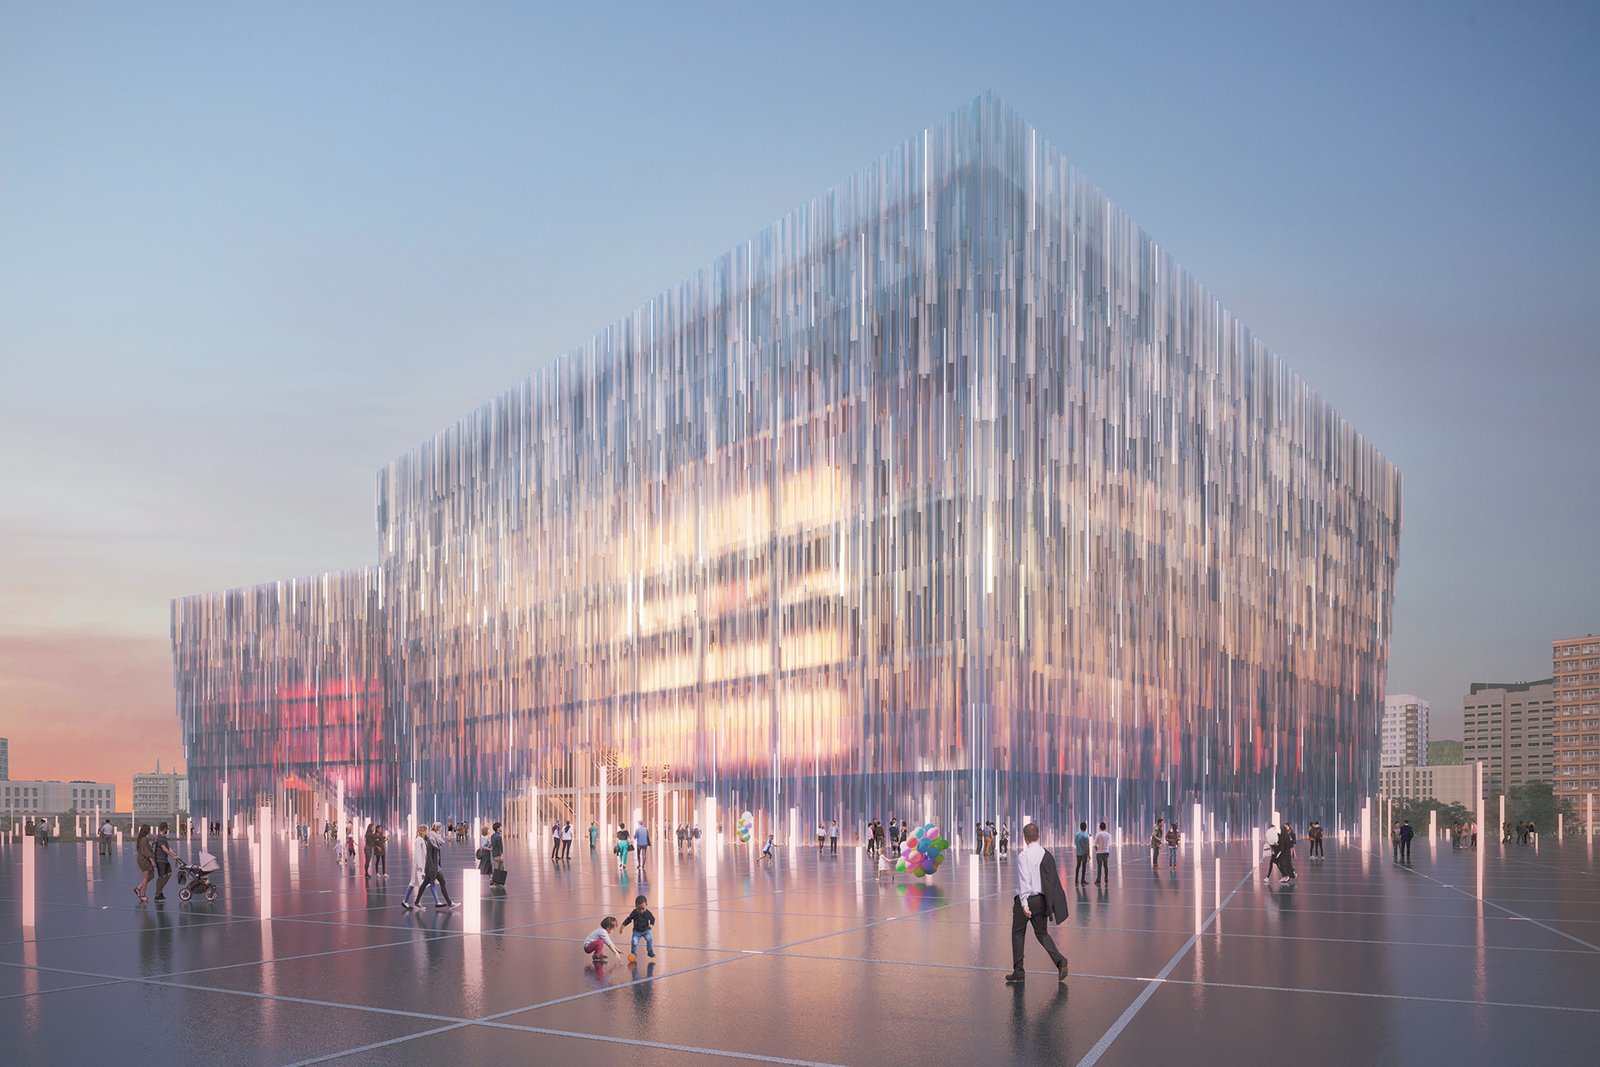
Daniel Statham Studio imagines two luminous cubes for Kosovo’s Opera & Ballet Theatre
BIG and ALB-Architect’s sweeping roof has become the familiar image of Kosovo’s proposed Opera & Ballet Theatre. But it is not the only vision put forward for the cultural building. Daniel Statham Studio’s competition entry, Theatres of Light, imagines a very different presence in Prishtina: two luminous cubes standing within a public park.
Developed for the 2024–2025 competition with local design institute Infra Plus, the 45,000-square-metre scheme takes light as its primary architectural material. Rather than wrapping the programme in one continuous envelope, the studio separates performance spaces into two offset volumes. Together they would give the city two distinctive silhouettes and make the activities inside legible from a distance.
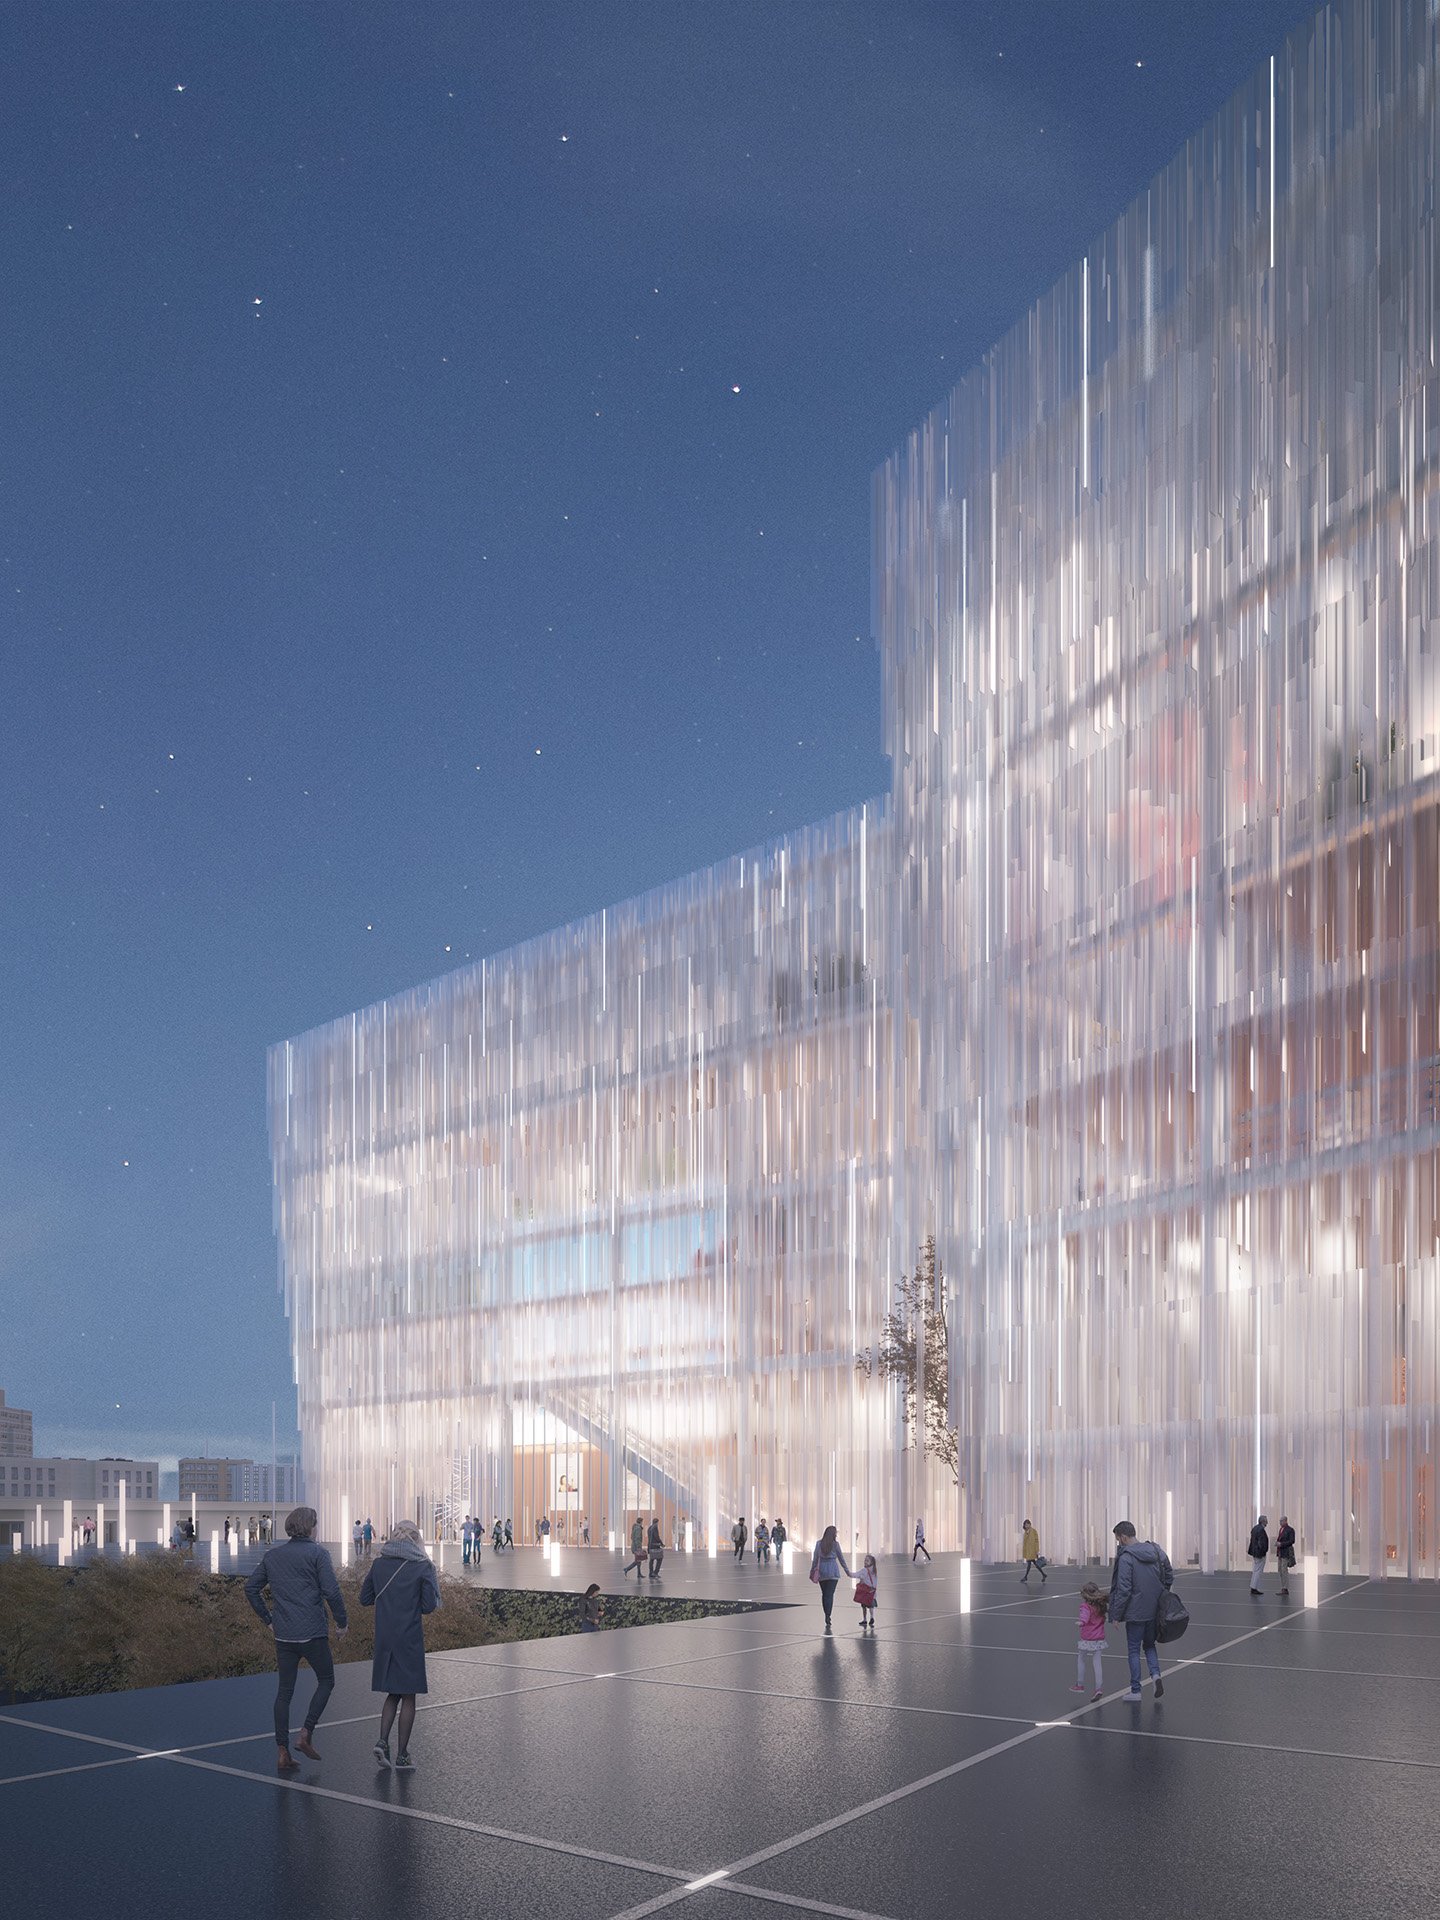
The façades are conceived as adaptable surfaces for colour, projections and integrated lighting. The studio describes their layered geometry as a contemporary interpretation of traditional Kosovar headdress. By day, the envelope would register through texture, shadow and silhouette; at night, it could transform into a changing surface of light. The idea is less a fixed image of an opera house than an architectural framework for performances extending into the city.
Inside, the larger cube contains a hybrid auditorium intended to accommodate concerts, ballet and opera. A second volume houses recital and playhouse spaces. Shared arrival areas connect the two at ground and plateau levels while allowing audiences to enter the individual performance foyers separately.
The separation is also functional. According to the architects, circulation areas act as acoustic buffers between sensitive rooms, with the arrangement responding to noise from surrounding roads, railway lines and the stadium. This is a substantial part of the proposal: the design tries to balance a highly expressive exterior with the practical requirements of several performance types.
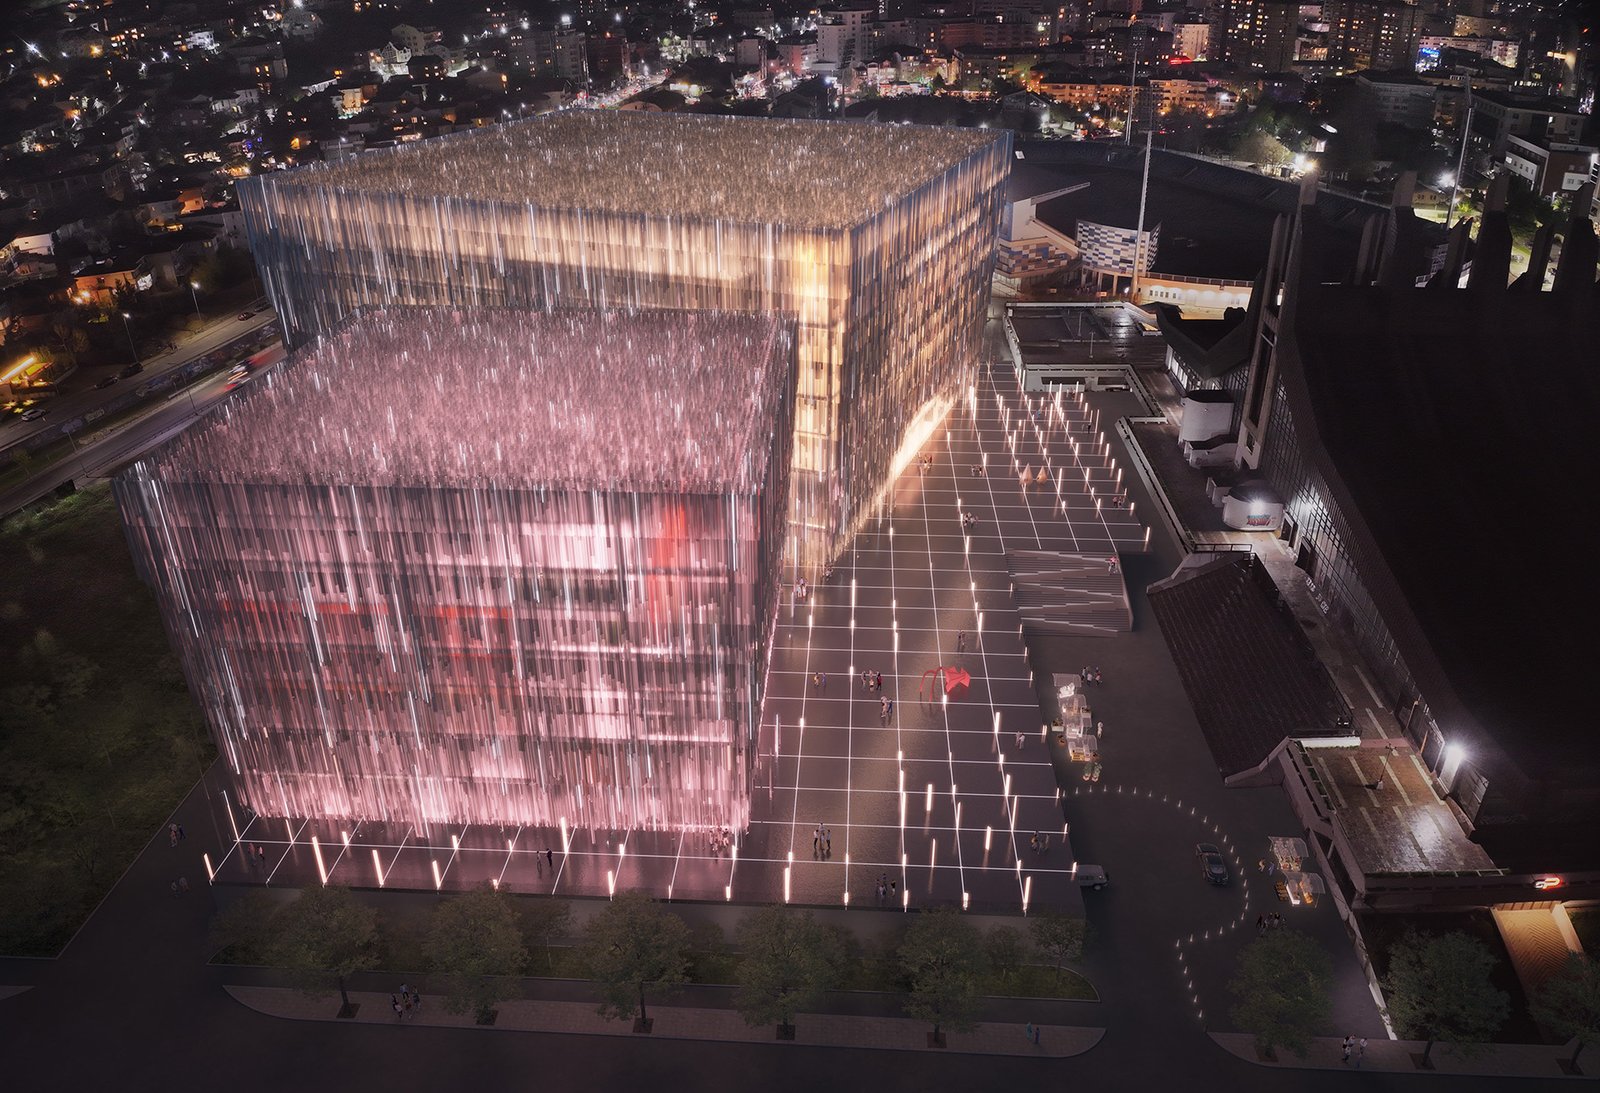
The surrounding landscape is treated as more than a forecourt. Blade-like installations bringing together sound and light would occupy a new public square, extending the theme beyond the building itself. This could make the site active outside scheduled performances. Yet the bigger urban question remains: how would the park function in ordinary daylight, when no event or projection is taking place?
Theatres of Light remains a competition proposal, not the selected design or a completed building. Placed alongside BIG and ALB-Architect’s proposal, it shows how differently a national cultural institution can be imagined: one approach emphasises a continuous civic canopy; the other turns the performance halls into two changing urban beacons.
More visions to come: Over the following days, ONUP will feature other architectural proposals developed for Kosovo’s Opera & Ballet Theatre, looking at the ideas, public spaces and alternative futures behind each design. The schemes come from different stages of the project’s competition history and should not all be treated as finalists in the same round.