Atelier Zébulon Perron Builds Bistrot à Franky Around Metal, Light and Texture
Atelier Zébulon Perron has designed Bistrot à Franky in Montréal’s Mile End as a dining room held together by pale surfaces, a long metal bar and carefully made furniture. The restaurant opened in October 2026 for chef Francis Blais. Its identity comes from the interaction of texture, lighting and familiar bistro arrangements.
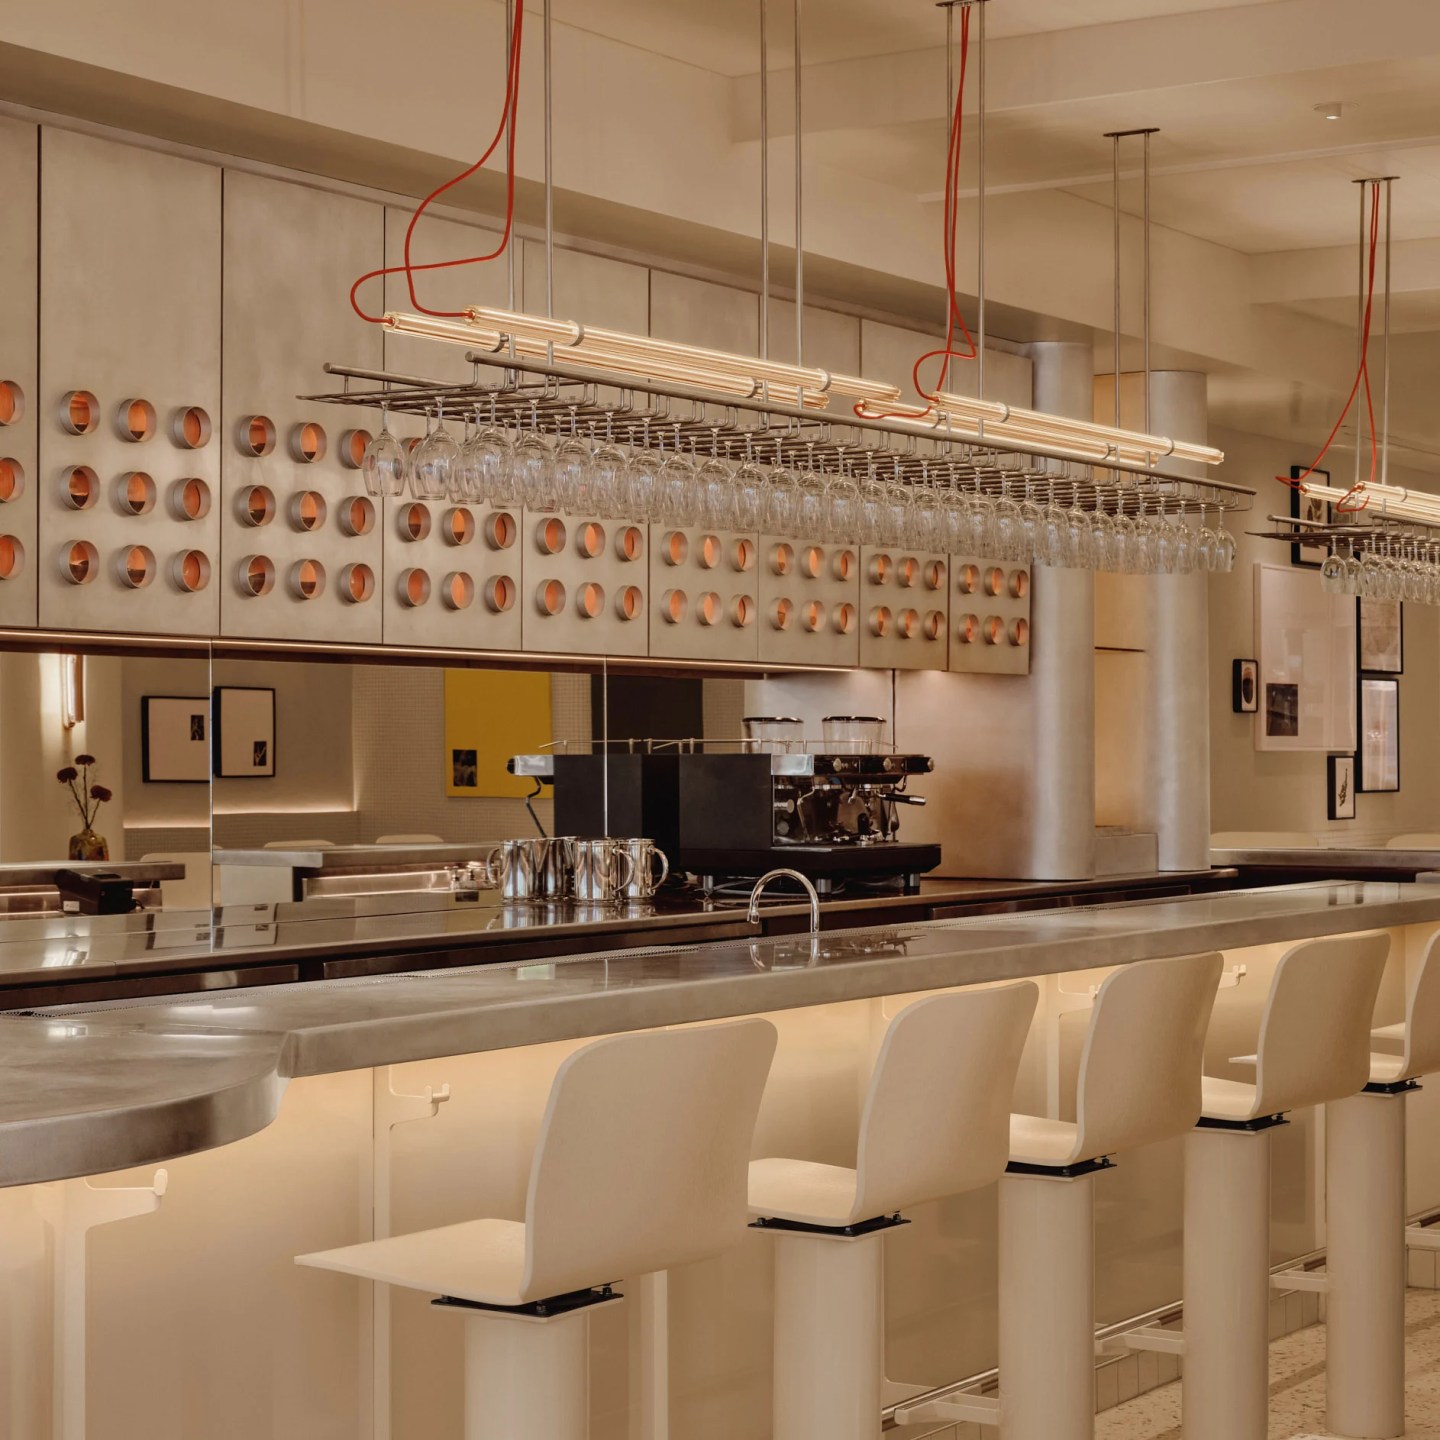
The bar is the room’s strongest organising element. A zinc counter runs beneath a milled-aluminium wine cabinet punctuated by circular openings. In the published photographs, this repeated pattern gives the wall depth and a rhythm that remains visible across the dining space. The cabinet also turns wine storage into an architectural feature rather than something concealed behind the scenes.
Perron links the portholes to Japanese Metabolist architecture. The reference is handled through individual objects and details rather than an imitation of a larger building. White column-like stools and exposed metal elements extend this language along the bar, while their repeated spacing gives the seating a clear order.
The lighting adds another suspended layer. Lambert & Fils fabricated custom chandeliers using illuminated Pyrex tubes and exposed wiring. Their long horizontal forms sit above the bar and tables, bringing the scale back down to the people using the room. The fittings remain visually separate from the ceiling, so their construction is easy to read.
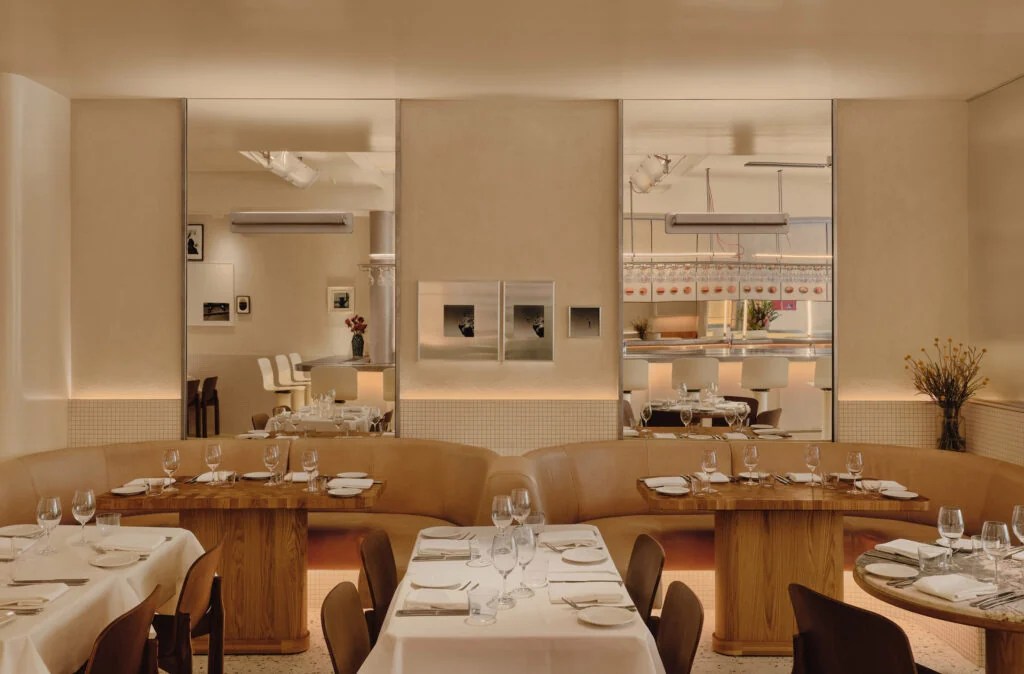
Across the dining area, white and beige are varied through tile, stucco, leather and reflective metal. These differences matter in a room with relatively little colour: a shiny surface catches light sharply, while a softer or rougher finish gives it a more diffuse presence. The material changes create distinctions between areas without dividing them into a series of enclosed rooms.
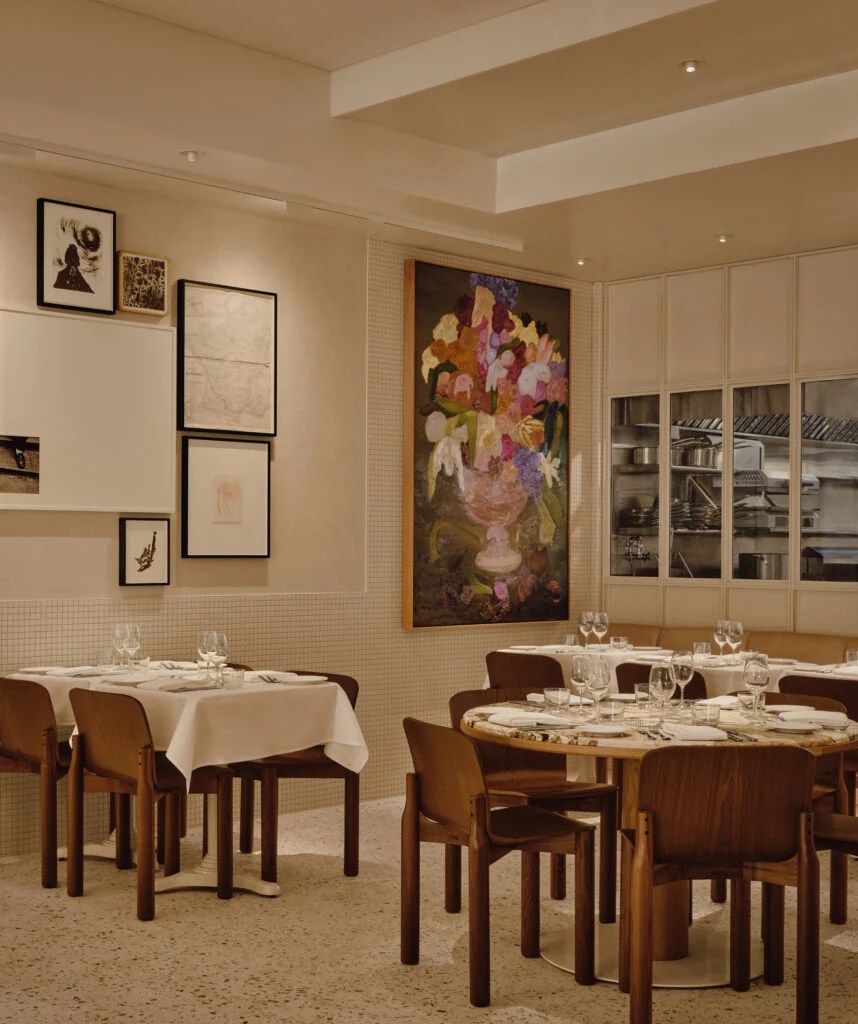
The existing terrazzo floor was retained. New elements include blond leather banquettes, granite-topped tables, butcher-block pieces by cabinetmaker Olivier Doray and walnut chairs by designer Guillaume Sasseville. Together, these choices give the dining room several kinds of seating and contact surface within a consistent palette.
Artwork curated by Xavier Dolan supplies concentrated colour against the restrained walls. Windows connecting the kitchen and dining space also keep the work of the restaurant present within the room. The result is an interior whose visual interest is distributed between the long bar, the overhead fittings, the furniture and the activity of dining, rather than concentrated in a single feature.
Design information and photographs: Dezeen, 30 October 2026. Design-team attribution is also recorded in Francis Blais’s project announcement. Photography throughout, including the cover: Alex Lesage.