Peter Morris gives two London homes one scalloped street front
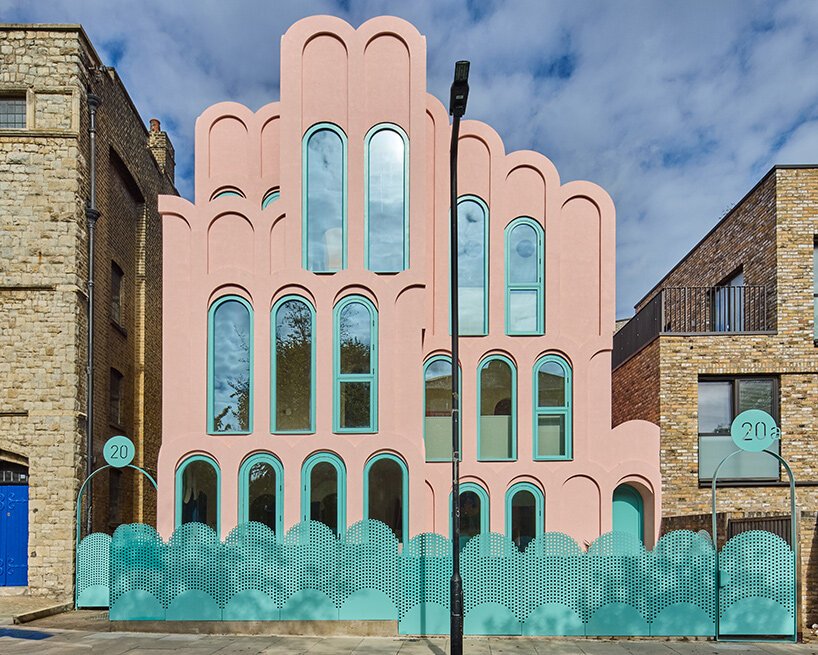
Cloud House takes its cue from the Gothic arches of St Martin’s Church across the street in Gospel Oak, north London. Peter Morris enlarged and simplified that geometry for two adjoining three-storey homes, drawing their fronts together under a pink scalloped outline. The turquoise frames and gates take a different cue from the pastel architecture of Miami. Morris and Emily Kennedy’s home was completed in August 2026.
The large arches are lightweight profiles fitted to a steel and blockwork structure. Their dense polystyrene cores were shaped, protected with a weatherproof coating and finished in textured render. The distinction between structure and profile is central to the building: a conventional frame carries the loads, while a separate layer sets the rhythm of the windows and the outline of the roof.
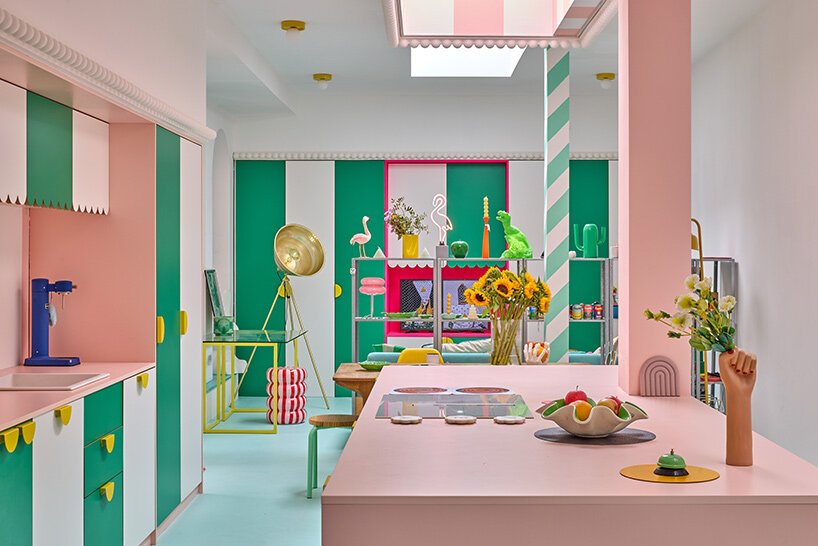
The two homes share a frontage but organise their rooms differently. In Morris and Kennedy’s house, the kitchen and living space are downstairs, with bedrooms on the two floors above. The neighbouring home places its main living area on the top floor, where a barrel-vaulted ceiling and access to a terrace give that room a different relationship to the roof.
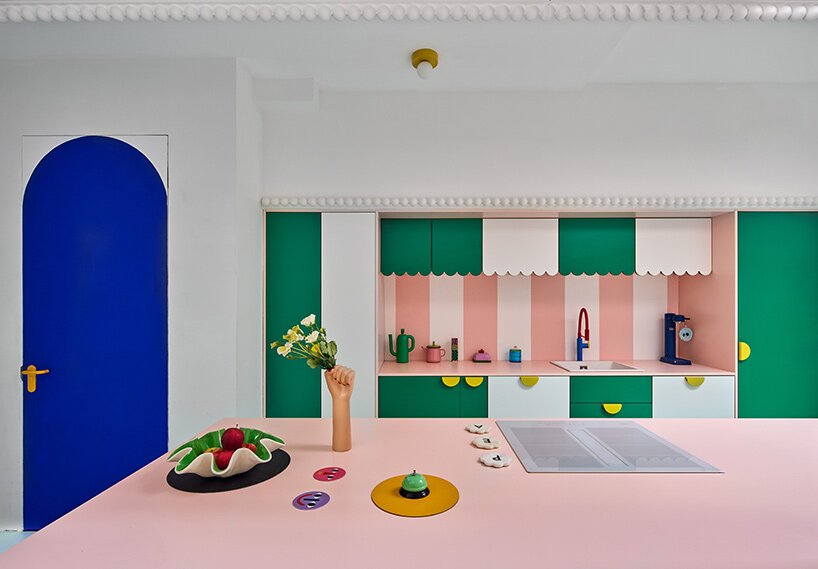
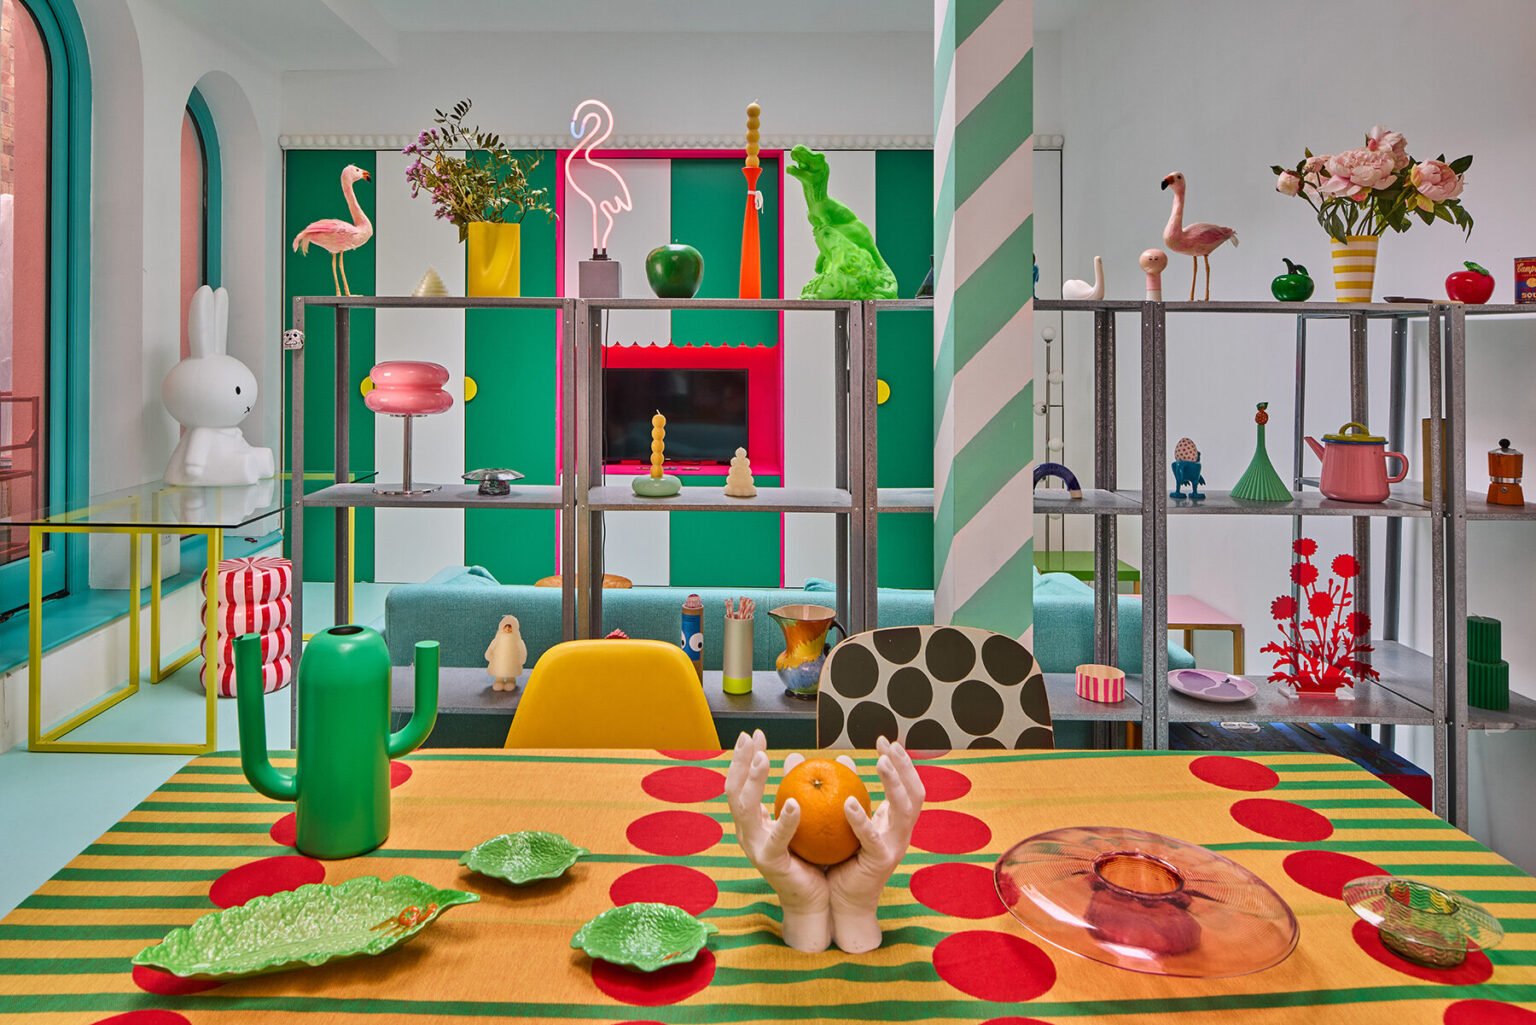
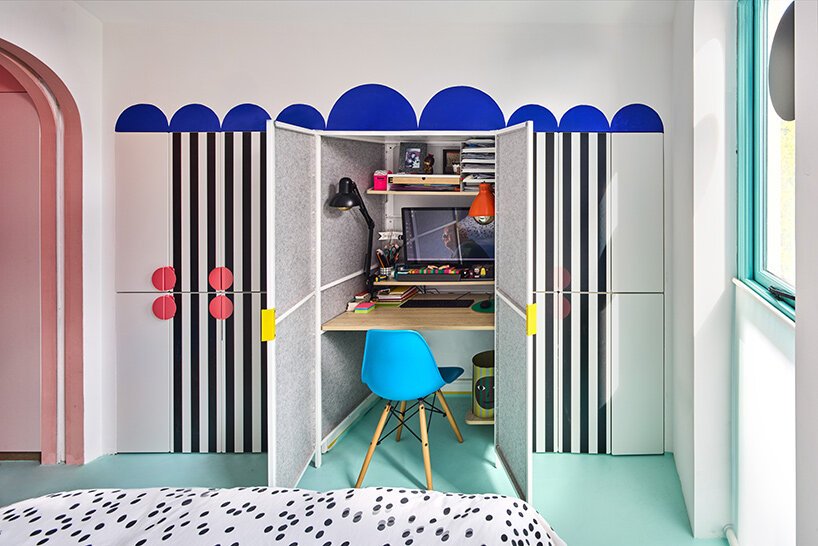
Colour also helps organise the interiors. A turquoise floor runs through the principal shared rooms, while striped kitchen joinery and painted arches mark changes of use and direction. At roof level, the scalloped parapet encloses an outdoor room. That is where the building’s most conspicuous street detail becomes part of everyday domestic space.
Cover photograph: Juliet Murphy Photography. Project source and images.