Torre UAD Alamedas makes structure part of university life in Durango
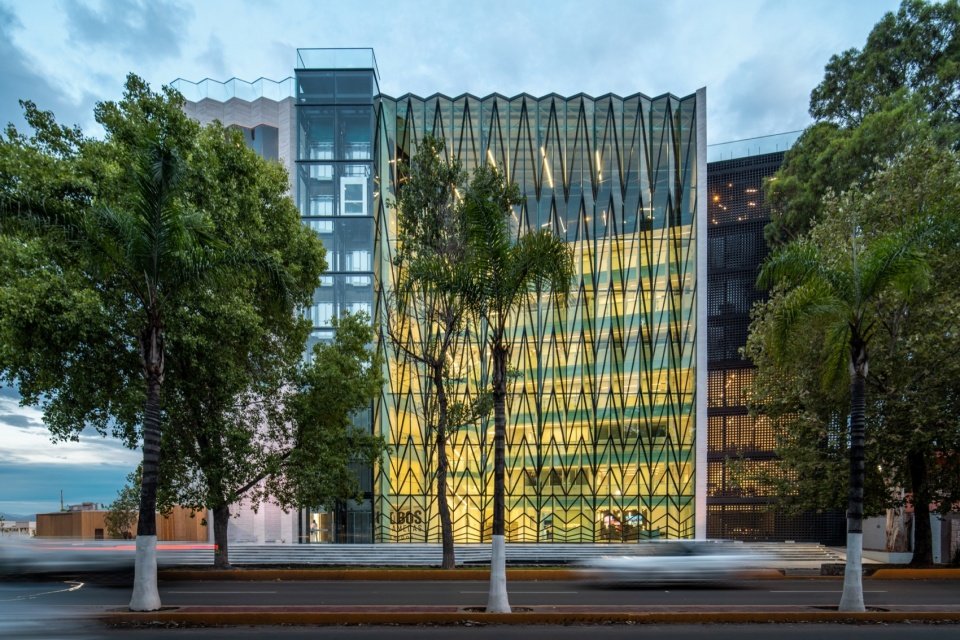
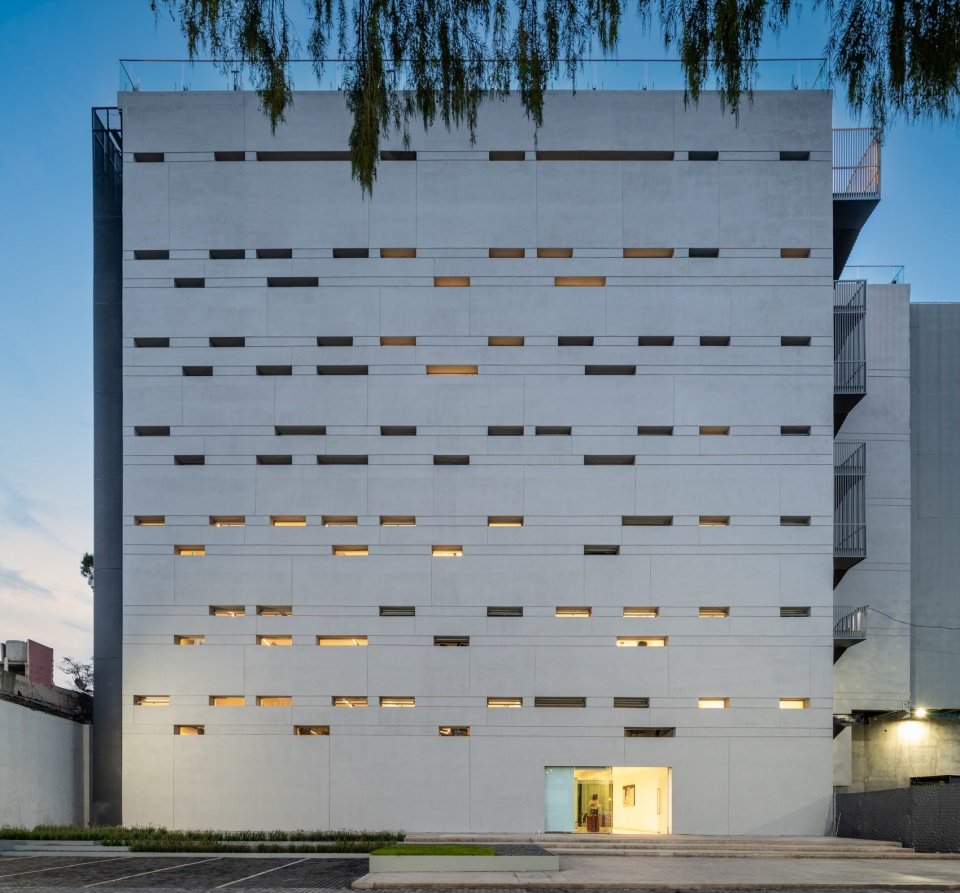
At Torre UAD Alamedas in Durango, Mexico, Jonathan Corral Arquitectos places the everyday movement of a university on display. Completed in 2026, the 7,987.6-square-metre building faces Las Alamedas, a tree-lined public promenade, through a glazed entrance and a tall internal atrium.
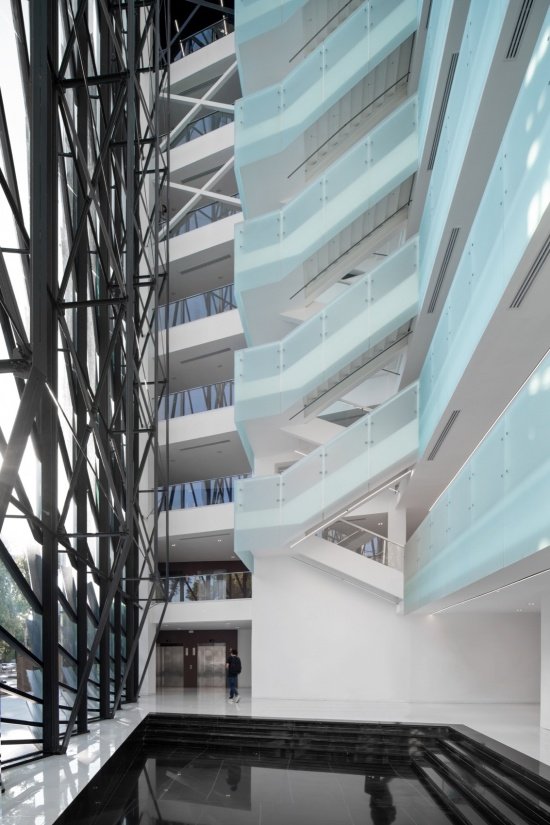
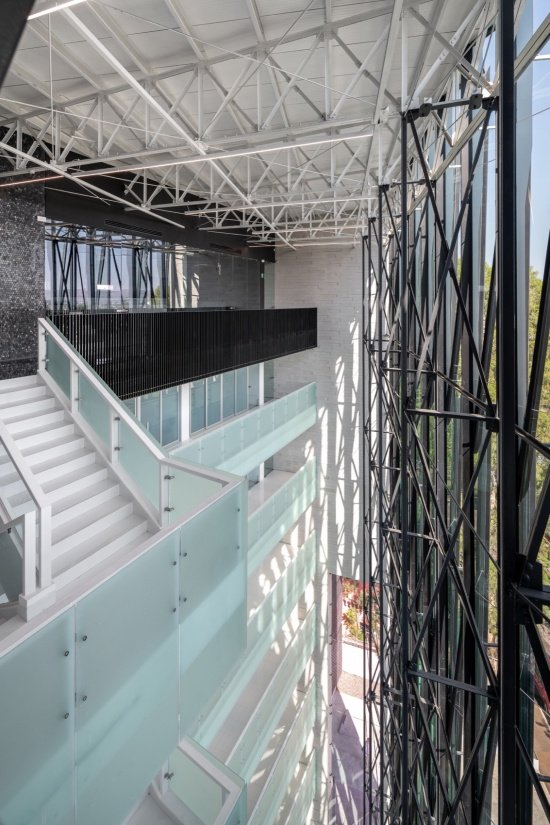
The project’s most convincing move is the relationship between that public edge and its circulation space. Trees remain visible through the glass, while stairs and open landings make movement between floors legible from within. The atrium gives the tower a shared centre that students can recognise across several levels.
A building that reveals how it works
Structural bracing is left visible and incorporated into the arrangement of classrooms. Its diagonal lines also shape niches along the building’s edge. In the photographs, the contrast between these elements, the straight balcony fronts and the glazed wall gives the interior a clear sense of depth.
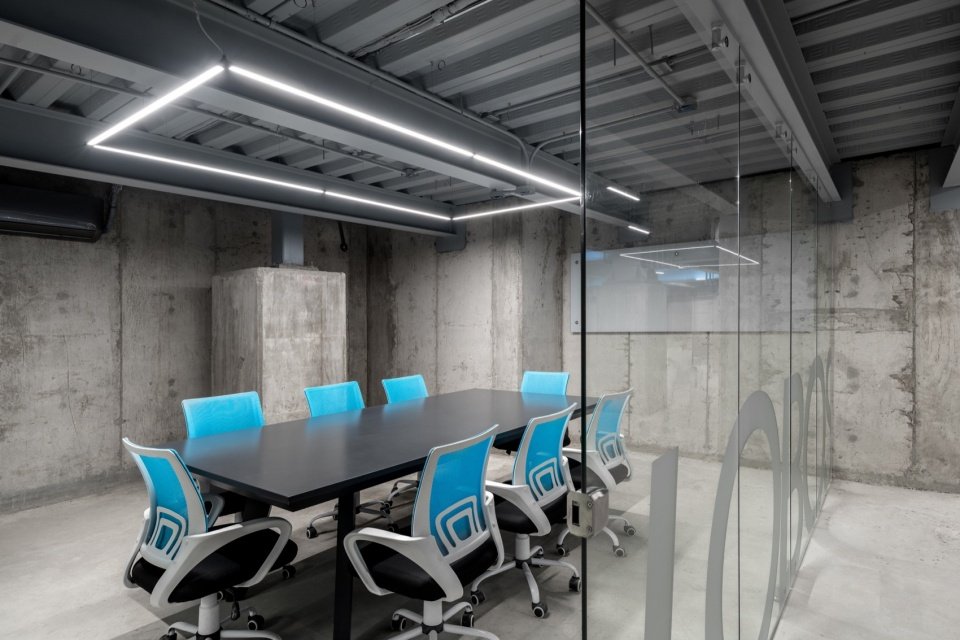
The palette changes as the programme moves through the section. Exposed concrete defines a basement research and consultation area, where coloured furniture brings a more informal scale to the room. Above, three auditoriums use dark pine latticework alongside visible structure, services and steel railings.
These differences make the larger educational programme easier to read: study, circulation and assembly each have a distinct atmosphere. The building’s construction becomes part of that experience, rather than disappearing behind a uniform internal finish.
Meeting the promenade
Broad entrance steps form a transition between the street and the raised lobby. A sunken plaza and common areas provide places for gathering and exhibitions, while roof terraces extend activity outdoors. Together, these spaces give the tower a sequence of shared settings beyond the classroom.
Project information and photographs were published with the architect’s description on gooood and the architect’s Archinect project page. Photography is by Recording Architecture.