Maden Brings Homes and Shared Services Together at Fshati i Gjelbër
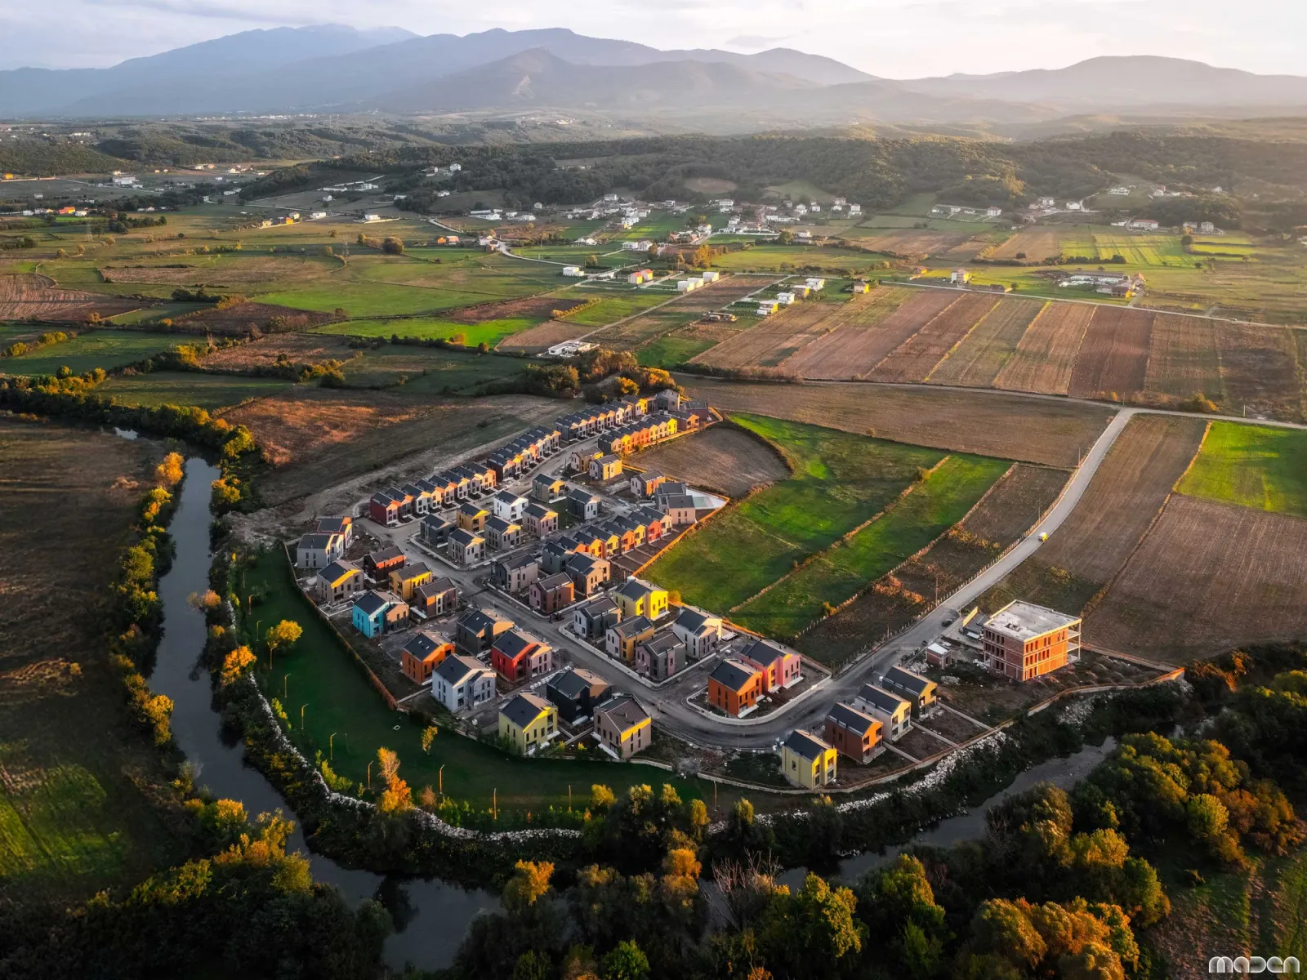
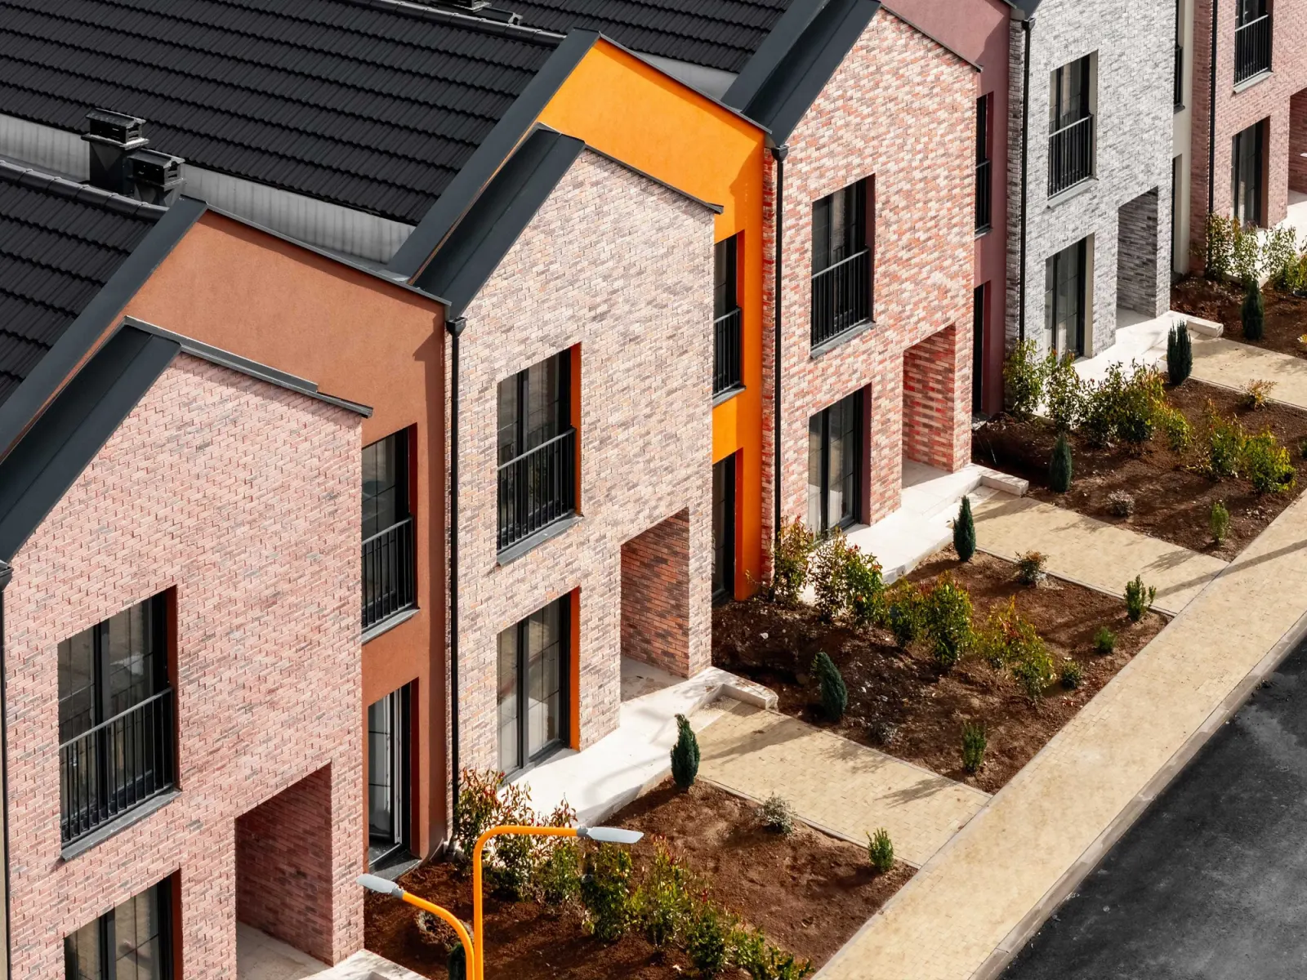
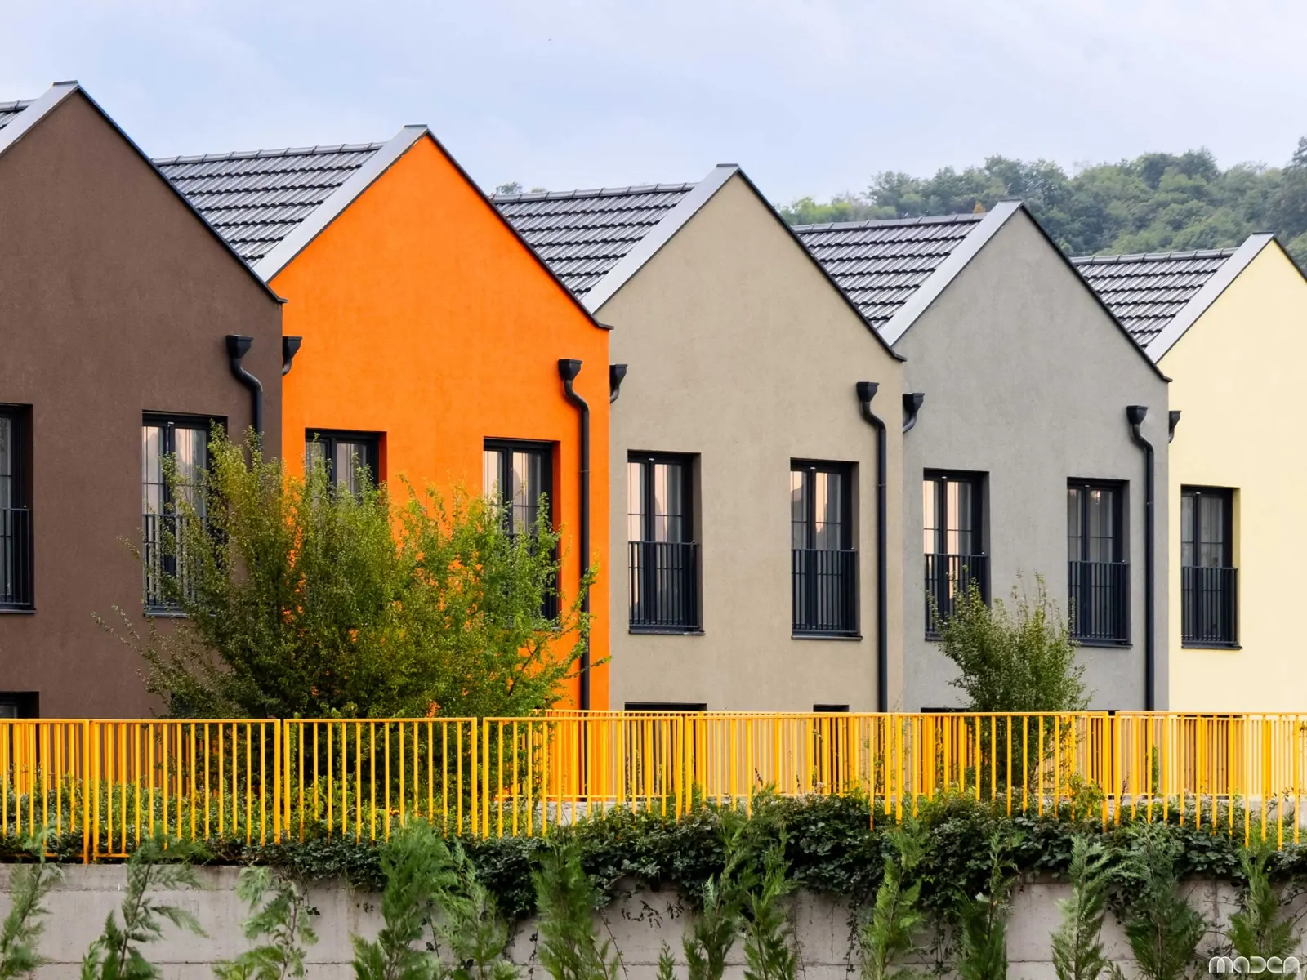
Fshati i Gjelbër brings individual homes and everyday services together within a residential neighbourhood in Gjakova, Kosovo. Designed by Maden Architects, the project uses a varied palette of brick and façade colours to give the houses distinct identities while treating the development as a connected whole.
Maden lists a project surface of 37,832 square metres and dates its page 1 October 2024. The studio does not specify whether this figure represents site area or total floor area, nor does it provide a verified completion date. The published material is therefore presented as a record of the design and its architectural intentions, without assigning a completion year.
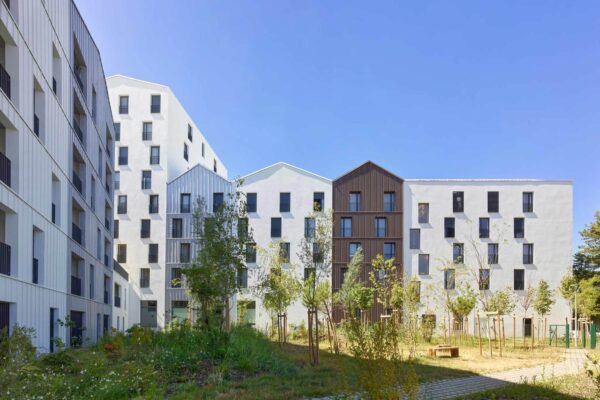
The clearest idea is the relationship between the individual dwelling and the neighbourhood. Repeated domestic forms establish a recognisable family of buildings, while differences in colour and façade treatment distinguish one home from the next. This offers a way of giving a larger development coherence without making every address visually identical.
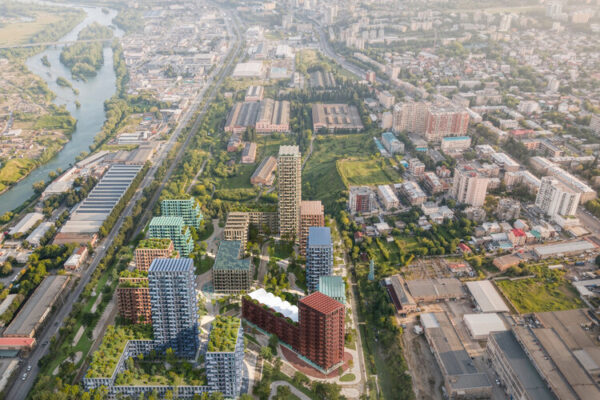
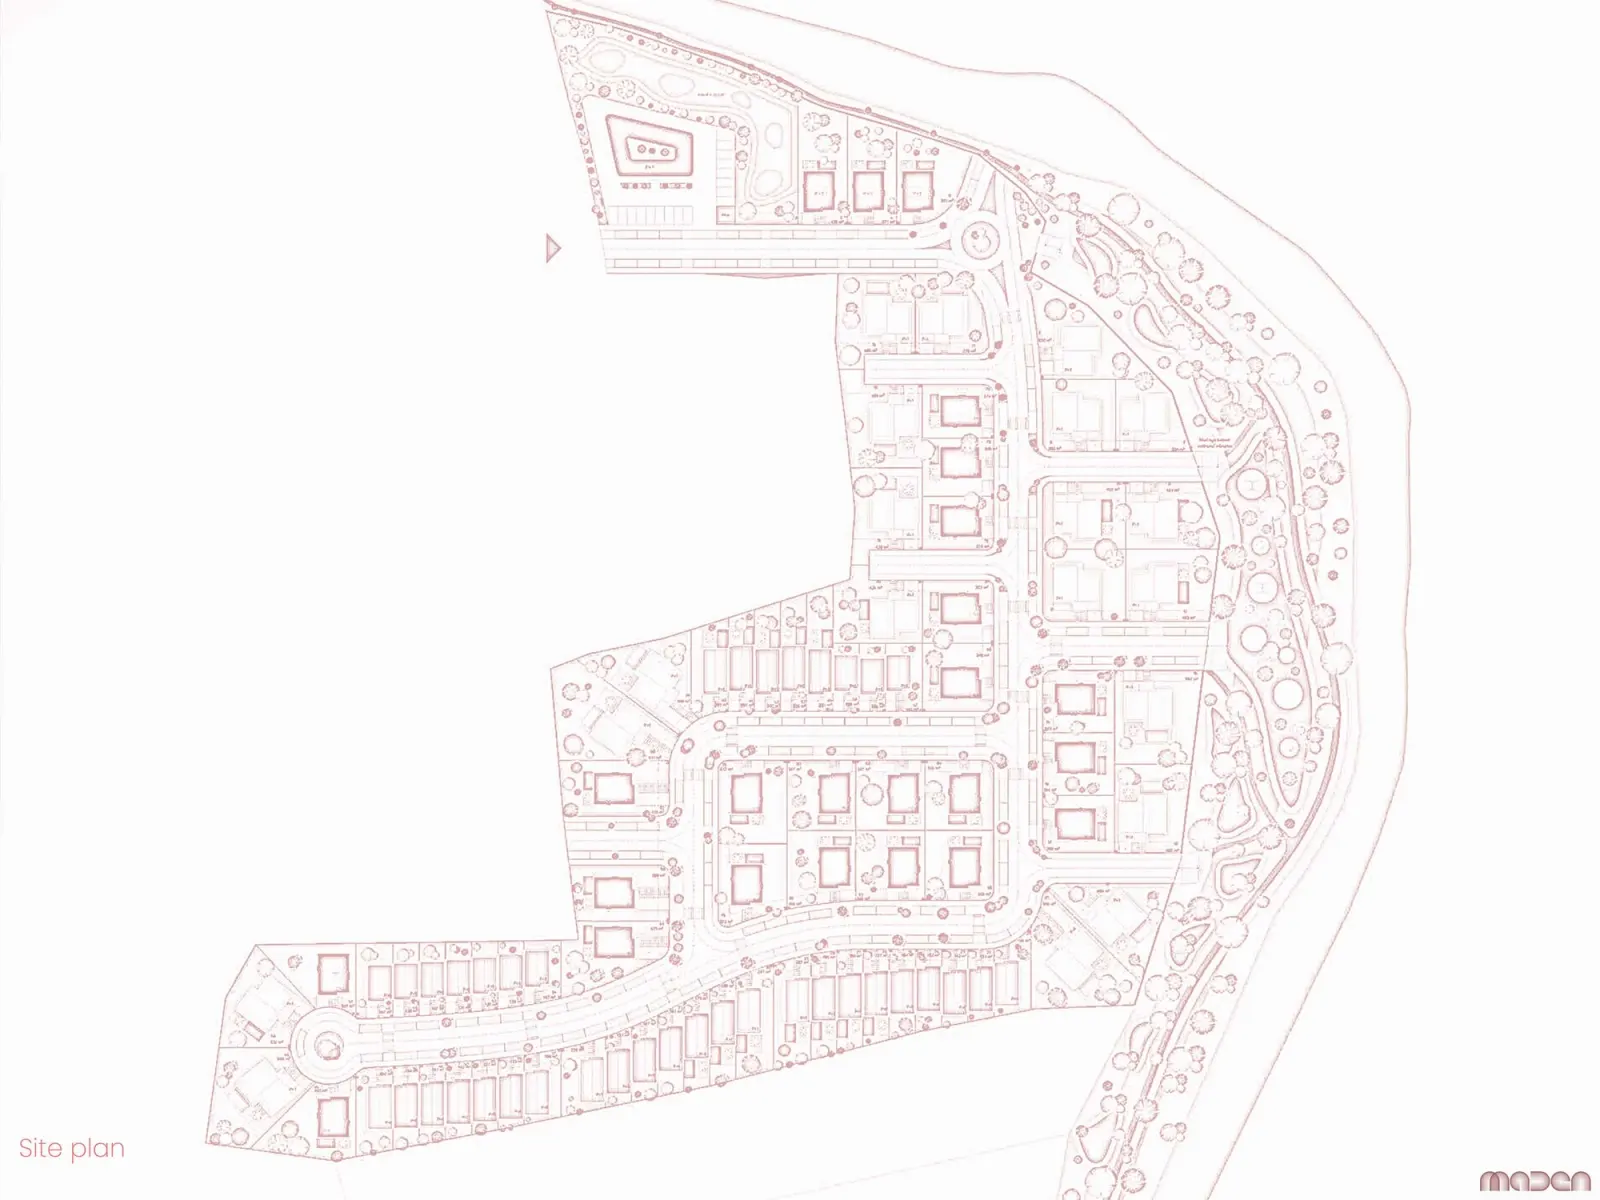
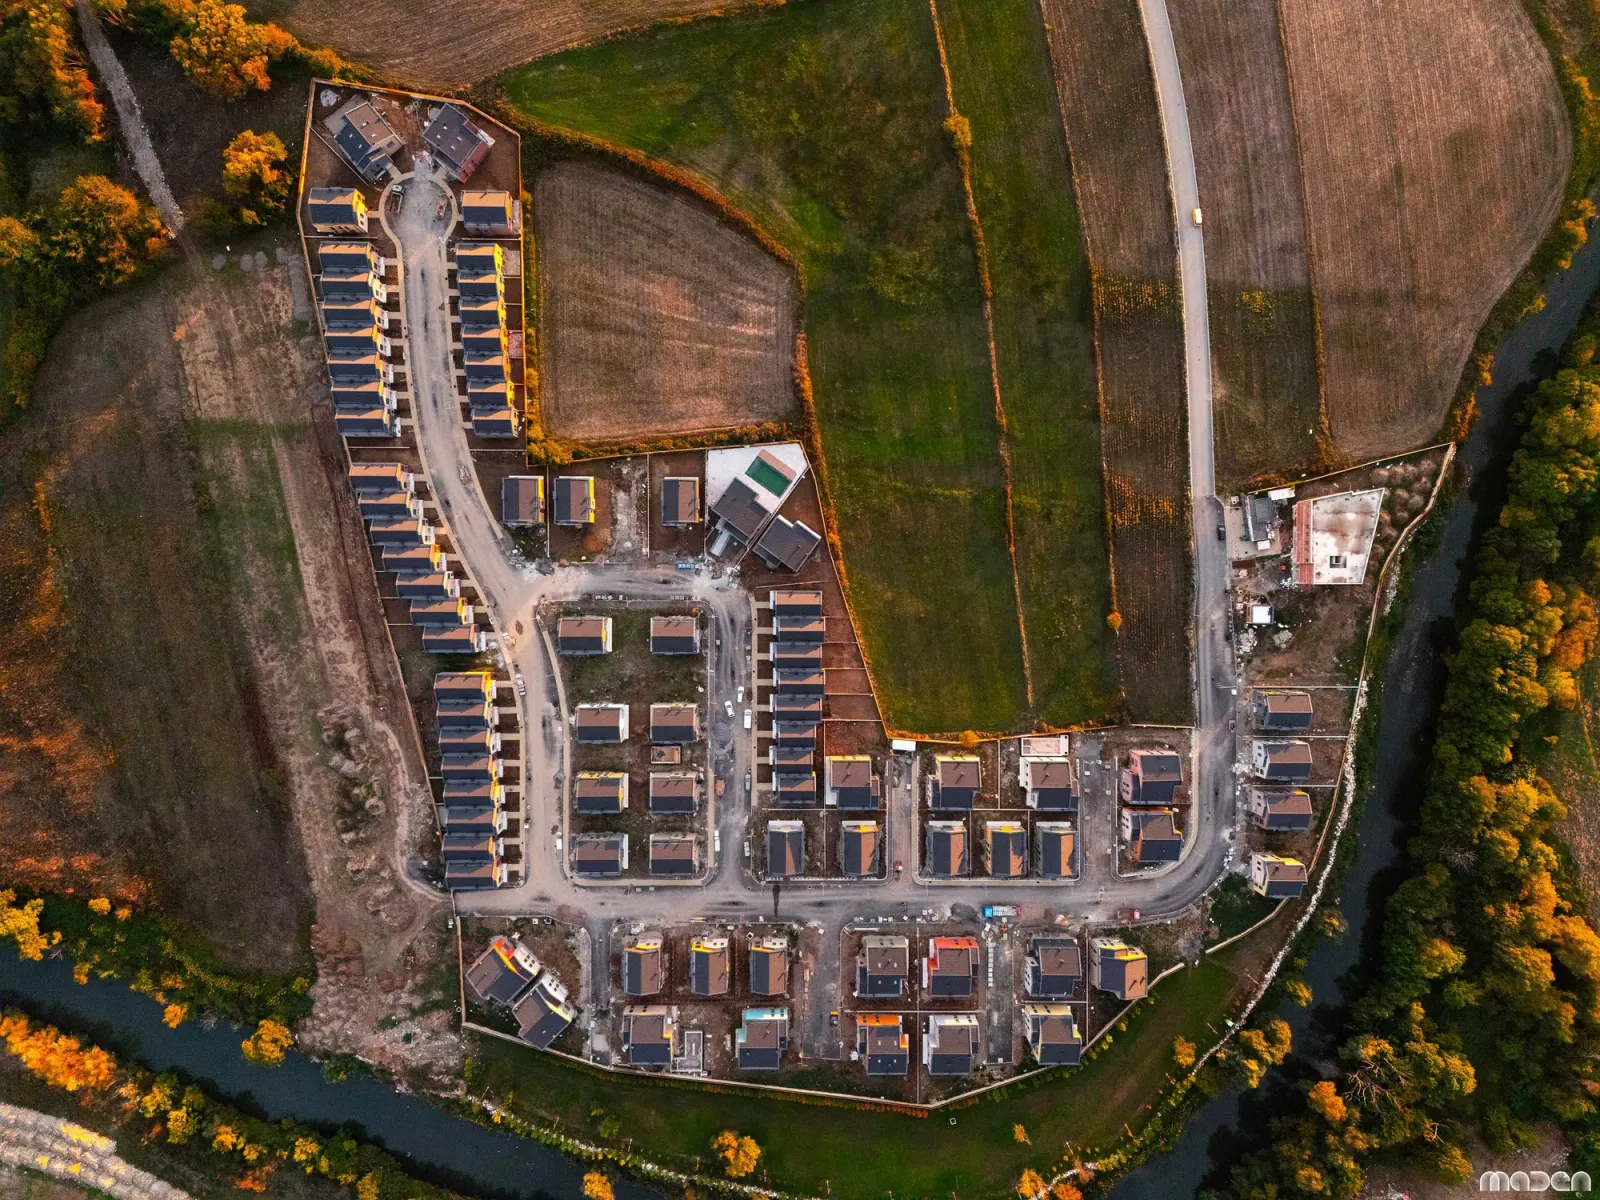
In Maden’s published aerial view, the houses follow an internal street network within an agricultural landscape. Rows of homes and smaller groups are arranged around the routes, with planted edges and spaces between buildings breaking up the overall composition. The image makes the relationship between the settlement and its open surroundings particularly visible.
The shared service building is central to the programme. According to the architects, it brings together markets, pharmacies, hairdressers, cafés and restaurants. A childcare centre is also included. These functions extend the project beyond the provision of housing alone, placing some of the services required by residents within the development’s own spatial organisation.
This mix is the project’s most useful urban question. A collection of houses acquires a different character when shopping, care and places to meet are considered alongside the dwellings. The design sets out that ambition, although the published description does not establish which services are operating or how the neighbourhood is managed.
Landscape forms another layer of the proposal described by the studio. Maden identifies varied planting and green spaces intended for relaxation and time with family or friends. Read together with the differentiated façades, this suggests that identity is developed through both the buildings and the spaces around them.
The material account remains broad. Brick is identified as part of the façade palette, but the studio provides no detailed wall build-ups, environmental calculations or performance results. Its references to sustainability should consequently be understood as design intentions rather than independently measured outcomes.
For Gjakova, Fshati i Gjelbër offers a case for discussing the scale between a private house and a complete neighbourhood. Its architectural interest lies in that middle ground: how repeated homes, individual identities, shared amenities and landscape can be composed together, and how that composition might support daily life over time.
Project information and imagery originate from Maden Architects’ project page, dated 1 October 2024. A separate photographer or visualisation author is not identified on that page.