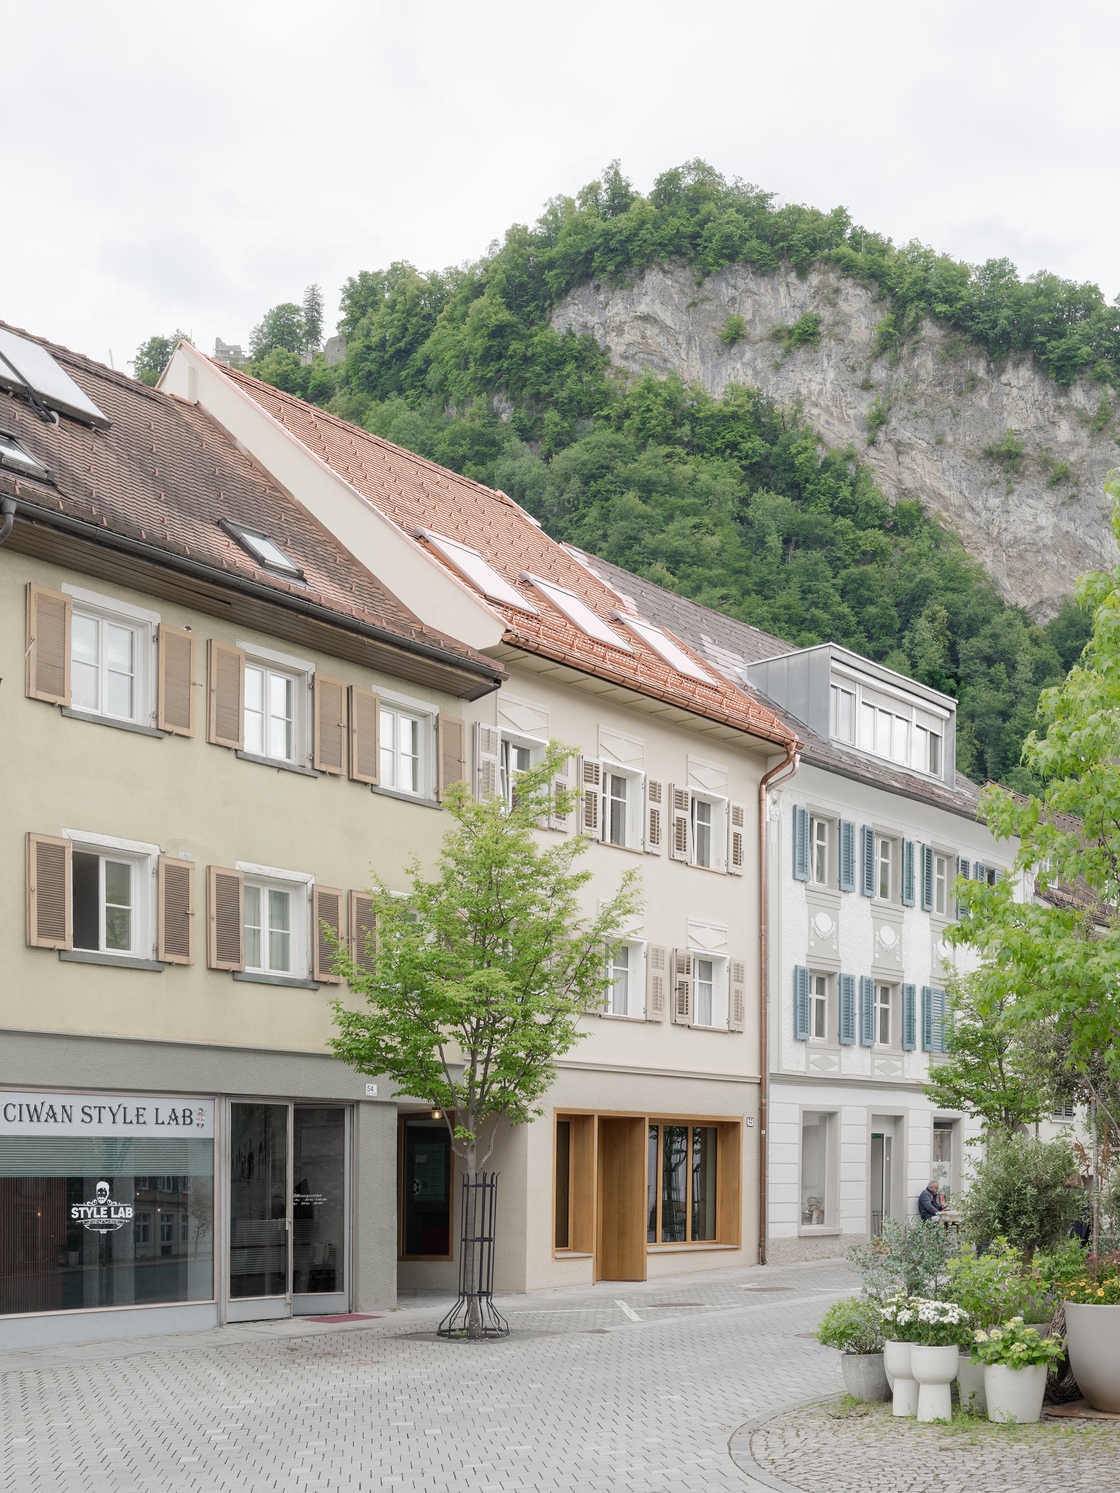
MWArchitekten Adds Timber Housing Behind Marktstraße 52 in Hohenems
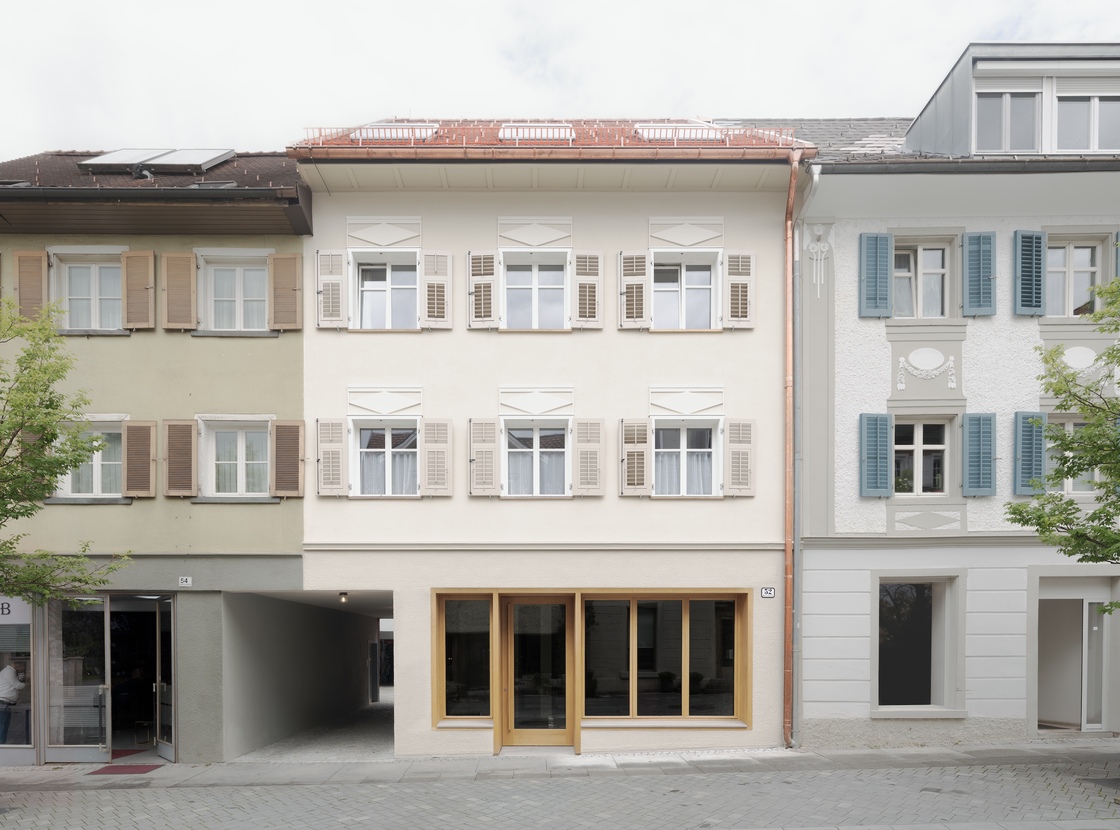
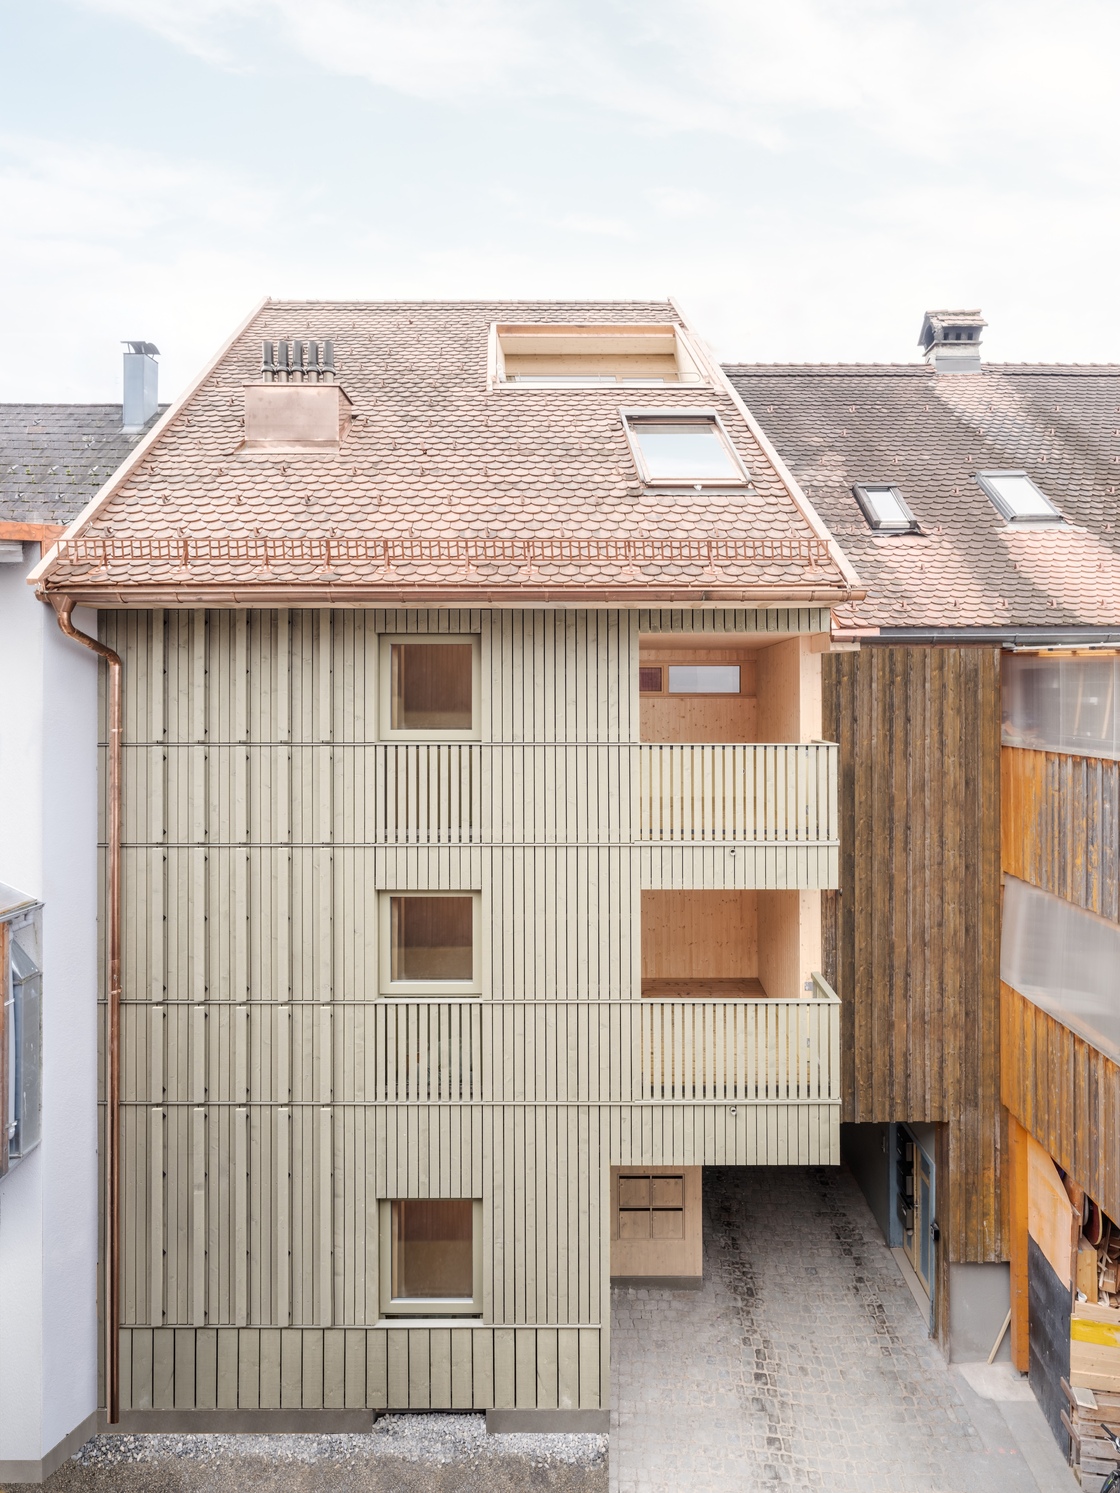
MWArchitekten has renovated and extended Marktstraße 52 in Hohenems, Austria, completing construction in April 2026. The project accommodates five apartments and a commercial unit on a narrow plot, combining a protected street-front house with a new timber building behind it.
The front building gains an additional floor, while folding windows connect the ground-floor commercial space to the street. A car-free courtyard gives the rear building a quieter setting and a pedestrian connection towards neighbouring gardens.
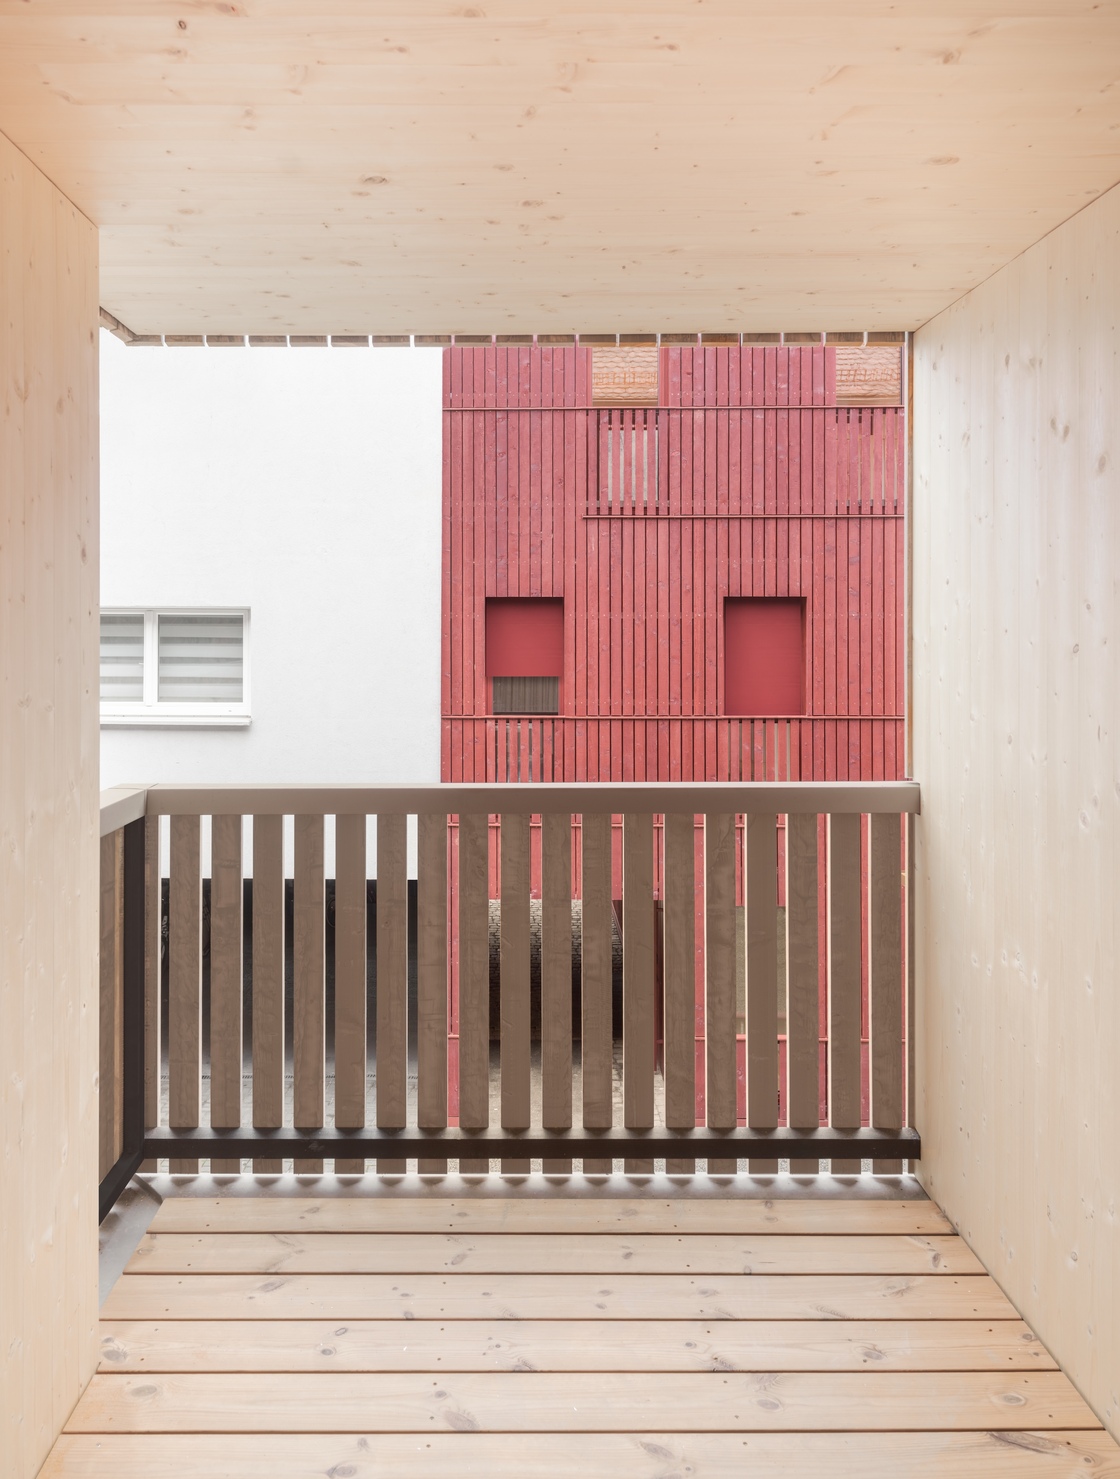
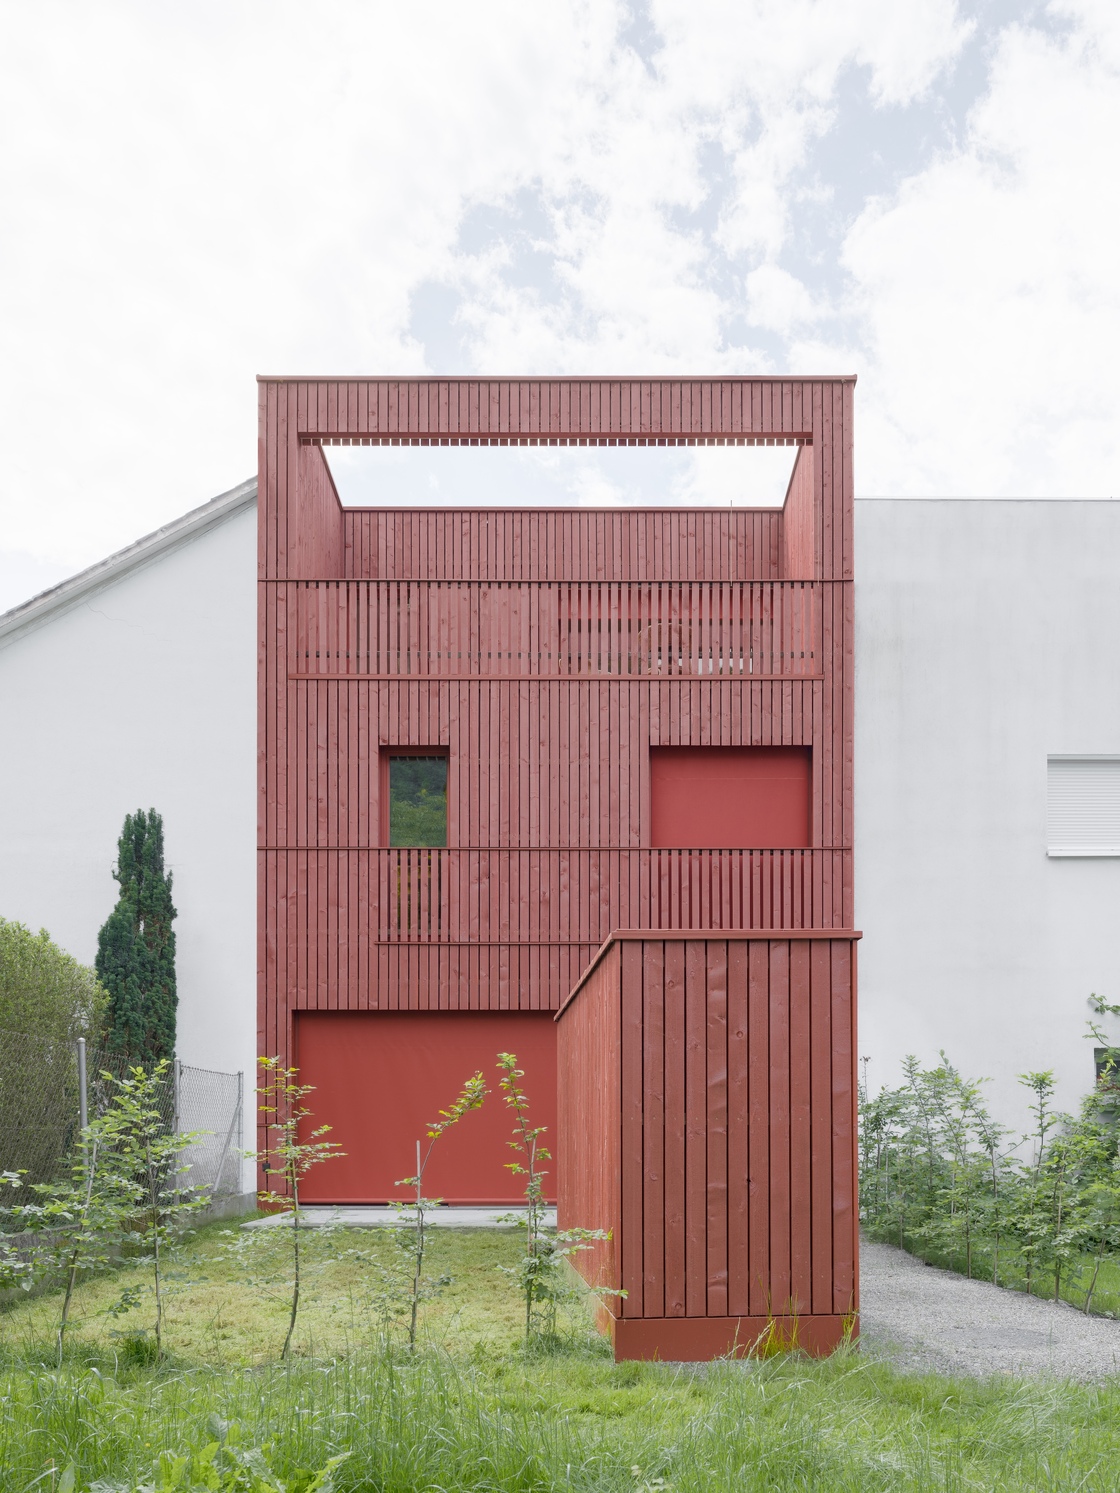
Exposed timber ceilings and a burgundy exterior distinguish the new construction. Photographs in the linked nextroom gallery are credited to Dominic Kummer; the project entry was released on 2 October 2026.
The arrangement gives the plot two different scales: an urban frontage that continues the historic street and a smaller residential setting behind it. The courtyard acts as the hinge between those conditions, bringing daylight and a shared route into the depth of the site.