Novéo Makes Room for Gardens and Pedestrian Routes in Bordeaux
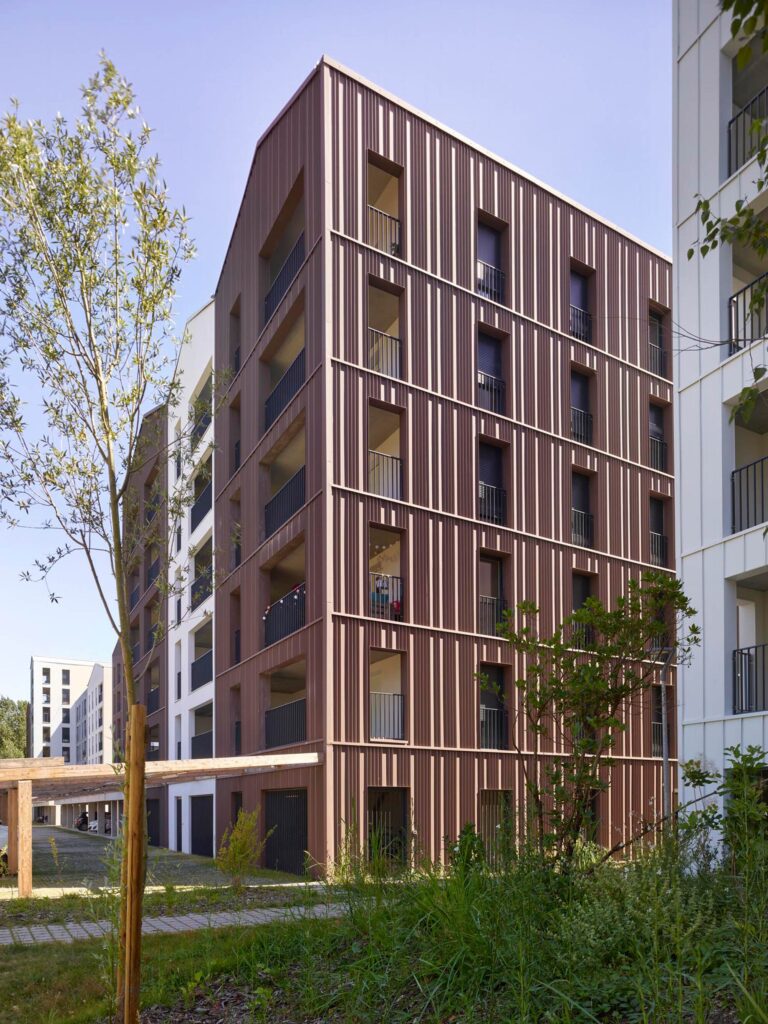
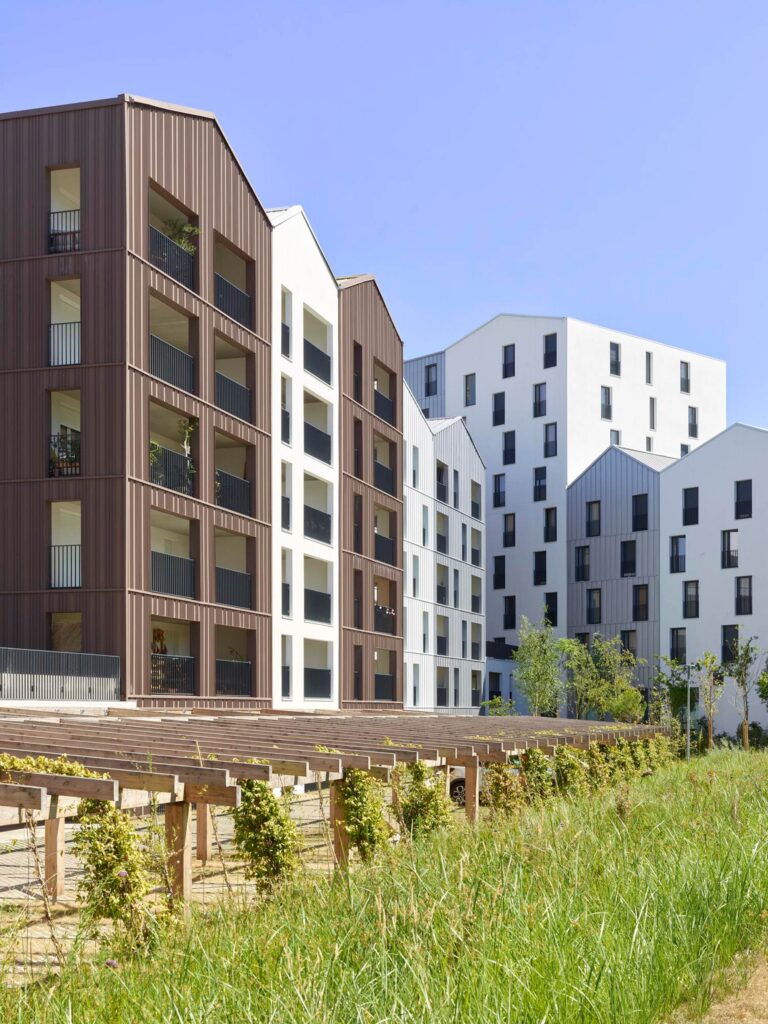
Novéo turns a housing block into a sequence of streets, gardens and differently scaled buildings. Completed in 2026 in Bordeaux’s Bassins à Flot district, the development by Taillandier Architectes Associés combines a KLEY serviced residence with 117 homes across four buildings.
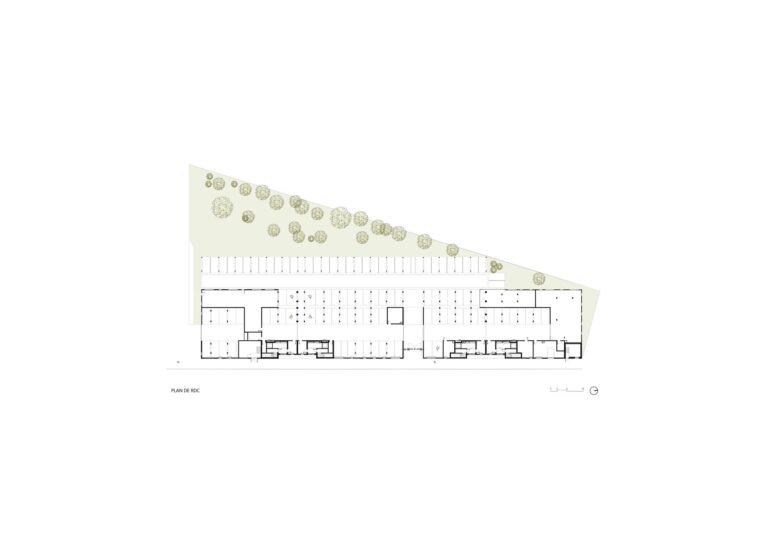
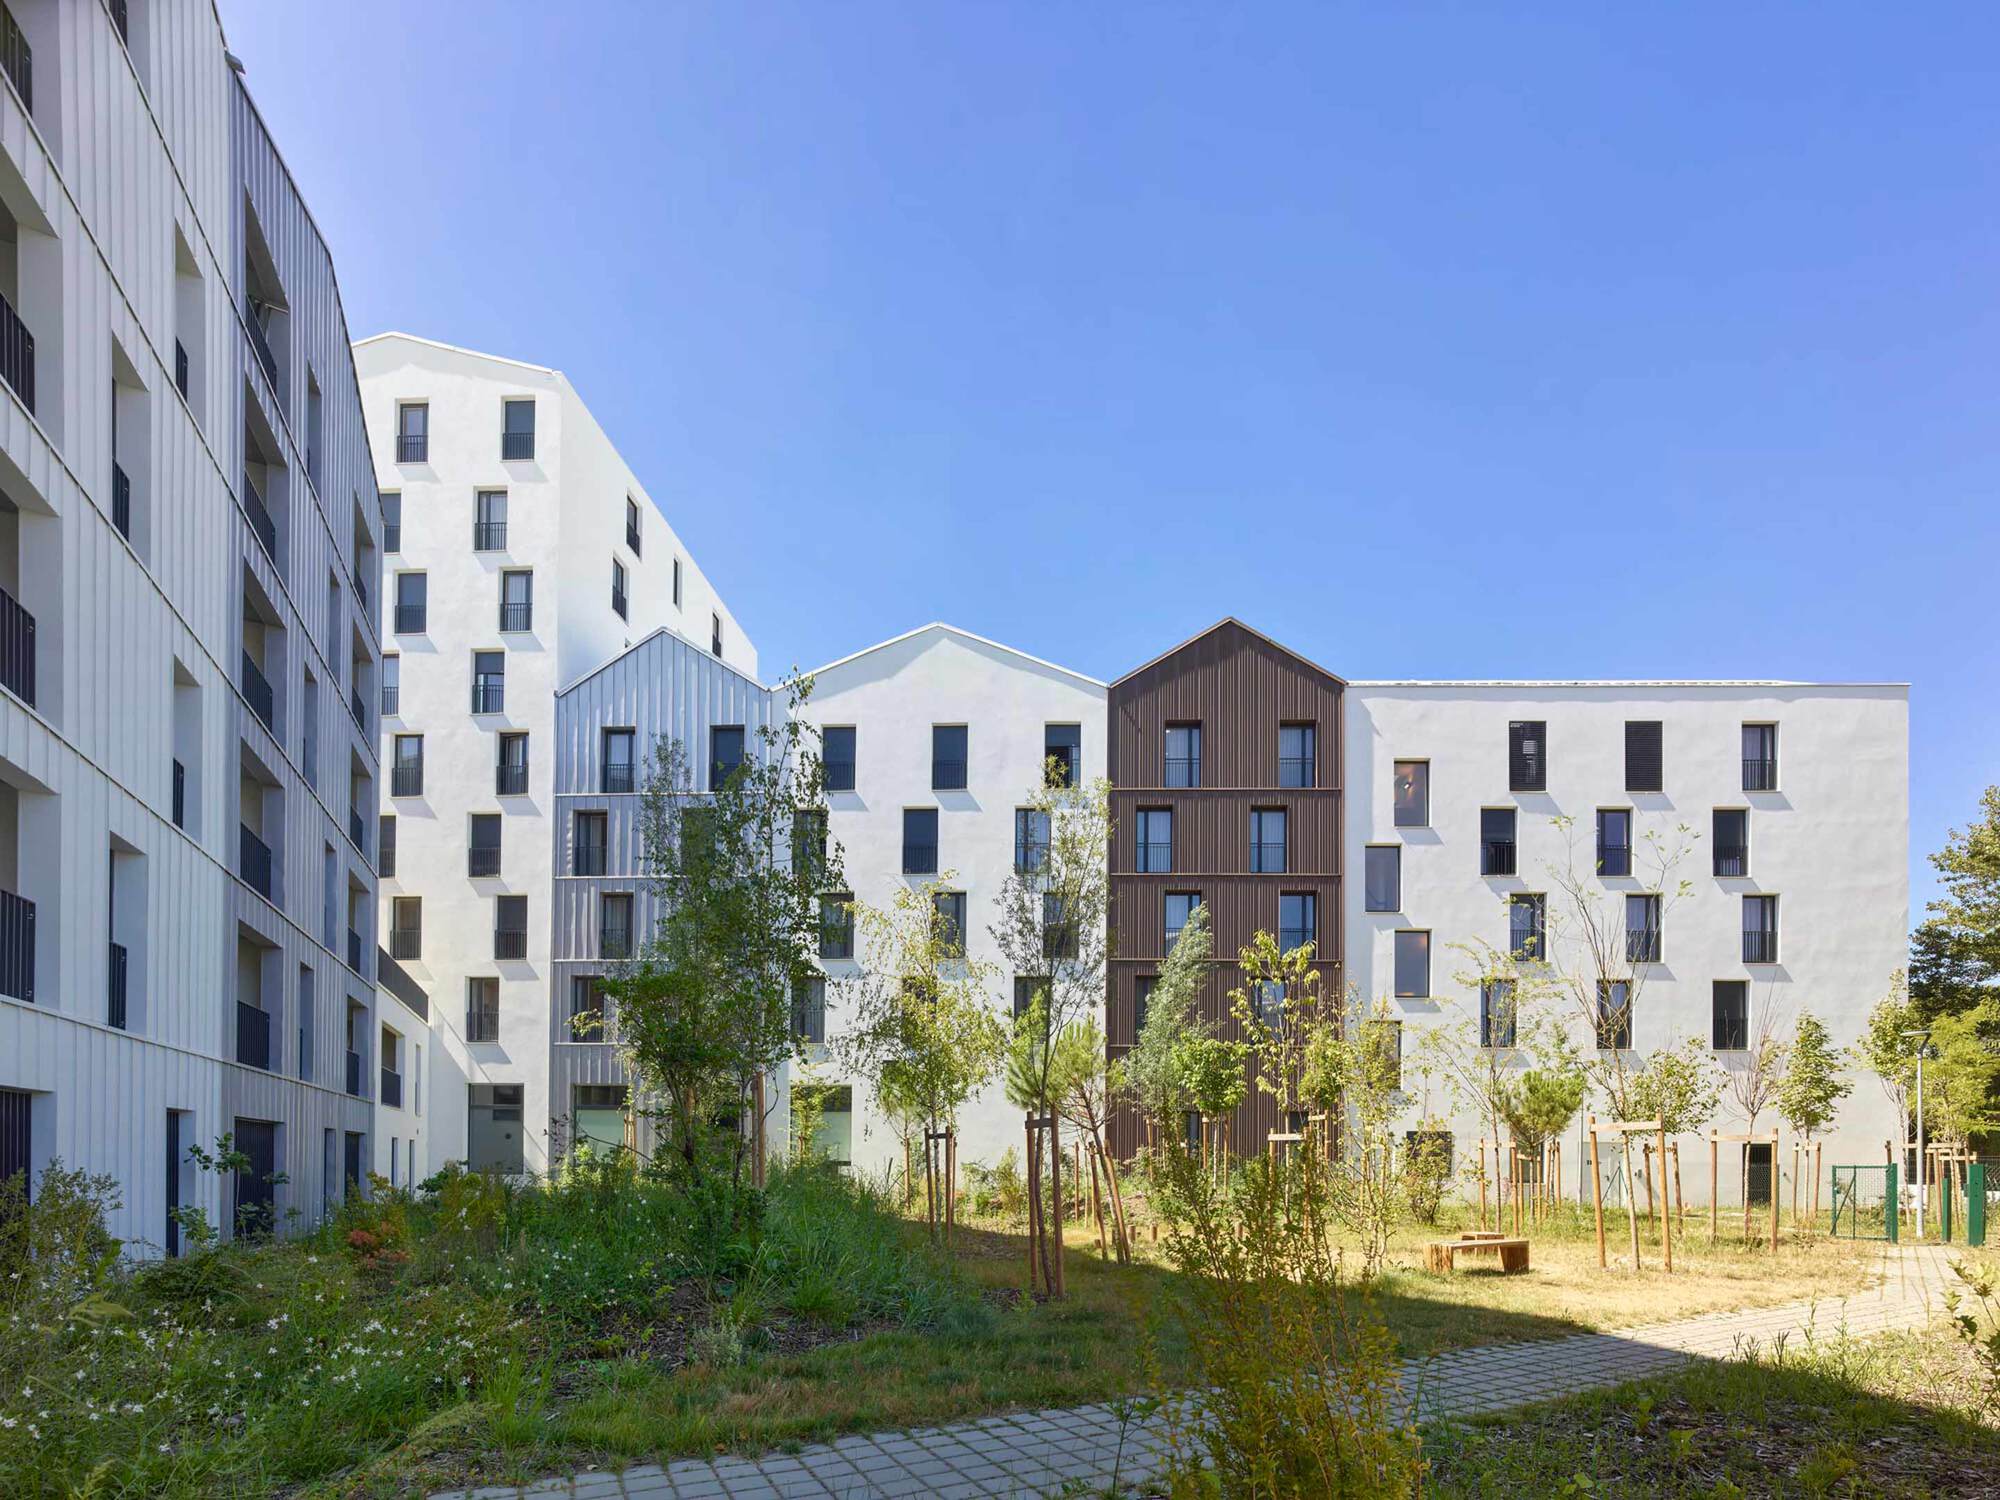
Rather than filling the centre of the plots, the buildings follow their edges. Pedestrian passages connect the surrounding streets to the park behind the former submarine base, while planted ground occupies the spaces between them.
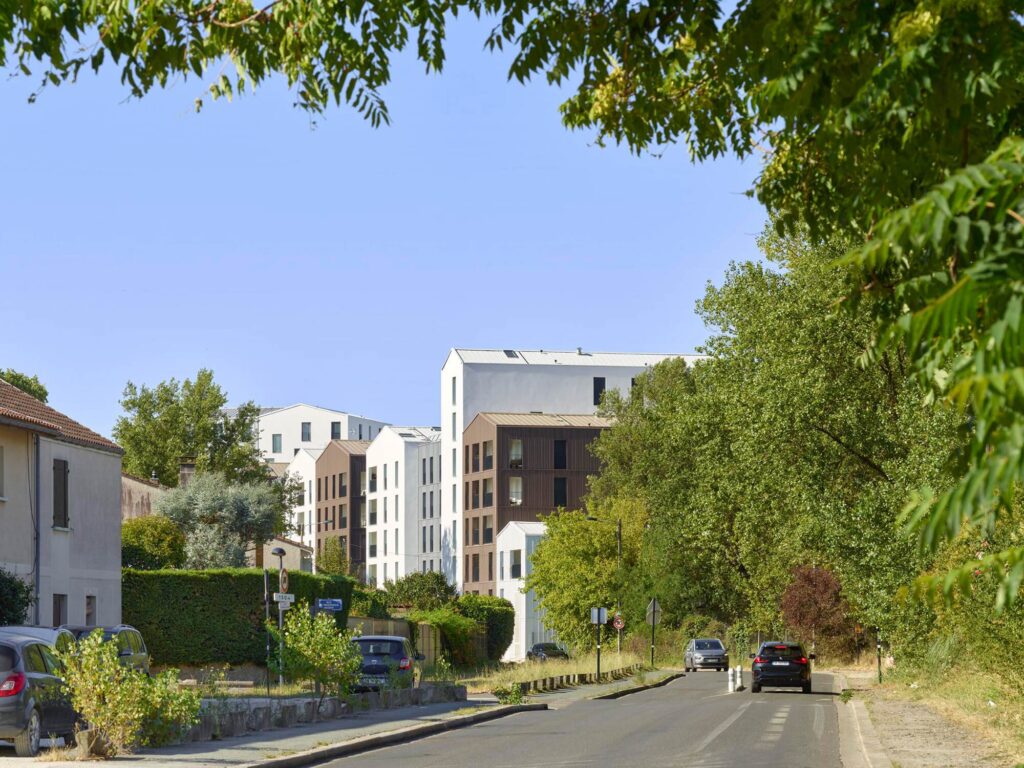
The massing breaks into distinct volumes with pitched roofs and visible gable ends. Changes in height address sunlight and neighbouring buildings, giving the development a finer grain than a single continuous block.
Housing quality is also expressed through the plan: 65 per cent of the homes have dual-aspect or through layouts. The programme includes 21 affordable homeownership homes and 37 social rental homes, placing different tenures within the same urban composition.
Published by ArchDaily on 30 October 2026, the project also credits Lanoire & Courrian among its architecture offices. Photography is by Roland Halbe; the plan comes from the project documentation.