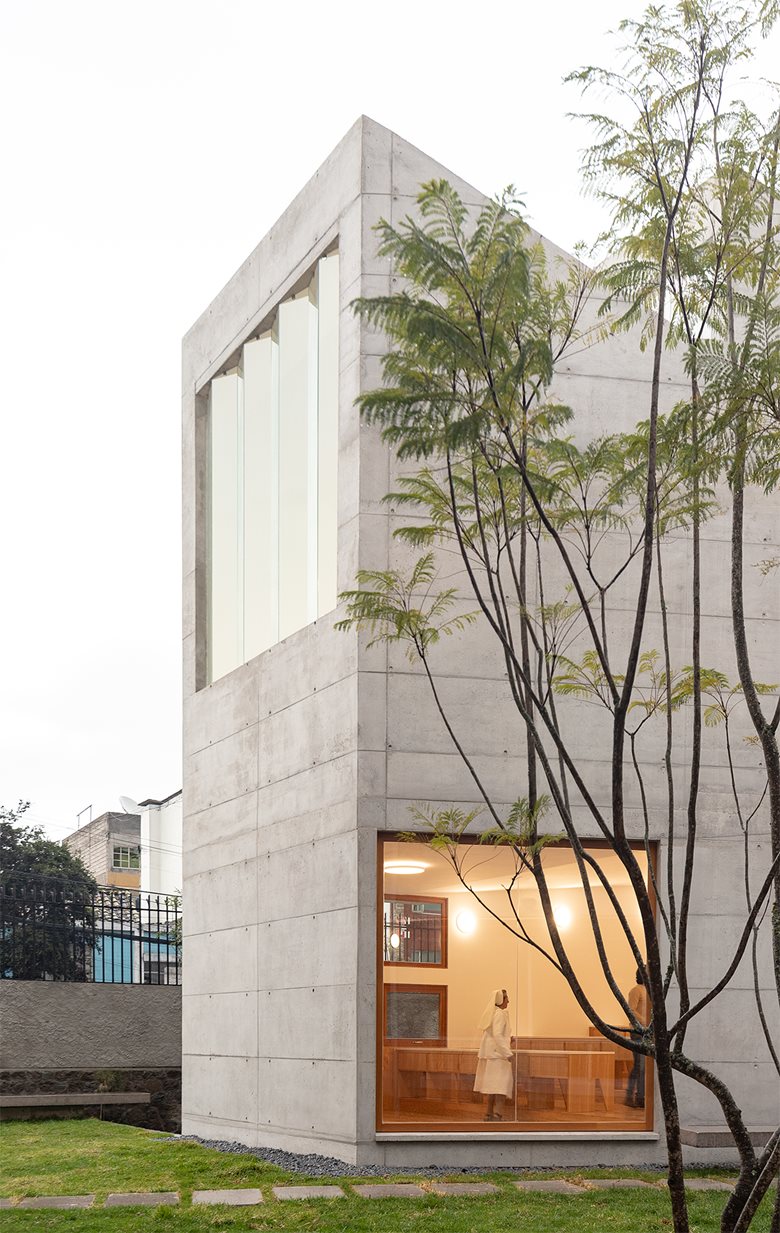
BLUR Opens Quito Arts School Around Inclined Concrete Slabs
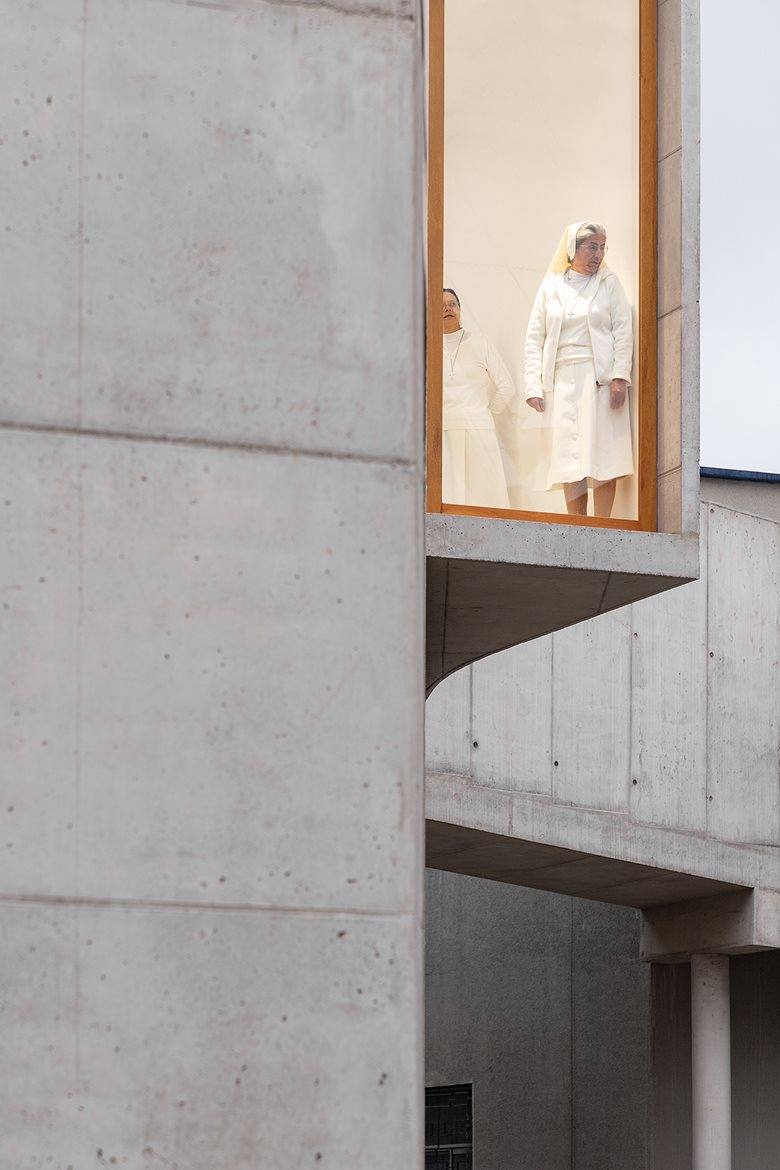
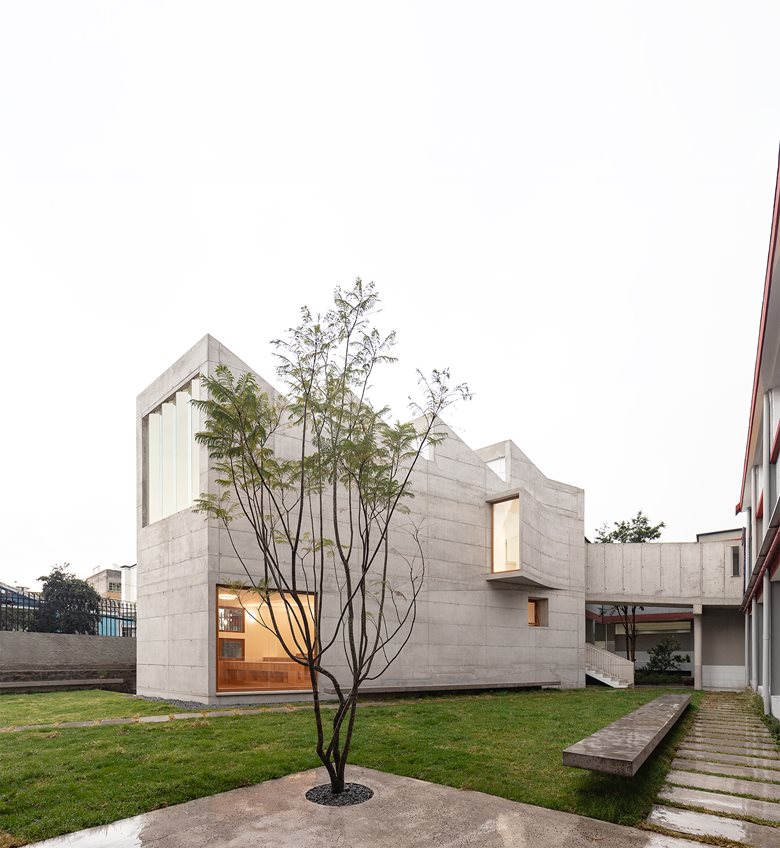
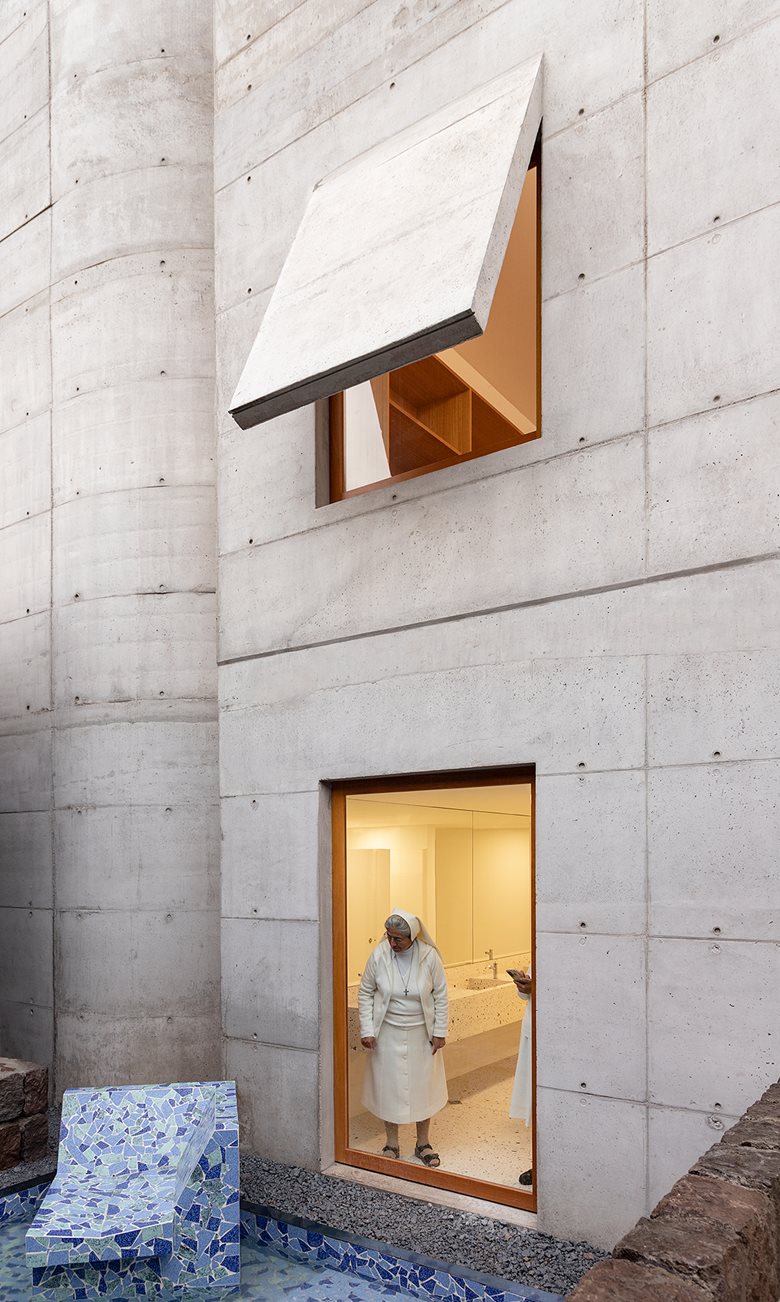
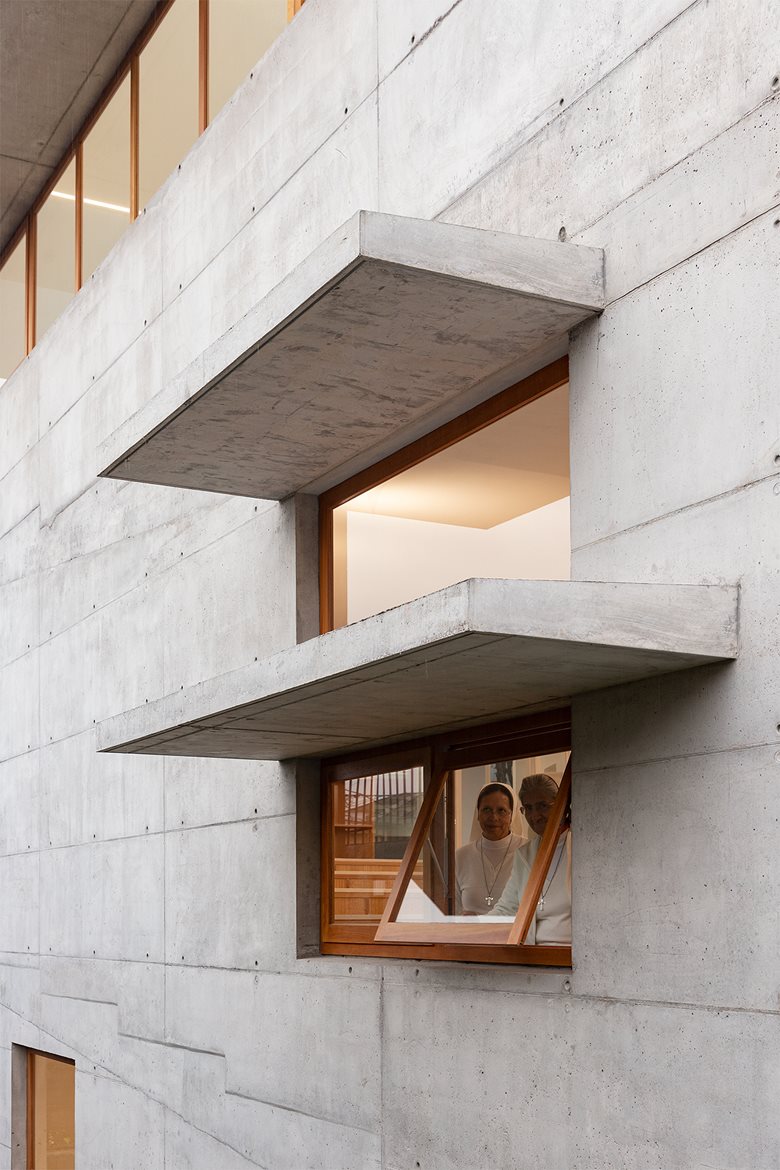
At Quito Arts School in Ecuador, BLUR uses inclined concrete slabs to give painting and graphic-design classrooms long, open interiors. Completed in 2026 for Sociedad de Madres Salesianas, the project makes its section central to the teaching spaces.
Post-tensioned slabs accommodate the classrooms’ need for visibility and openness. The staircase, bridge and lift sit alongside an existing classroom block, keeping circulation out of the main teaching volume.
A trapezoidal plan and diagonal landscape arrangement respond to the site’s geometry. A retained arrayán tree provides an existing point of reference, while a stepped teaching garden extends learning beyond the enclosed rooms.
The bridge connects the new work to the school courtyard. Rather than treating the addition as a self-contained pavilion, this route makes it part of a larger sequence of classrooms and outdoor spaces.
The interest lies in the relationship between structure and use. The sloping slabs establish a distinctive silhouette, but their more important role is to organise generous rooms and connections within a constrained school site.
Archilovers published the completed project on 28 May 2026. Photographs shown here are by JAG Studio, as credited in the project gallery.