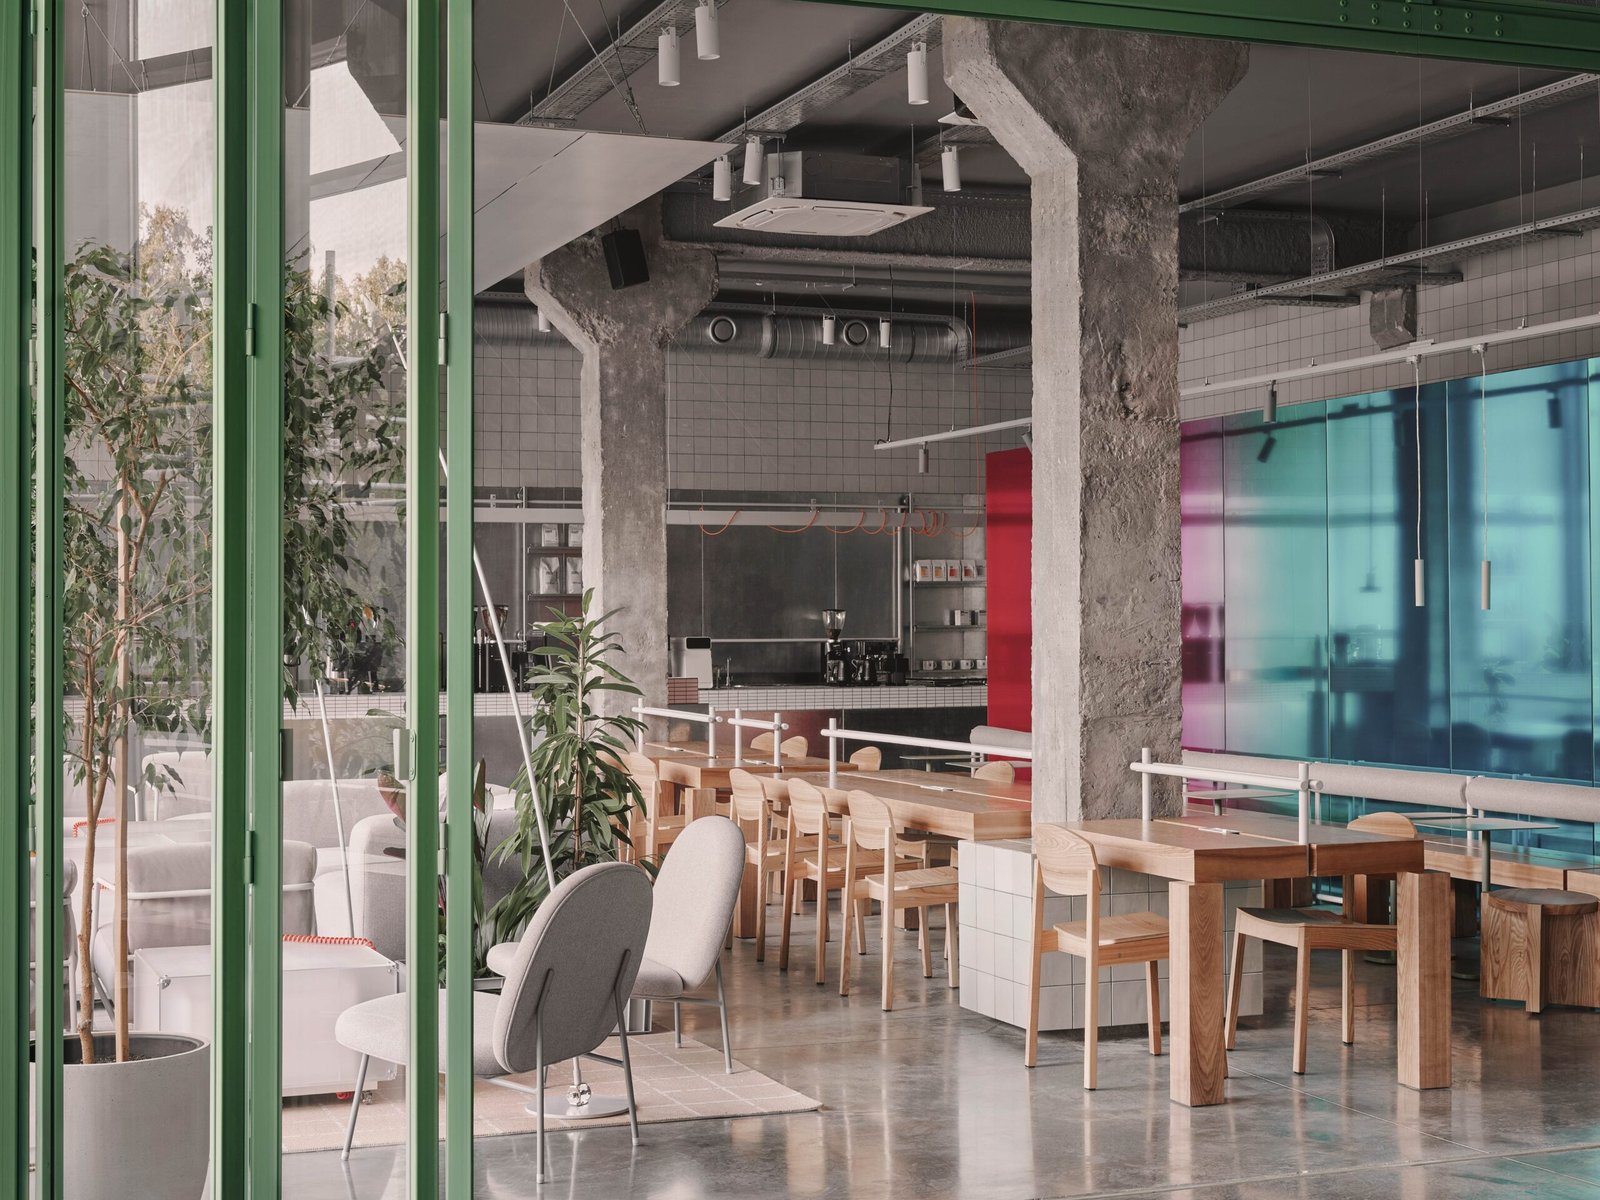
SKURATOV COFFEE turns the roasting process into a public experience
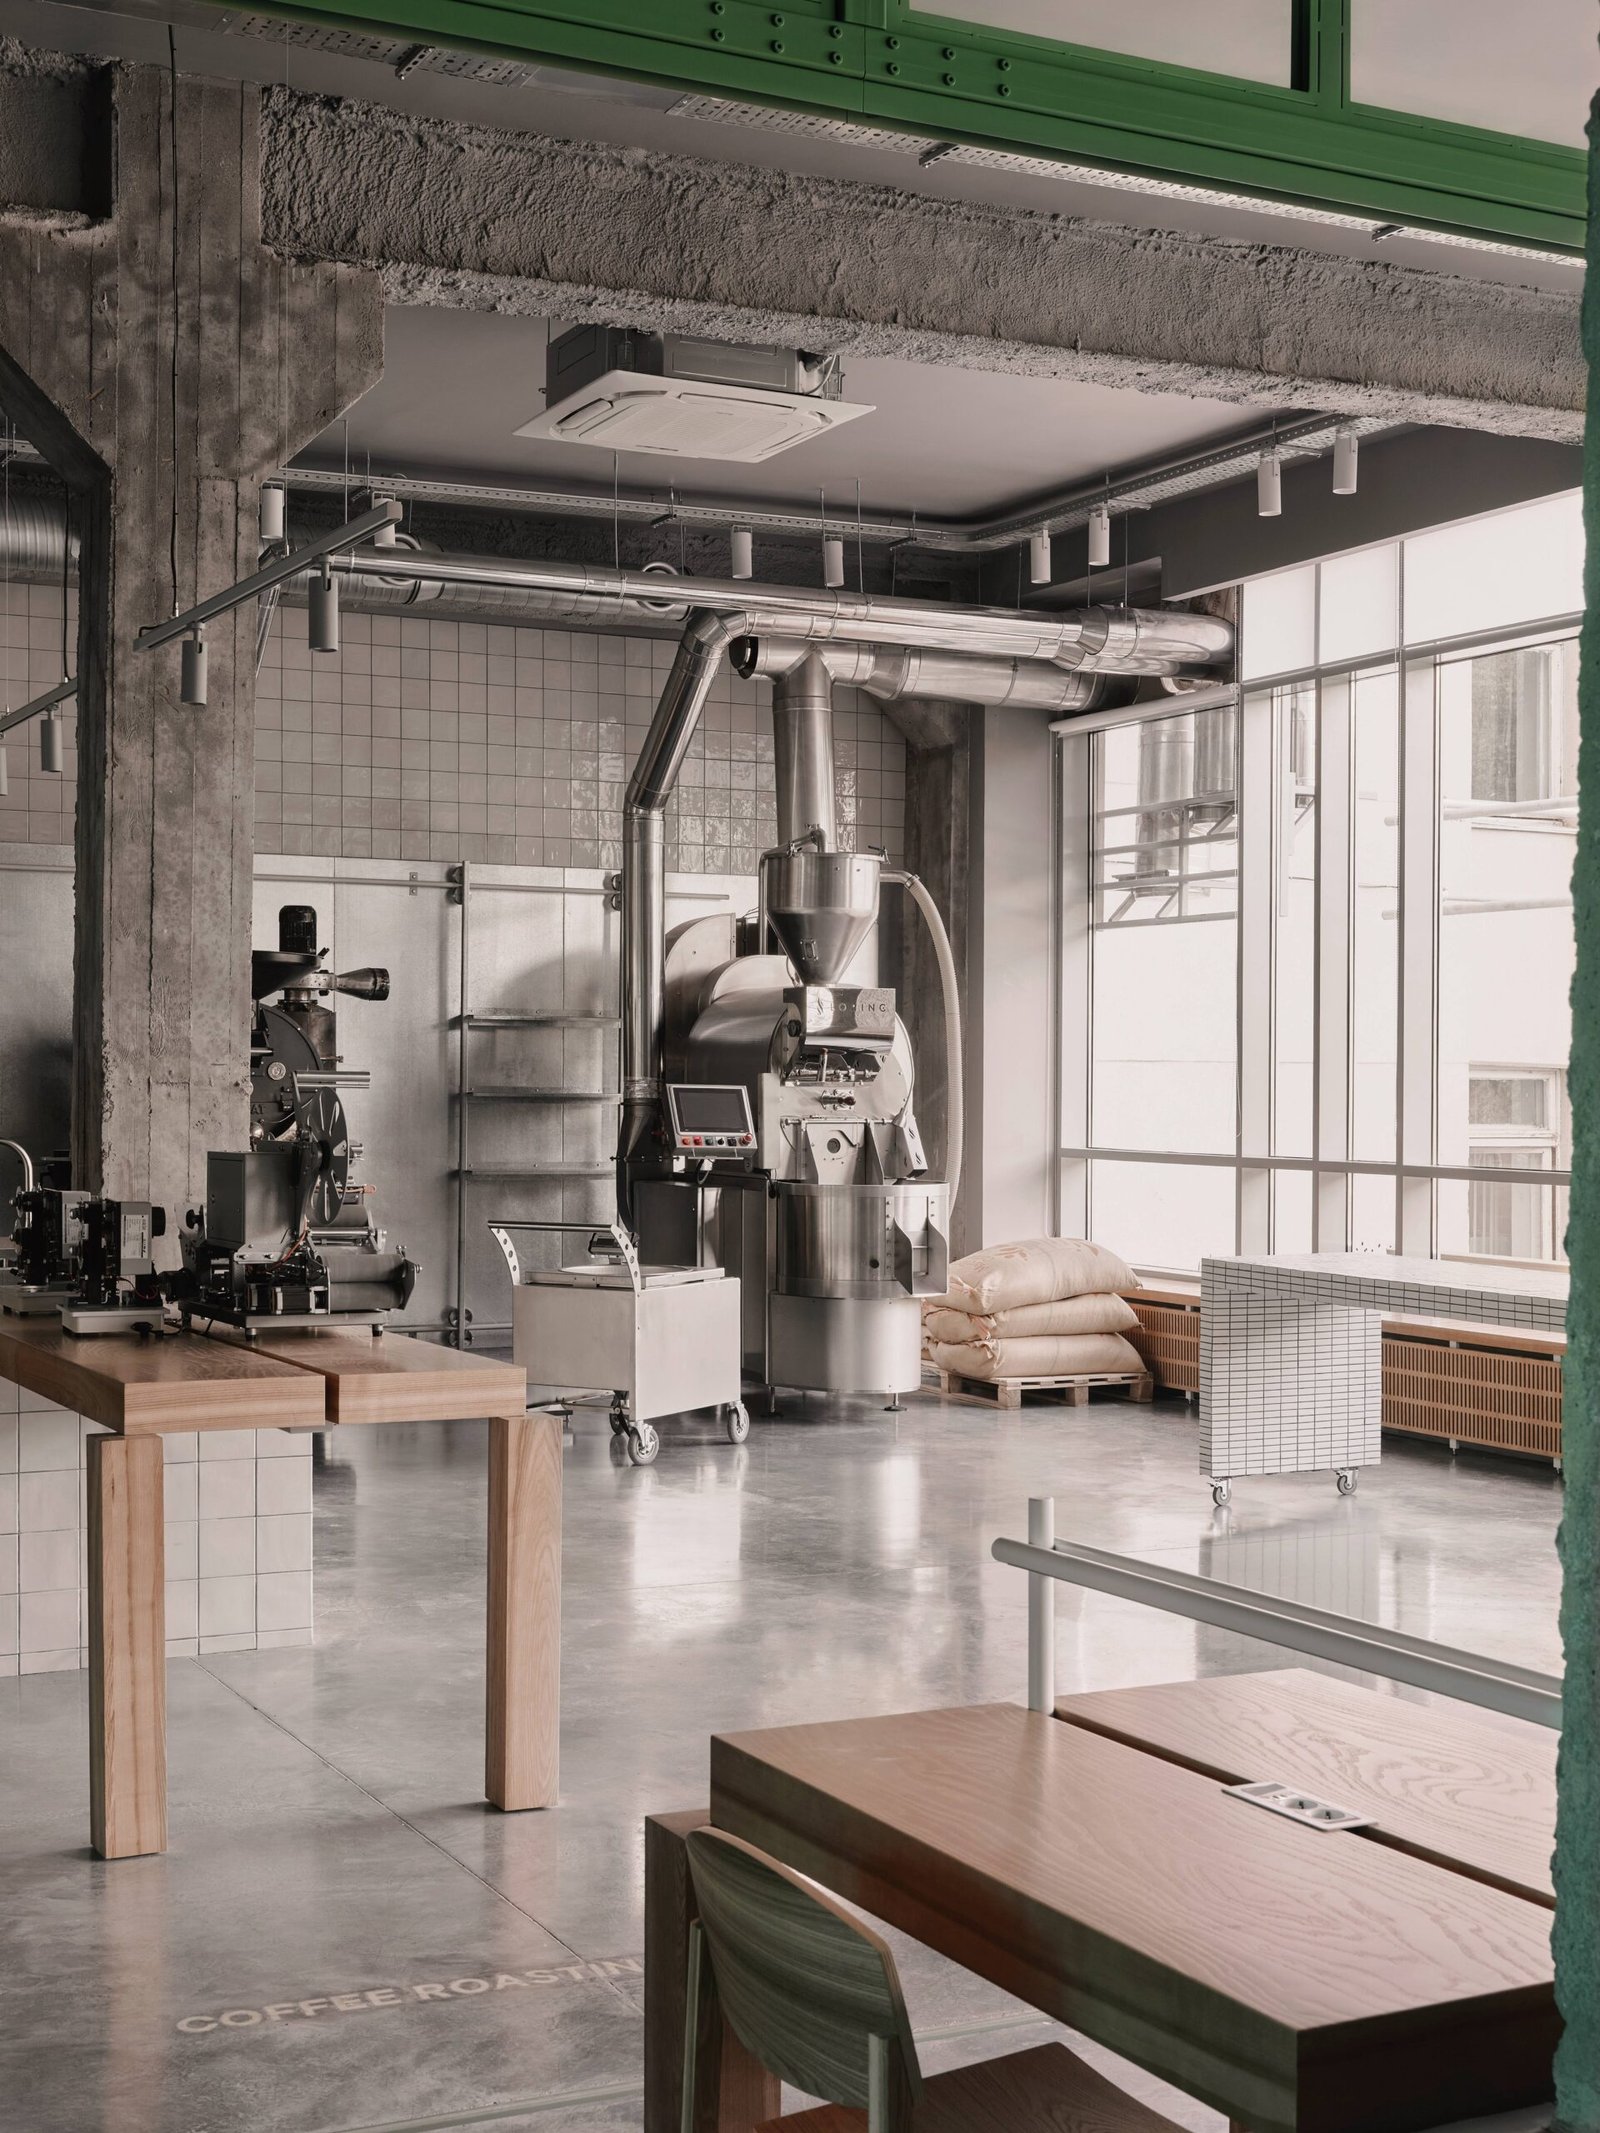
At Omsk State Agrarian University in Russia, DA BUREAU has completed SKURATOV COFFEE, a 560-square-metre café and working roasting facility. Instead of keeping the production process out of sight, the architects have made it part of the public interior, allowing visitors to observe the journey from green coffee beans to the finished product.
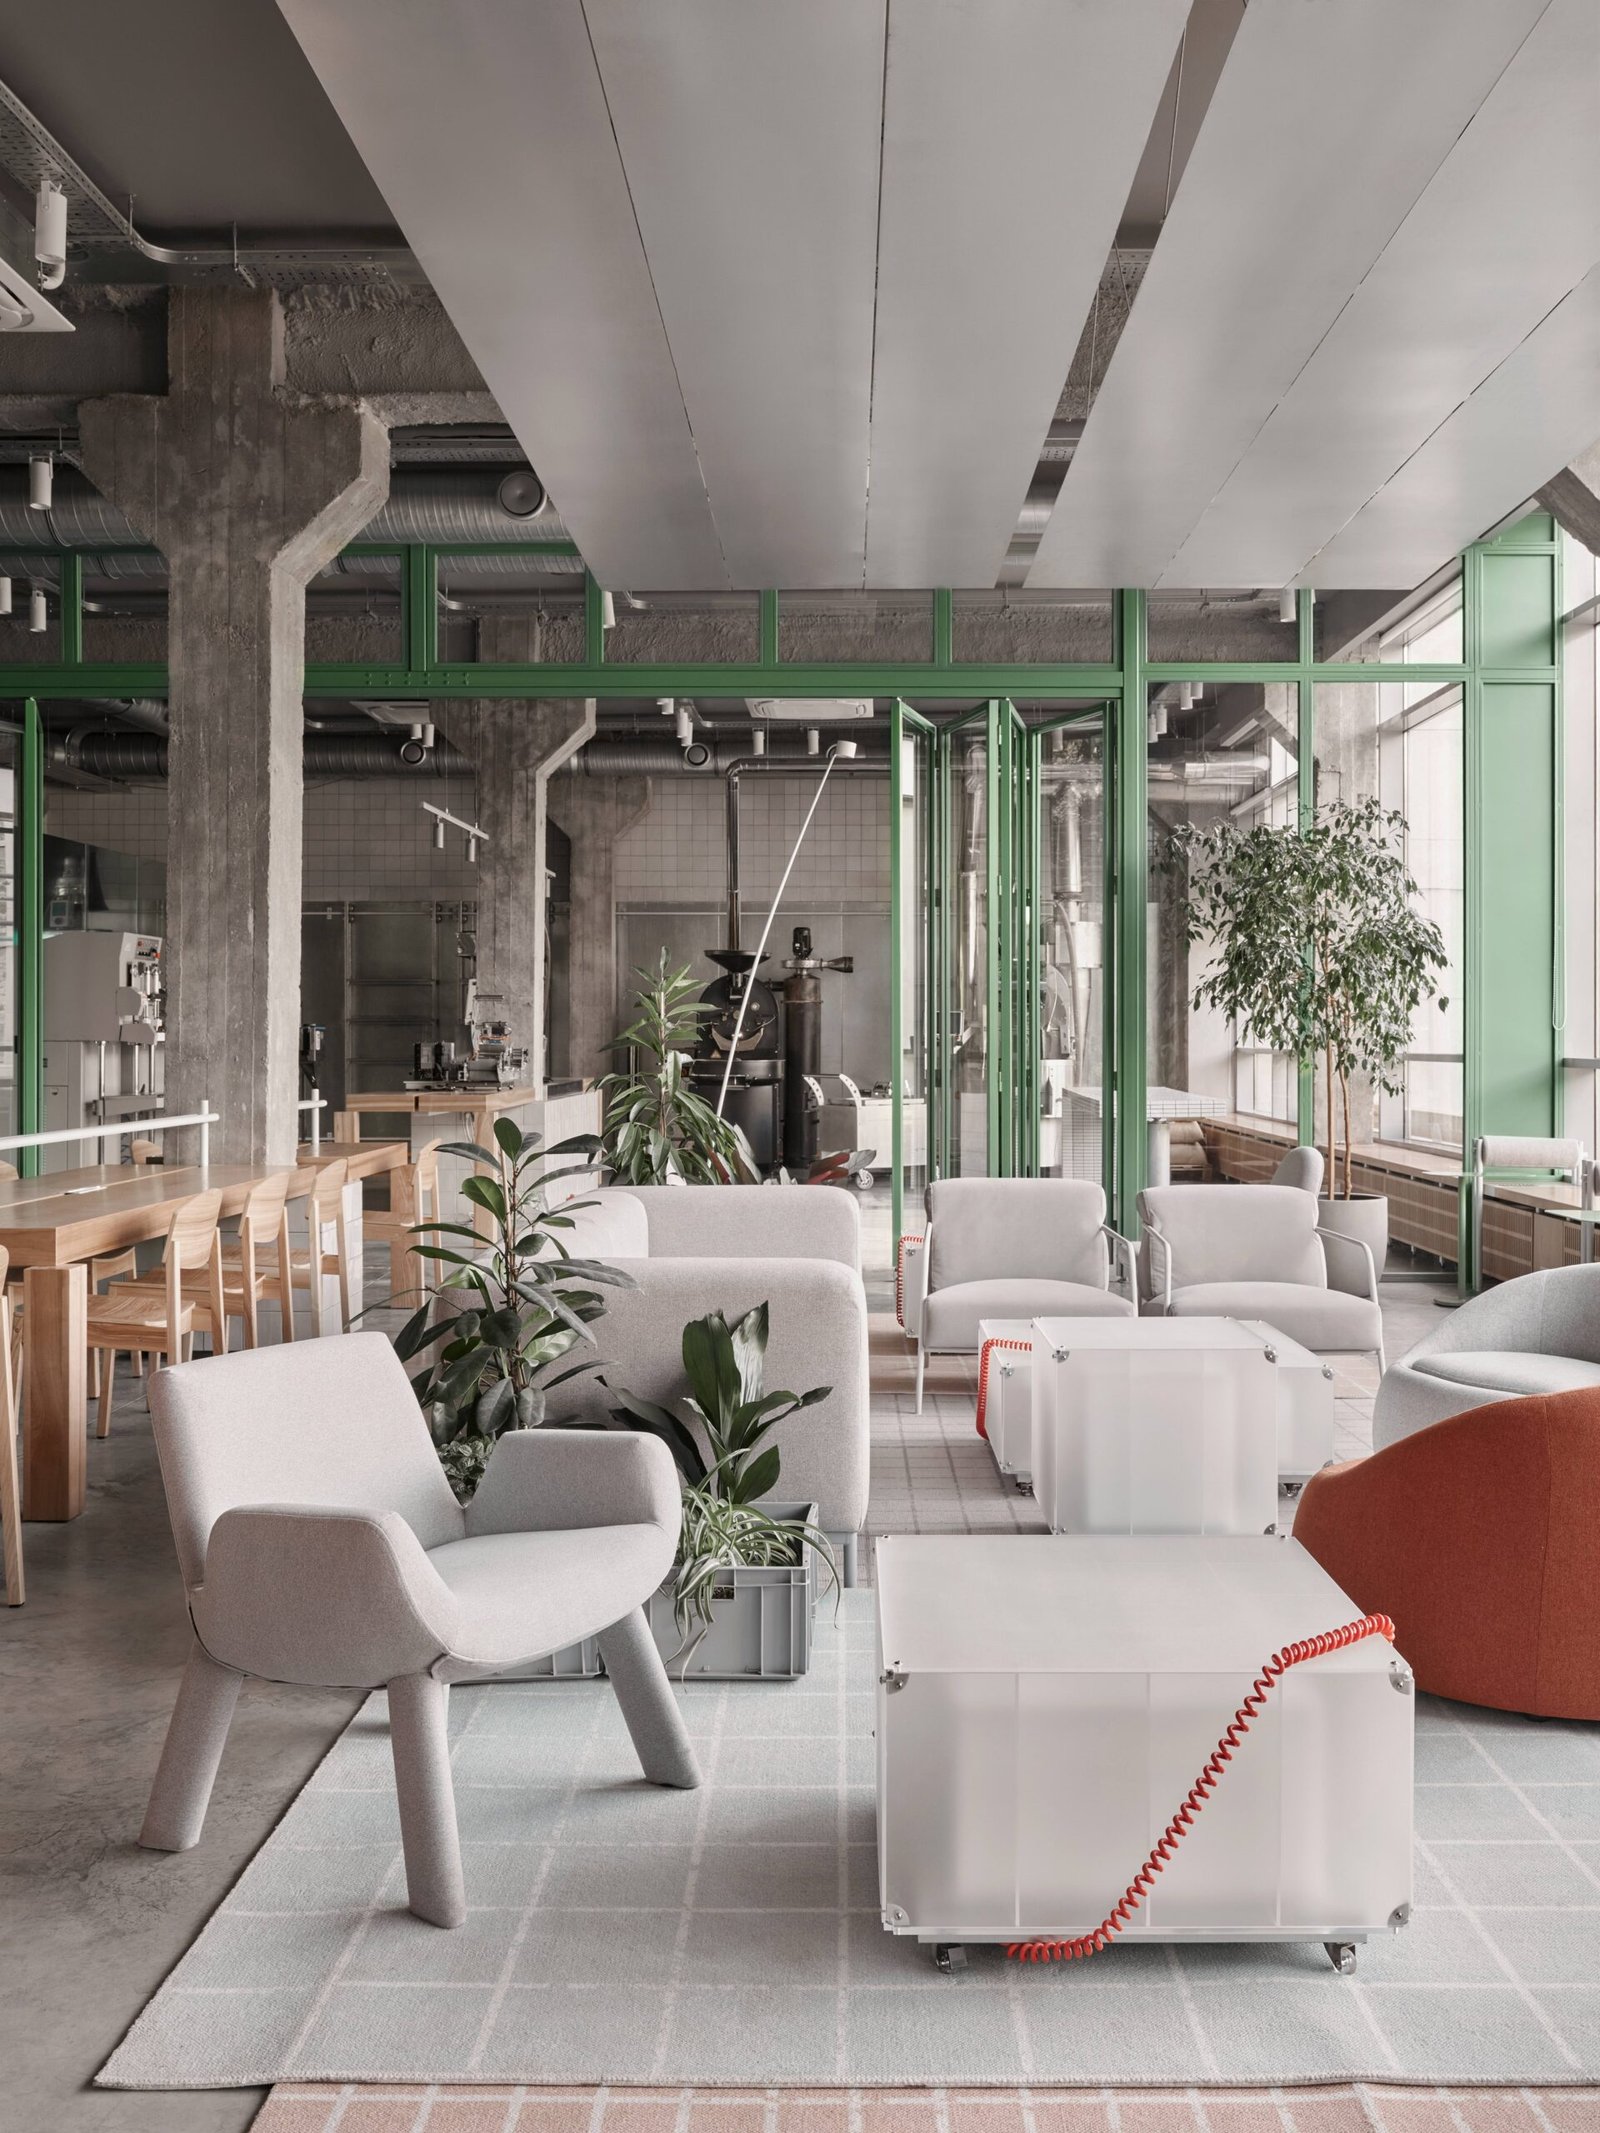
A glazed partition divides the roasting laboratory from the seating areas without concealing the activity behind it. Inside, beans are stored, sorted, roasted and packaged for distribution to other branches of the coffee chain. The laboratory also hosts cupping sessions, bringing an educational programme into a café on a university campus.
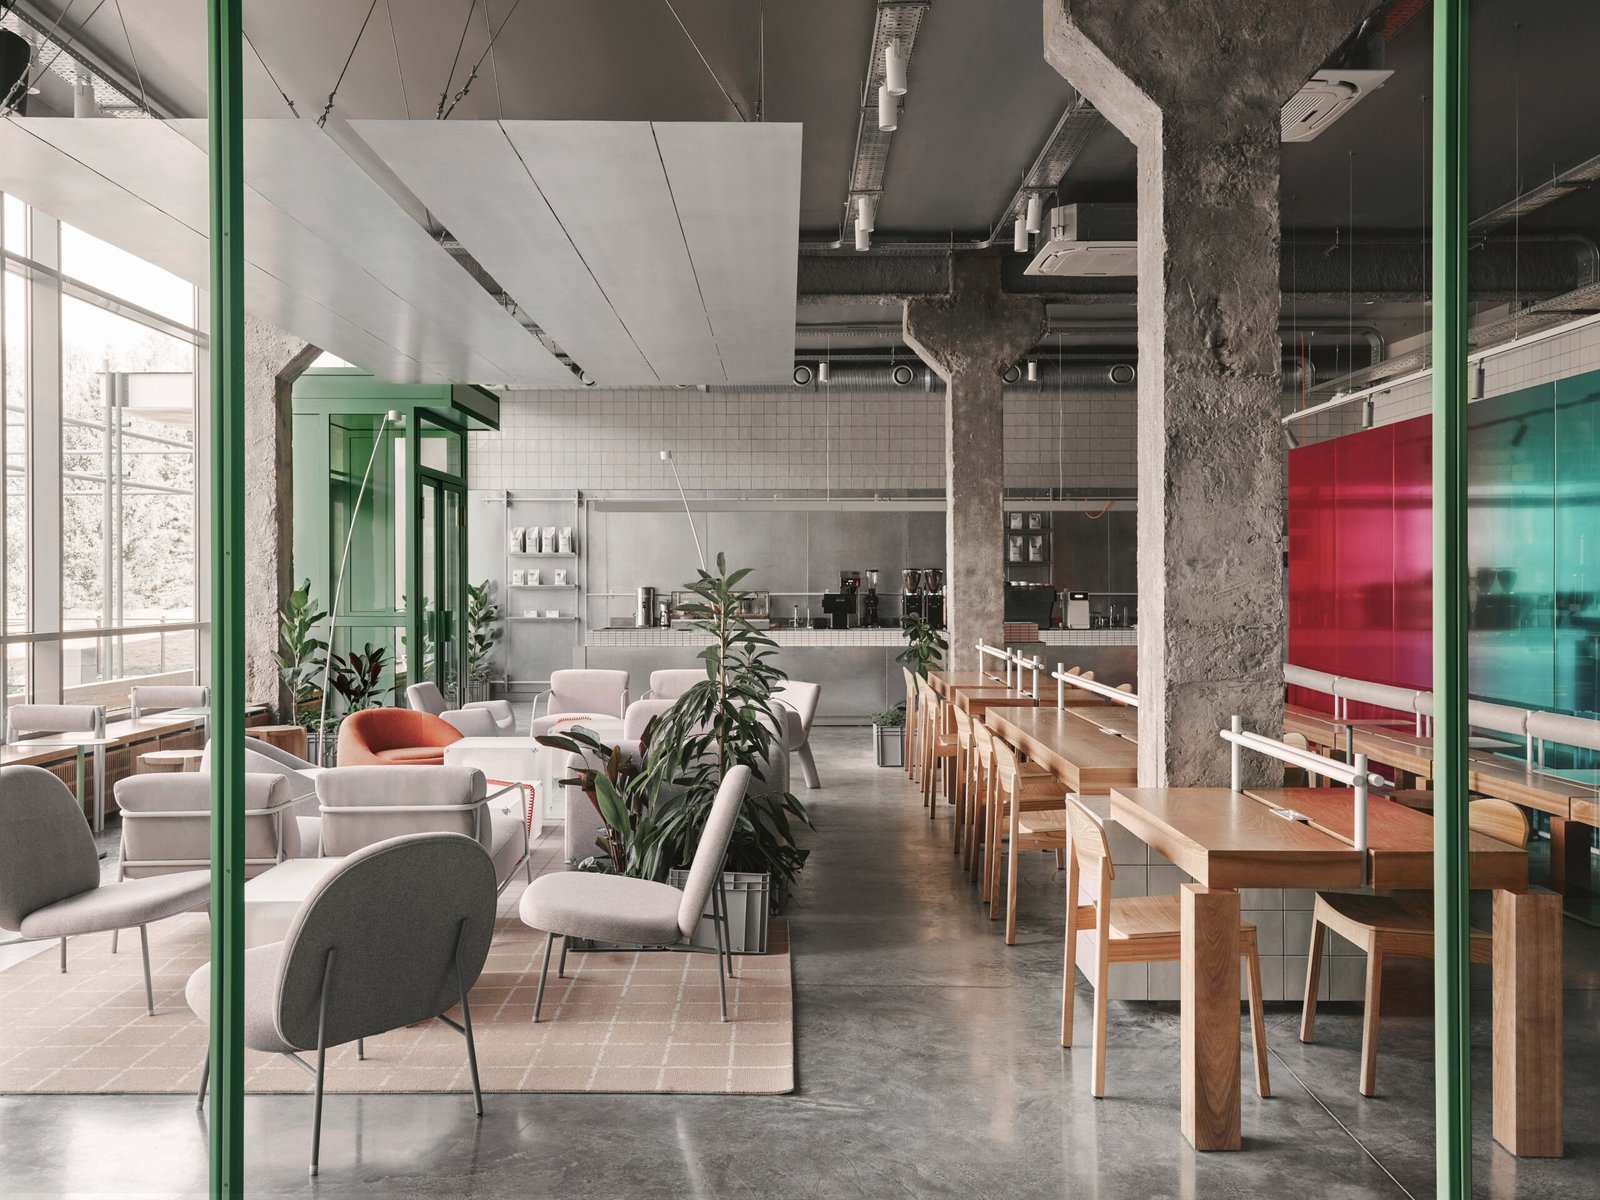
The design draws on the university’s culture of experimentation and the coffee company’s focus on production. Exposed concrete columns, ducts, ventilation and lighting form the basis of an industrial interior. Galvanised metal surfaces and suspended elements extend this language into the furniture, giving the public rooms a direct material relationship to the roasting equipment.
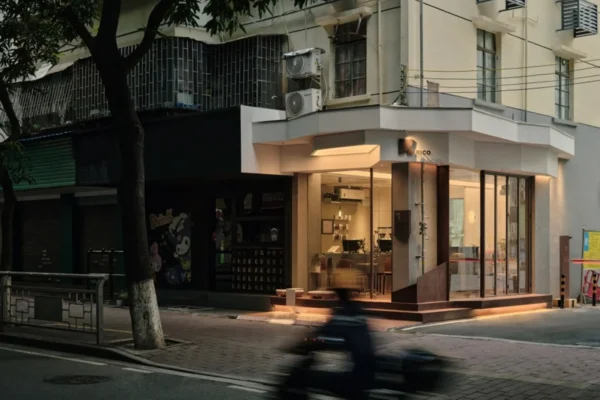
The intervention also restores an important feature of the existing building. Later brick infill was removed to reveal the façade’s original ribbon-window arrangement, replaced with frost-resistant glazing suited to the severe winters of Omsk. The renewed façade looks towards the campus’s pine forest and introduces a clearer connection between the café and its landscape.
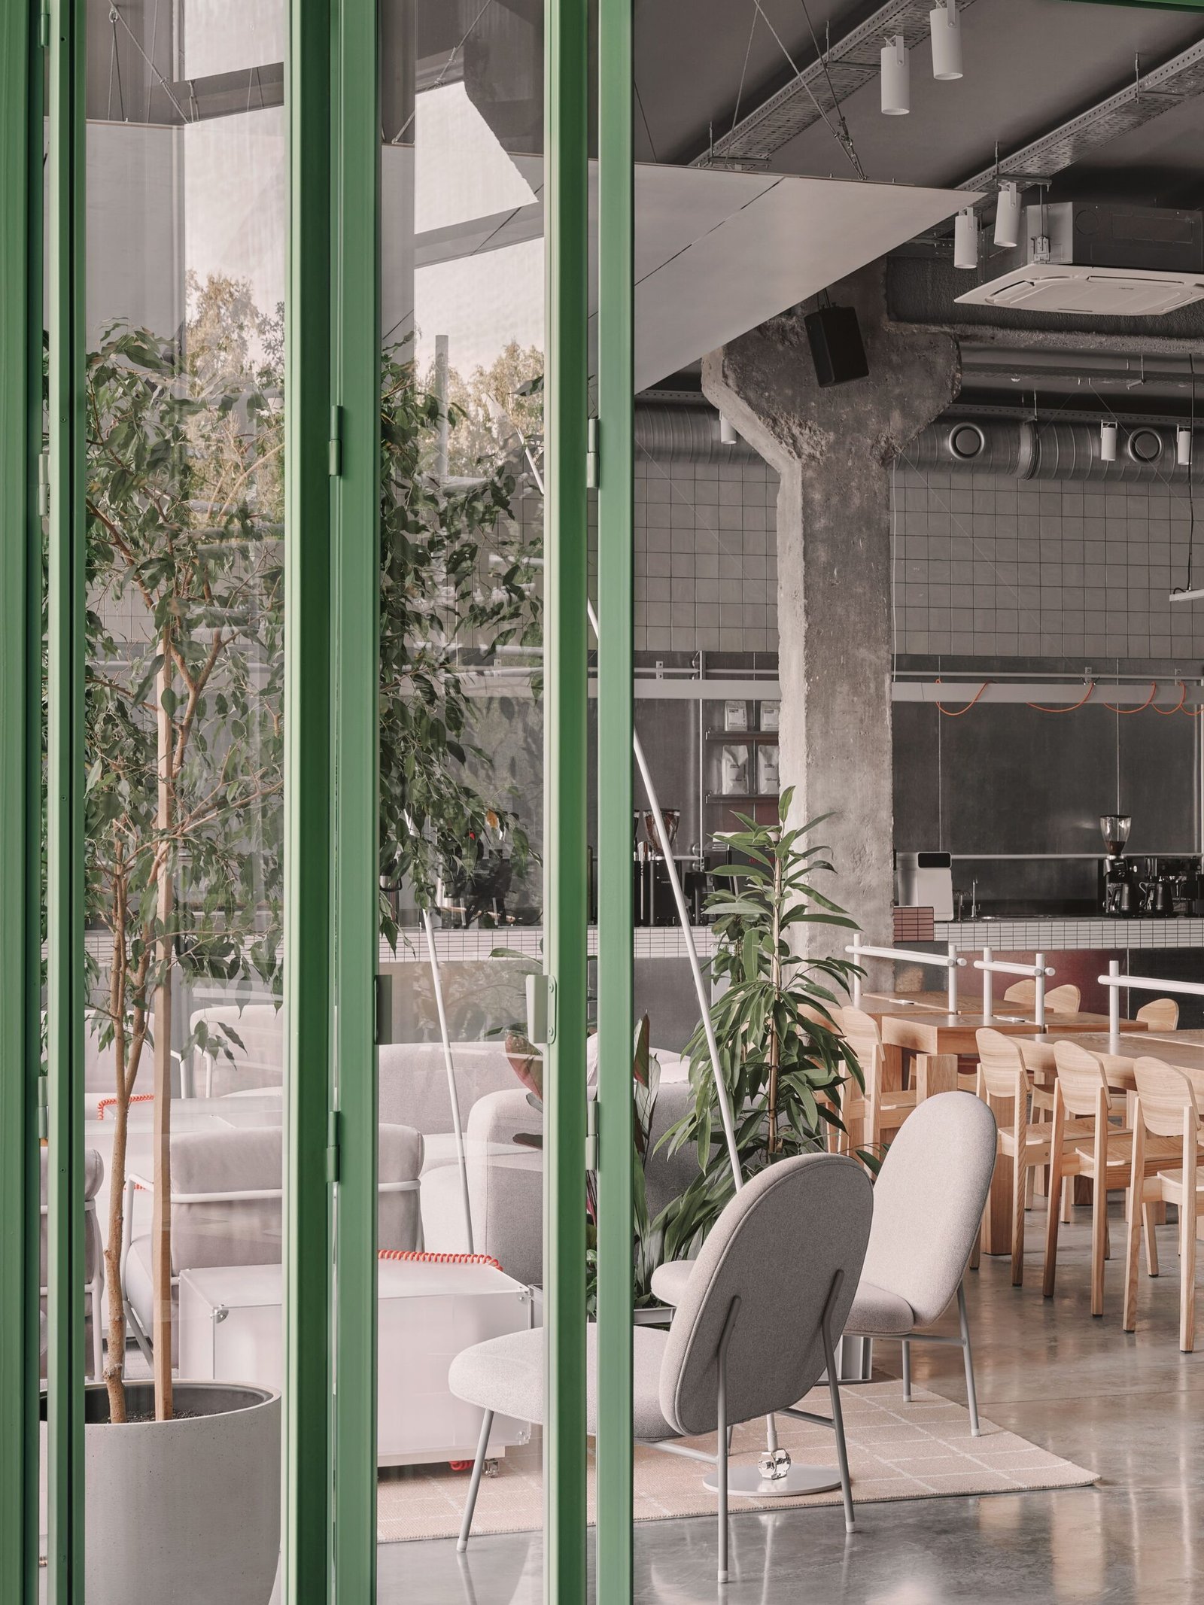
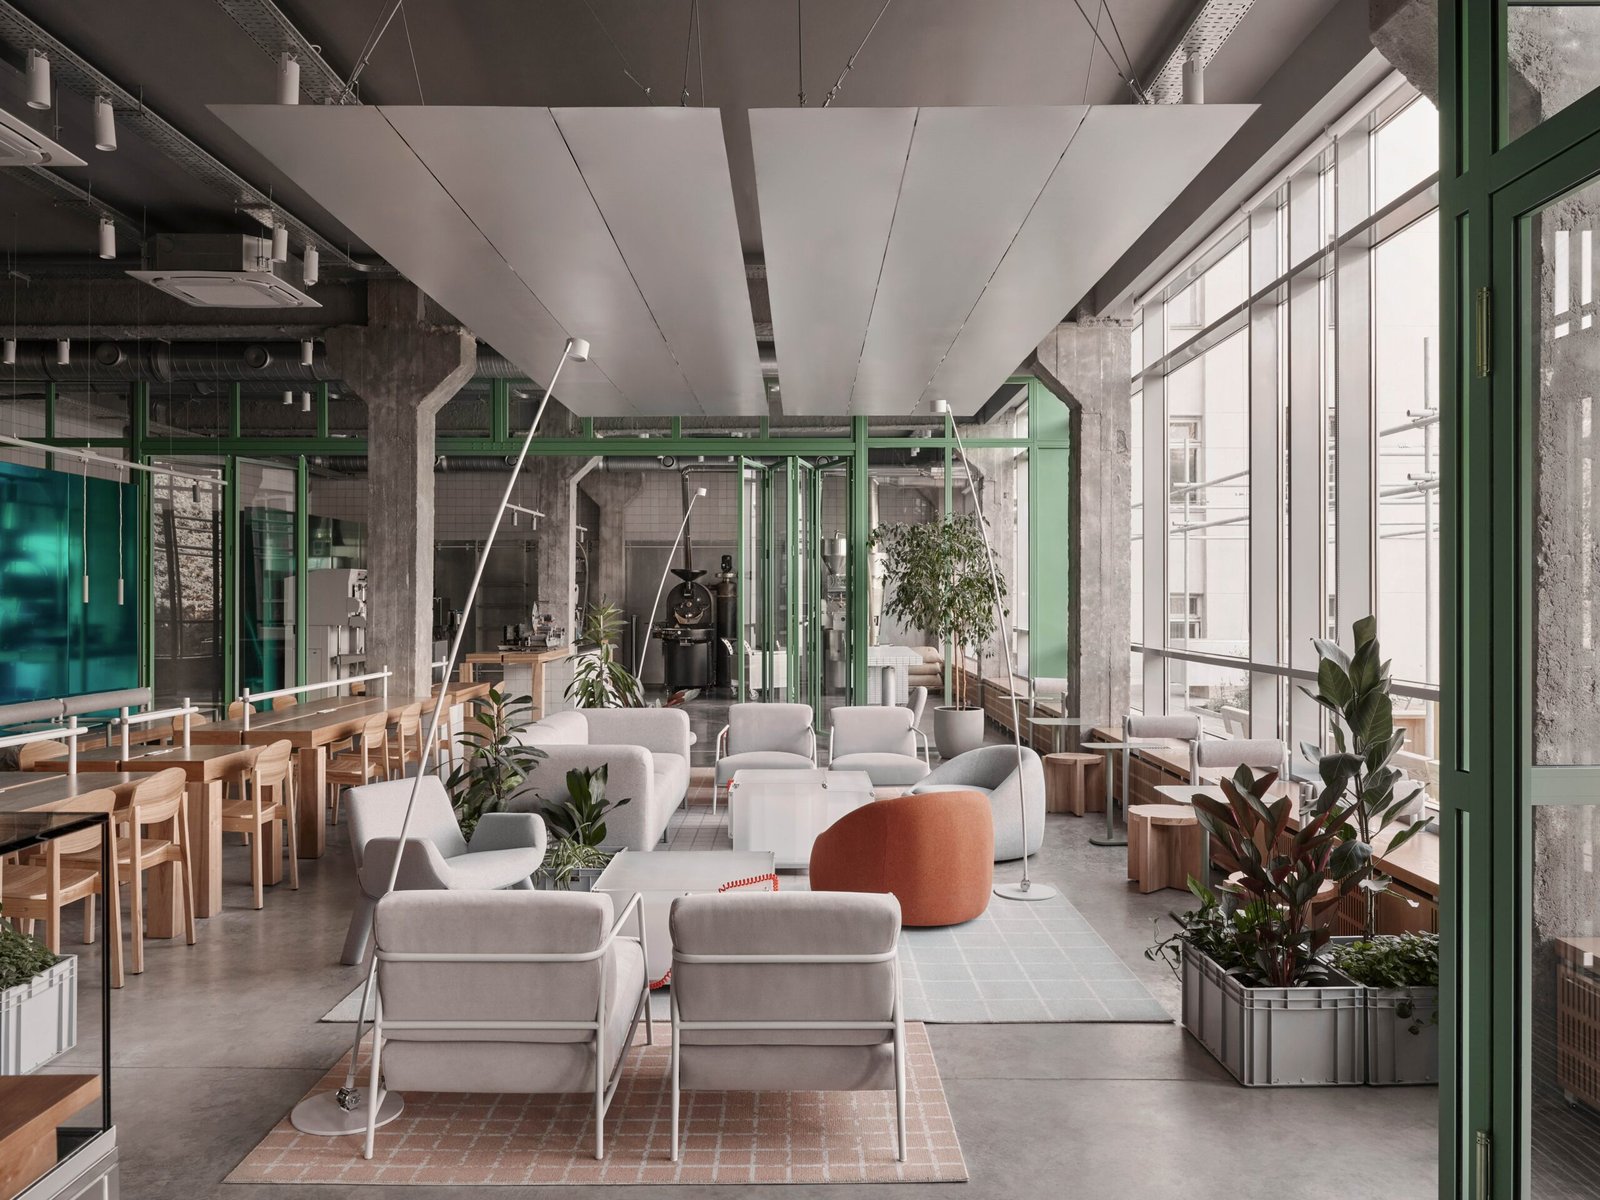
The public area accommodates different ways of spending time. Smaller seating groups support conversation, work-oriented spaces allow for longer visits, and a central lounge is intended for shared use. A coloured mirrored wall reflects people moving through the space, making the daily activity of the café part of the visual composition.
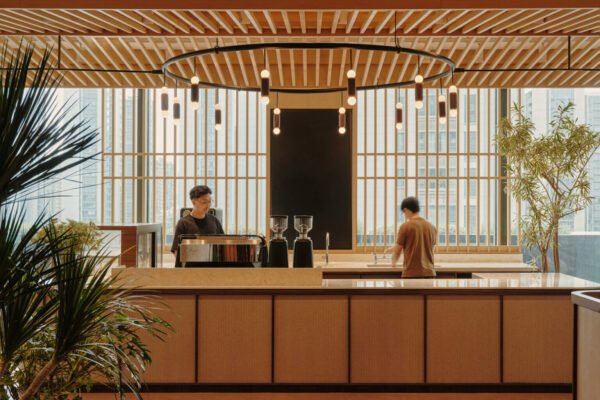
Lighting establishes a contrast between the working and social zones. Tube fixtures illuminate the laboratory, while an orange, spring-shaped light and related accents punctuate the otherwise restrained palette. In the lounge, illuminated tables create smaller pools of warmth amid the exposed metal and concrete.
A terrace facing the university courtyard carries the café into the open air. Its design refers to the cultivated gardens associated with the agrarian campus, setting the technological character of the interior against the surrounding greenery. The result is a hospitality space in which the workings of a coffee business are not simply displayed but used to organise architecture, learning and everyday encounters.
SKURATOV COFFEE · Omsk, Russia · 2026 · 560 m². Architecture and interiors: DA BUREAU. Design team: Elizaveta Zholtaia, Olga Smetanina and Anastasia Sokolova. Design executive team: Anna Lvovskaia, Boris Lvovskiy, Fedor Goreglyad and Maria Romanova. Assisting team: Yulia Grigorieva and Alena Goreglad. Photography: Dmitry Suvorov. Source: DA BUREAU press kit.