Snøhetta Opens Shanghai’s Opera House to the City Through a Spiralling Roof
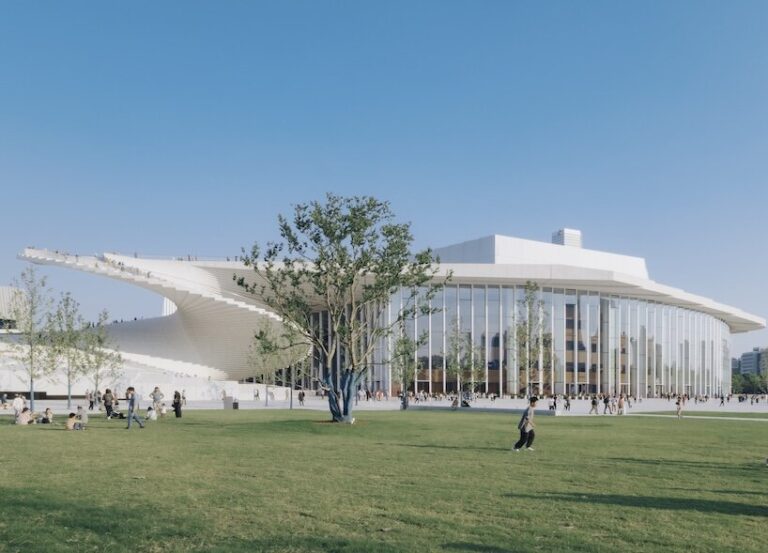
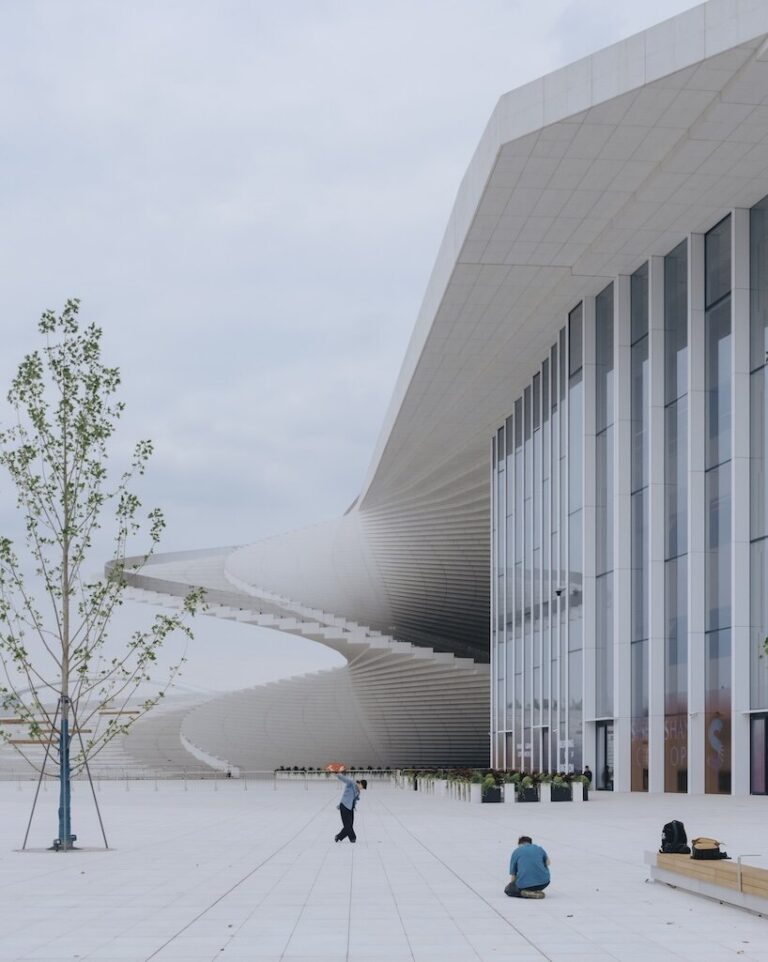
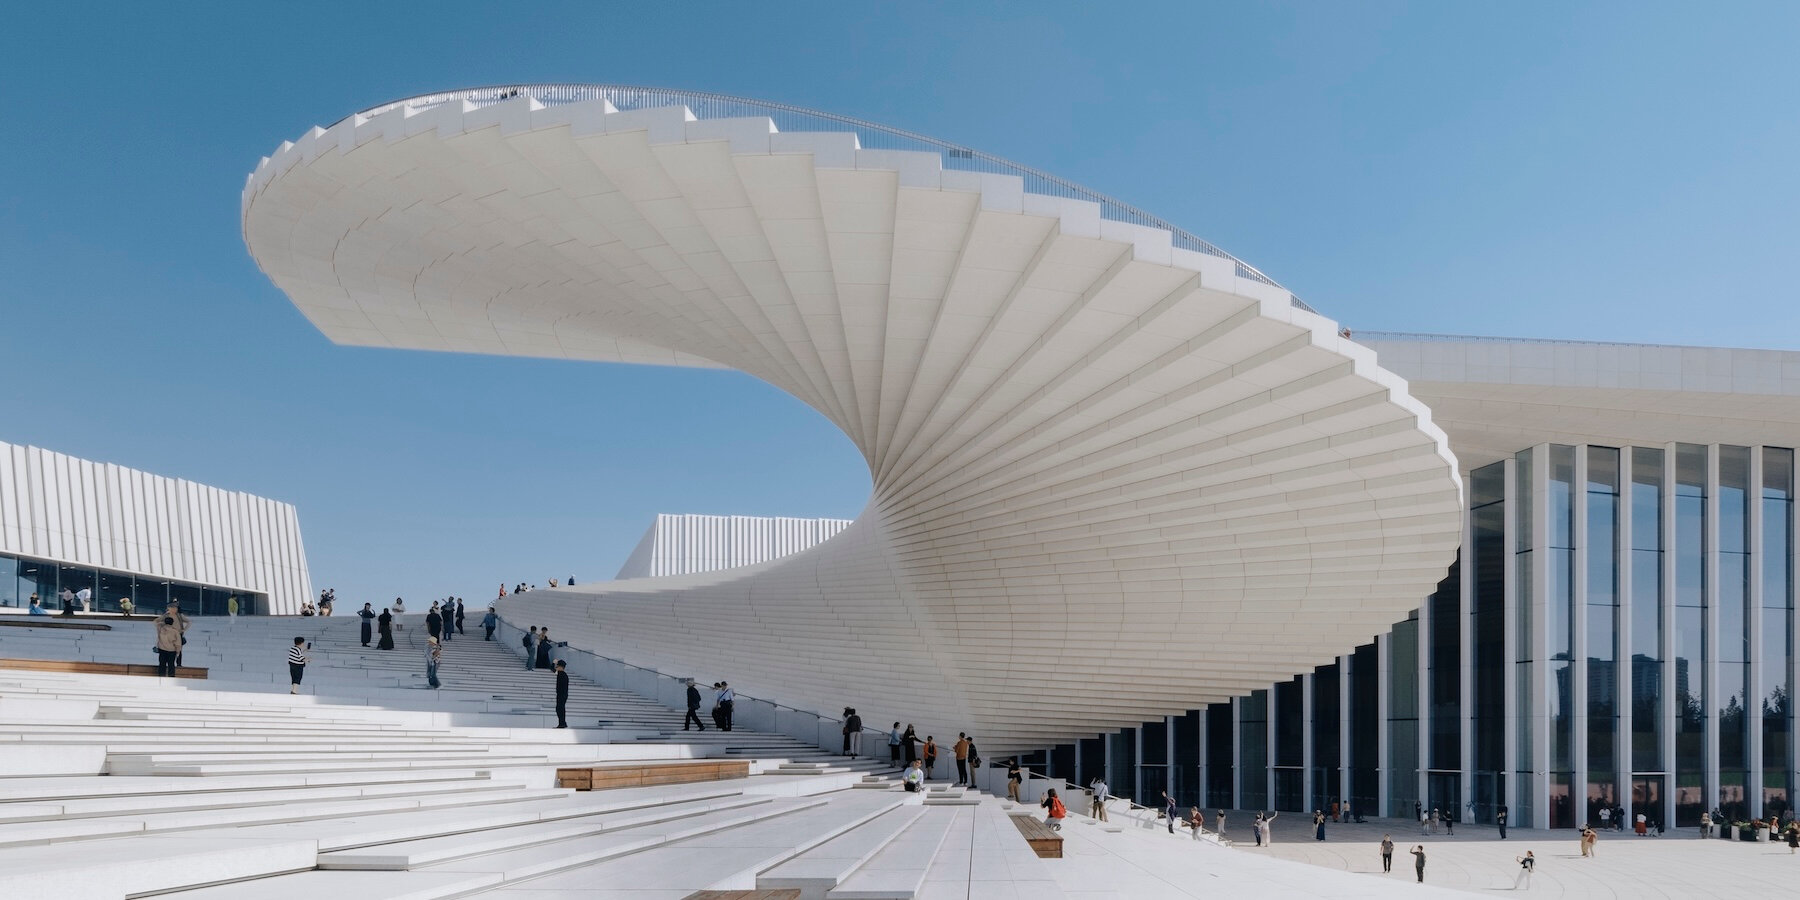
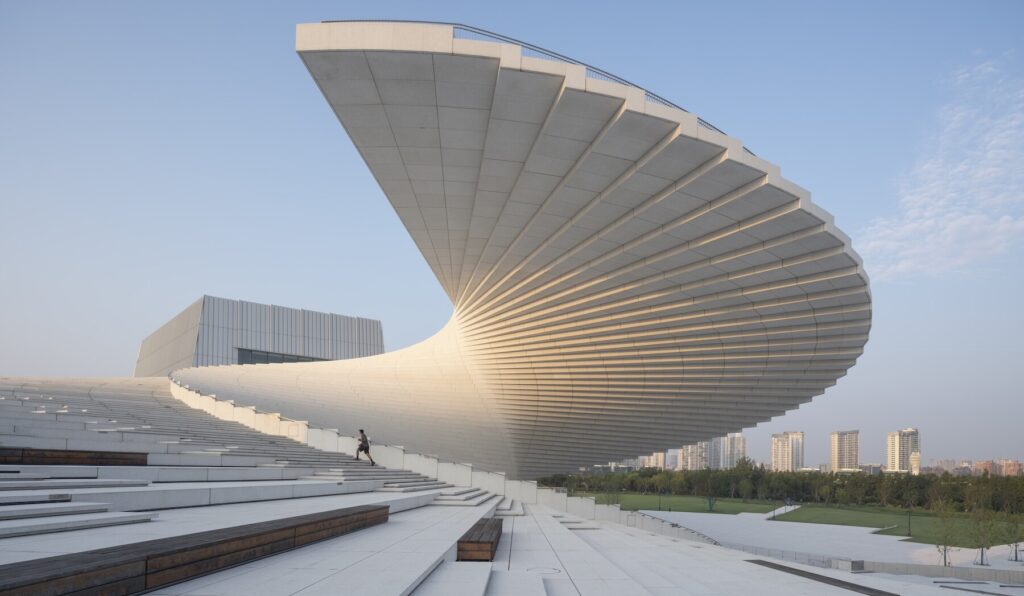
At Shanghai Grand Opera House, the route onto the building is almost as important as the route inside it. A broad stair curls upward from the ground, opening the roof to visitors who may never enter an auditorium. Snøhetta’s completed project, developed with East China Architectural Design & Research Institute, opened on 17 October 2026 beside the Huangpu River.
The spiral gives the enormous complex an identifiable public entrance without reducing it to a single doorway. Its steps widen into a place to pause, meet and look across the landscape. Above, the accessible roof extends the park into the architecture, giving the cultural institution an everyday role beyond its performance schedule.
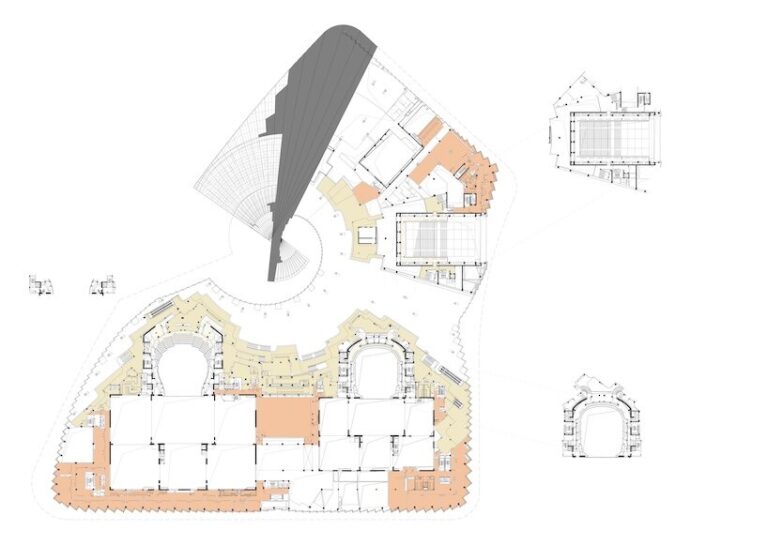
Beneath this shared roof are three auditoriums with different scales and uses. Harmony Hall seats 2,000, Soar Theatre accommodates 1,200, and Open Stage provides a flexible 1,000-seat setting for experimental performance. Rehearsal, production, education and exhibition spaces support the public programme.
The contrast between the pale exterior and the richly coloured performance interiors makes the change from city to theatre tangible. The building brings a large and technically demanding programme together through circulation: open movement across its exterior, followed by more controlled sequences into the halls.
The project’s value is clearest at that boundary. A major opera house becomes a civic destination through the space it makes available around and above its specialist rooms.
Project information was checked against Snøhetta’s completion announcement and Designboom’s project feature. Photographs shown are by Yumeng Zhu and Tian Fangfang; the drawing is from the project material published by Designboom.