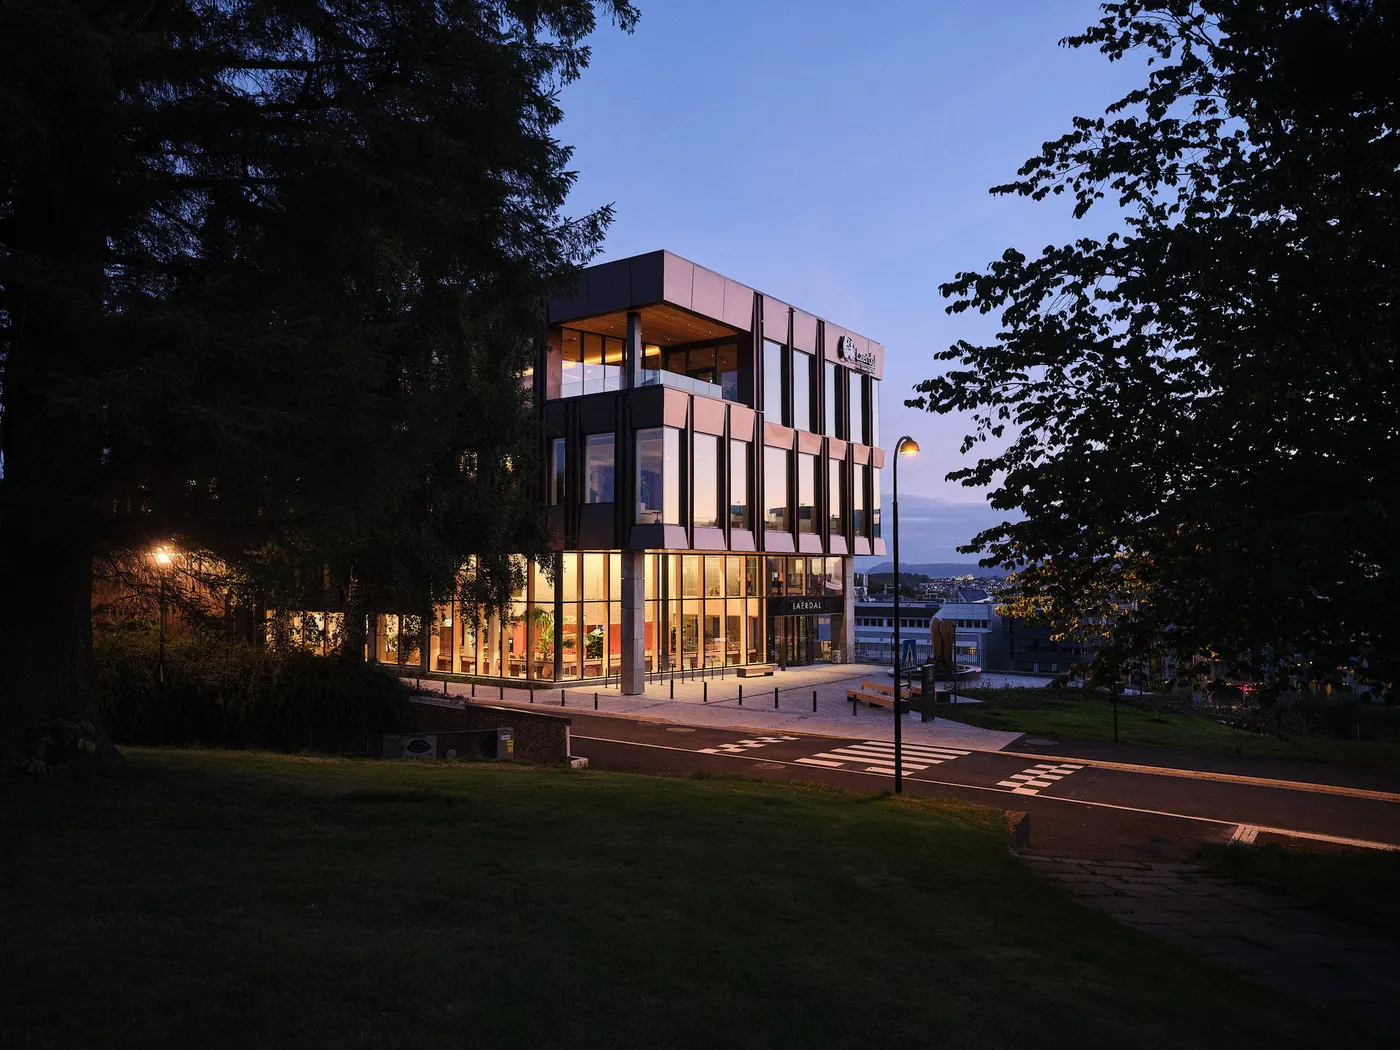
Snøhetta opens Laerdal Medical’s headquarters to daylight and the city
Snøhetta’s transformation of Laerdal Medical’s headquarters in Stavanger reorganises a fragmented complex around daylight, shared circulation and new connections to the neighbourhood.
Completed in 2026, the 20,000-square-metre project provides workplaces, workshops and testing facilities for 500 employees. Rather than relocating the company, the design retains the existing concrete structure and combines it with new cross-laminated timber construction.
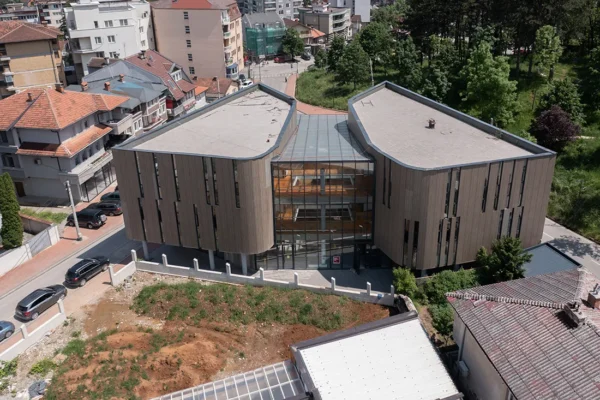
The headquarters had accumulated eight phases of building work between the 1930s and 1990s. Snøhetta divides the long complex into two volumes and moves the principal entrance to level three, facing Rudlå Park. A passage between the volumes becomes both a pedestrian shortcut and a gathering space.
Inside, a glazed atrium changes the relationship between the floors. A spiral stair connects levels two to six, placing movement and informal encounters at the centre of the workplace. Research, development and workshops occupy the lower levels, while flexible office areas sit above.
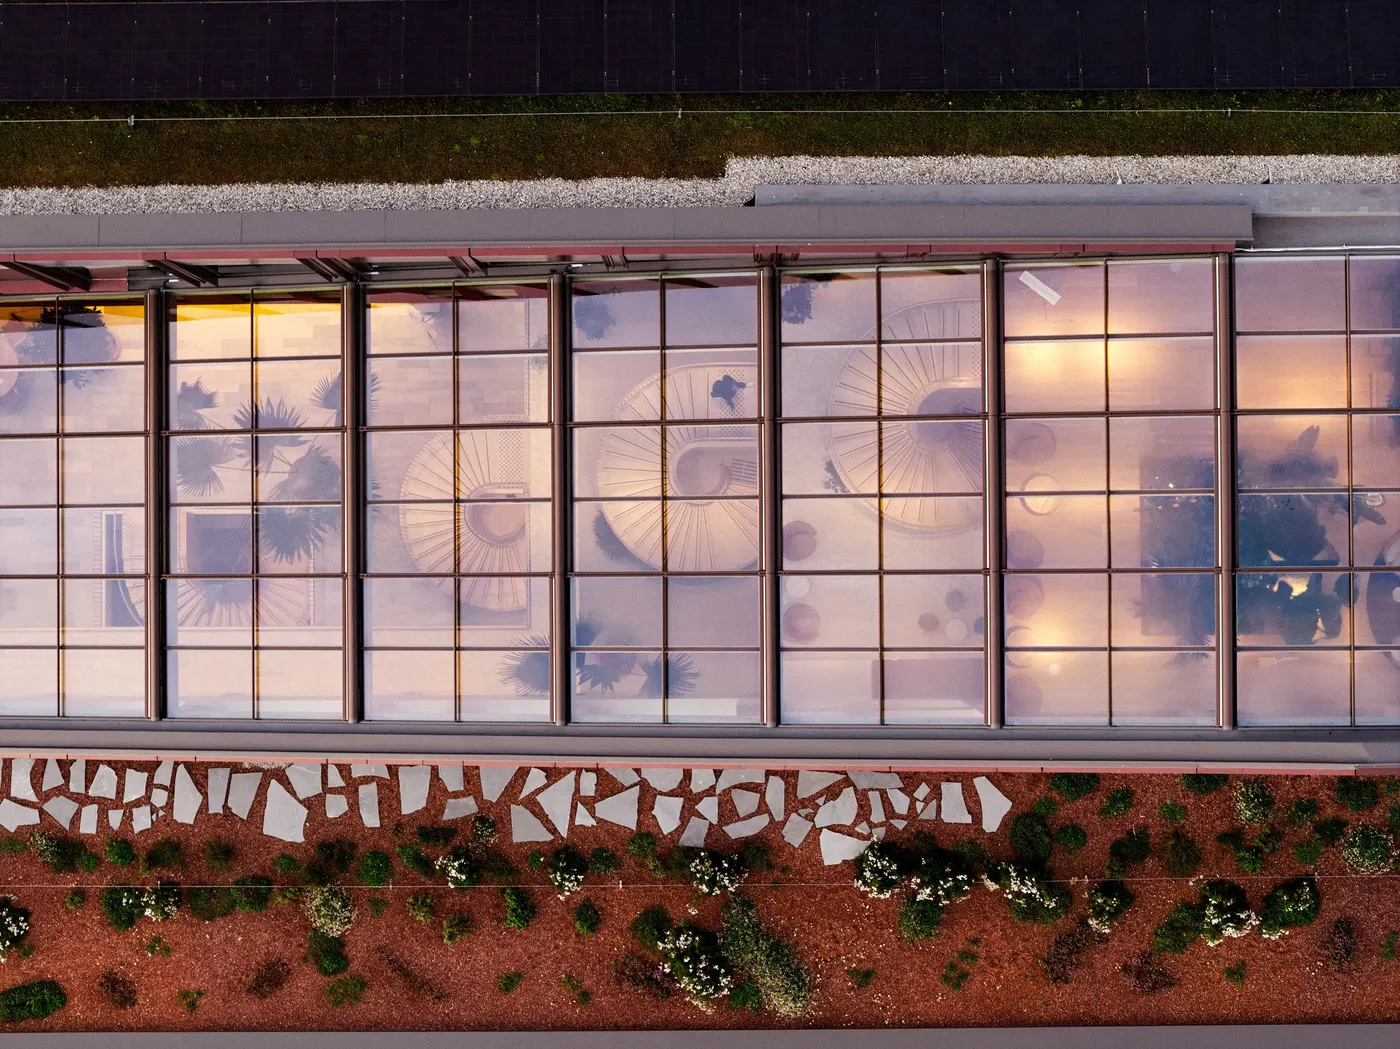
The uneven floor levels of the retained structure produce varied spaces: an amphitheatre between the first two levels, a double-height café at the entrance and a sunken balcony higher in the building. Team work areas line the façades, with shared spaces overlooking the atrium.
Material reuse extends beyond the frame. Existing ceiling and plasterboard panels become parts of new partitions, and former ceiling elements are incorporated into plywood-clad acoustic features. A retained exterior façade survives inside as a textile and acoustic wall.
The new burgundy elevations comprise 252 prefabricated timber modules with triple glazing and recycled-aluminium cladding. Their changing dimensions respond to the building’s differing floor heights. Transparent glazing at the base and Norwegian slate connect the interior with the terrain outside.
Three outdoor spaces replace a more inward-facing arrangement with entrances, planted areas and pedestrian routes. Former parking becomes a cobblestone plaza, while roof terraces bring planting and shared outdoor space into the workplace. The project’s architectural value lies in making the existing building’s irregularities useful, rather than smoothing them into a uniform new shell.
Sources and image origins: Snøhetta project page and studio project release.