RAD+ar Makes a Garden Beneath One Broad Roof in Jakarta
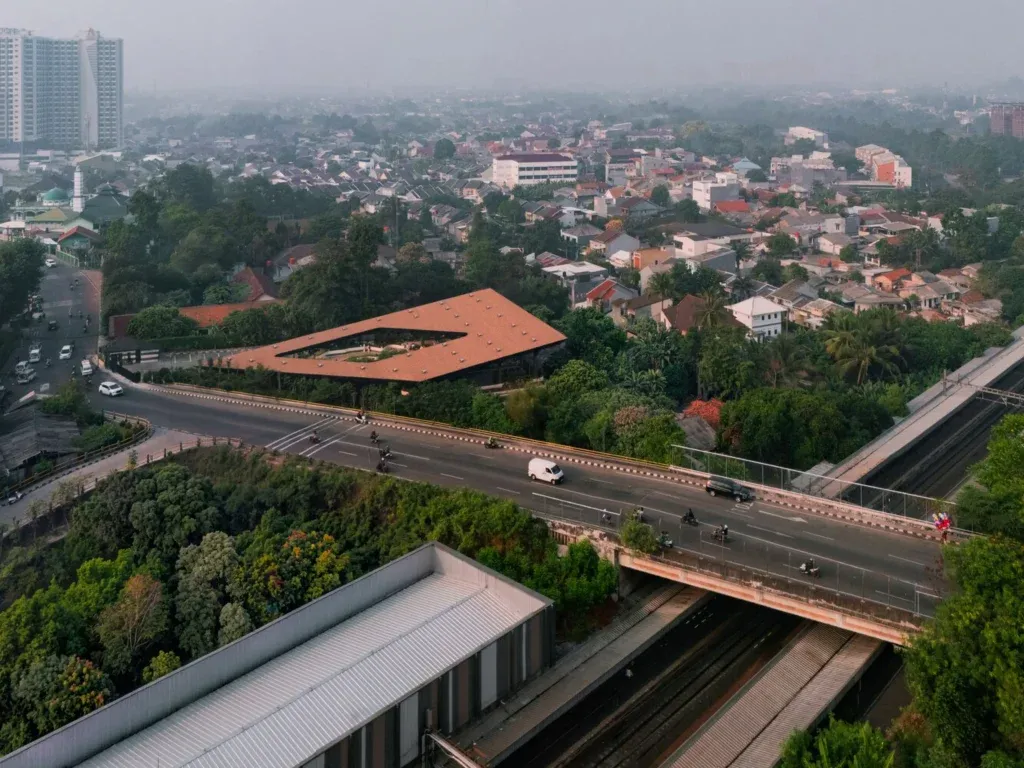
Mitte Oblique Garden gathers much of its architecture into a single roof. Completed in Jakarta in 2026, the 1,100-square-metre project by RAD+ar gives commercial space the character of a sheltered garden.
The broad, angular roof is covered in terracotta tiles and cut by a large opening. Along its edges, deep overhangs make shaded places to arrive and pause. At its centre, the opening leaves the planting exposed to the sky.
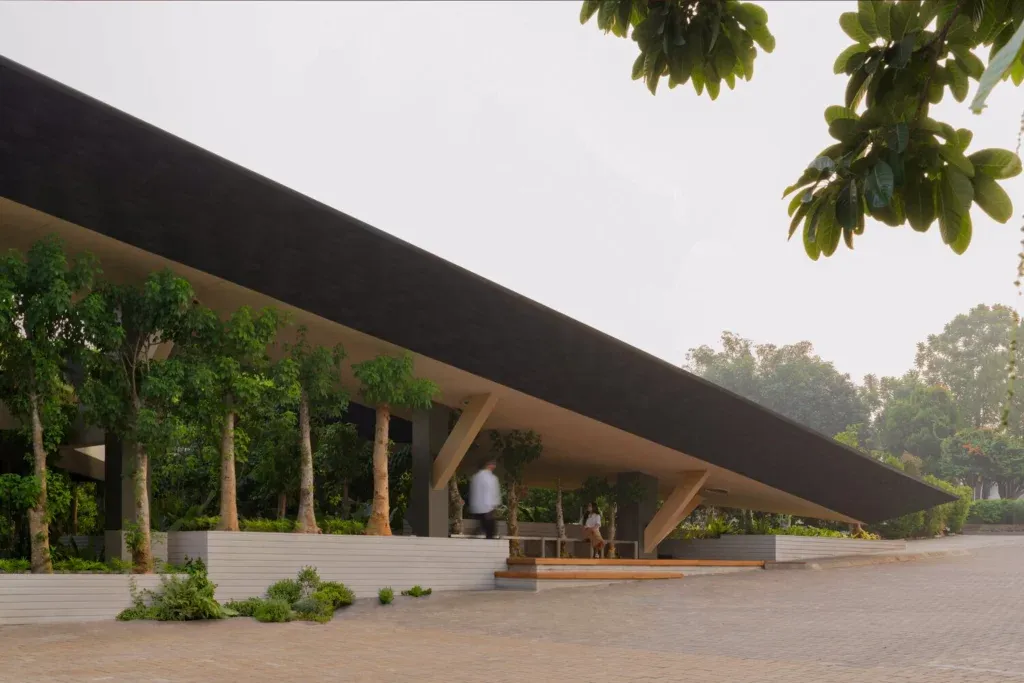
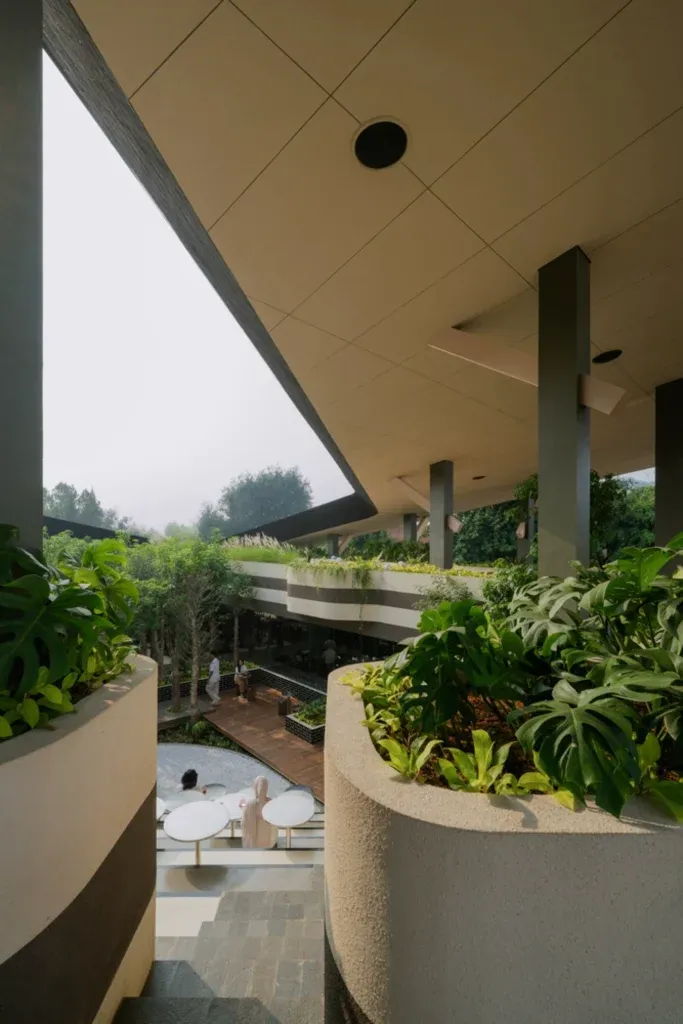
Below, the ground is organised through changing levels. Curved concrete planters, wooden decks and seating steps bring small places to sit into a larger shared setting. Paths move between trees rather than forming a straight corridor through the building.
Glass encloses some dining and lounge areas, while other spaces remain open to the garden. The result is a series of thresholds: street to shelter, shelter to planting, and enclosed room to outdoor seating.
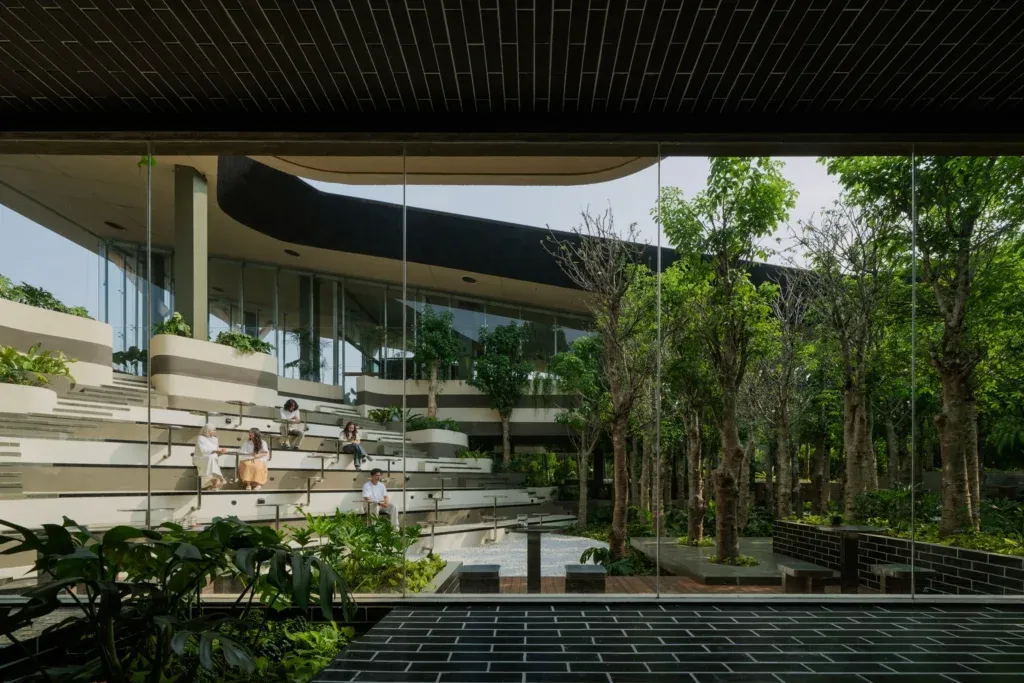
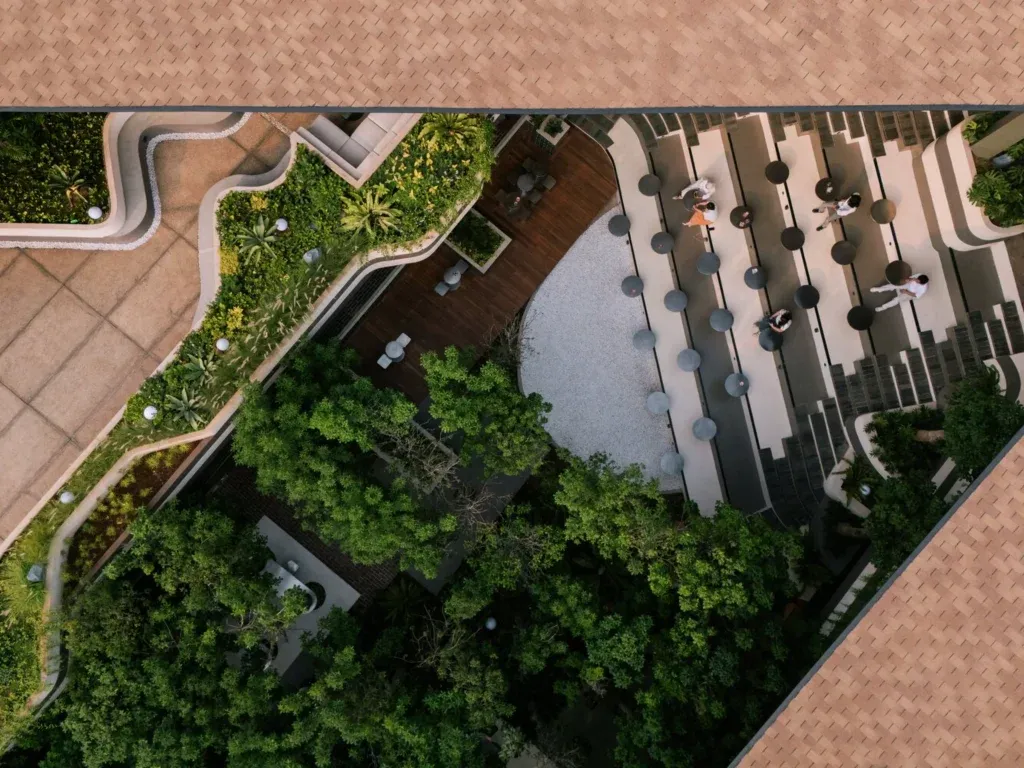
Led by Daniel Susanto and Antonius Richard Rusli, the design uses shade and openness to respond to Jakarta’s tropical setting. Ernest Theofilus’s photographs show how the roof holds these different spaces together.
Sources and image origin: ArchDaily and Parametric Architecture’s photographic gallery.