Postarch Gives Podujevë’s Industrial Buildings a New Life at Park Plazza
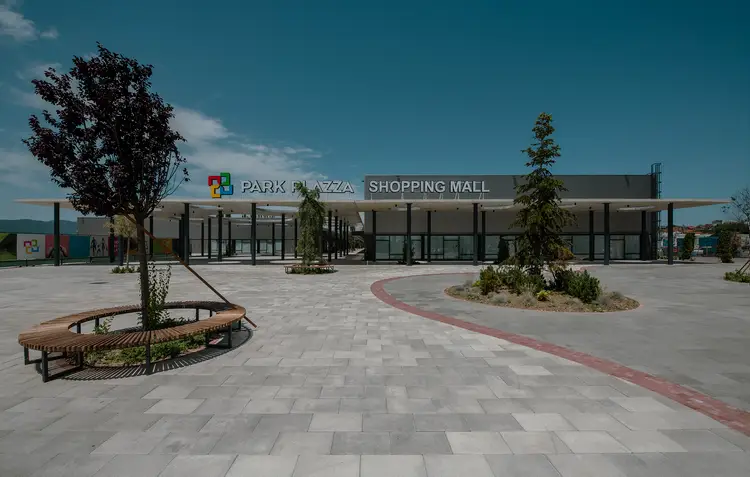
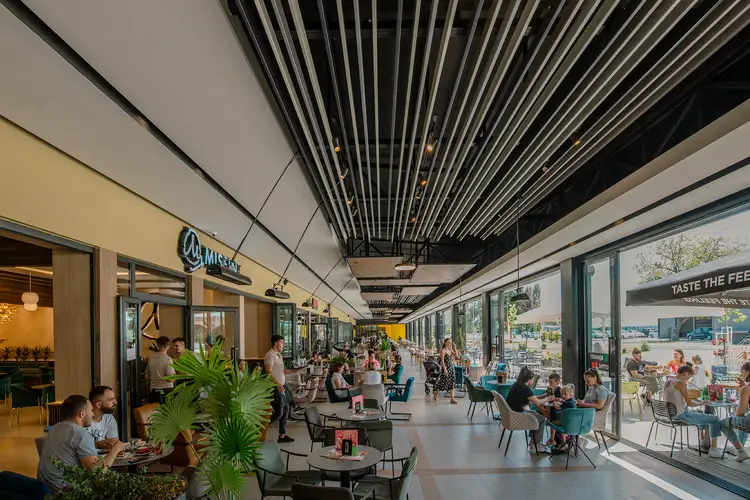
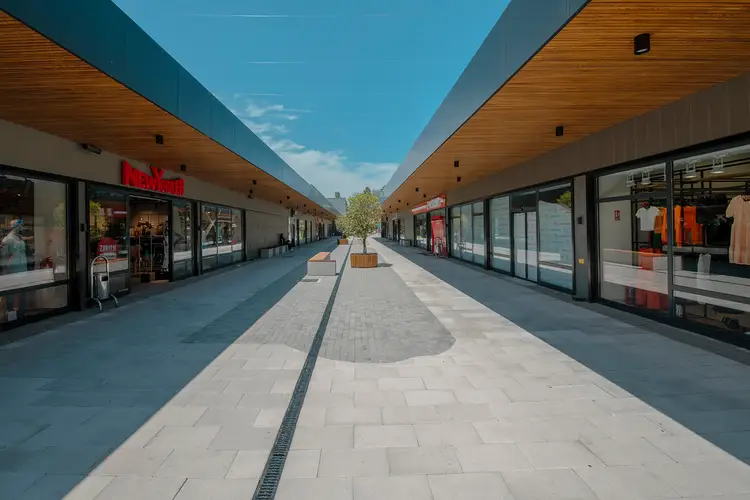
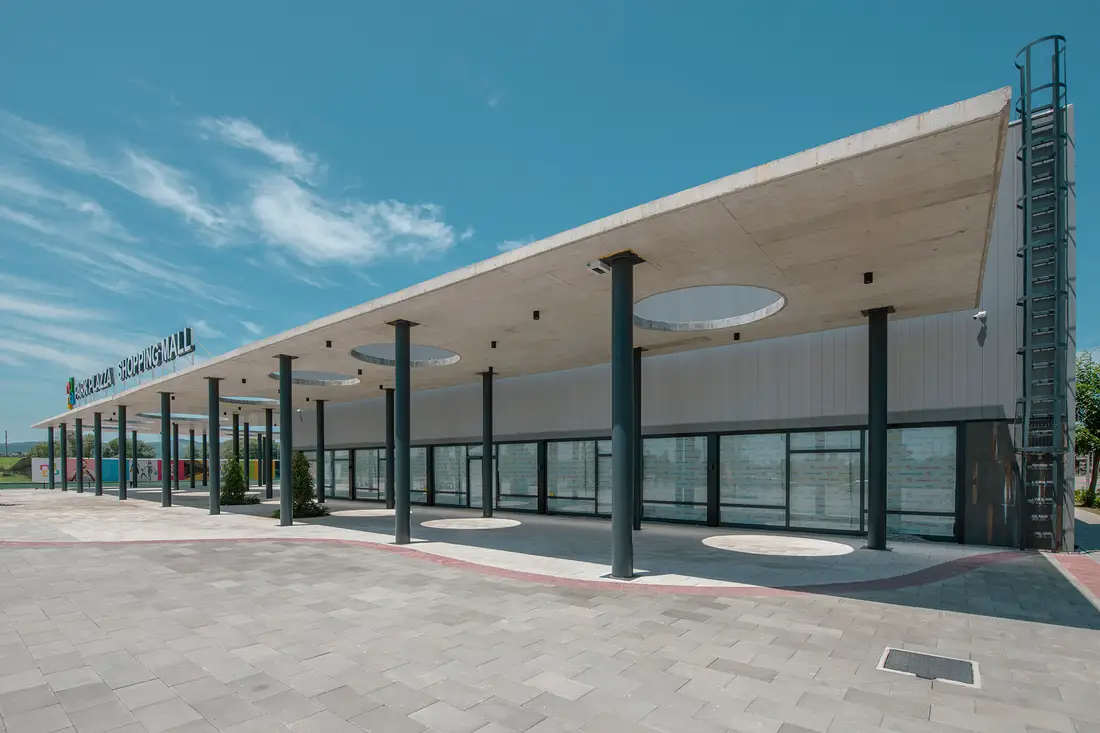
Park Plazza gives a former industrial site in Podujevë a new everyday purpose. Postarch’s intervention retains the existing buildings and adapts them for shopping, restaurants and play spaces, turning a largely abandoned complex into a place intended for regular public use.
Designed in 2019 and completed in 2021, the project covers a reported 30,000 square metres. Its scale makes the transformation more than an isolated shop or restaurant fit-out. The architectural task is to bring several activities together within a setting that already has its own built form.
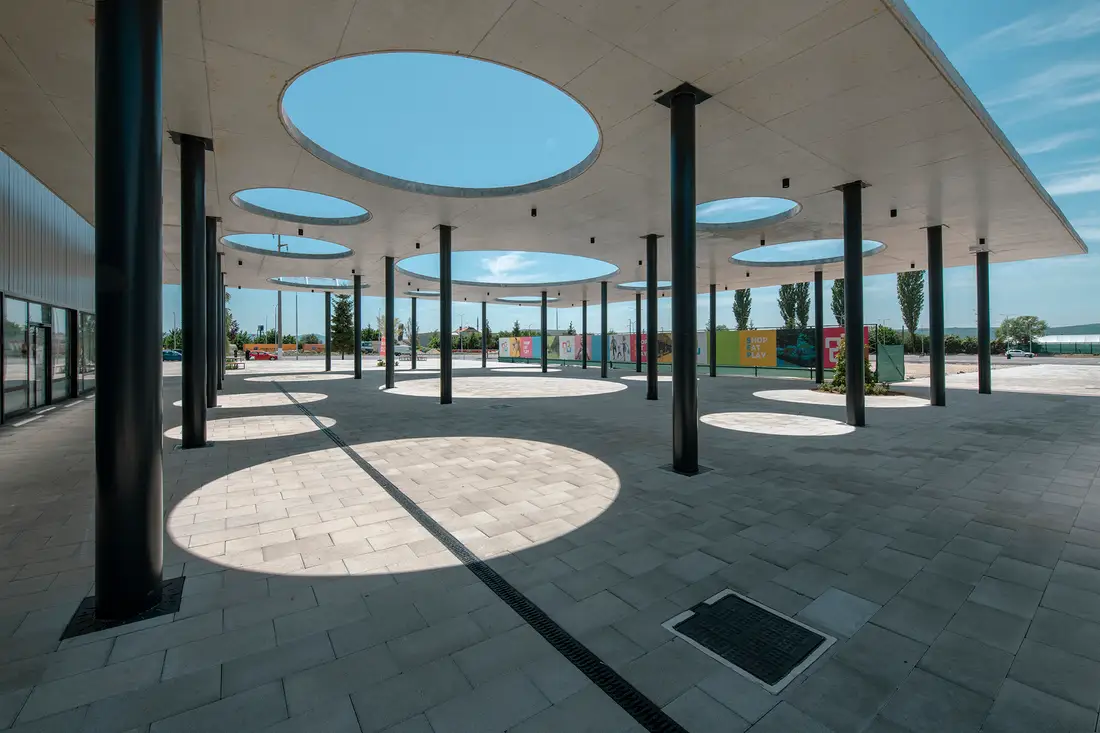
Keeping the existing structures provides the starting point. The project’s published description presents reuse as a way to recover the site’s urban value, rather than clearing the area and beginning with an unrelated composition. New uses give the buildings a reason to remain part of the town.
The mixture of programmes matters. Shops bring practical daily visits; restaurants allow people to spend time; play areas introduce another kind of occupation. Together, these activities suggest a place used for different reasons and at different moments, rather than a single-purpose industrial compound.
The project also offers a subject familiar to many towns in Kosovo: what can happen to industrial buildings when their original activity has faded. Park Plazza provides a completed local example to discuss through its physical spaces, rather than through a general promise of regeneration.
The design can be read as an attempt to make the existing site accessible to a wider range of everyday activities. Its value for ONUP is this combination of retained structure, commercial life and public-facing space.
This is a feature on a completed 2021 project, not a new construction announcement. The architecture is by Postarch, and the studio credits Atdhe Mulla for the photographs used in its project documentation.