Zambaket Organises GET Premium Residence Around Shared Spaces in Prizren
Zambaket Architecture’s GET Premium Residence brings housing and commercial space together in five blocks in Prizren. The studio dates the 49,694 m² scheme to 2026 and lists it as in development. Its published images are architectural visualisations.
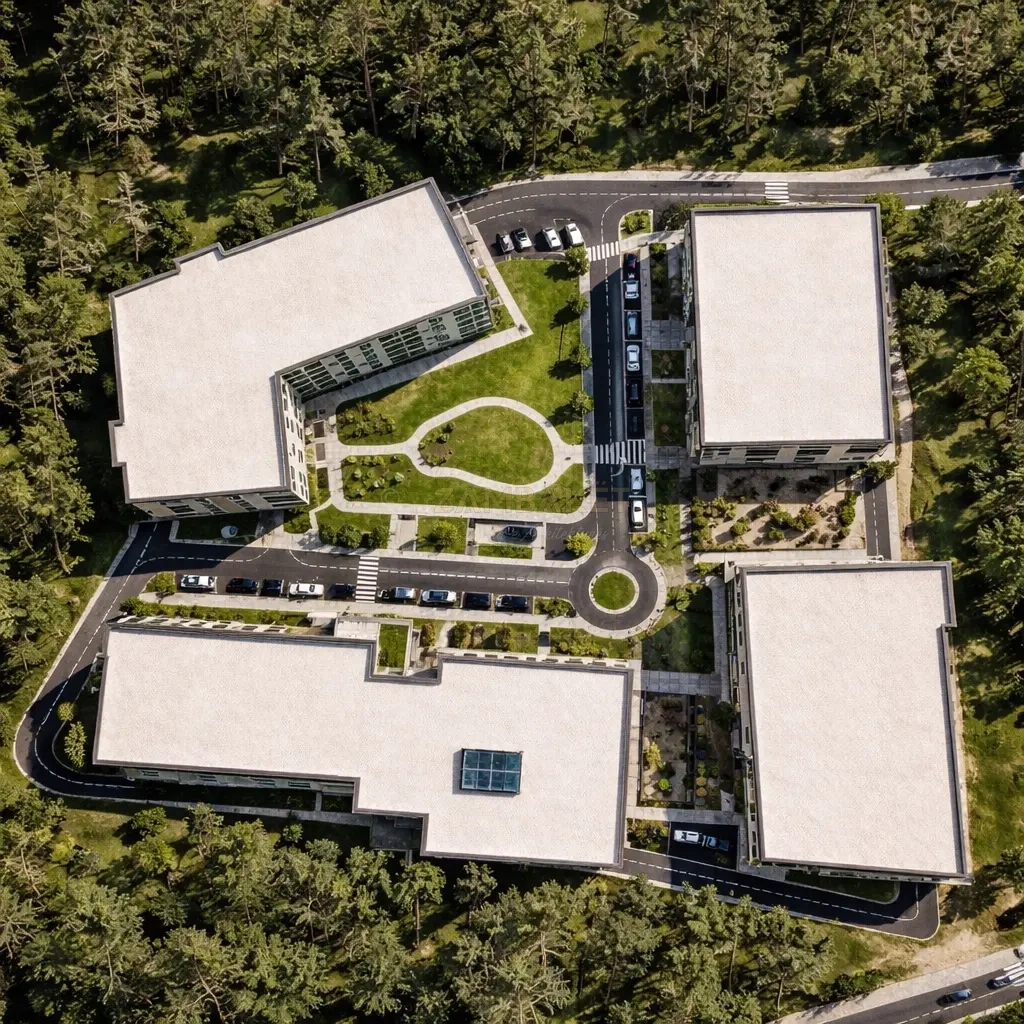
The aerial rendering makes the arrangement legible: separate volumes frame planted spaces, while a central route connects the complex. This gives the development several outdoor edges rather than a single enclosed courtyard.
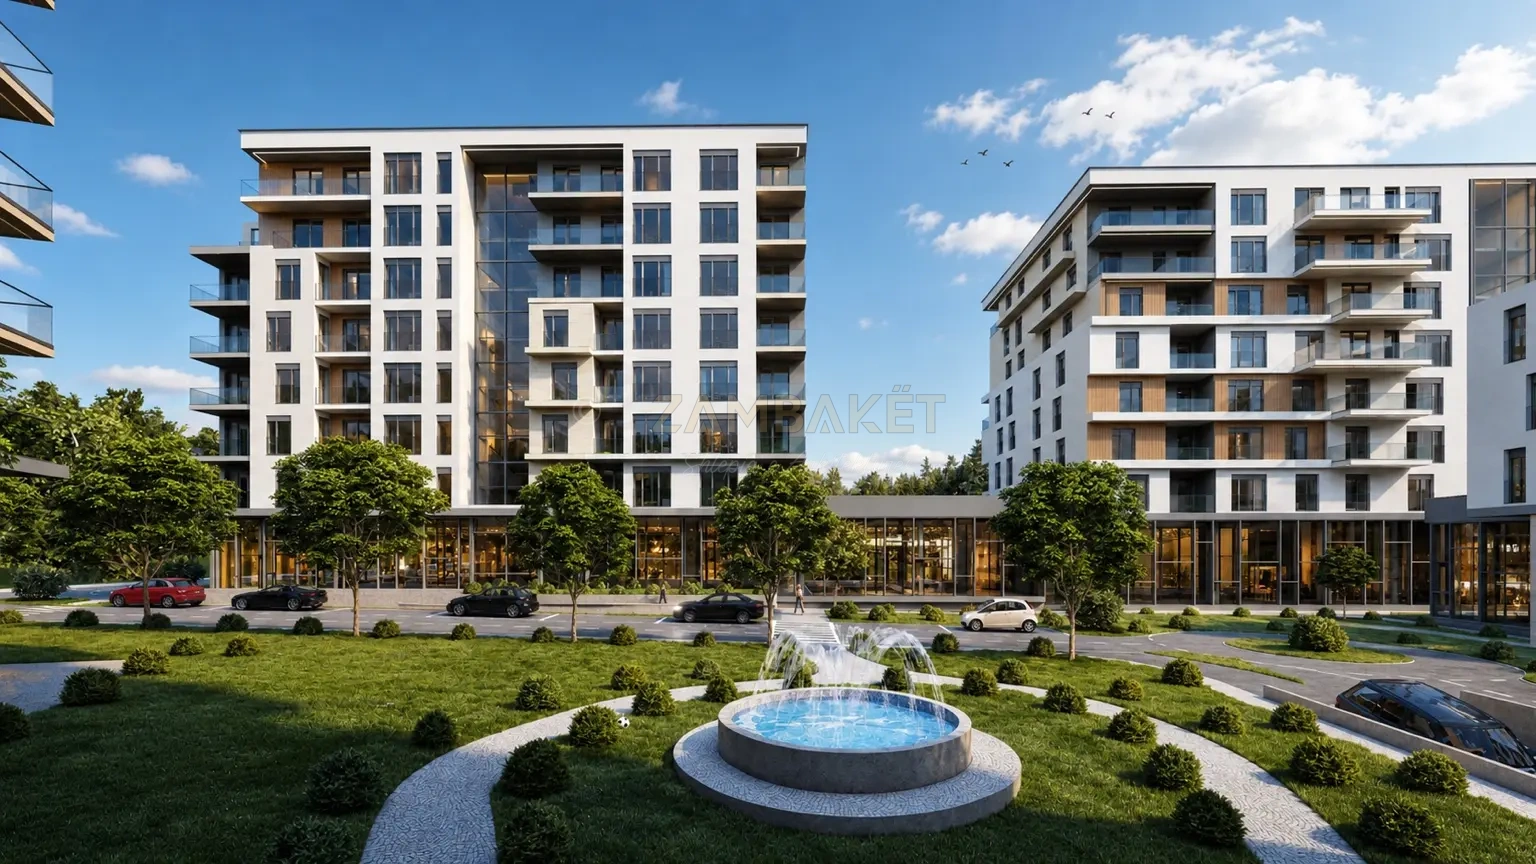
At ground level, broad glazing gives the commercial frontage a different scale from the apartments above. Paths, planted beds and a fountain occupy the foreground. Cars also appear within the internal streets, making the relationship between pedestrian space and vehicle access an important part of the design.
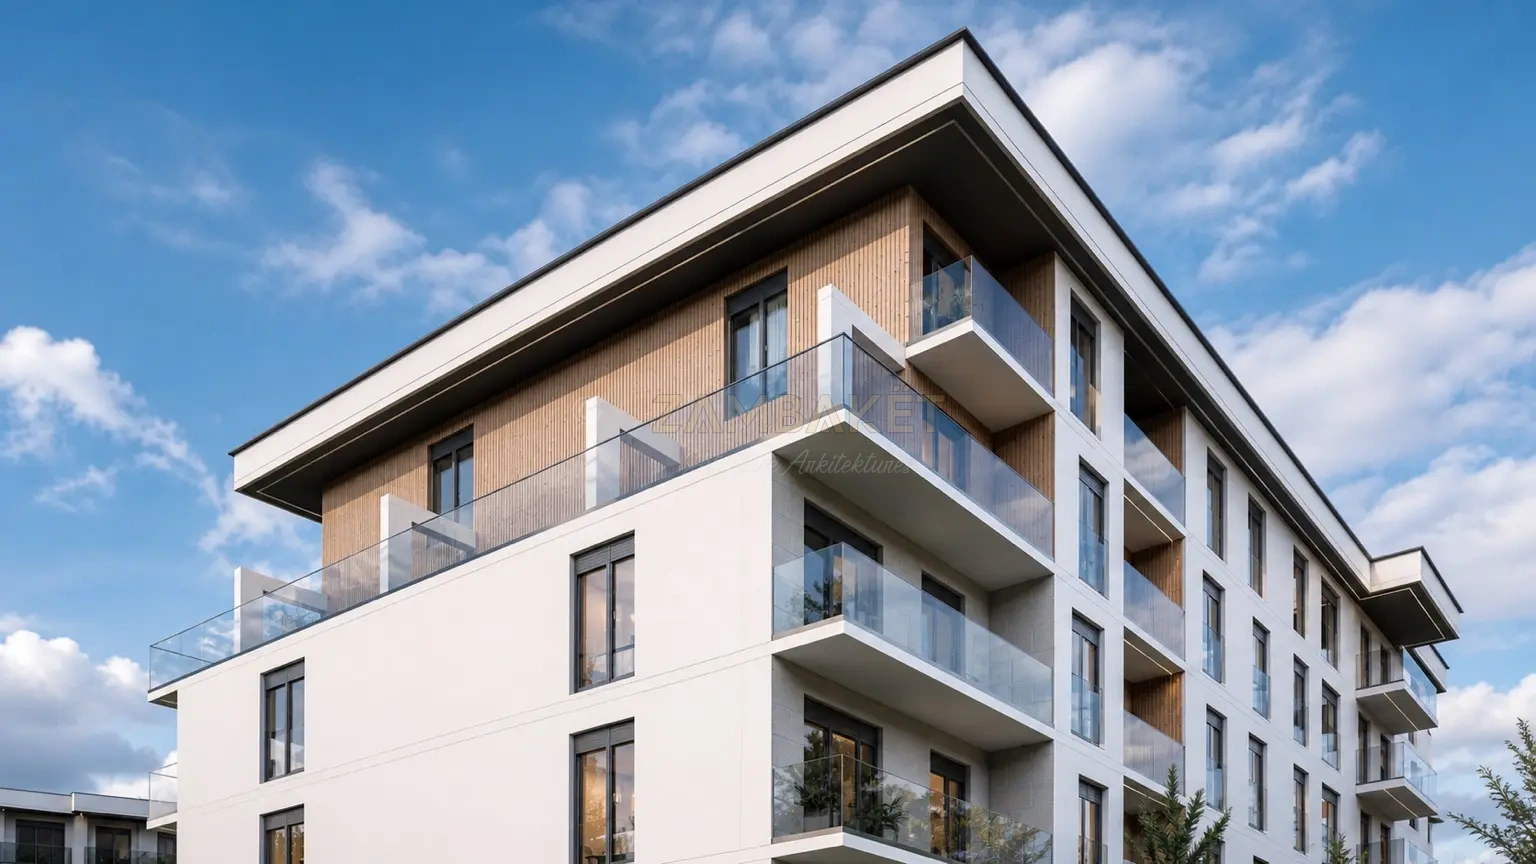
Above, pale frames establish a regular rhythm around windows and recessed balconies. Darker surfaces give the openings depth, while warmer panels interrupt the repetition. Planted terraces extend the landscape into selected upper-level spaces.
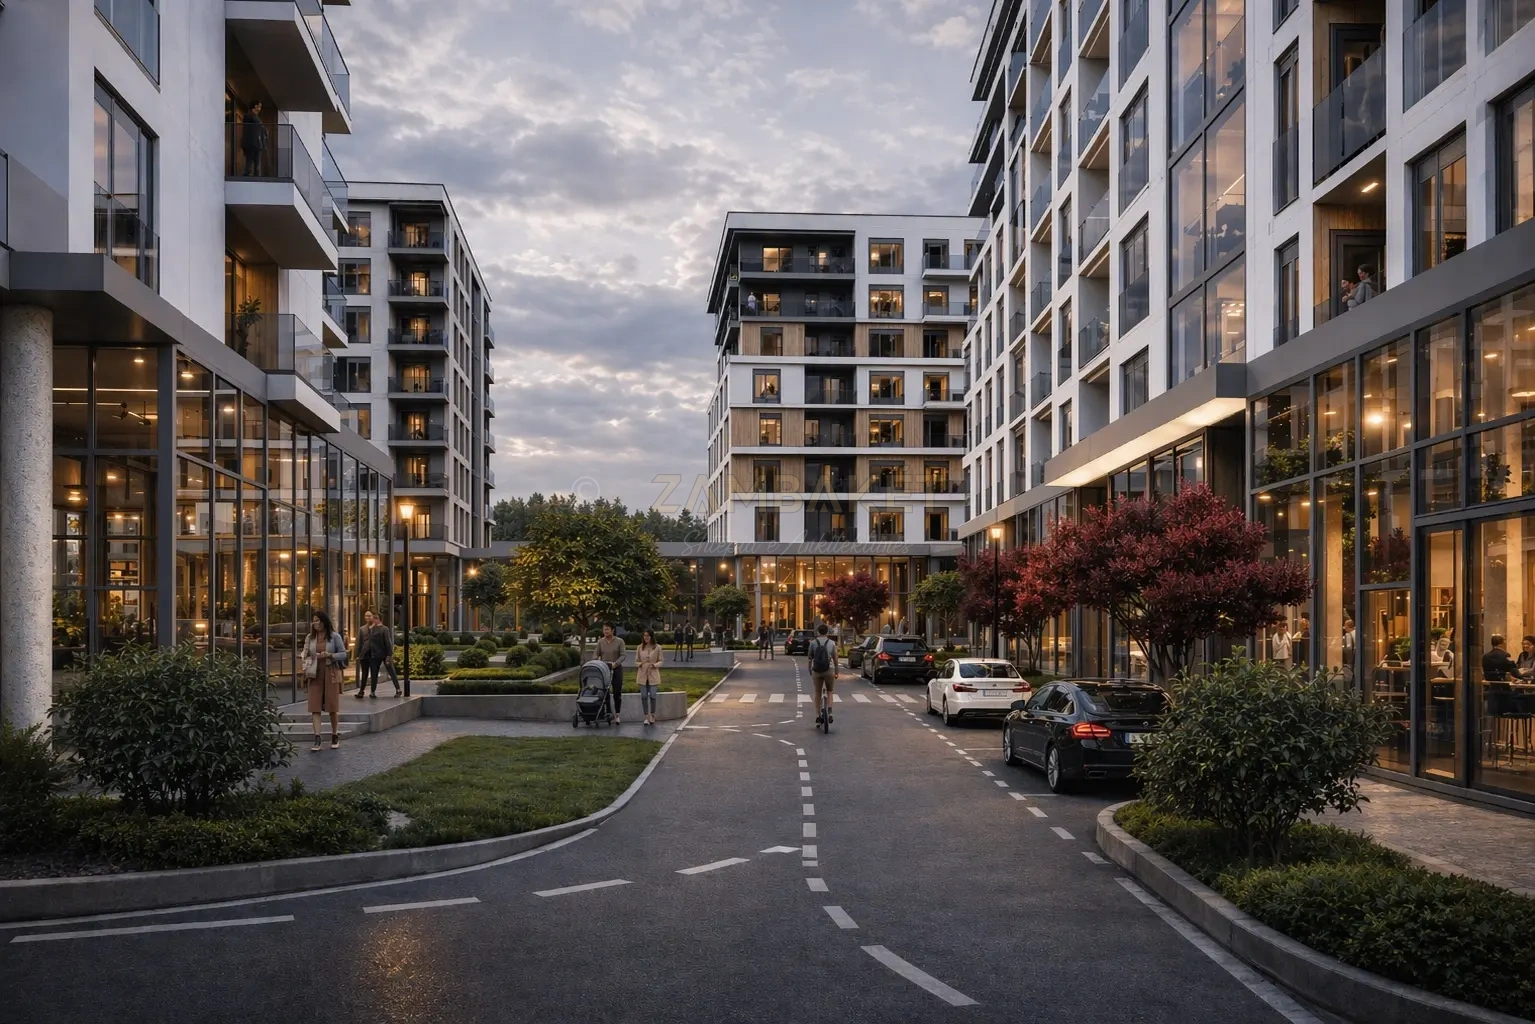
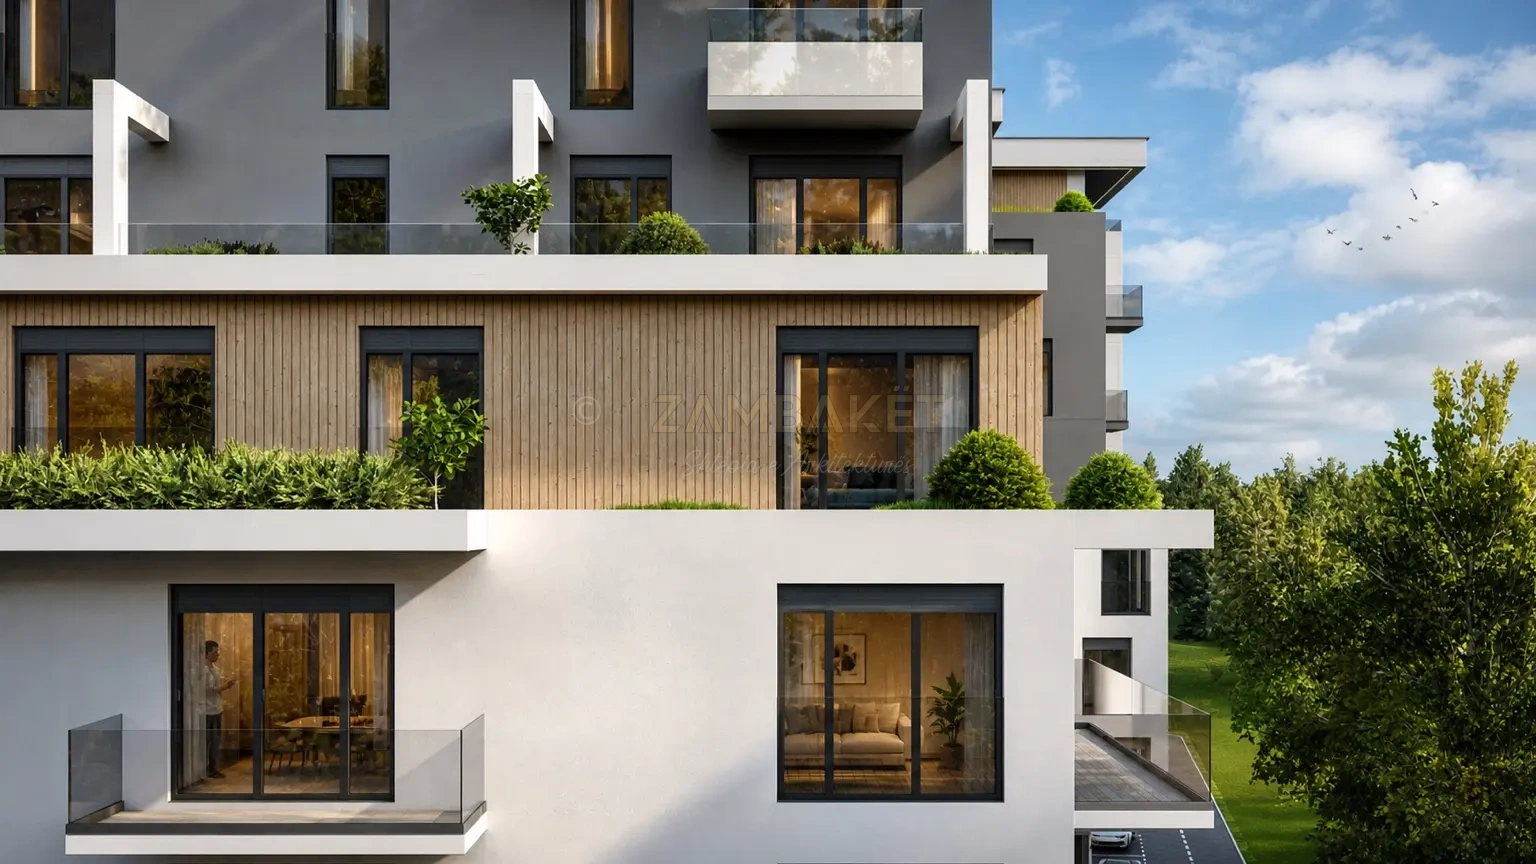
The proposal’s strongest question is how these shared spaces will work in daily use. Their value will depend on access, maintenance and the balance between movement and places to stay.
Architecture, masterplanning, visualisation and the published renders are credited to Zambaket Architecture.