POSTARCH Connects Offices and Warehousing at Meditech HQ
A company headquarters has to connect two different kinds of work: the movement of goods and the daily routines of an office. At Meditech HQ in Graçanica, Kosovo, POSTARCH brings administration, sales and warehousing into a single building, giving the workplace a clear face within an industrial setting.
Designed in 2021 and completed in 2022, the project occupies a footprint of 1,207 square metres. Its surroundings combine factories and warehouses with agricultural land. The programme includes offices and a warehouse where goods are prepared for delivery or collected by customers.
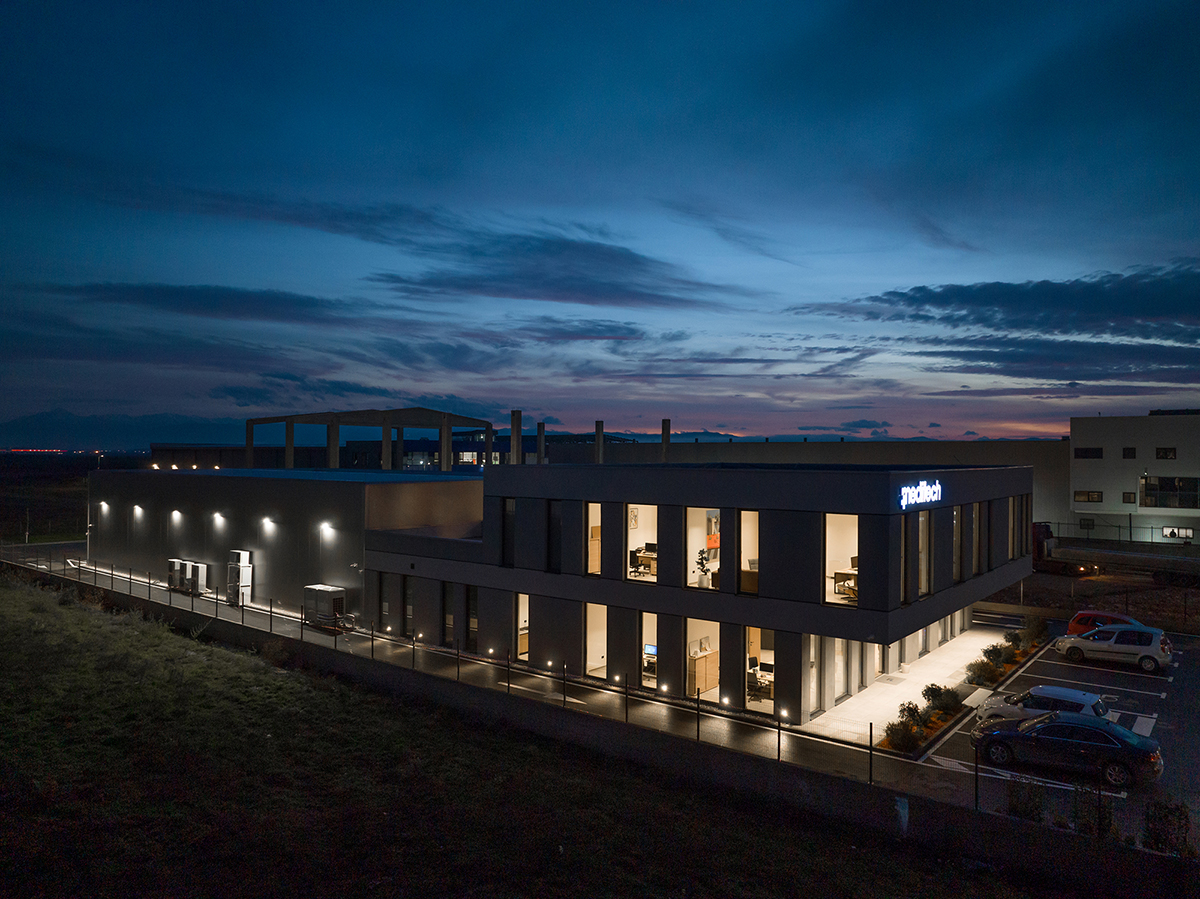
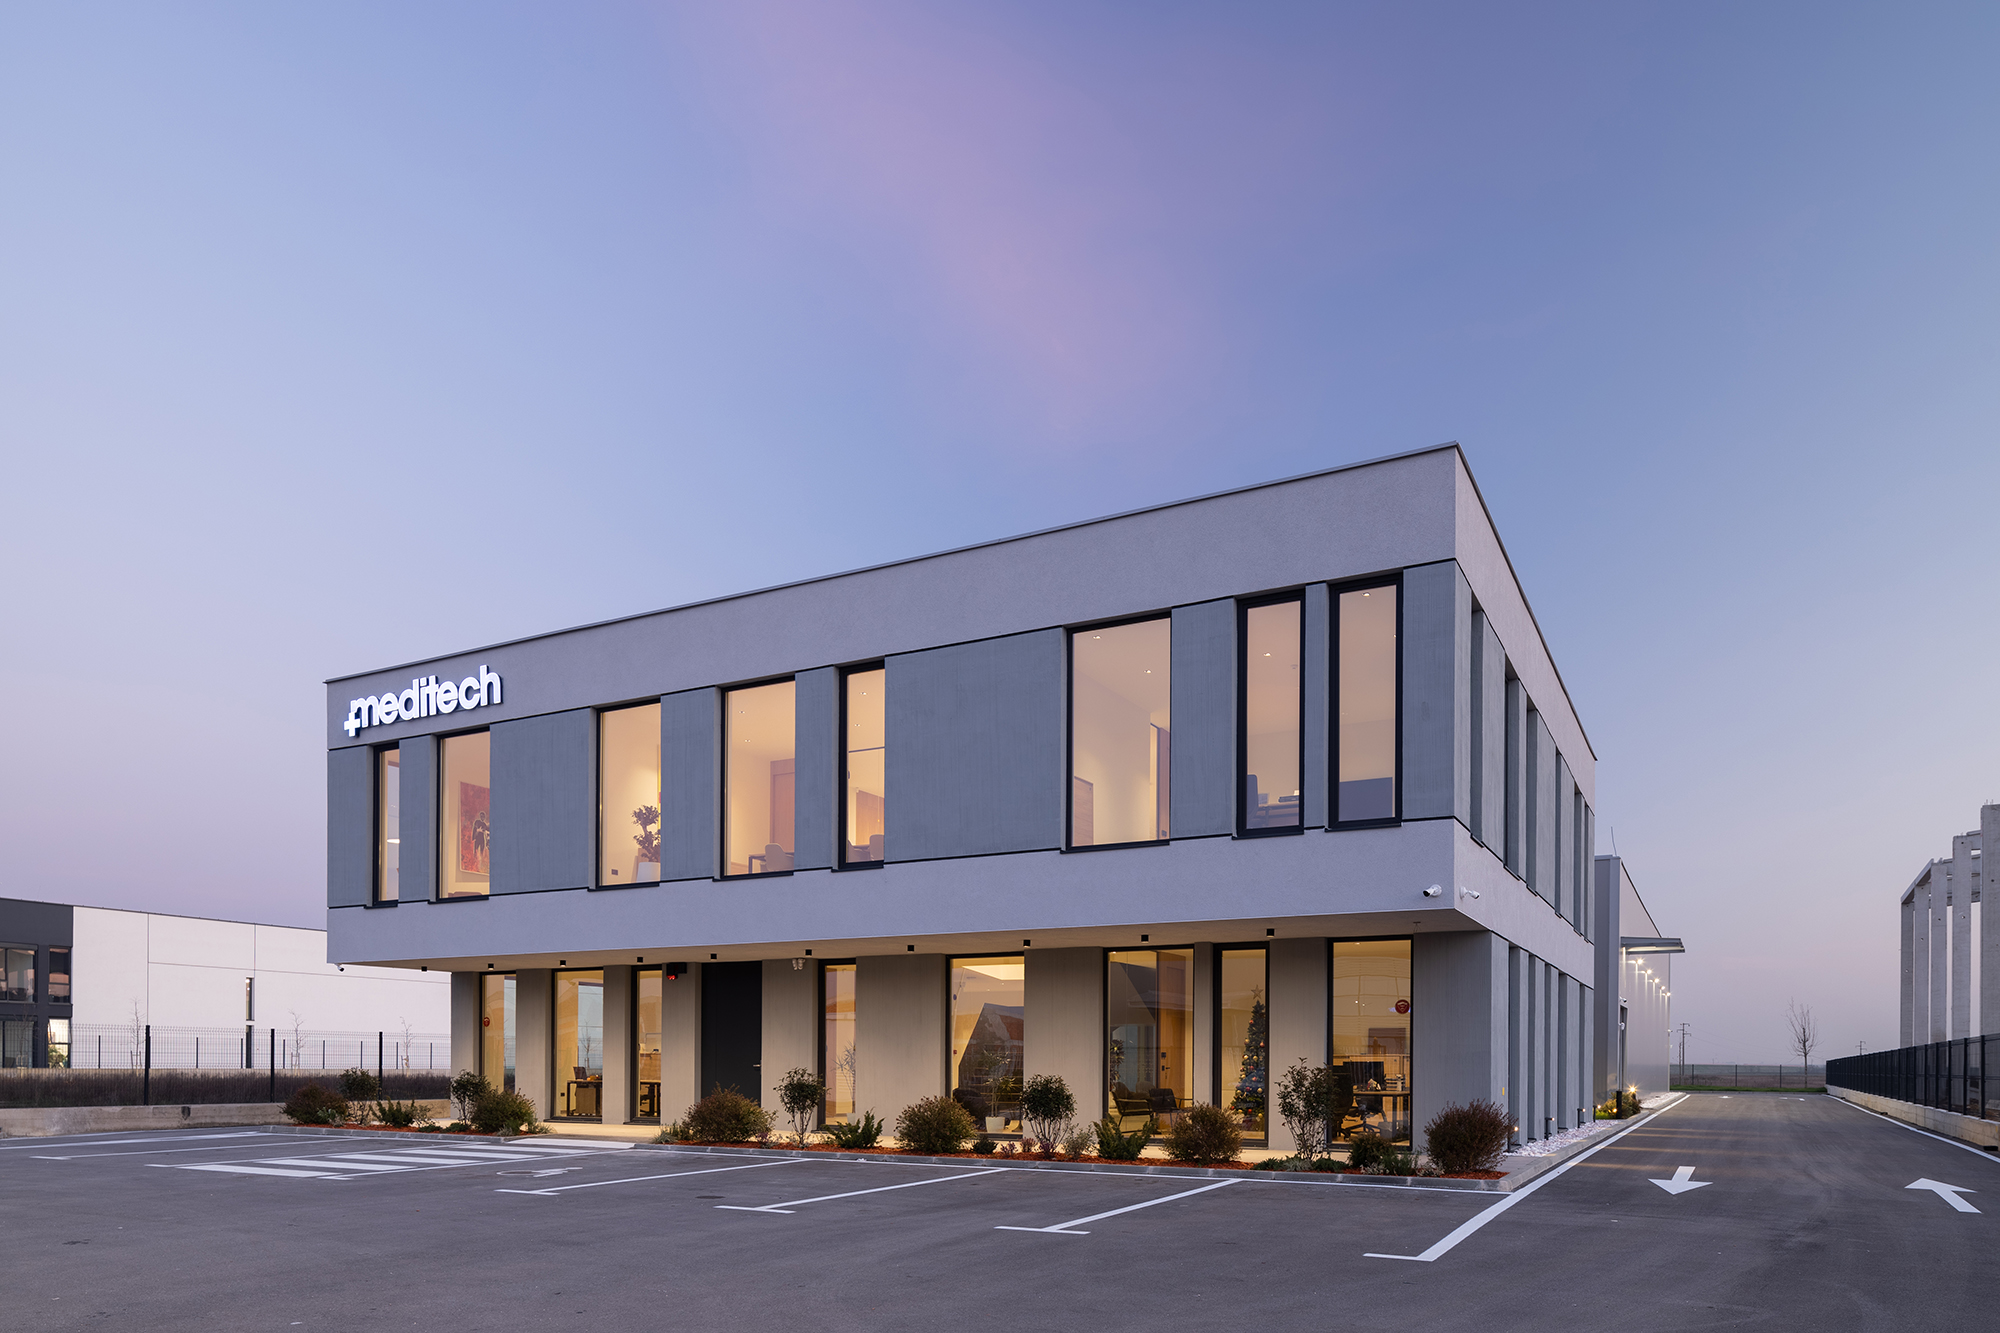
The building’s two-storey office frontage uses a repeated rhythm of tall windows and solid grey panels. Horizontal bands hold the elevations together, while the glazing turns the corner to give the administrative rooms views along both sides. At ground level, the upper floor projects over the entrance side, creating a recessed edge between the interior and the paved approach.
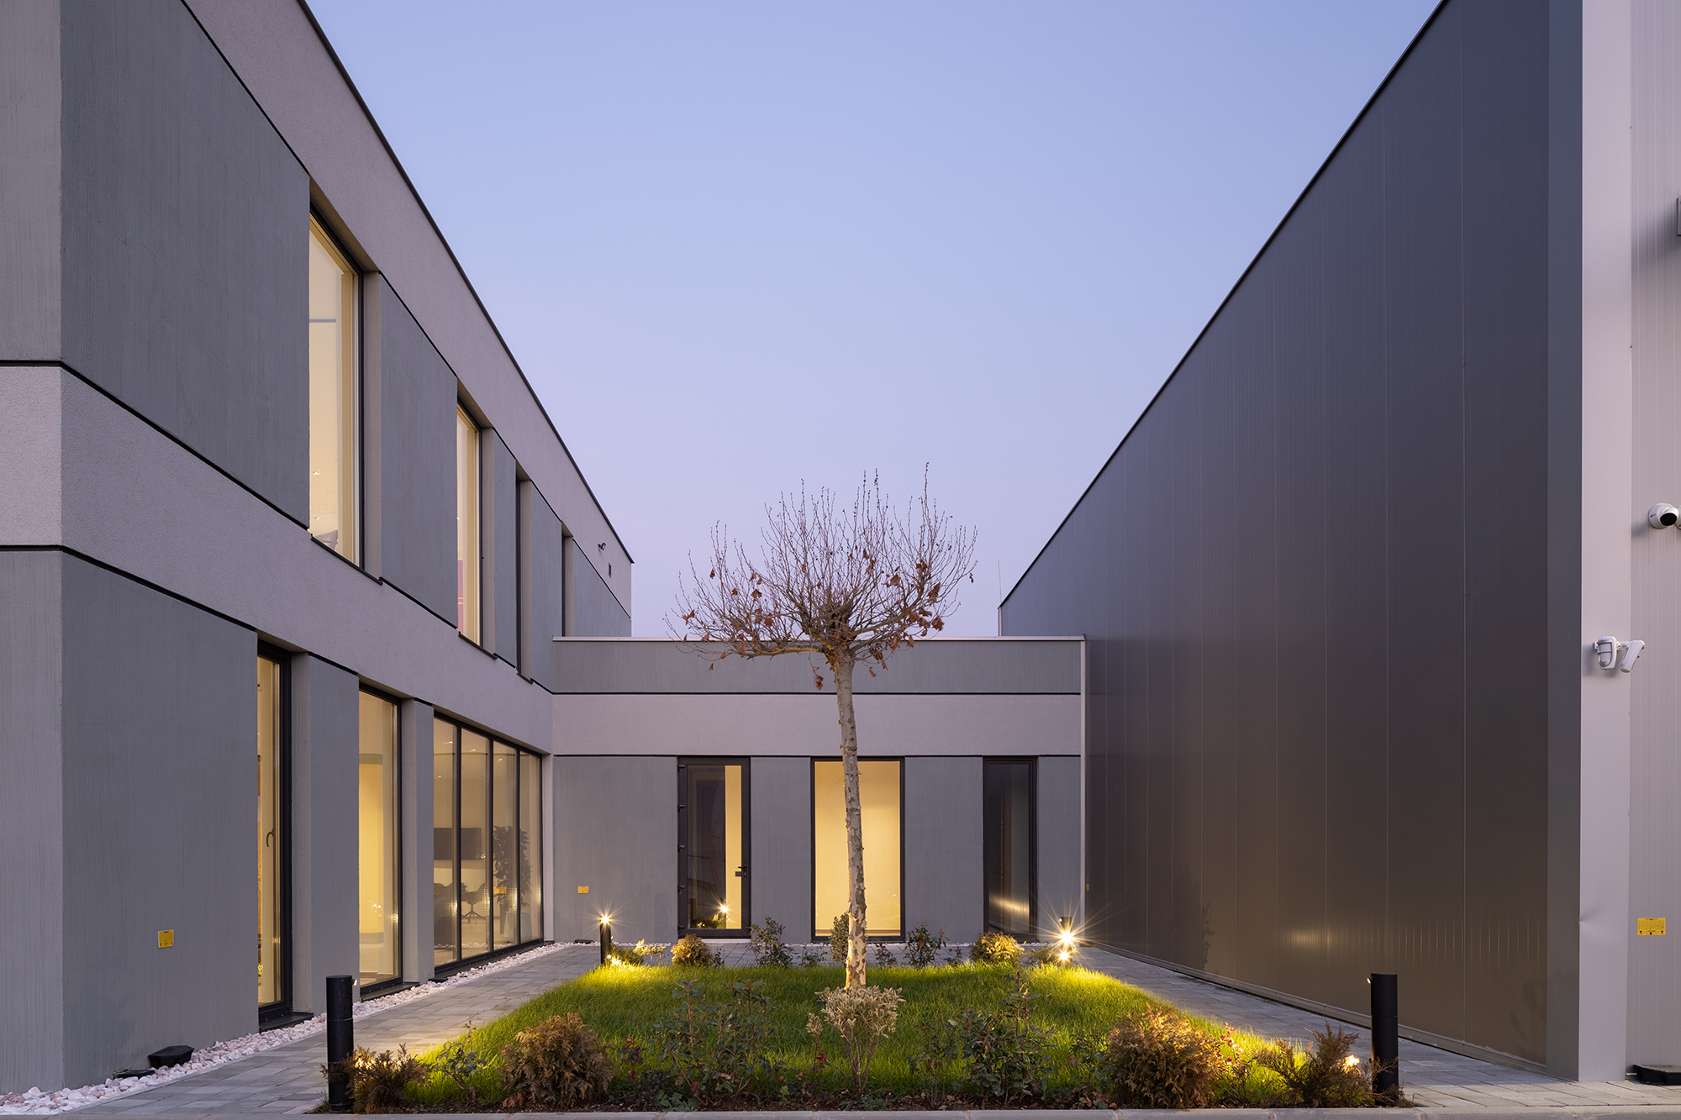
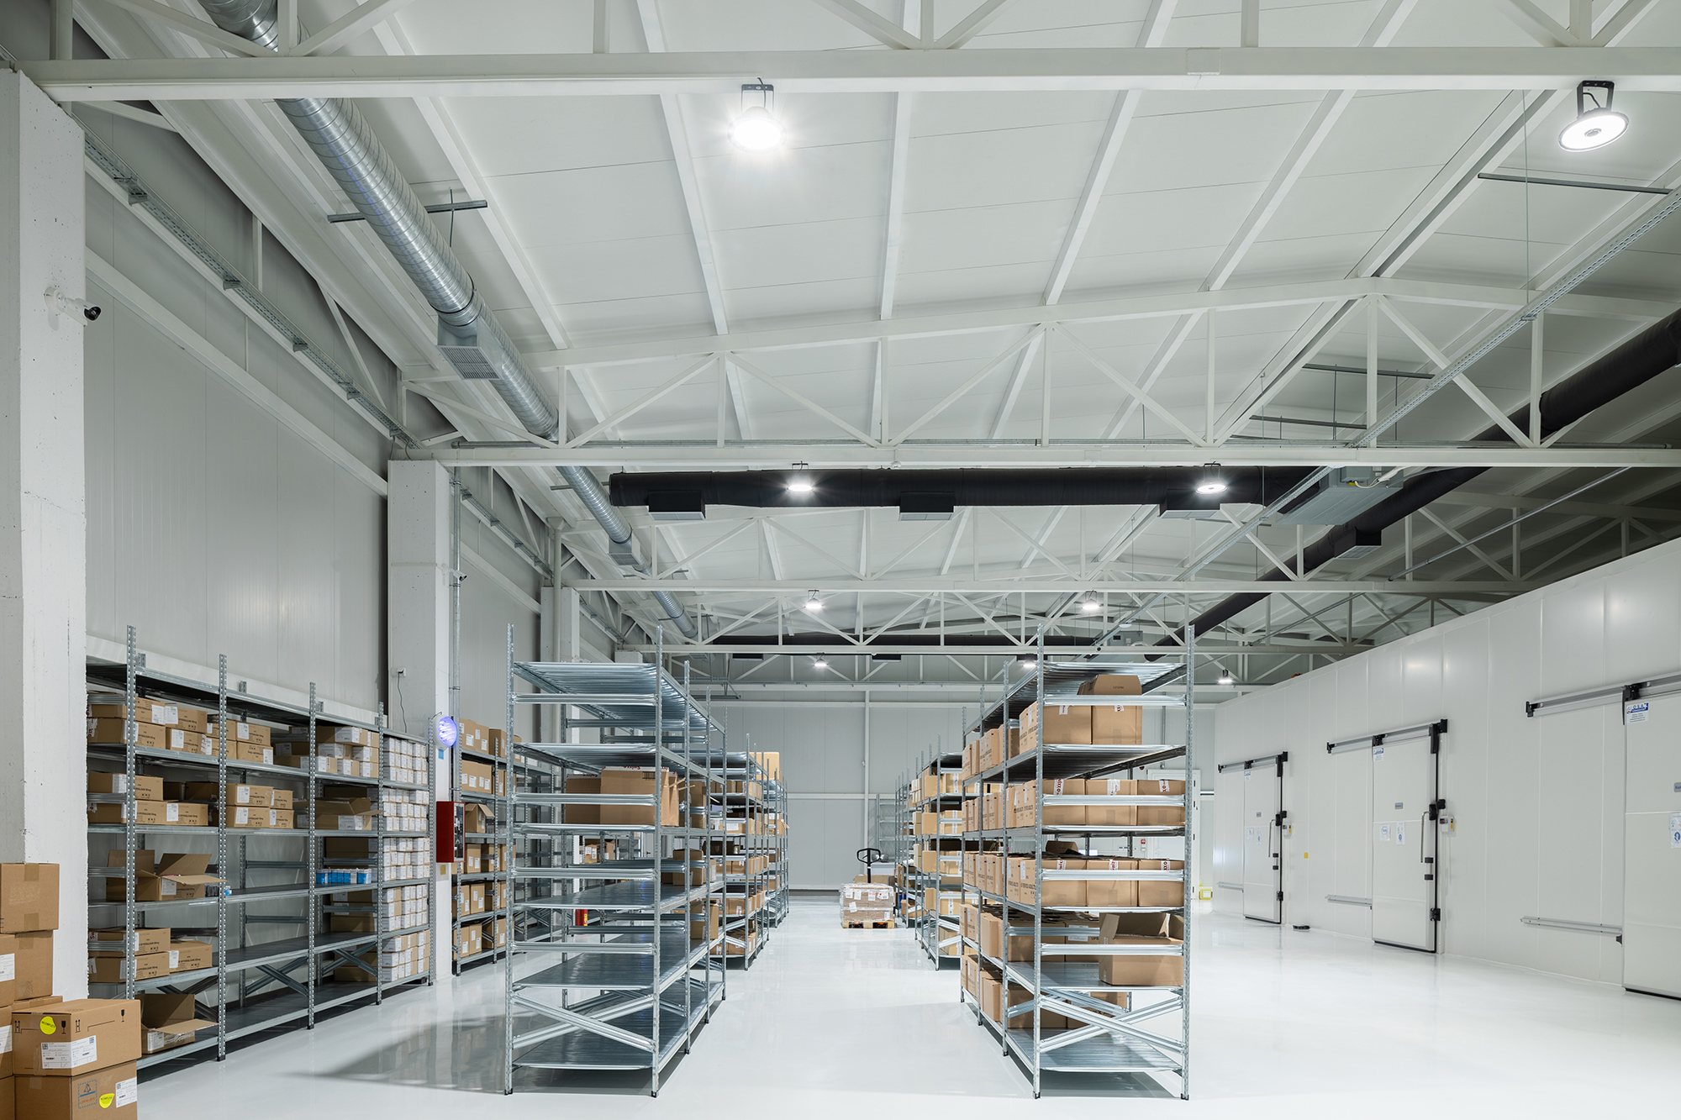
Behind this more articulated frontage, the warehouse reads as a longer, simpler volume. The distinction makes the two programmes legible from outside without treating them as unrelated buildings. In the evening photographs, the illuminated office windows reveal the scale of individual rooms against the darker storage enclosure.
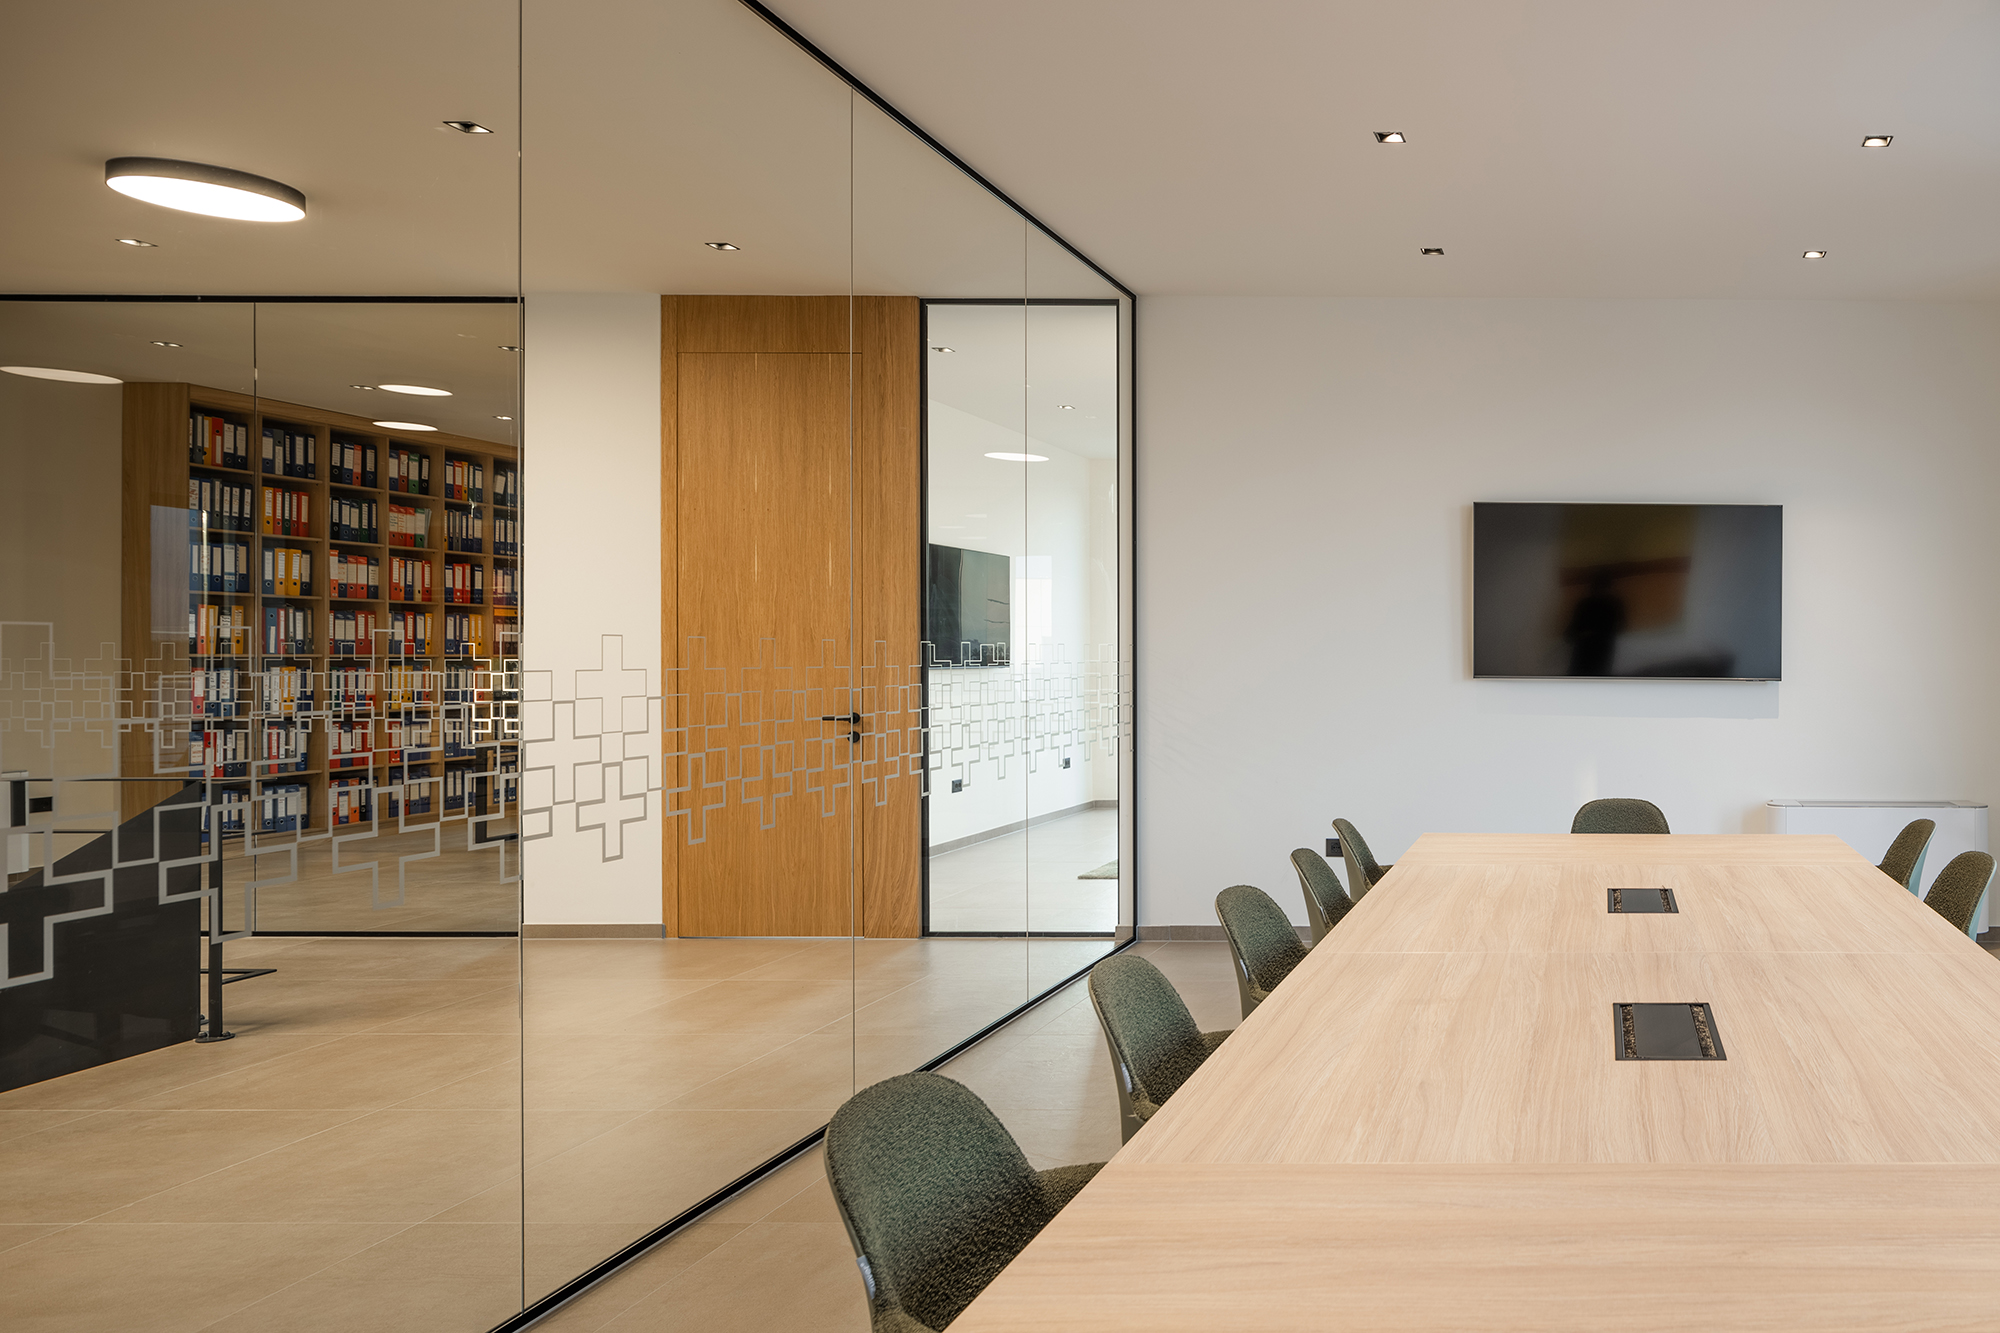
Inside, glass partitions separate enclosed workspaces while maintaining visual connections. A meeting room sits beside a circulation area lined with shelving; a timber door and pale wood table soften the white walls and dark partition frames. An etched pattern across the glass marks the transparent boundary at eye level. The entrance hall and staircase form another point of orientation within the office area.
The project was designed by POSTARCH’s Fatlum Haliti, Menor Pajaziti and Fjolla Januzi for Meditech. Photographs by Leonit Ibrahimi document both the exterior and the working interior. Project information and the original image gallery are available from POSTARCH.