H?sho House Finds Privacy Through Courtyards and Light
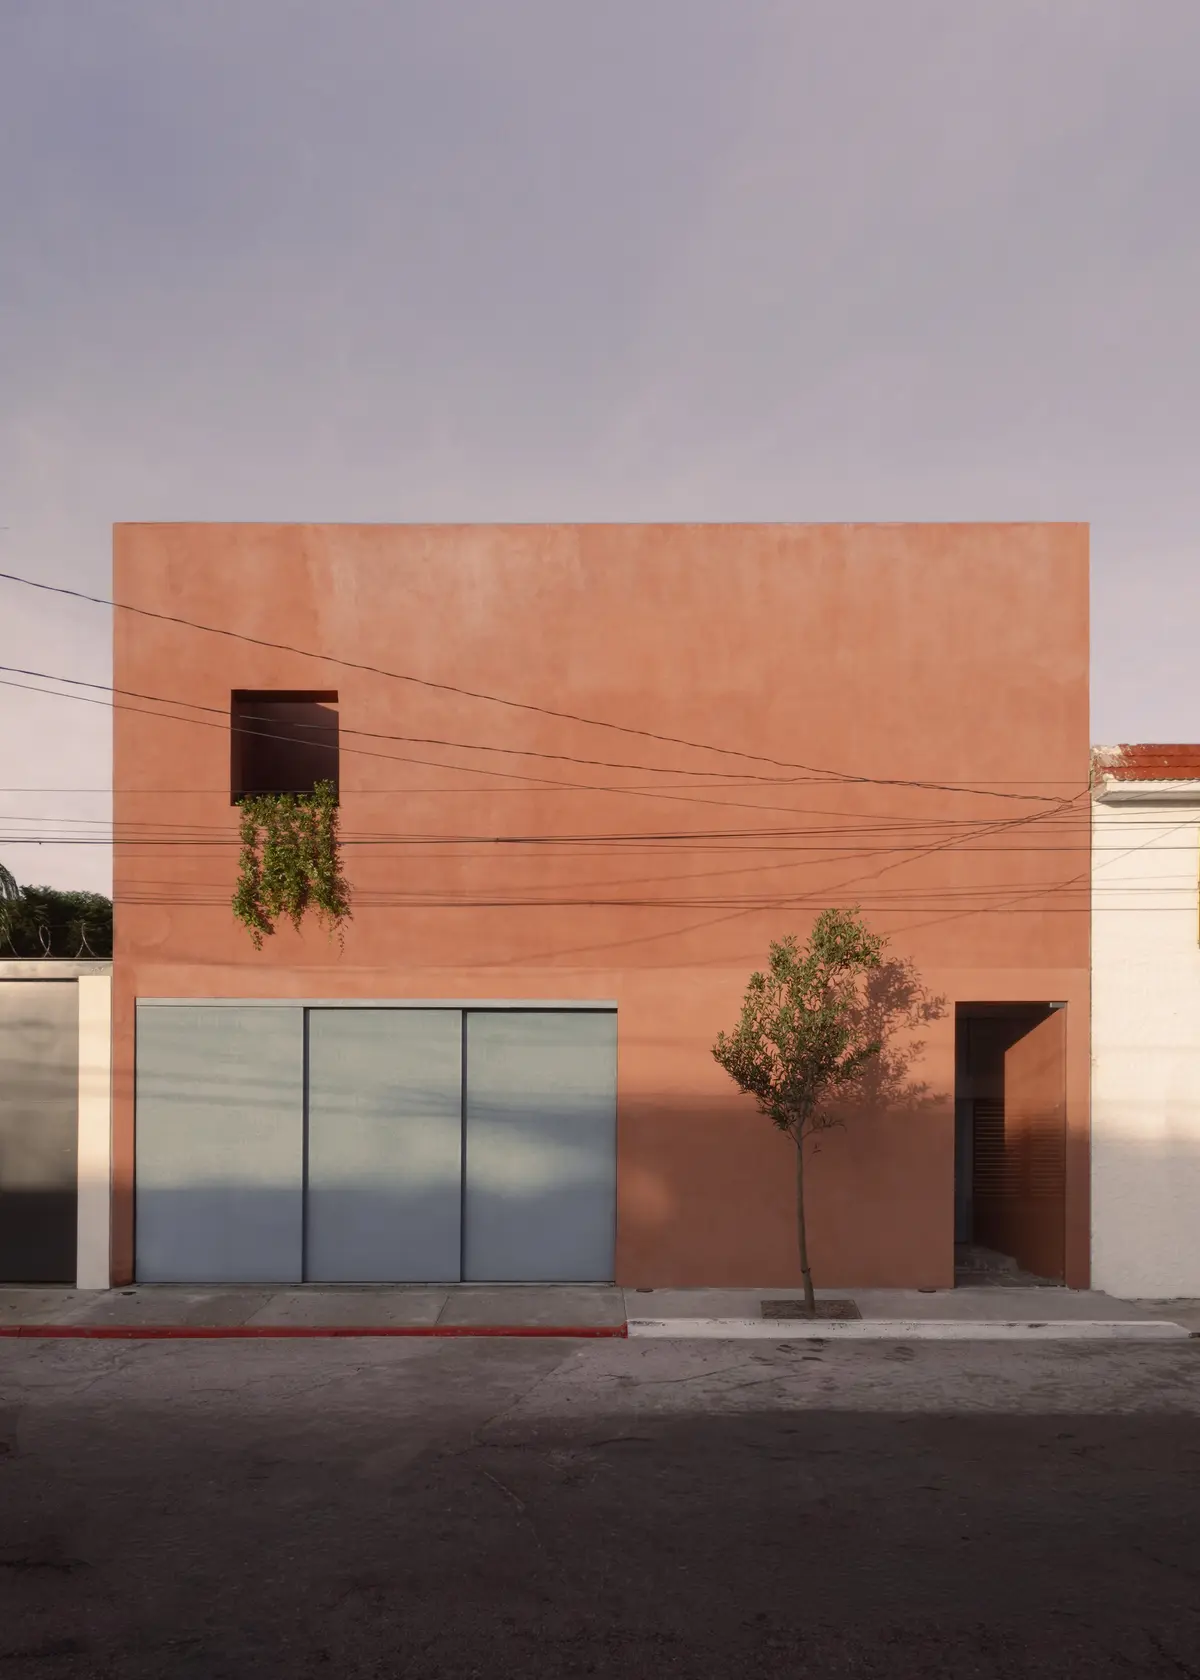
H?sho House in Pachuca de Soto, Mexico, begins with a clear need: a home that feels private without shutting out daylight. Designed by israelpacheco arquitectos and completed in 2026, the house uses inward-looking spaces to reconcile those two aims.
The clients’ experience of a burglary informed the brief. They wanted a restrained street presence, high walls and limited openings towards the public side. Instead of depending on broad street-facing windows, the design brings light into the rooms through internal courtyards.
The site consists of two adjoining plots, but the building occupies only one. The other becomes a garden. Keeping the house independent allows that second plot to be sold in the future without making the home unusable. This practical decision also shapes where the house looks and how its rooms meet the outdoors.
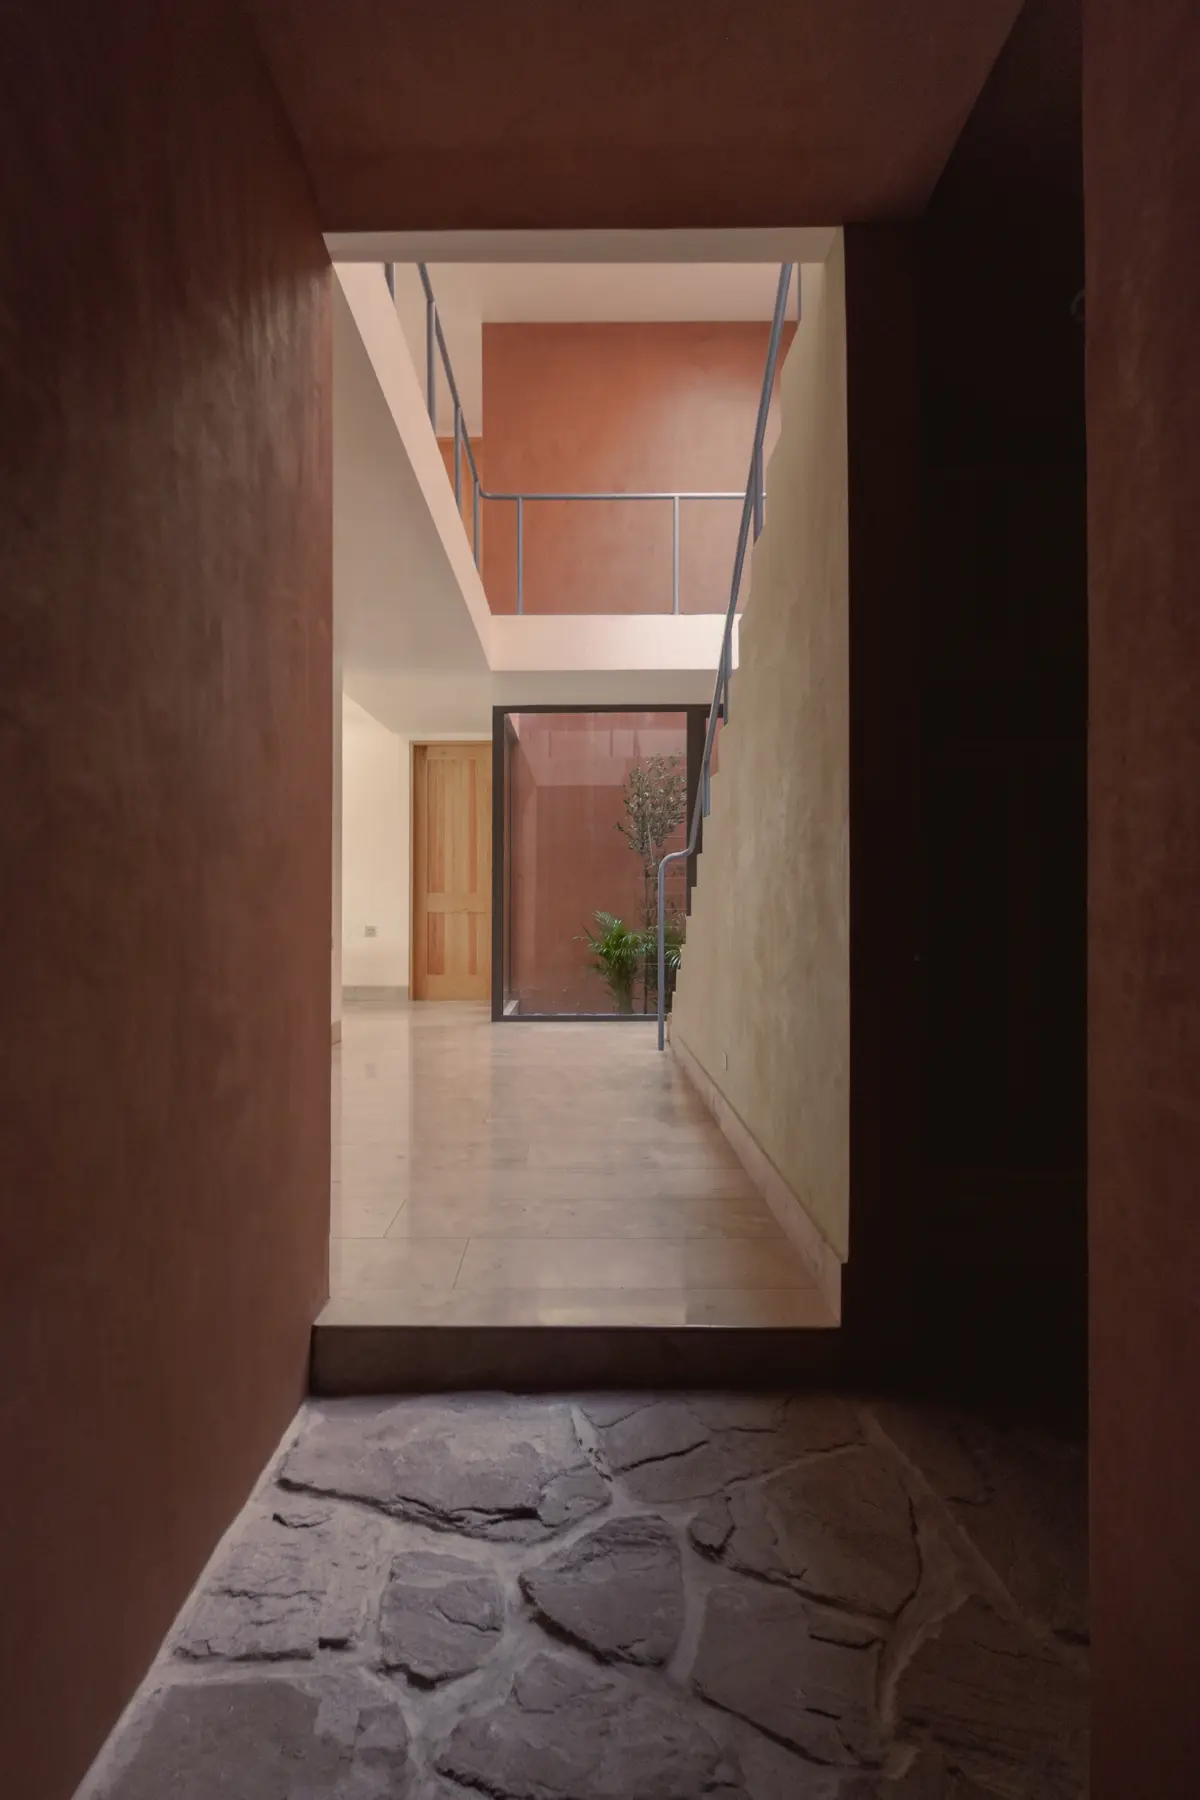
A narrow entrance route creates a sense of enclosure before the interior opens towards the courtyards. The change in width and brightness makes arrival part of the spatial experience. Openings are positioned to frame selected views rather than expose the whole house at once.
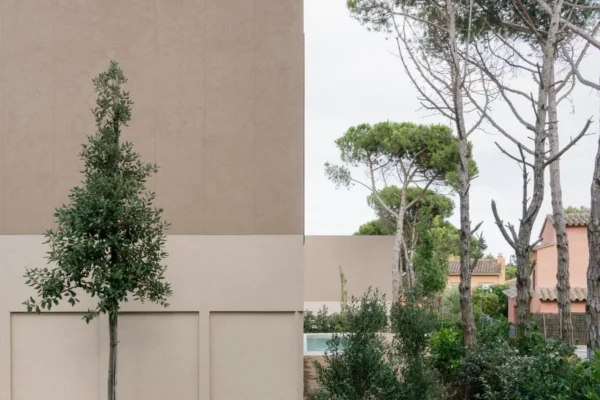
The photographs show deep window reveals, warm coloured walls and strong patches of sunlight. These surfaces give the light something to move across. Shadow makes the thickness of the enclosing walls visible and gives the courtyards a different character throughout the day.
An internal terrace extends the living room and ground-floor bedroom. It provides outdoor space within the protected layout, while projecting walls help screen the southwestern sun. The larger garden remains present, but the smaller courts do much of the work of bringing the outside into everyday life.
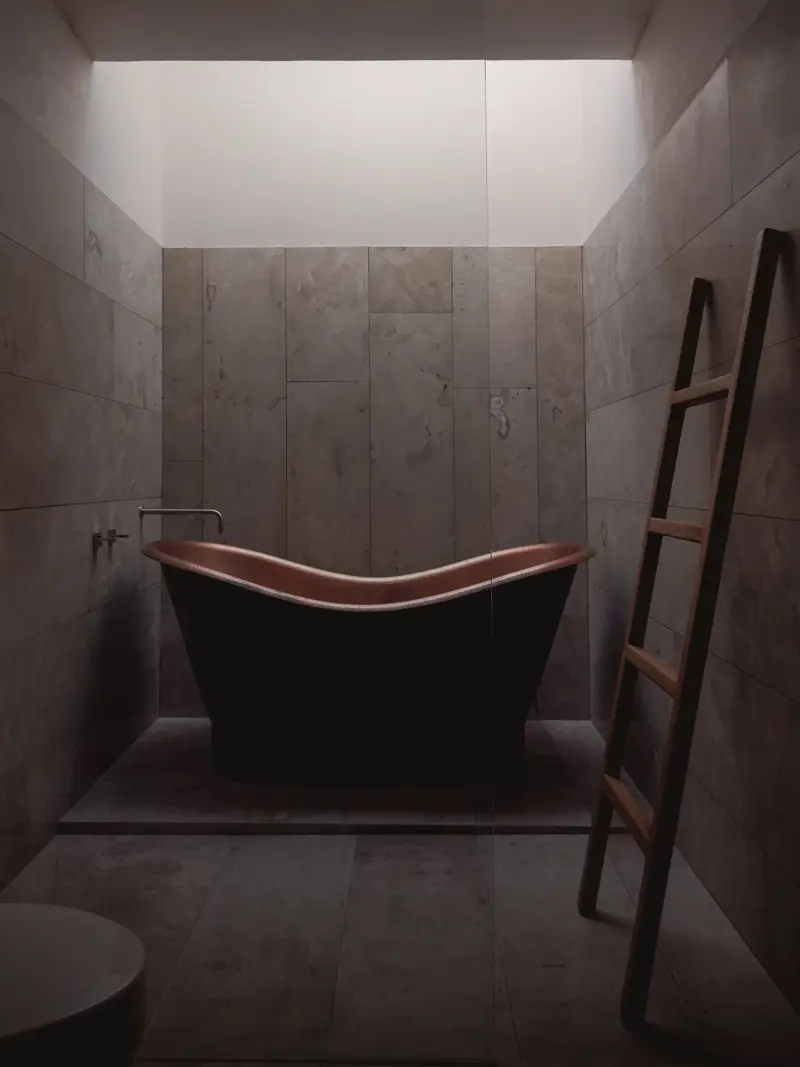
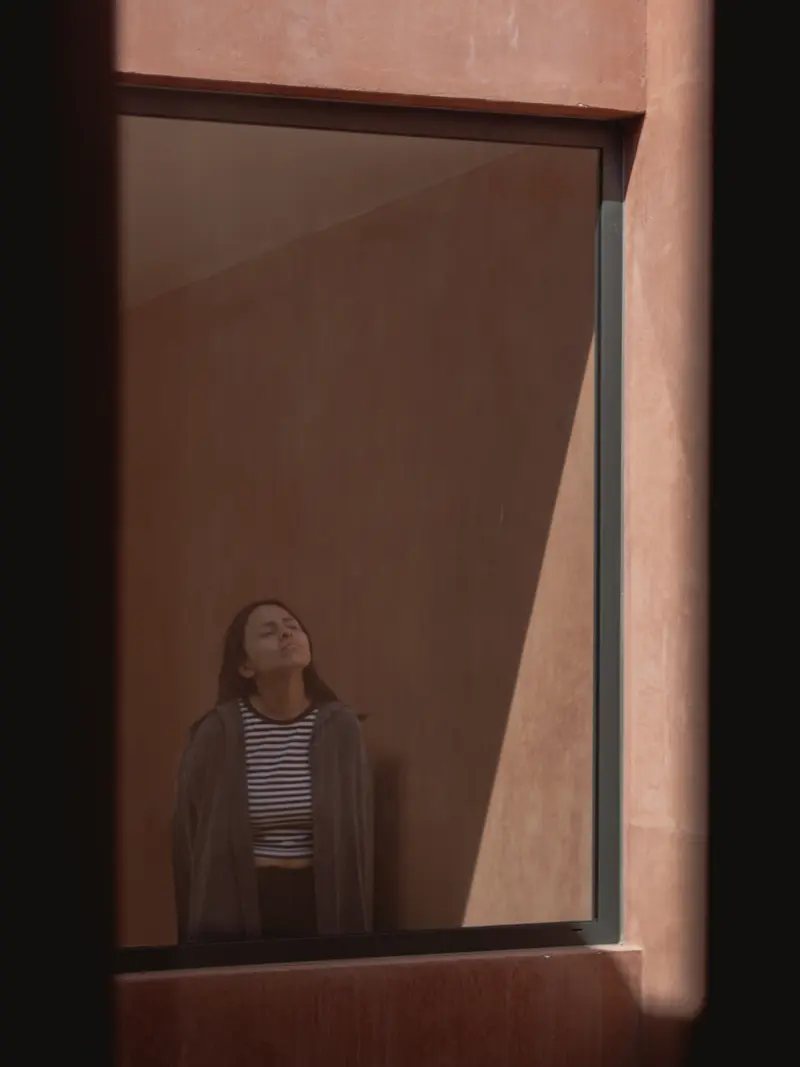
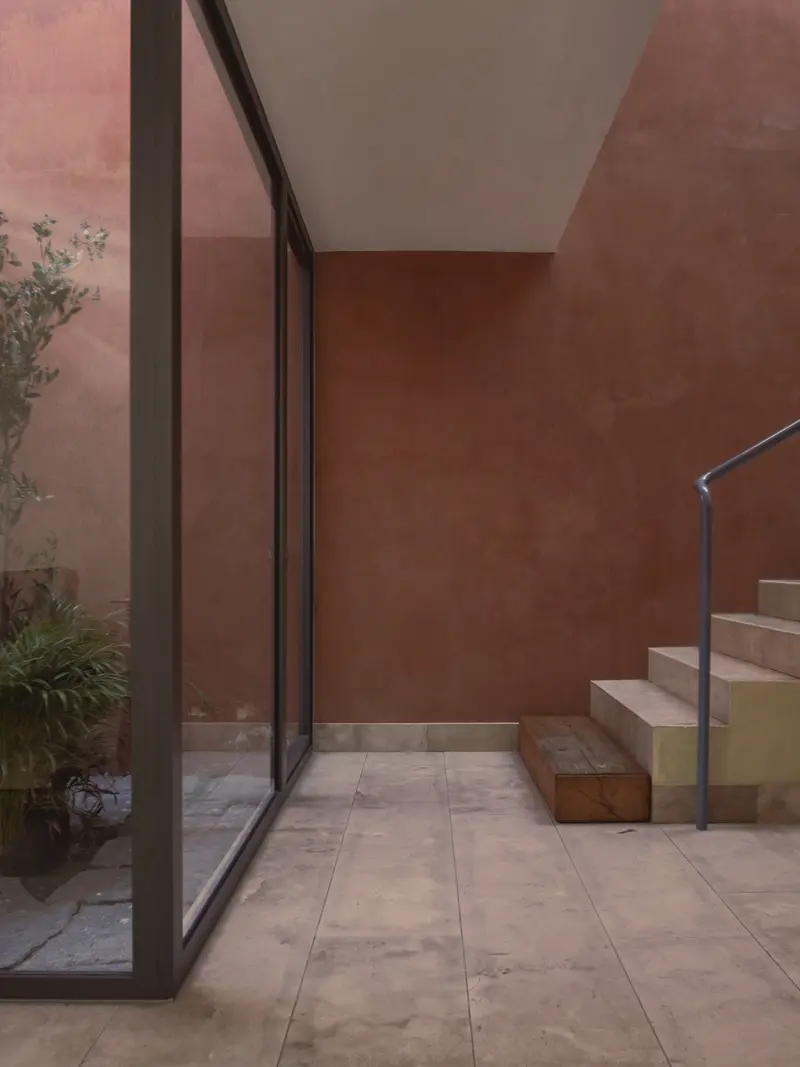
H?sho offers a useful example of privacy achieved through planning. Courtyards, thresholds and carefully placed openings allow the residents to experience light and open air while controlling what can be seen from beyond the property.
Project documentation is available through ARQZON. Architecture and photography by Israel Pacheco Montiel / israelpacheco arquitectos.