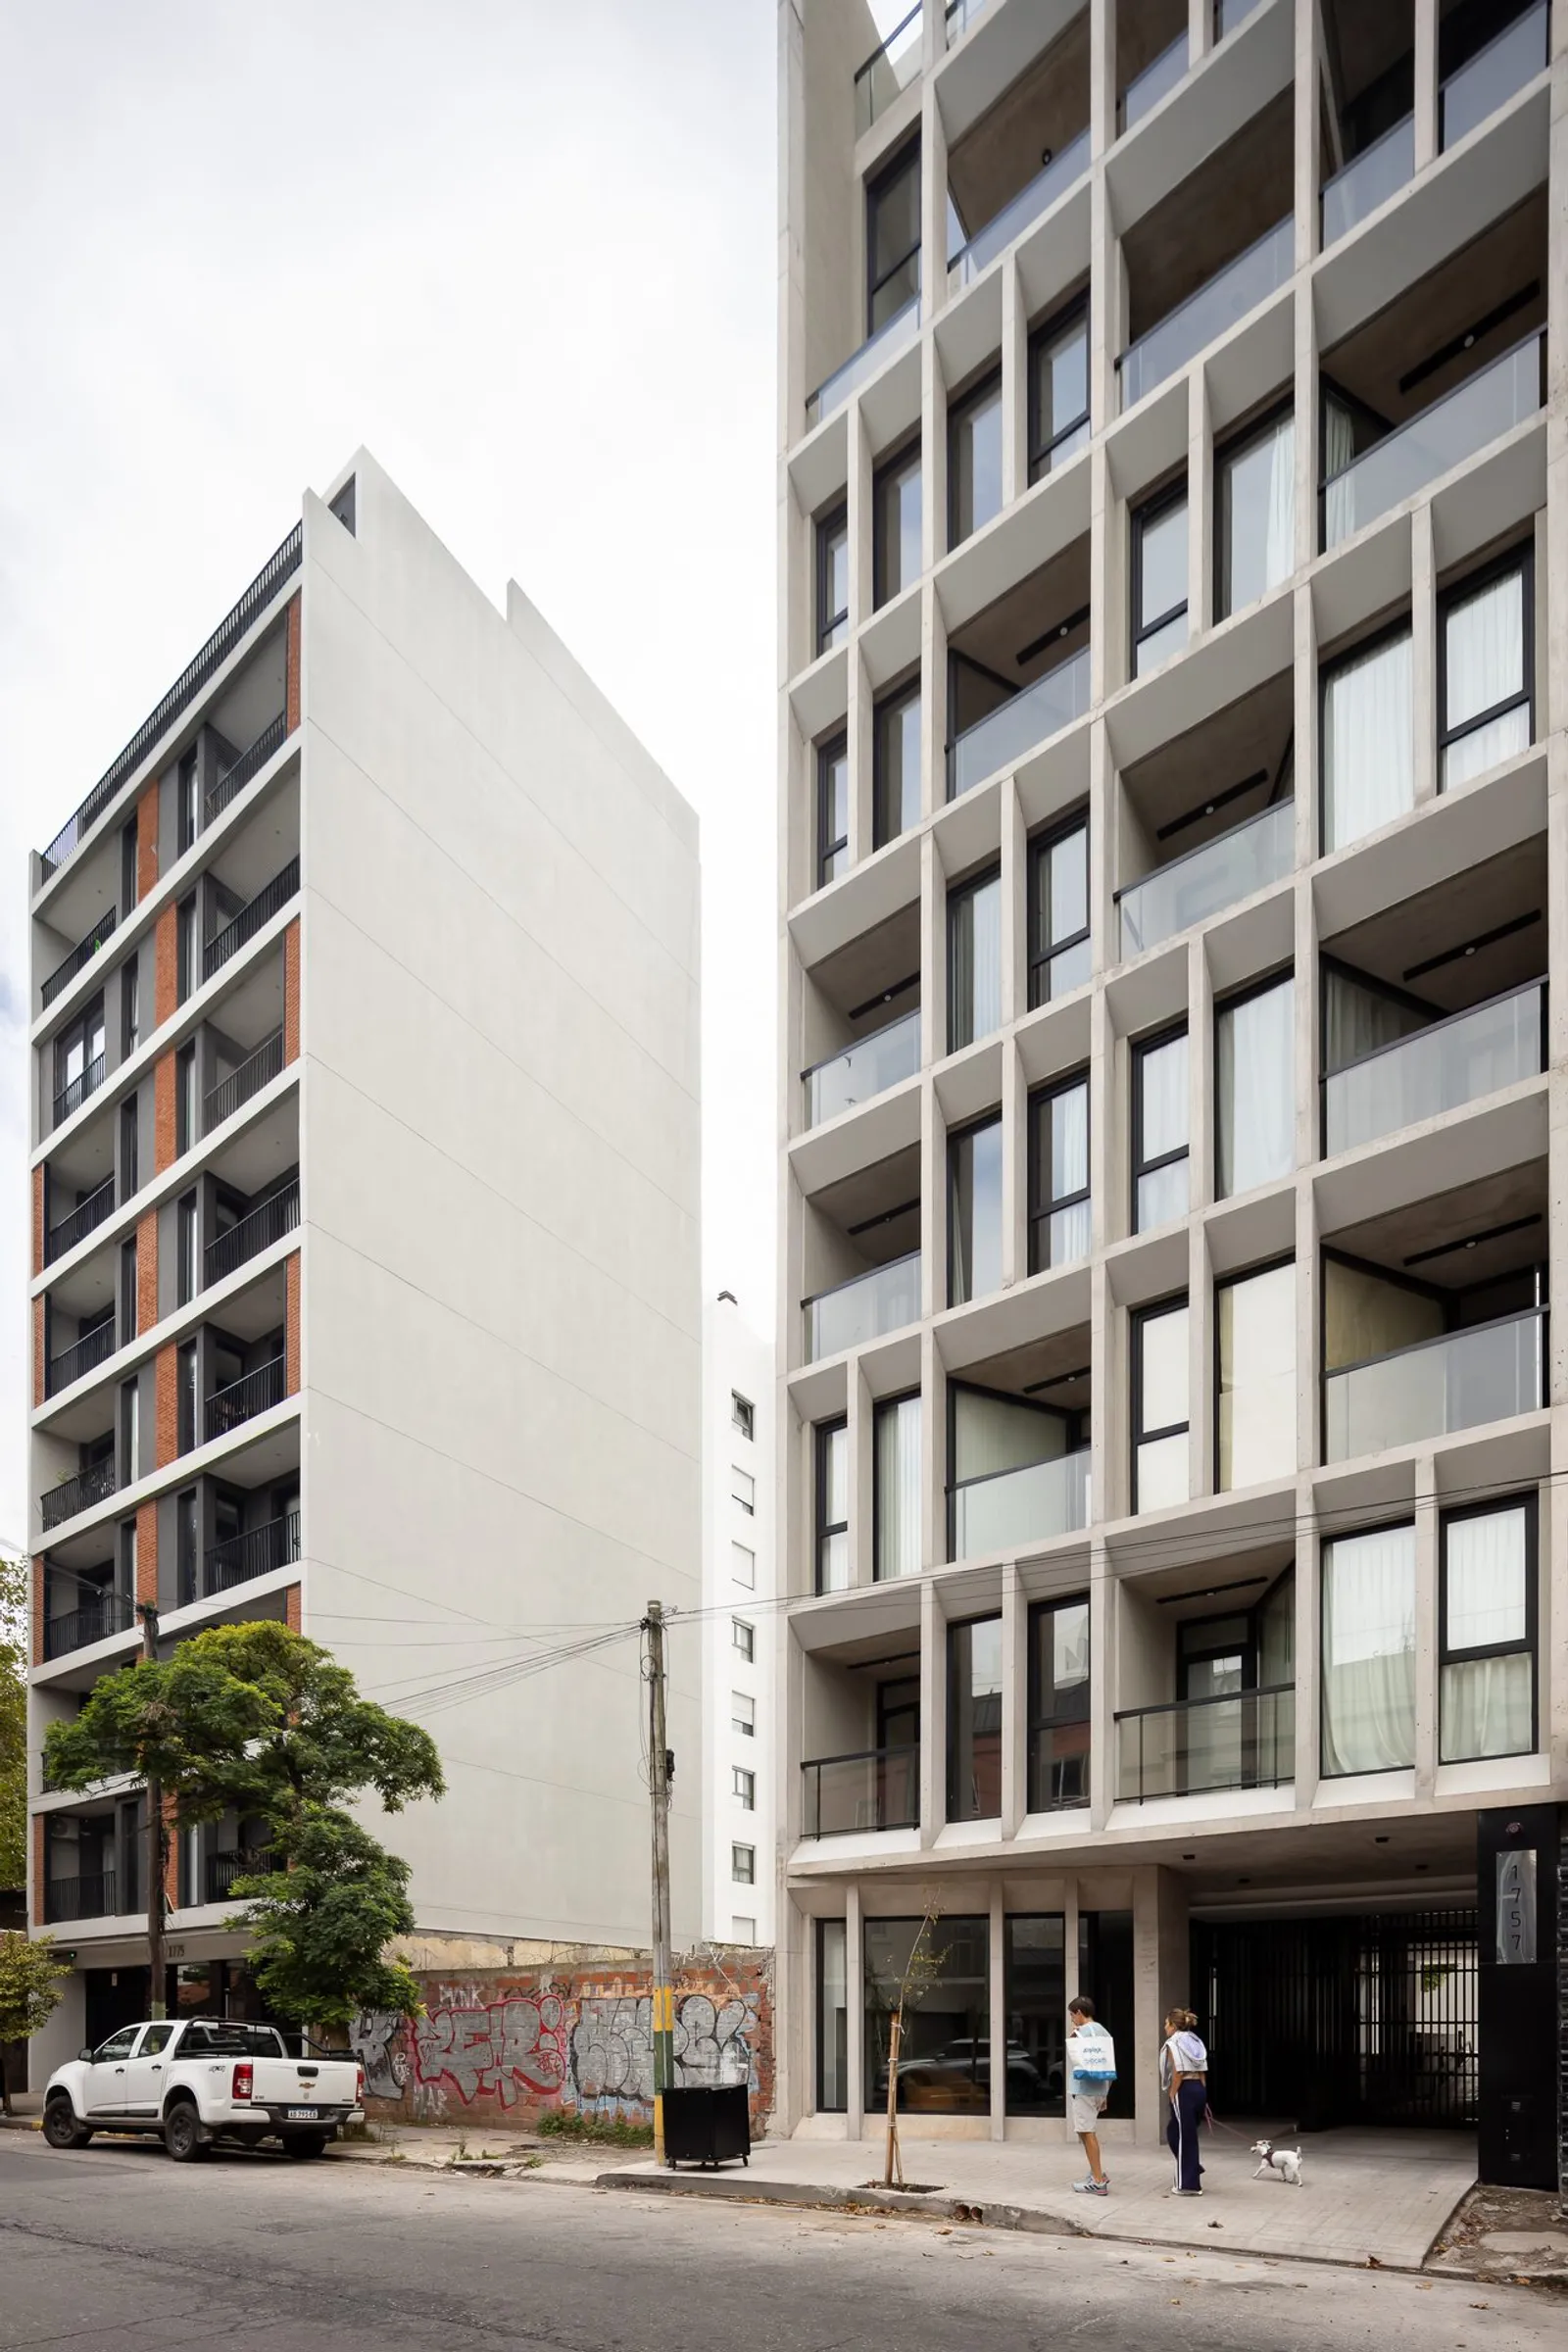
Moirë Gives B10’s Apartments a Deep Concrete Edge
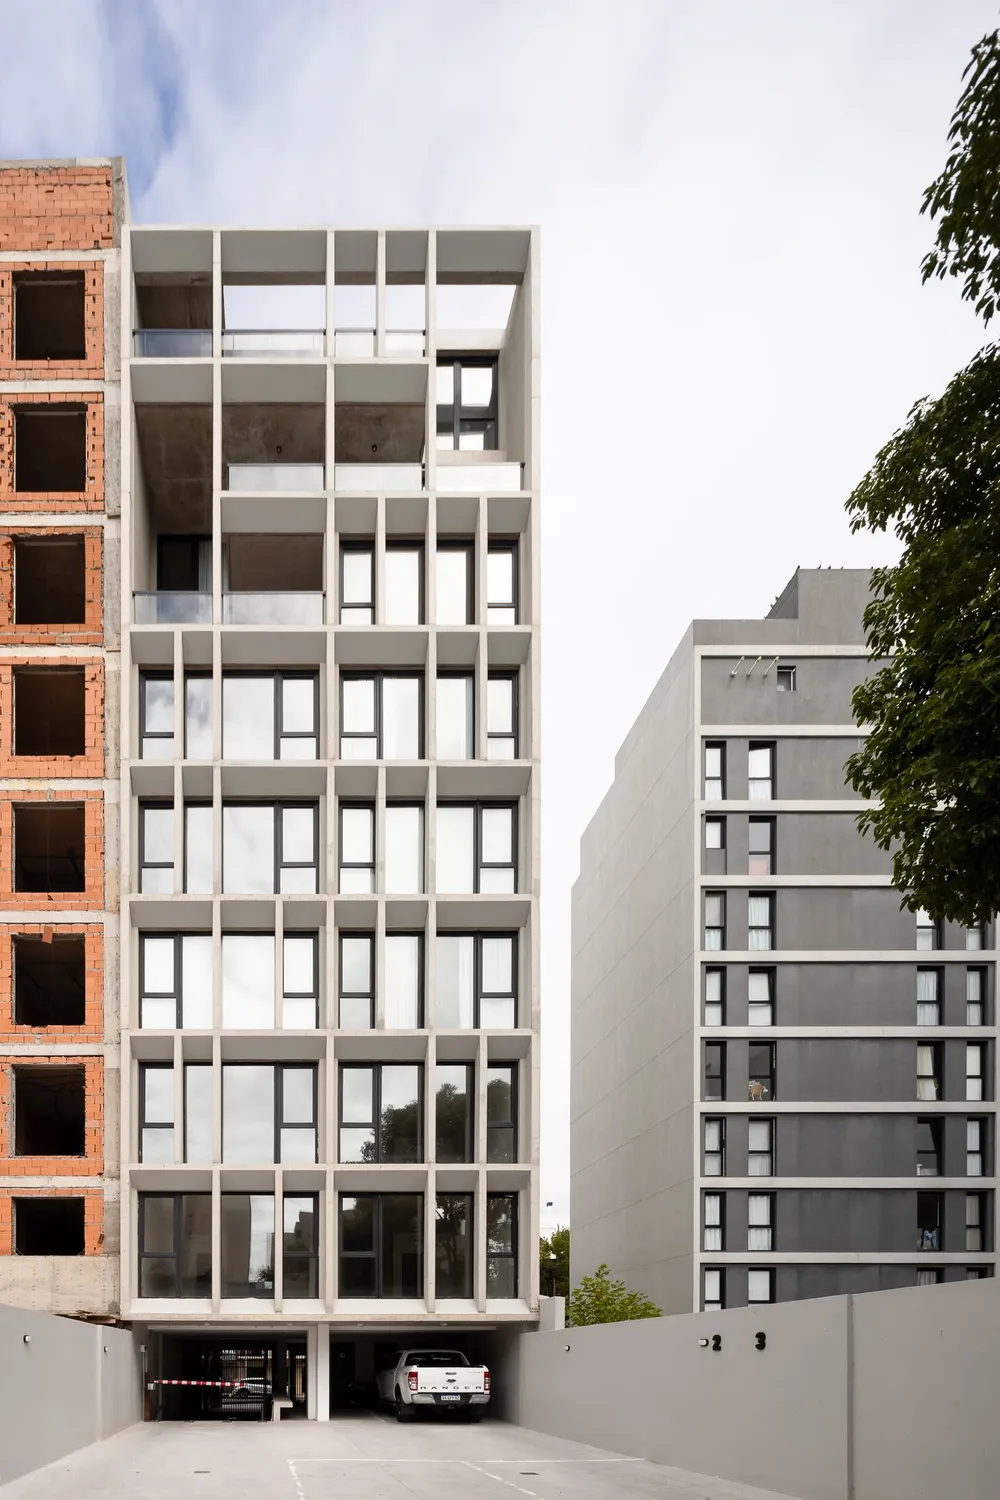
At B10 in Mar del Plata, Argentina, Moirë Arquitectos uses a deep concrete grid to shape the space between apartments and street. Completed in 2026, the residential building gives balconies and windows a substantial frame.
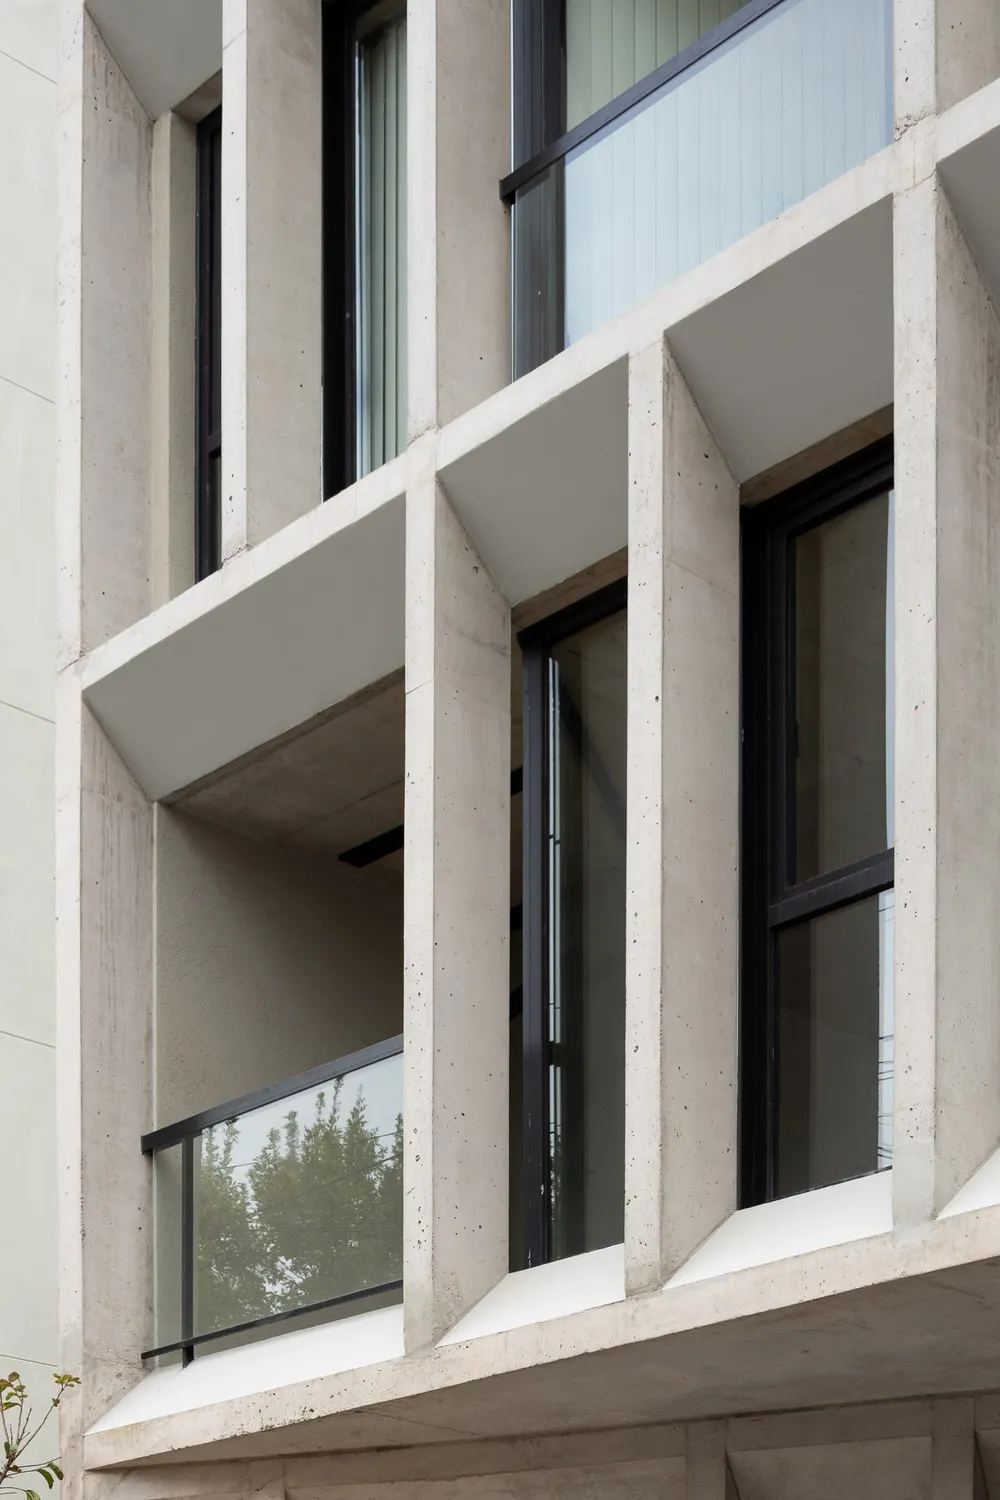
The same system runs across the front and rear elevations. Horizontal slabs and vertical fins create sheltered edges, casting shadows that reveal the depth of each opening. Residents can look out from spaces set back within the facade.
That thickness matters at the scale of everyday living. It provides a transition from an enclosed room to the city, bringing outdoor extensions into the organisation of the homes.
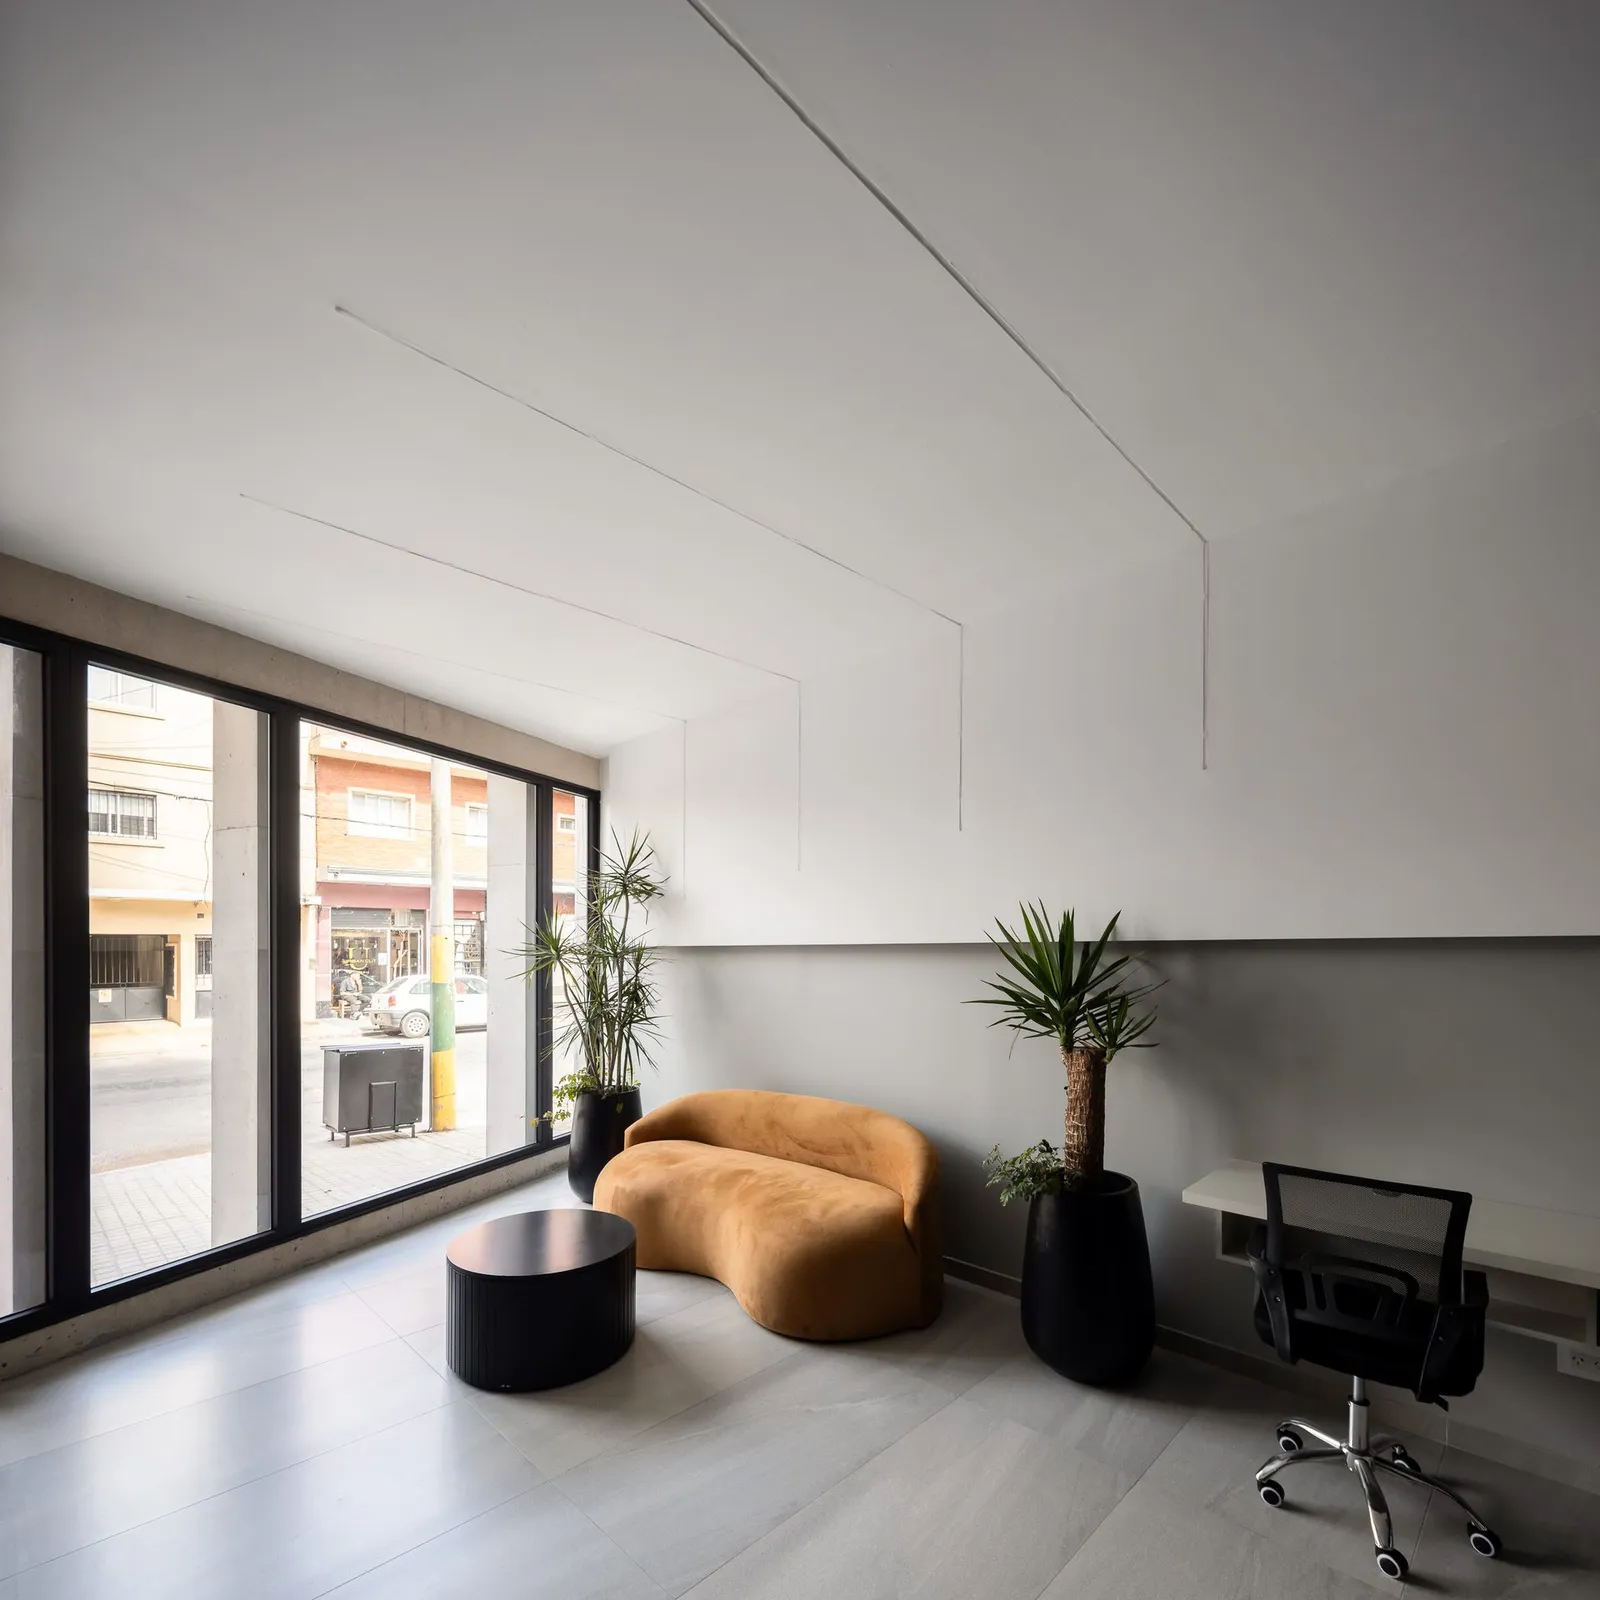
At ground level, a flexible coworking space faces the street through broad glazing. Work and shared activity become part of the entrance level, giving the building a use beyond access to the apartments.
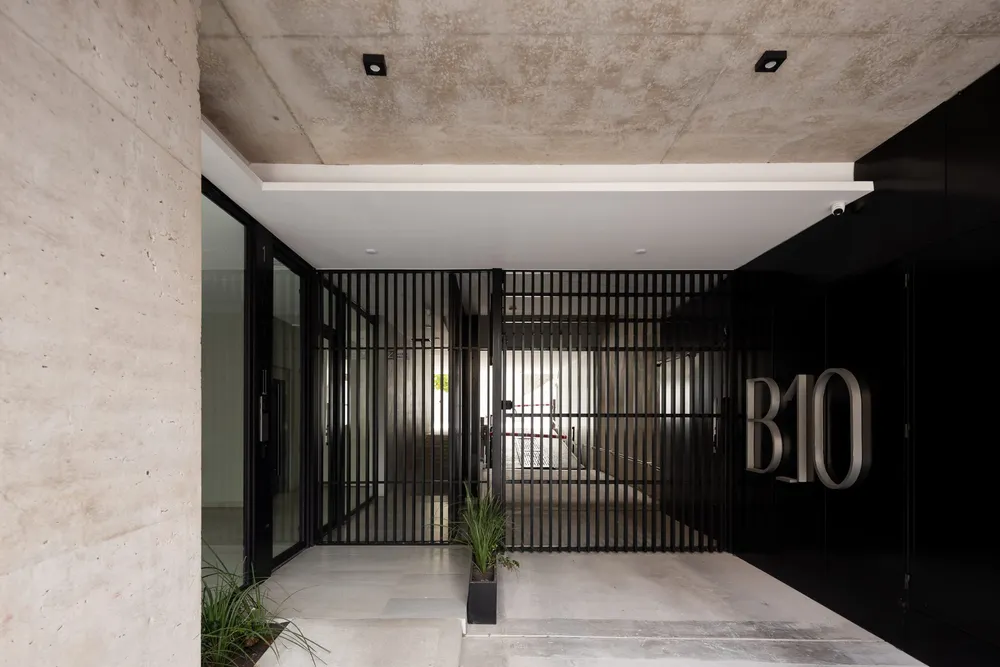
The exposed concrete carries the architectural character throughout. Its repeated openings make the overall composition legible, while individual balconies retain a domestic scale.
Photographs by Ramiro Sosa originate from Moirë Arquitectos’ project gallery, which identifies B10 as a completed 2026 building.