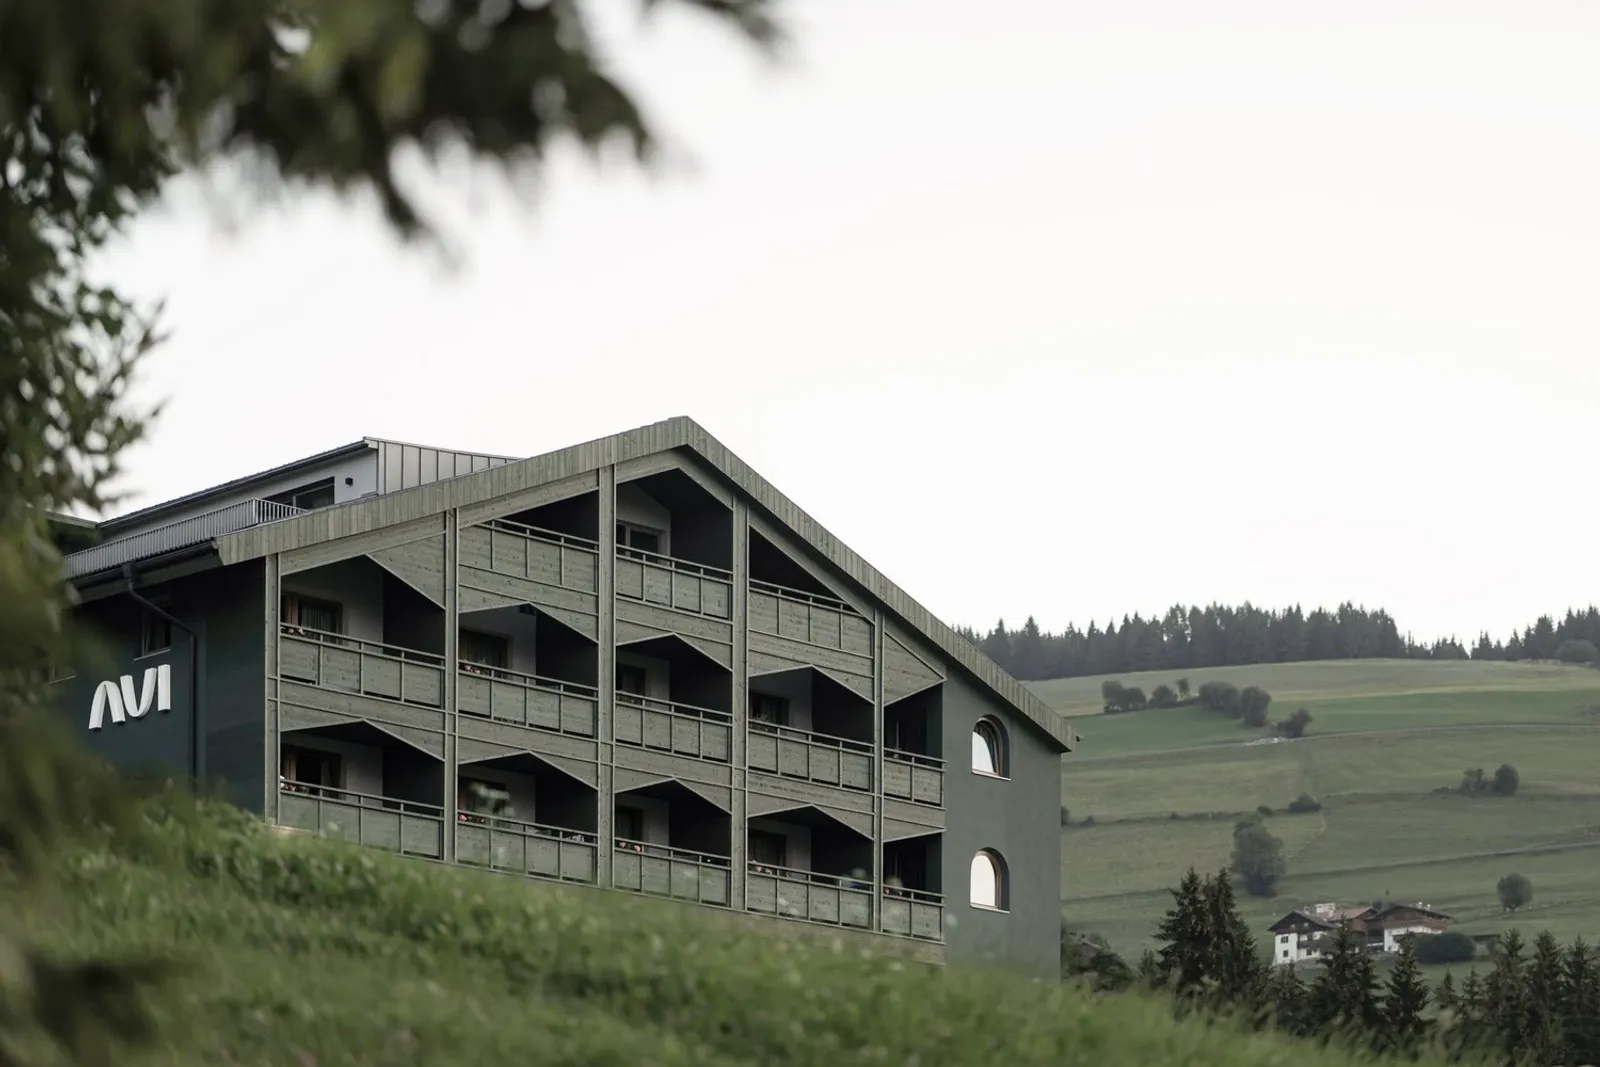
Hotel AUI Gives an Alpine Renovation a Clear Green Identity
A repeated roof shape gives Hotel AUI a recognisable rhythm. In Meransen, also known as Maranza, in South Tyrol, architect Gottfried Gruber has renovated a hotel whose different parts now read as one building. A green exterior ties the composition together, while small house-like forms give the larger structure a more personal scale.
Completed in 2026 for the Oberhofer family, the project brings architecture and hospitality into the same conversation. Gruber designed the architectural transformation, with interiors by LAINS architects. Their shared vocabulary continues from the façade into the rooms used for gathering, resting and swimming.
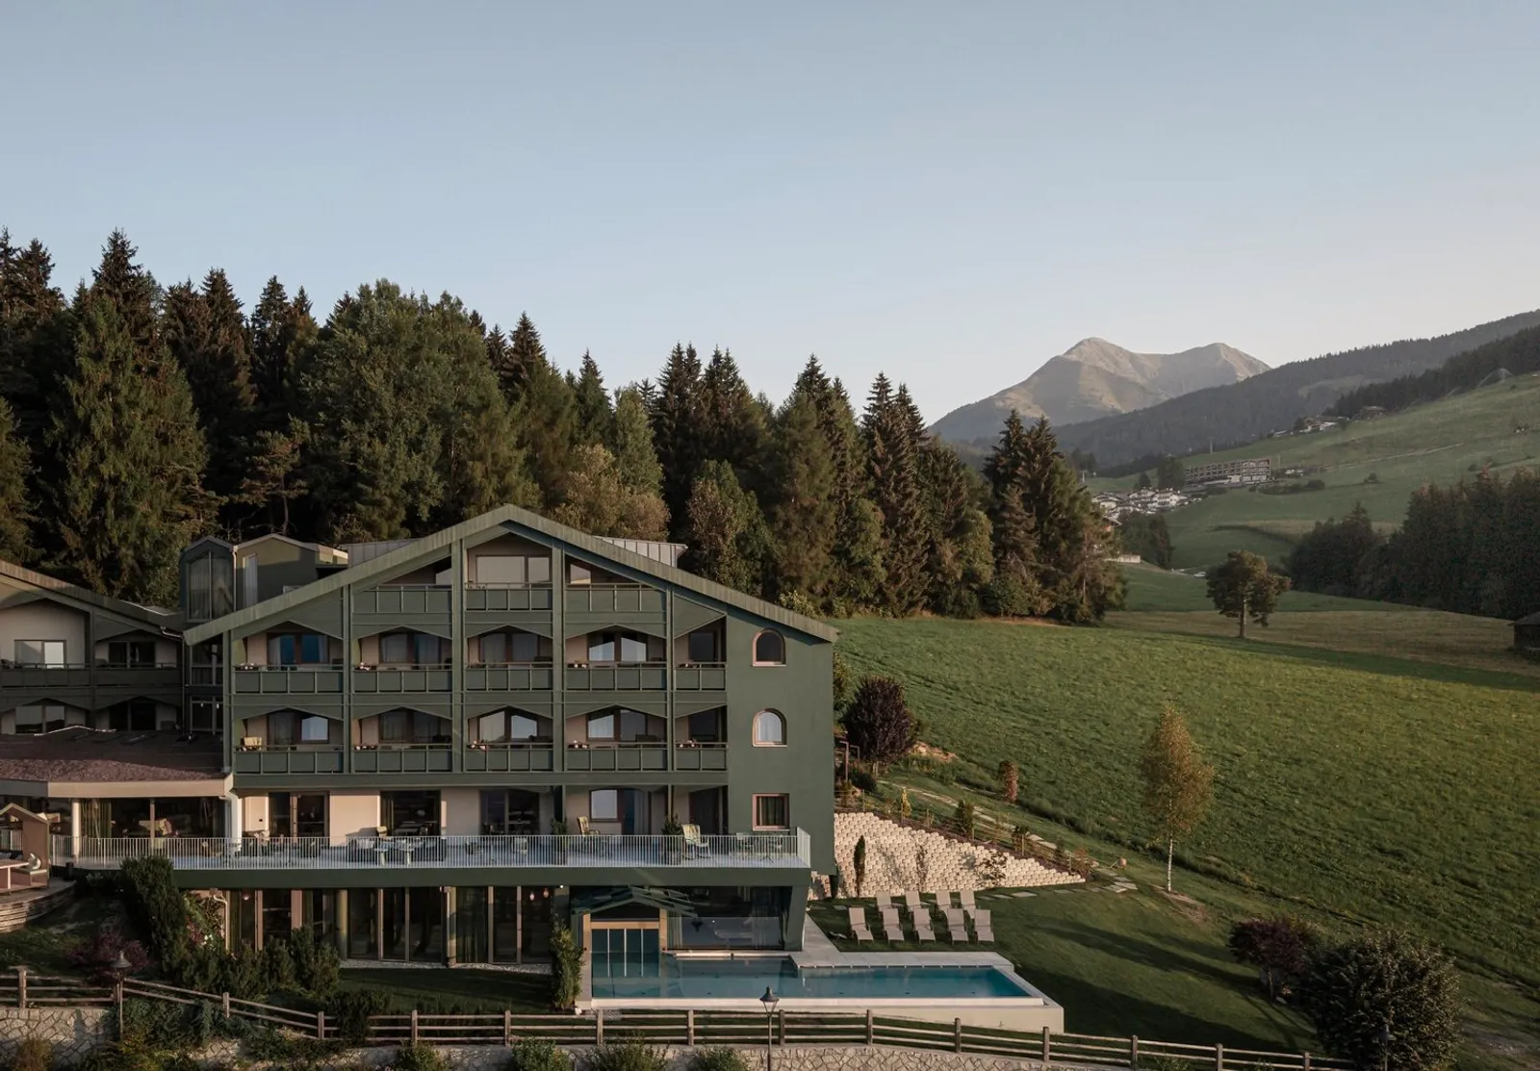
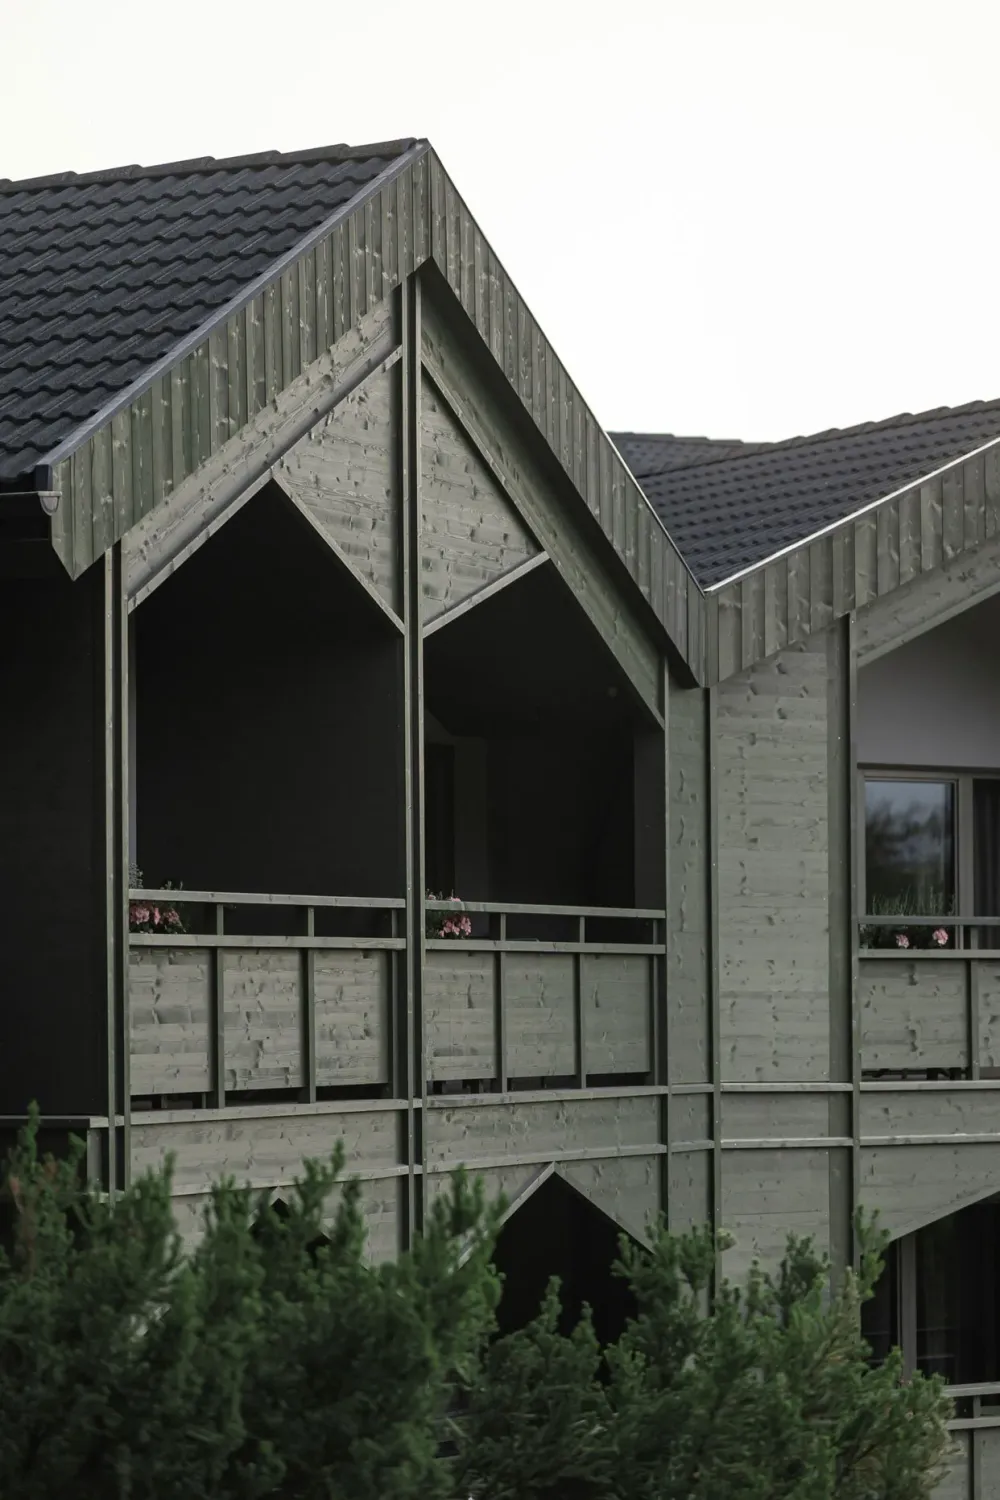
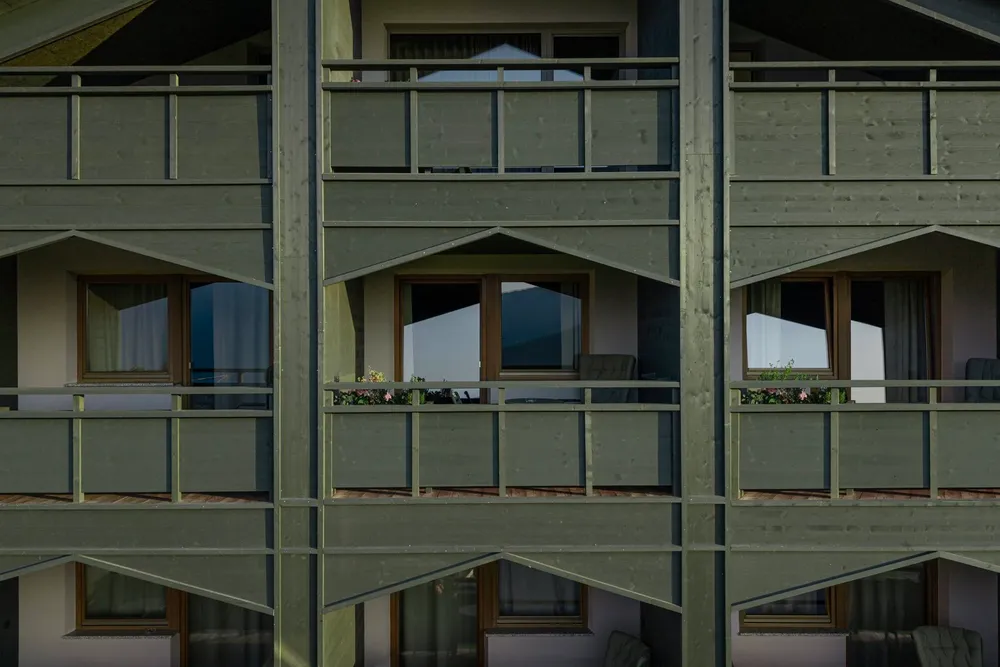
The green comes from the surrounding larch forest. On the outside, recessed panels give the surface depth, recalling the relief and framed construction of traditional timber buildings in the region. Repetition helps establish order across what the architect describes as a previously fragmented structure.
The pitched-roof silhouette is central to that order. Each repeated unit suggests a small chalet within the larger hotel. Read together, the units make a collective composition; read individually, they suggest the privacy of a smaller retreat.
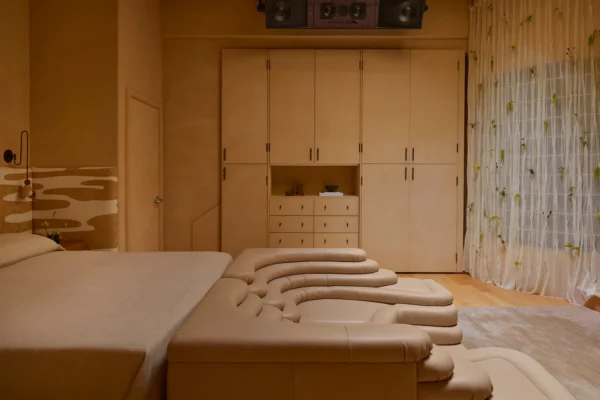
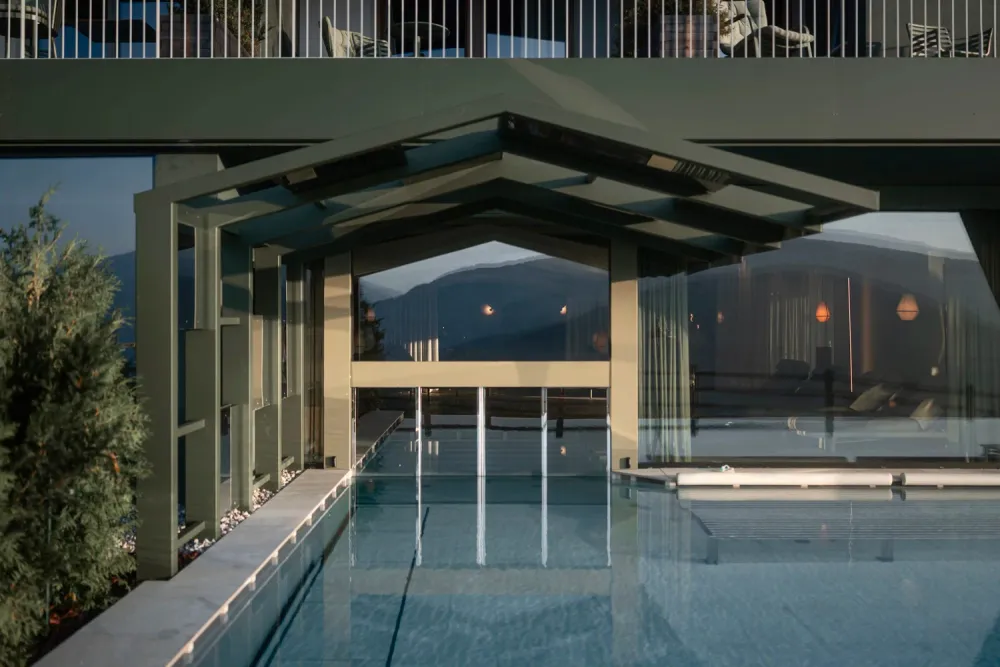
Inside, the same house motif appears at different scales. In the pool area, five adjoining forms become places to sit back and rest. The shape also marks an entrance into the water, turning a familiar outline into something guests can occupy and move through.
The pool’s position was informed by studies of the sun across the day. That decision connects the experience of water to the available light, making orientation part of the design. It also gives a concrete reason for the arrangement beyond the appearance of the finished photographs.
AUI’s hospitality model includes automated routine processes such as check-in. The architectural ambition is to make movement through the building feel intuitive, with spaces and materials helping guests understand where to go and how to use the shared areas.
The most interesting part is the consistency between scales. Façade panels, room-like shelters and small internal details carry a related idea, so the hotel develops an identity through its architecture. For a renovation, that coherence can be as consequential as adding new floor area.
The photographs are by Manuel Kottersteger and originate from Gottfried Gruber’s project gallery. They show both the exterior transformation and the interior work by LAINS architects, allowing the relationship between the two to be read together.