IBLA Gives Harrow’s Former Council Chambers a Courtyard and Five New Homes
A courtyard can change how an entire building works. At Harrow on the Hill in London, IBLA has reopened a lightwell that had disappeared beneath decades of alterations. Daylight now reaches the centre again, and a new circular staircase gives the former council offices a practical route into their next life as five homes.
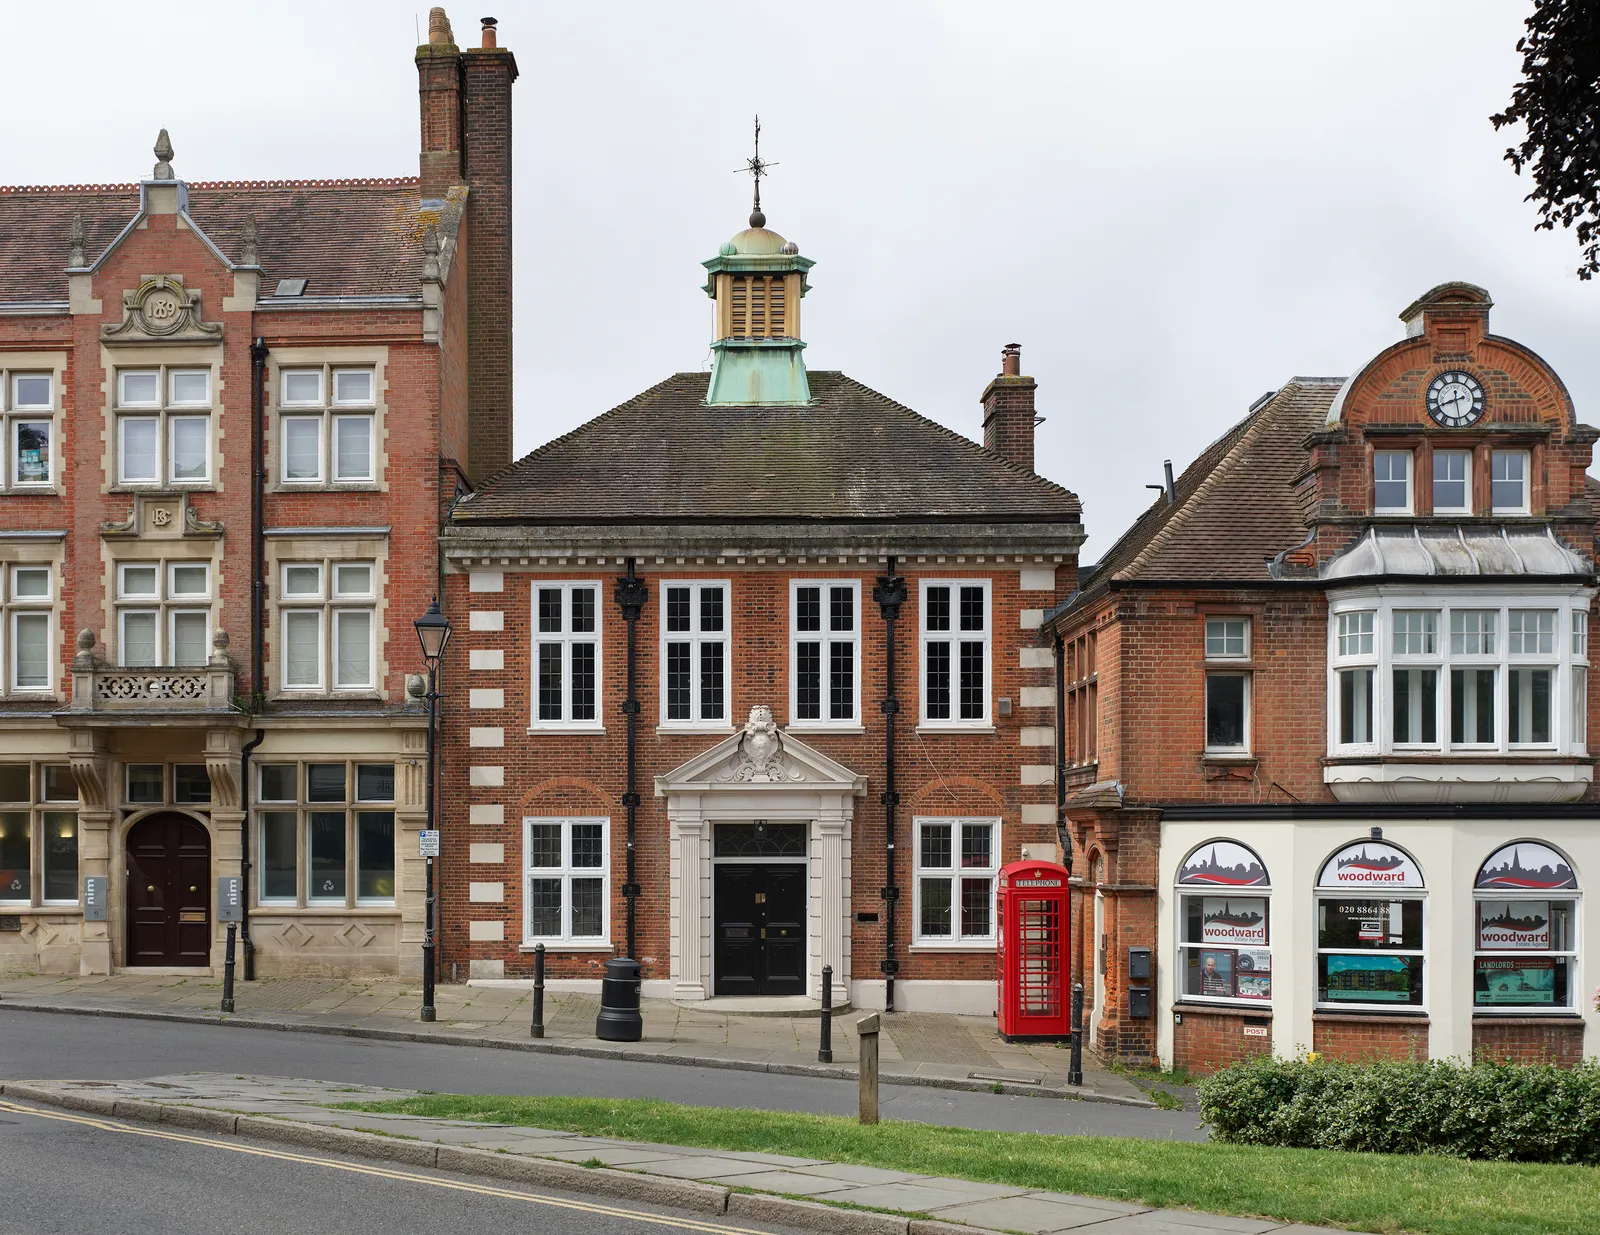
Completed in June 2026, the conversion works within a Grade II listed building designed by Harry Prince and completed in 1913. Its red brick, stone details and copper-domed cupola give it a clear presence beside the village green. Inside, later office conversions had made the original arrangement harder to understand.
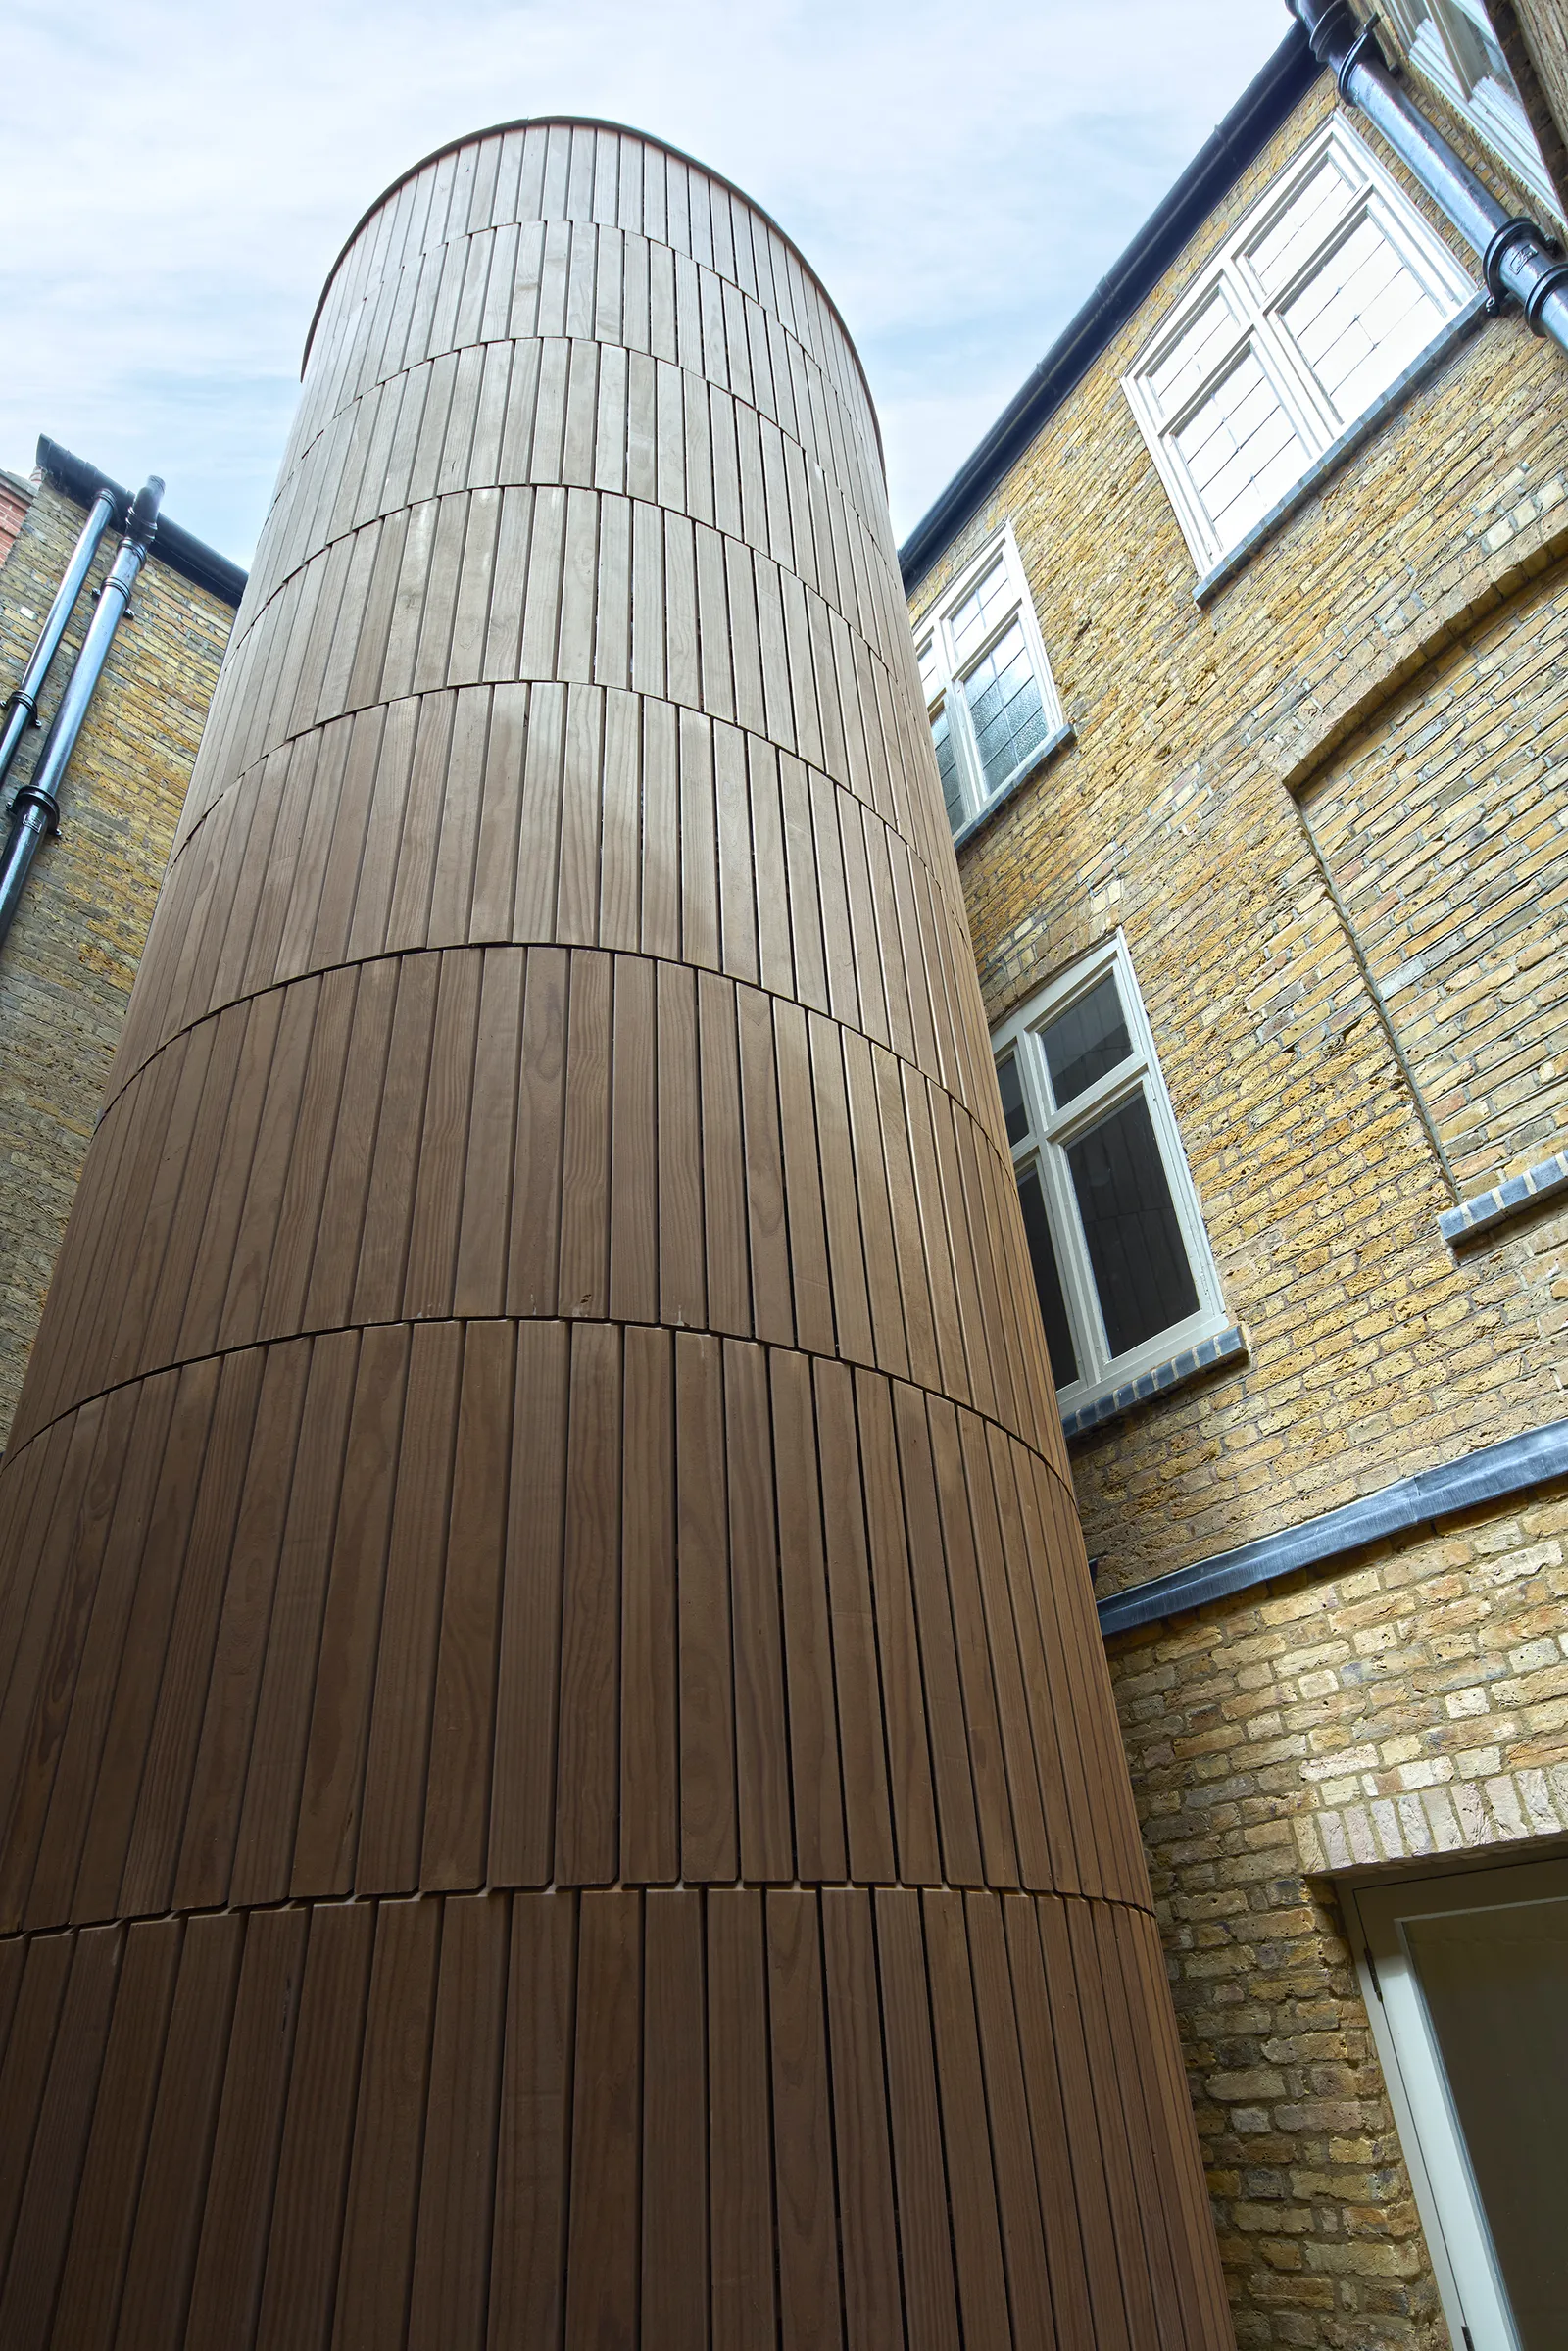
The building stands on a slope, with entrances at different levels. IBLA uses this condition to separate the homes. The principal duplex keeps the High Street frontage and the original main staircase. The other apartments are reached from Byron Hill Road through the reinstated courtyard.
That new route is wrapped in thermally treated pine. Narrow boards follow the stair’s curve, giving the enclosure a fine texture against the older masonry. Precast concrete treads carry a timber enclosure that relies on the staircase for stability, concentrating the intervention around a central support.
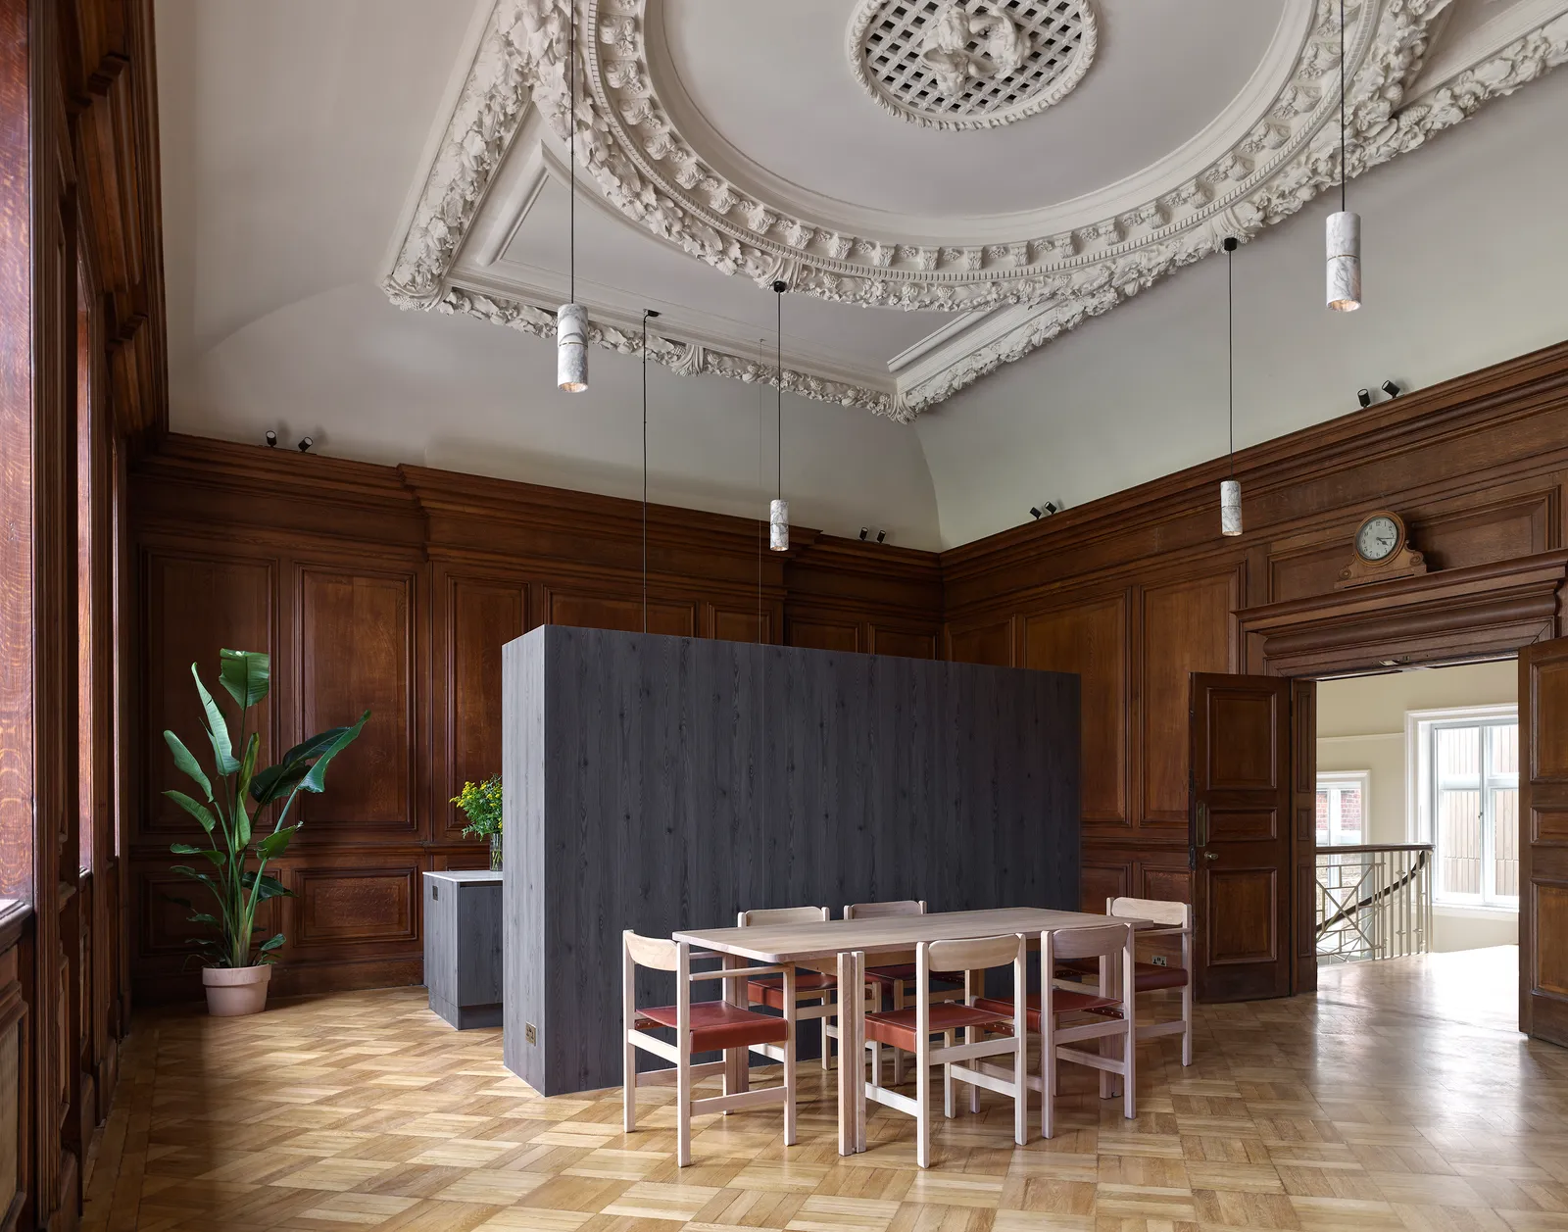
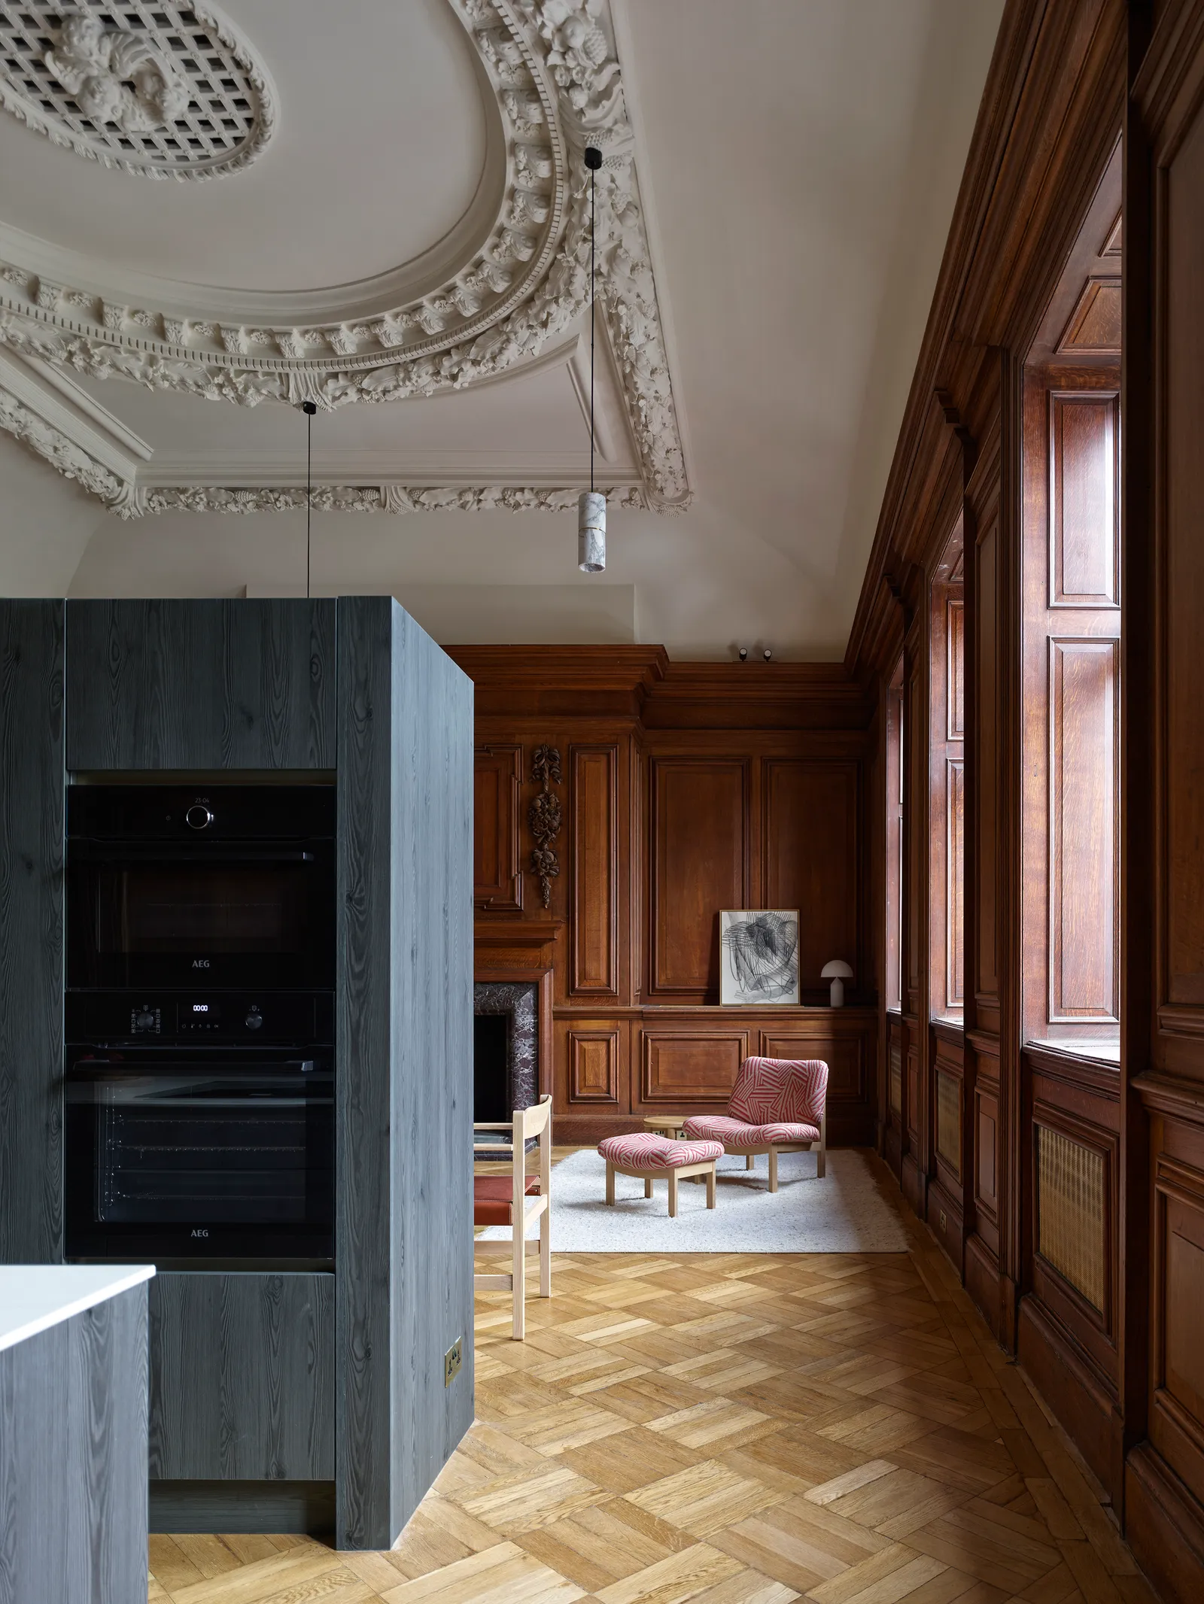
Inside the apartments, bathrooms and storage are gathered into timber-clad pods. These sit below the original picture rails and cornices, so the older rooms remain legible around them. Their scale brings the additions closer to large pieces of furniture, giving the interiors useful boundaries while keeping important surfaces visible.
Repair is equally important to the result. Existing panelling was sanded and re-oiled, doors were retained, and parquet and decorative plasterwork survive alongside the new fittings. Removing later partitions and reopening windows allows these elements to belong to rooms that work again.
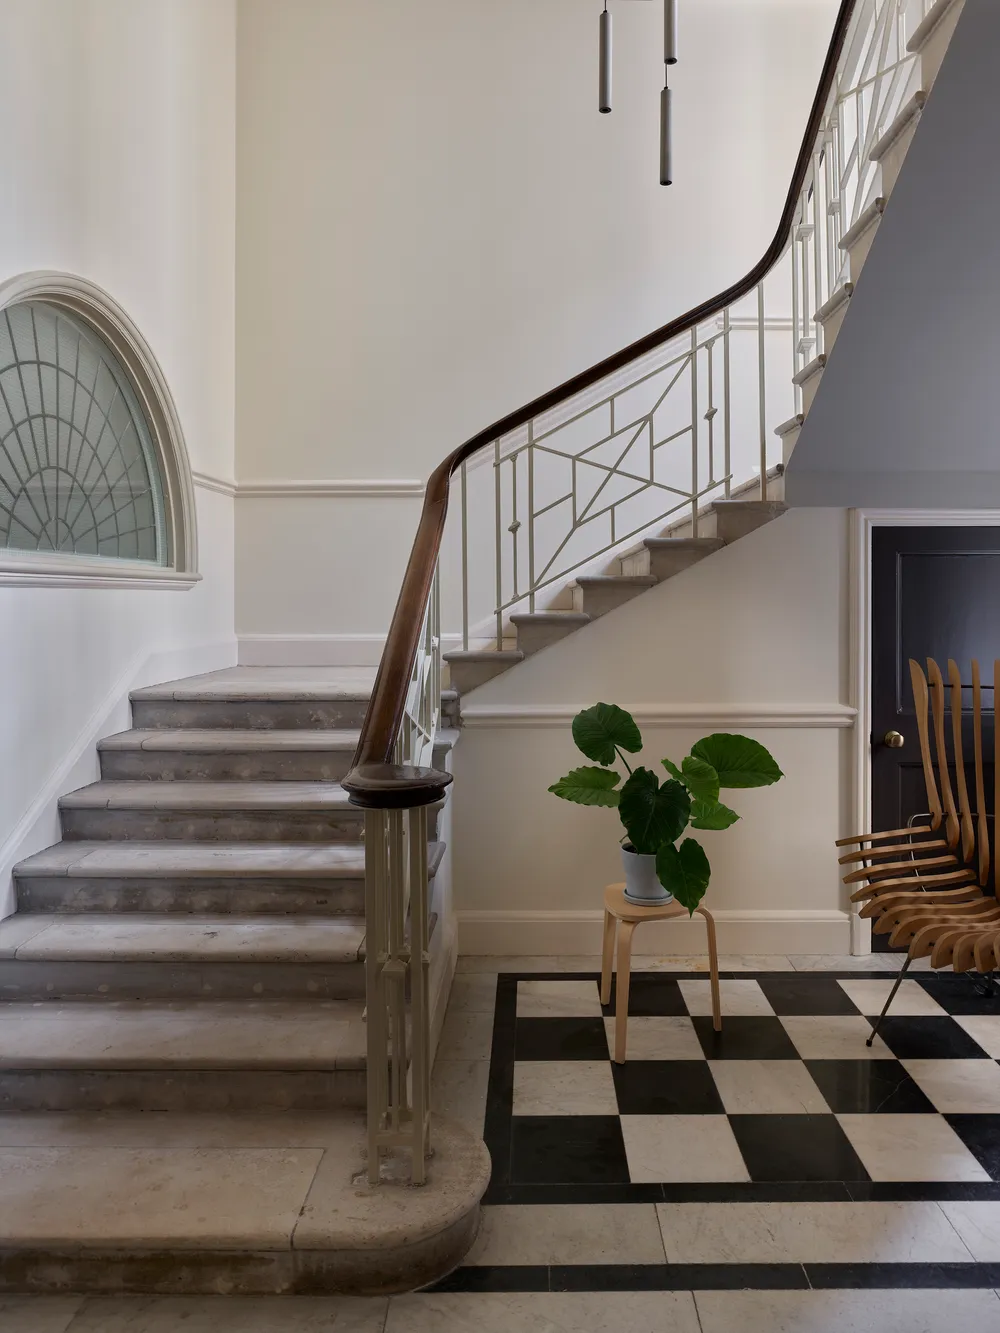
The project offers a useful way to discuss conversion: first understand where light, movement and structure originally belonged, then decide what needs to change. Here, one recovered space at the centre helps organise several independent homes.
There is a wider question behind that approach. When civic buildings lose their original use, how much of their character can remain active in daily life? Harrow suggests that a new circulation route and carefully placed services can help historic rooms stay useful.
Architecture is by Inglis Badrashi Loddo (IBLA), with structural engineering by Price & Myers. Photographs are by Brotherton Lock; image origins and project information are identified in the linked project documentation.