Spreebogen’s Timber Modules Give a Presidential Office Room to Change
Sauerbruch Hutton’s new federal offices at Berlin’s Spreebogen combine a ceremonial address with a building designed to change occupants. Completed in 2026, the complex has housed Germany’s Federal President since early July while Schloss Bellevue undergoes refurbishment. Other federal authorities will use it afterwards.
Two rounded volumes shape the site. The longer building follows Alt-Moabit, bending to form an arrival forecourt; a lower companion steps towards the neighbouring emergency-services buildings. Between them, the entrance opens towards a courtyard with established trees.
According to client BImA, 382 prefabricated timber modules sit above a reinforced-concrete base. Concrete also handles heavily loaded areas, while timber framing spans the upper event halls. This division lets each construction method answer a different spatial requirement.
Office rooms follow a loop around compact circulation and service cores. Modules can be joined or divided as future departments need different room sizes. Adaptability is built into the arrangement of working space.
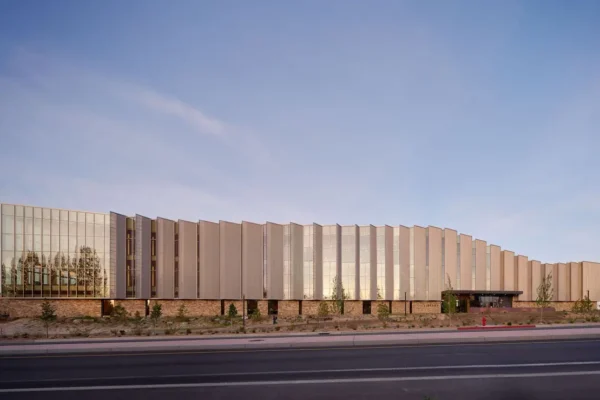
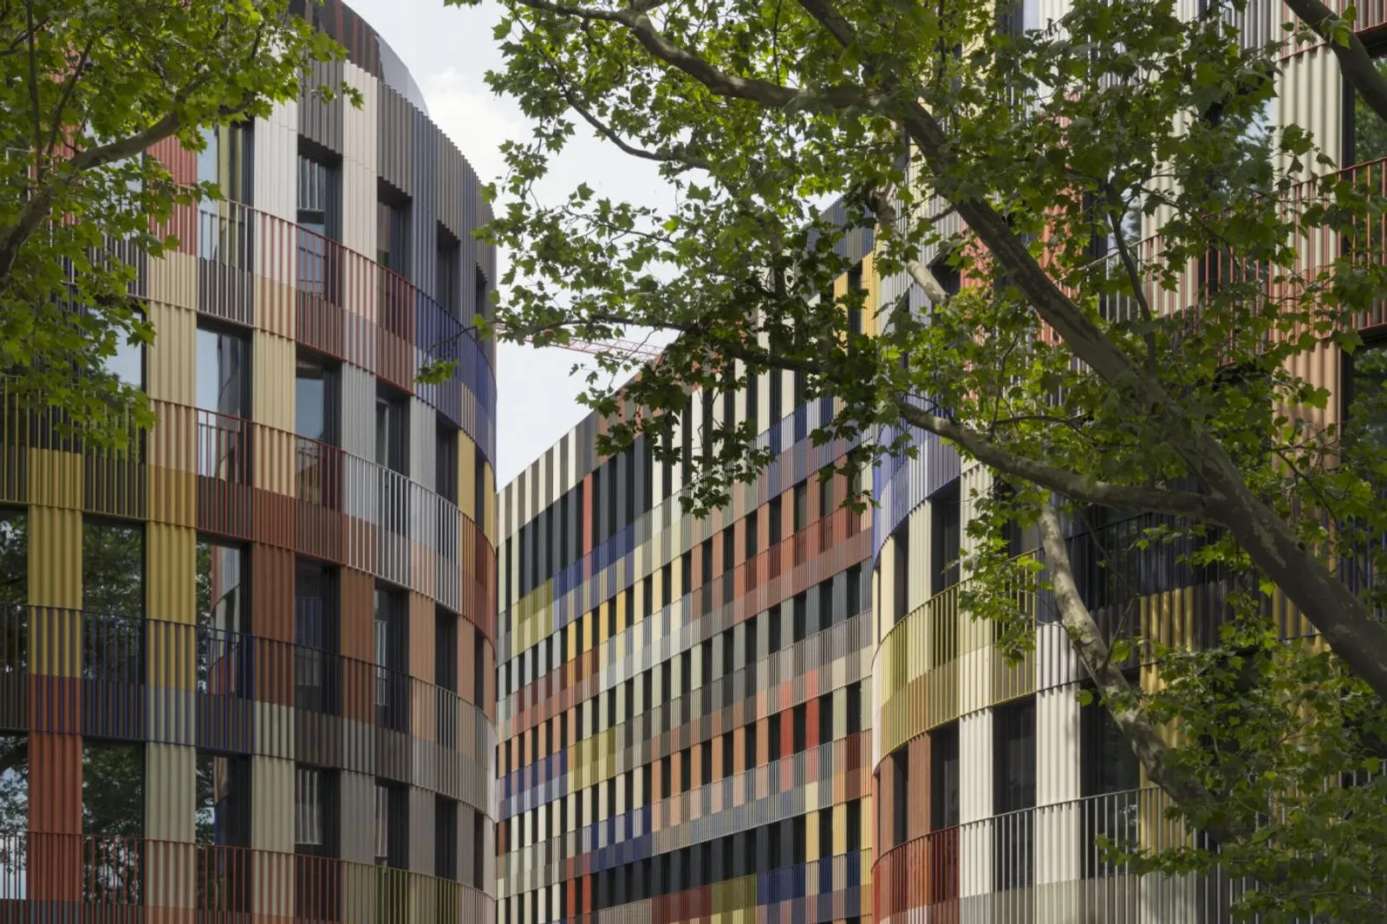
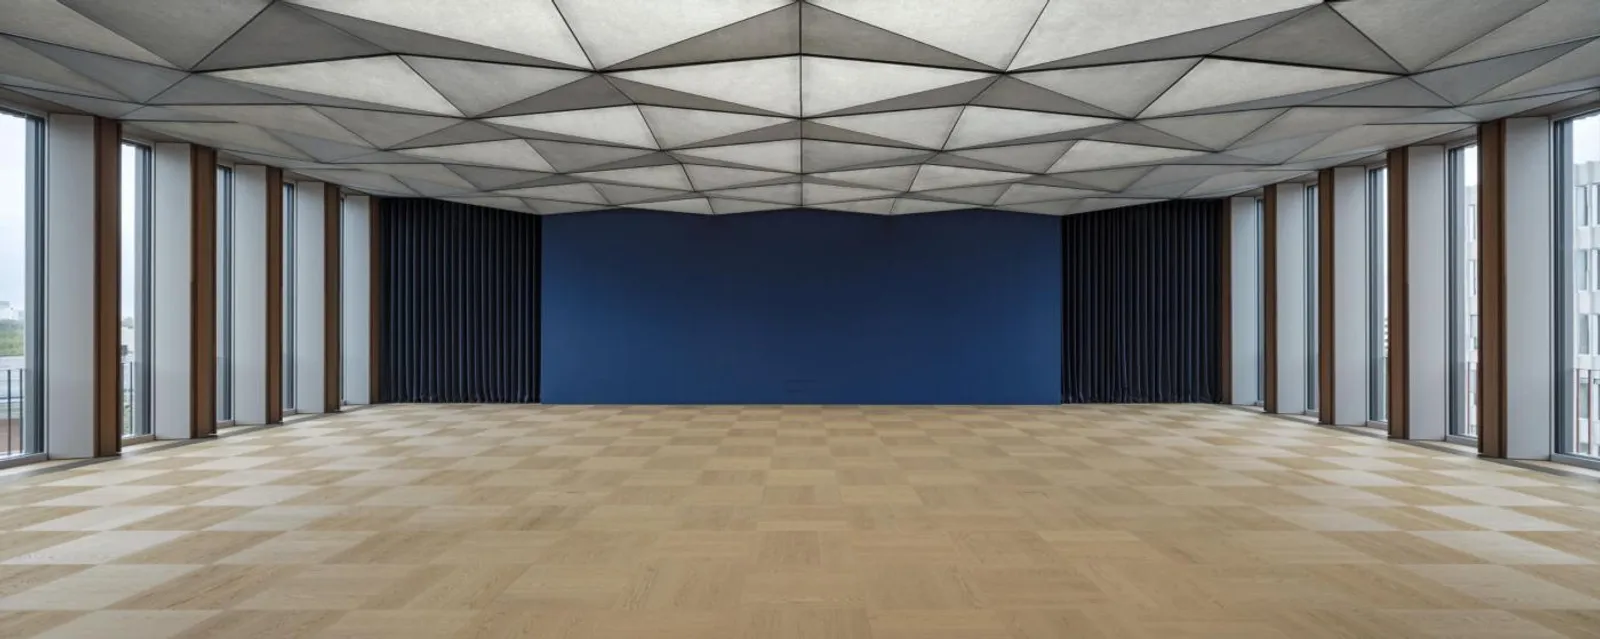
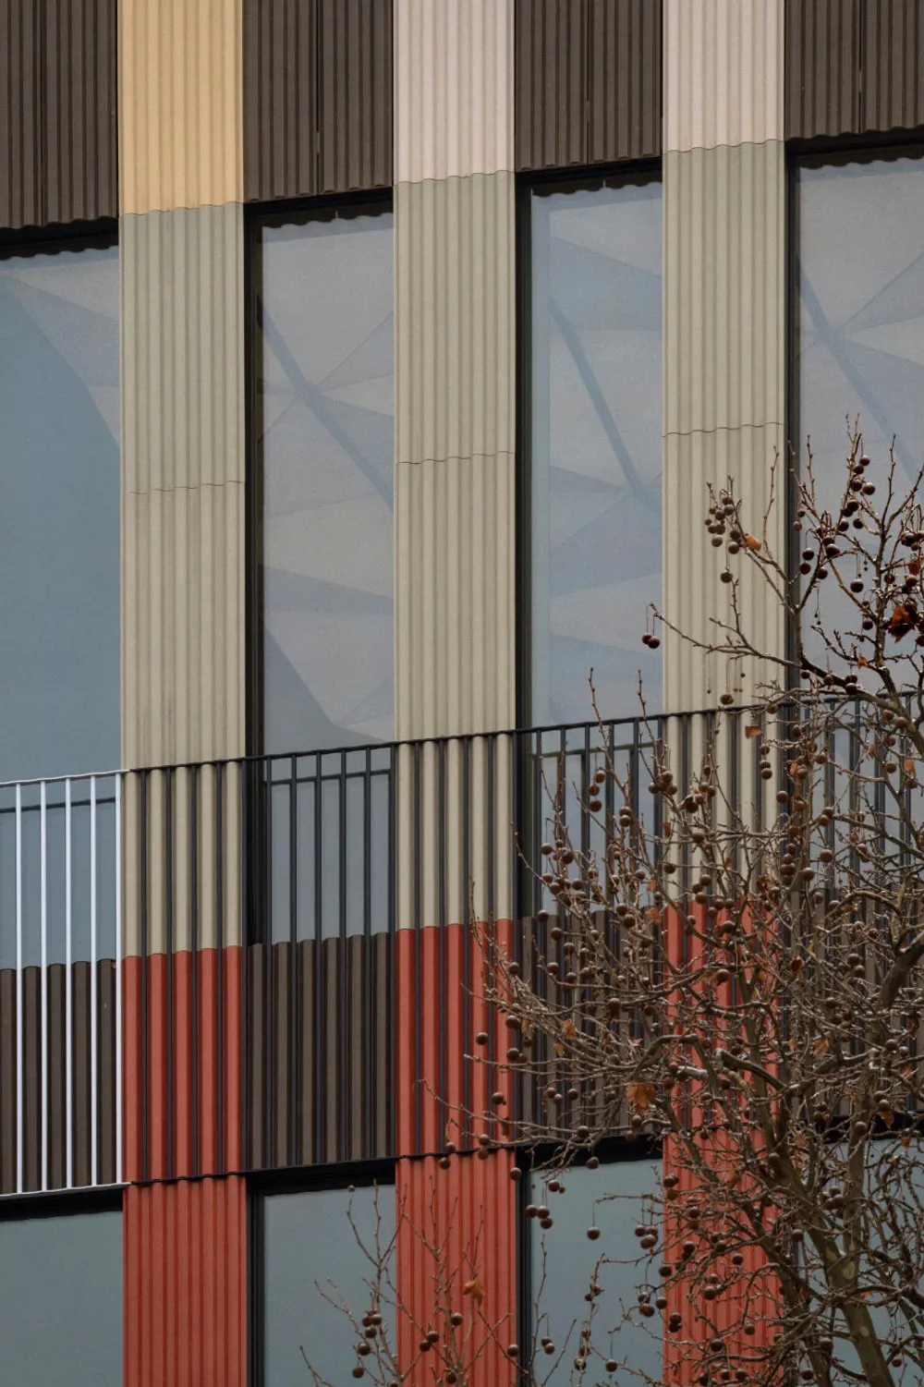
Outside, glazed ceramic ribs and coloured metal rails overlap in shifting rhythms. Their depth changes the facade as people move along the street. Above the offices, broad windows and textile ceilings give the reception halls a lighter scale.
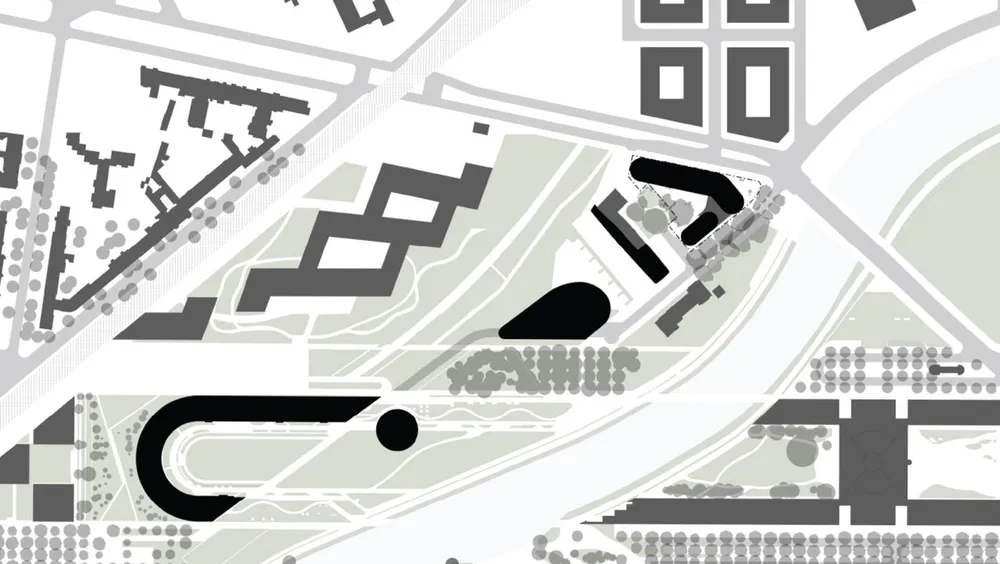
The project was commissioned by BImA, represented by BBR. Photographs by Jan Bitter and the site drawing originate from Sauerbruch Hutton’s project gallery; the client documented the handover on 24 August 2026.