Stevens Ranch Library Makes Room for Reading, Making and Meeting
At the Central Library at Stevens Ranch in Bend, Oregon, books share space with making, working and meeting. Designed by The Miller Hull Partnership with local practice STEELE Associates Architects, the three-storey building opened to the public on 11 May 2026.
The library covers around 100,000 square feet, or 9,290 square metres. Its scale gives it room for different kinds of activity, but the architecture also needs to help people find their way. A tall entrance atrium provides an immediate view into the building and helps visitors understand where to go.
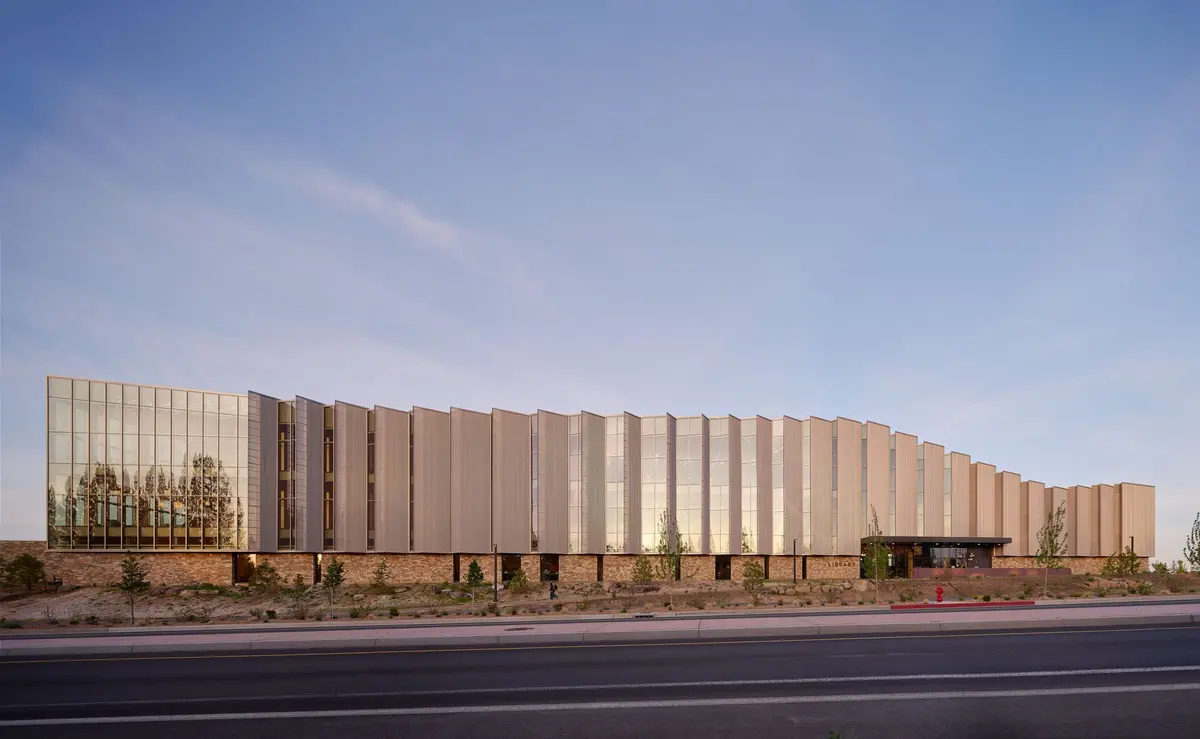
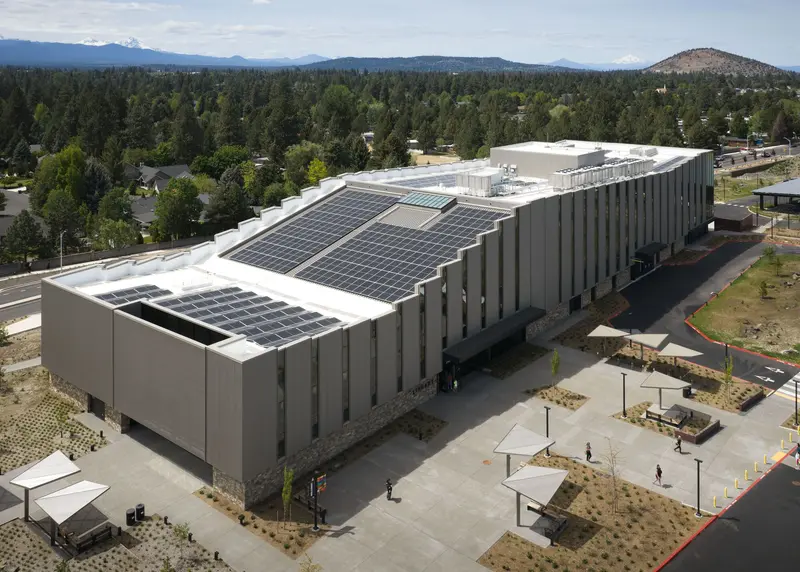
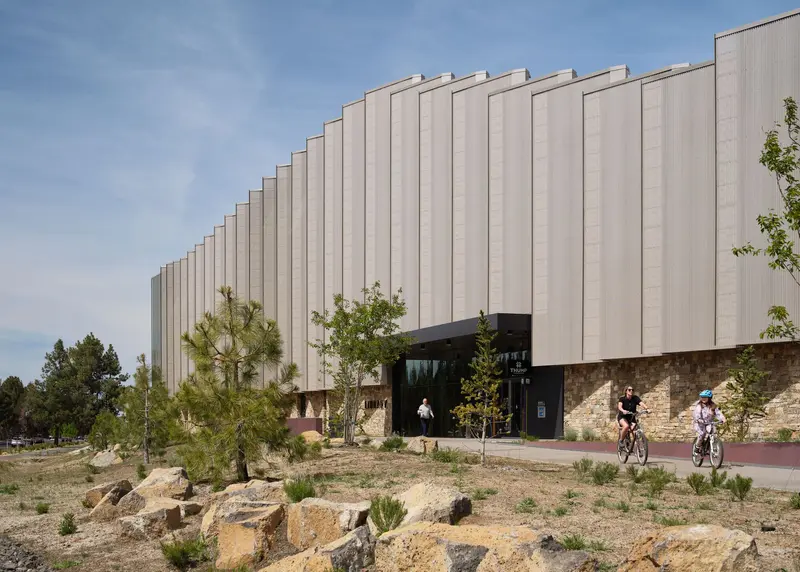
Outside, the roof rises and falls in a series of shallow peaks. The architects connect this shape to the distant mountains. Inside, those changes in height help give different areas their own scale, from open shared spaces to places that feel more contained.
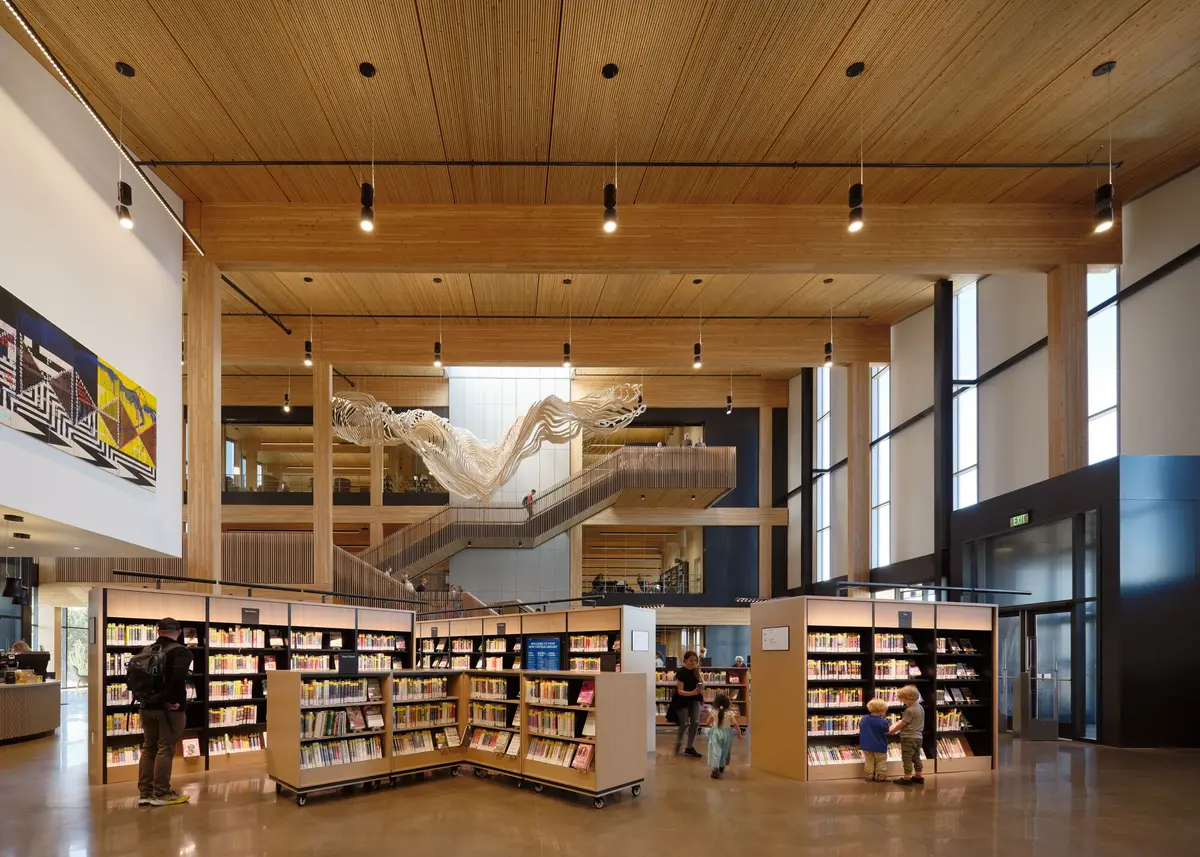
Timber does several jobs at once. Large wooden columns and beams support the building, while acoustic dowel-laminated timber forms the floor decks. This system joins timber boards with wooden dowels and incorporates sound absorption. It allows the structure to remain visible while helping control noise.
Keeping the ceilings clear required careful coordination. Mechanical services, electrical routes and fire-sprinkler pipes run beneath raised floors. Concrete core walls provide stability, reducing the need for diagonal steel bracing across the timber frame. The resulting interiors make the construction easy to read.
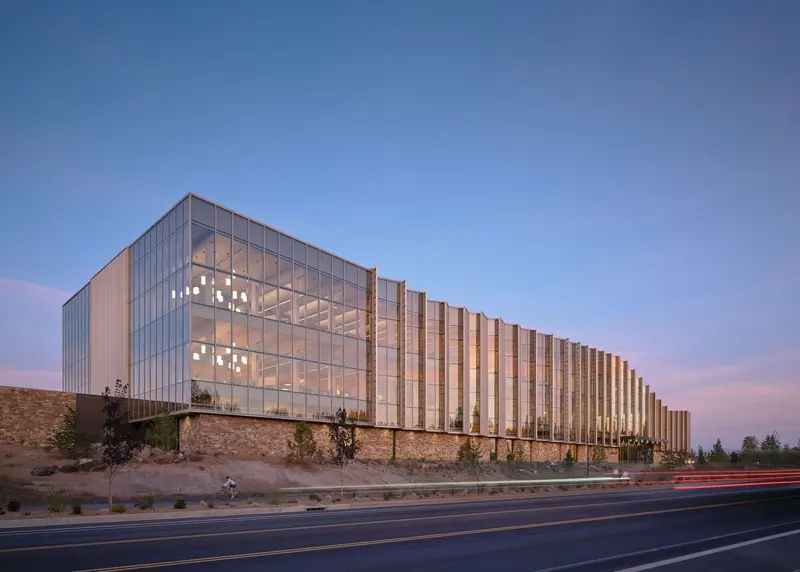
Daylight also shapes the outside of the library. A folded, shingled facade filters the strong high-desert sun while preserving views towards the mountains. A stone base grounds the lighter upper surfaces. In the photographs, the repeated vertical edges give the long building a changing rhythm as light moves across it.
The programme extends beyond reading. Flexible rooms support creative activities, while coworking areas serve people studying or working away from home. The wider library system’s Library of Things lets visitors borrow practical objects, including sewing machines and tools, alongside books.
The environmental approach combines an efficient building envelope, electric equipment and rooftop solar panels. The project targets LEED Gold certification. Its value lies in bringing these measures together with spaces that can adapt as the community’s needs change.
Project information comes from Miller Hull and Deschutes Public Library. Photography by Kevin Scott.