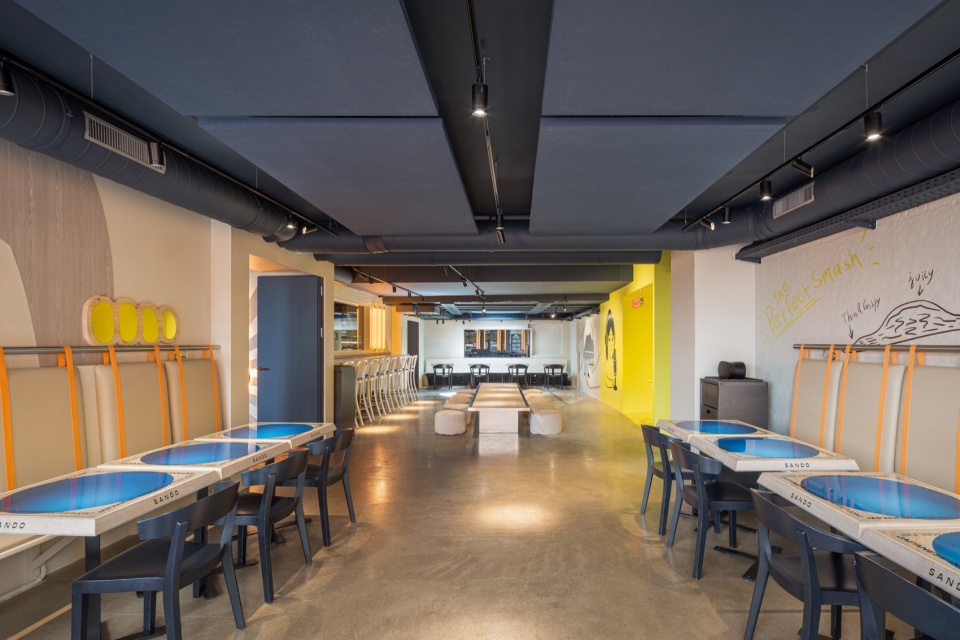
External Reference Turns Sando’s Identity Into Furniture and Space
At Sando’s flagship restaurant in Zurich, the brand’s identity becomes something people can sit on, move through and gather around. External Reference designed the 220-square-metre interior at Niederdorfstrasse 60, translating the restaurant’s combination of American burgers and Japanese culinary references into a sequence of distinct spaces.
Presented in October 2026, the project develops both the visual identity and the interior. Yellow runs through the space, but the design goes further than colour. Packaging, crates and graphic motifs become starting points for furniture and architectural elements, giving familiar everyday objects a different scale and use.
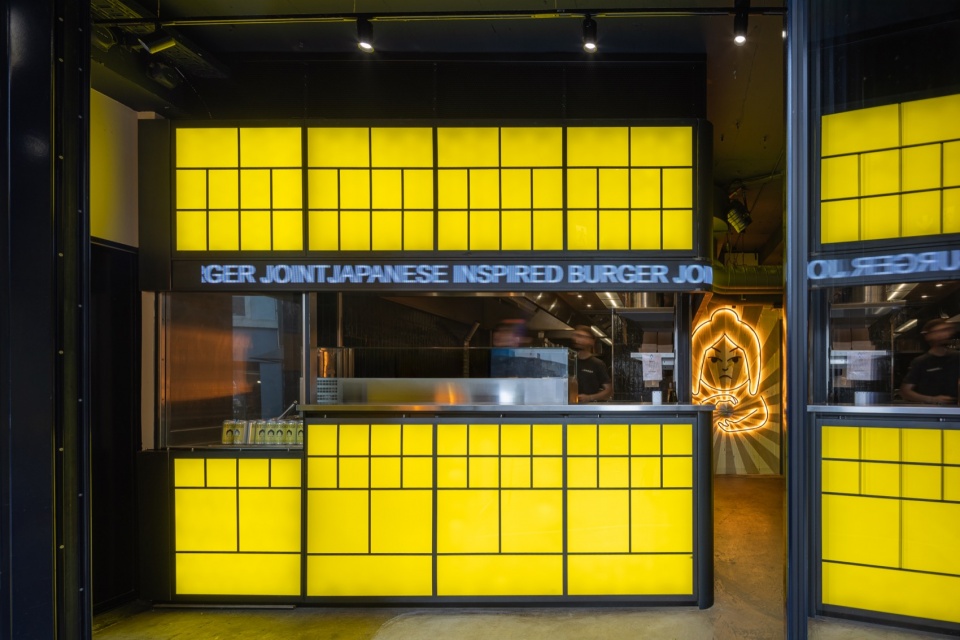
The route begins at the entrance counter, continues through the main dining room and ends in a private events room. This progression gives the relatively compact restaurant several settings, rather than treating the whole floor as one repeated seating arrangement. The counter establishes the first point of contact and helps explain where to go.
At the entrance, exposed black iron, a yellow lightbox and a continuous LED display reinterpret the lightweight framework of a street-food stall. The choice of a deliberately low-resolution display supports the industrial character. Light and metal form a visible assembly rather than disappearing behind a seamless finish.
The private room develops another kind of enclosure. Traditional Japanese sliding screens are reinterpreted through industrial materials and details, changing the degree of separation without abandoning the language of the main dining space. The transition matters as much as the individual decorative elements.
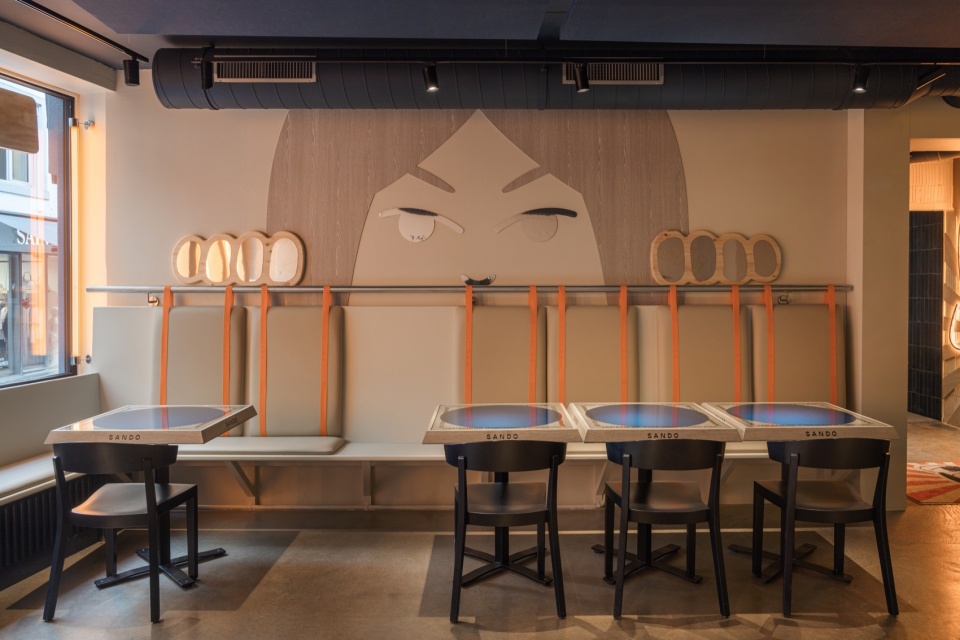
Custom furniture carries the same thinking into objects used every day. Tables translate packaging geometry into milled timber, stainless steel and glass. Crate-inspired seats include upholstered tops that lift to provide storage for bags. The practical detail makes the reference useful rather than merely recognisable.
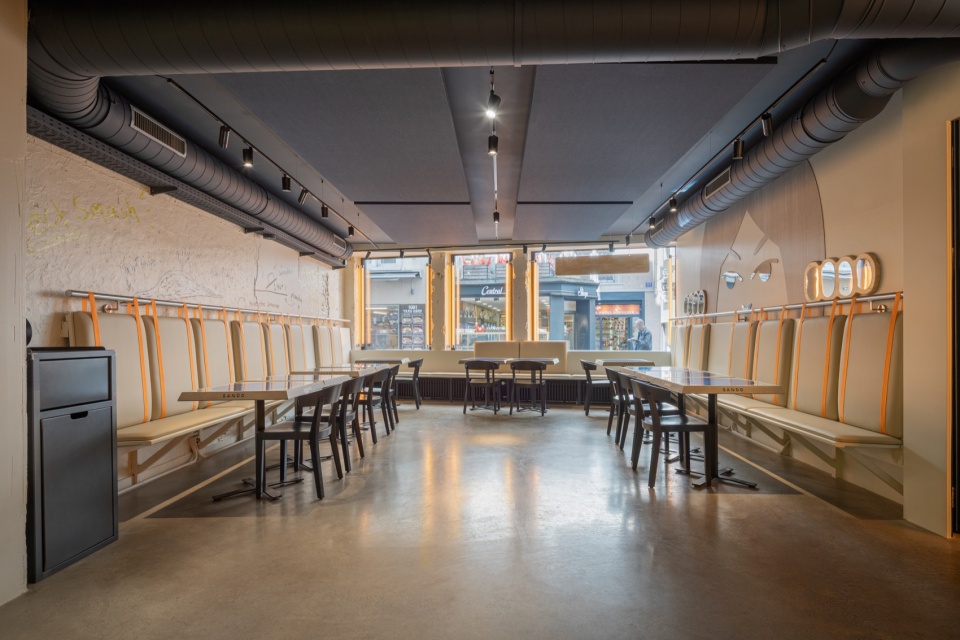
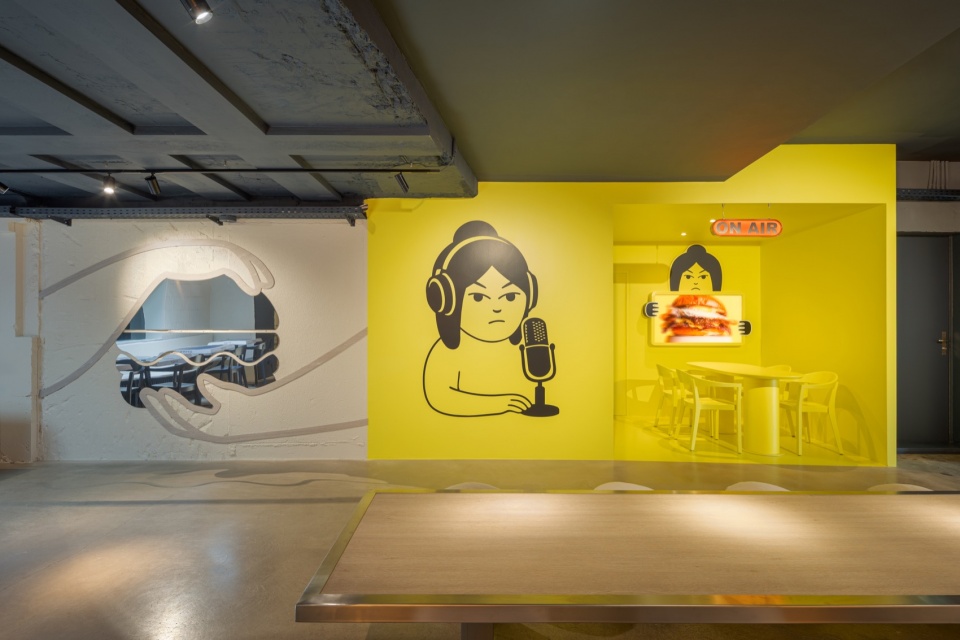
A yellow podcast area adds another shared setting. It can accommodate content recording, but also works as a communal dining table. That dual use is more interesting architecturally than a room reserved only for photographs: it gives the restaurant another way to accommodate groups within the same floor area.
Stainless steel, timber and black iron hold the scheme together, while orange neon brings a warmer layer of light. The result is intentionally energetic. Its strongest lesson is the consistency between the larger spatial sequence and the smaller pieces of furniture: both emerge from the same limited set of references.
The project is by External Reference, led by Carmelo Zappulla, with furniture fabrication by Metalcor. Project information and photographs were supplied to gooood, which published the feature on 19 October 2026. Photographs are by Marek Jarosz.