OMA Opens Lille’s Courthouse Around a Tower, Ring and Garden
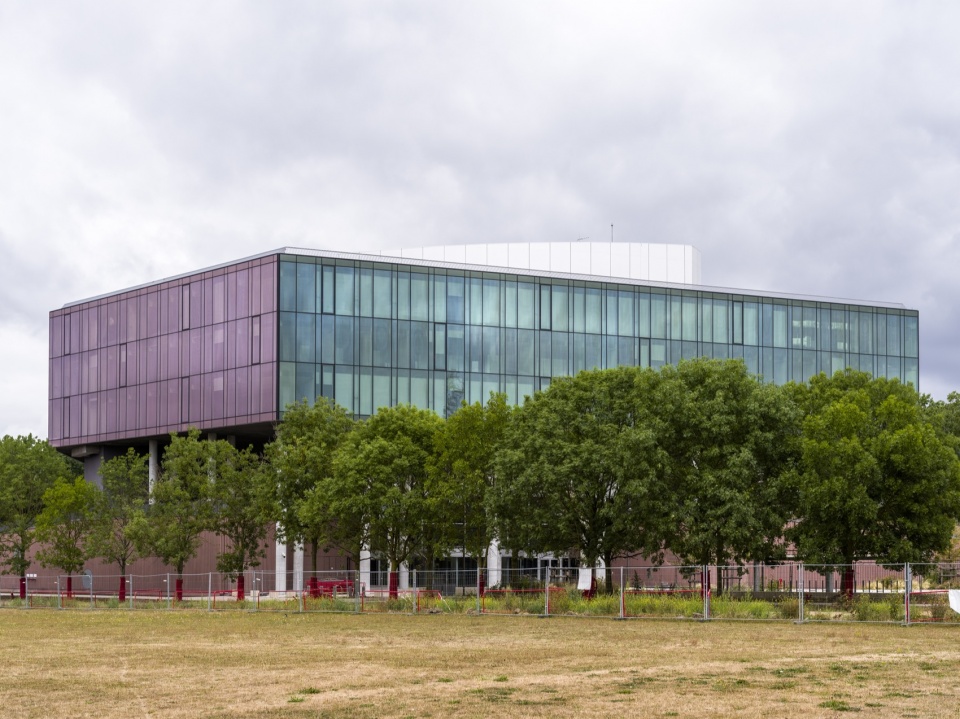
At the edge of Lille’s former fortifications, OMA has completed a courthouse organised as three distinct pieces: a public base, a triangular courtroom tower and a faceted ring of offices. Completed in 2026 with local architect Saison Menu & Associés, the Palais de Justice replaces the familiar image of a single monumental block with a composition whose different parts reveal how the building works.
The approach matters as much as the silhouette. A courthouse receives people with very different reasons for being there, often under stressful circumstances. Giving its main activities recognisable forms offers an architectural starting point for orientation. The entrance and principal public rooms occupy the base, while the taller elements establish a presence across the surrounding green landscape.
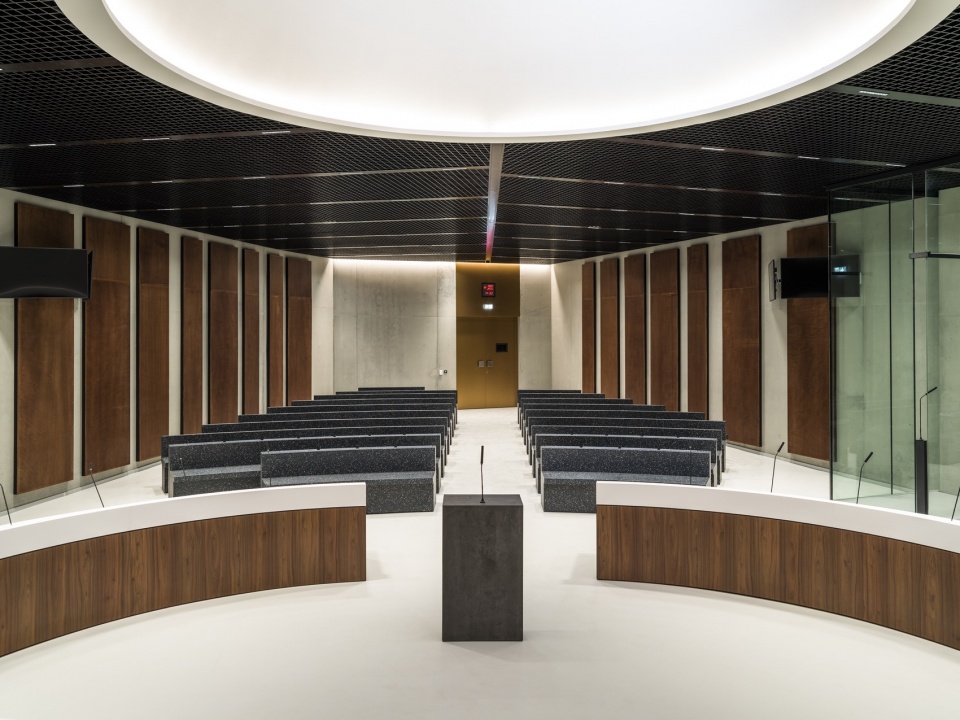
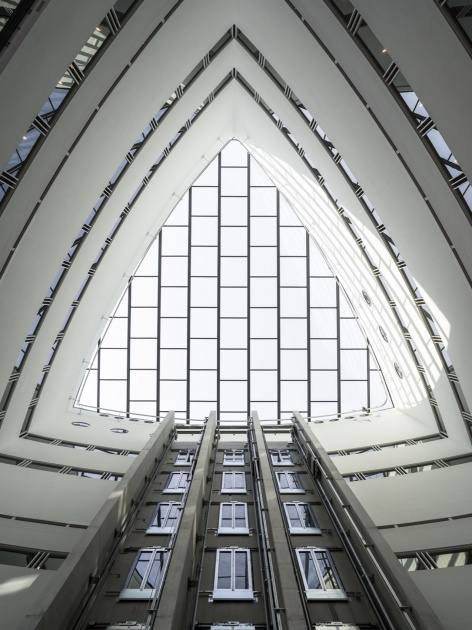
The main hall and larger courtrooms sit in the lower volume. Smaller courtrooms rise within the central tower, with offices arranged around it. The separation makes the programme readable in the building’s overall shape. It also creates gaps between volumes through which daylight can reach the interior.
Seen from outside, the office ring appears to hover around the tower. Its faceted outline changes as a visitor moves around the site, so the building presents several different faces. Colour further distinguishes these surfaces and gives the large institutional programme a more varied relationship with its surroundings.
Inside, changes in material and spatial character help distinguish the three components. The architectural aim is to make justice feel more approachable and understandable. That ambition will ultimately depend on everyday use, but the design gives it a concrete setting: a public ground level, identifiable destinations and daylight within a complex programme.
The landscape continues vertically. A public plaza occupies ground level, a garden covers the base and a roof garden looks over Lille. Developed with BASE, these planted areas extend the site’s green character into the building. The underside of the office ring also becomes part of the garden experience, placing occupied rooms, sheltered space and planting in close relation.
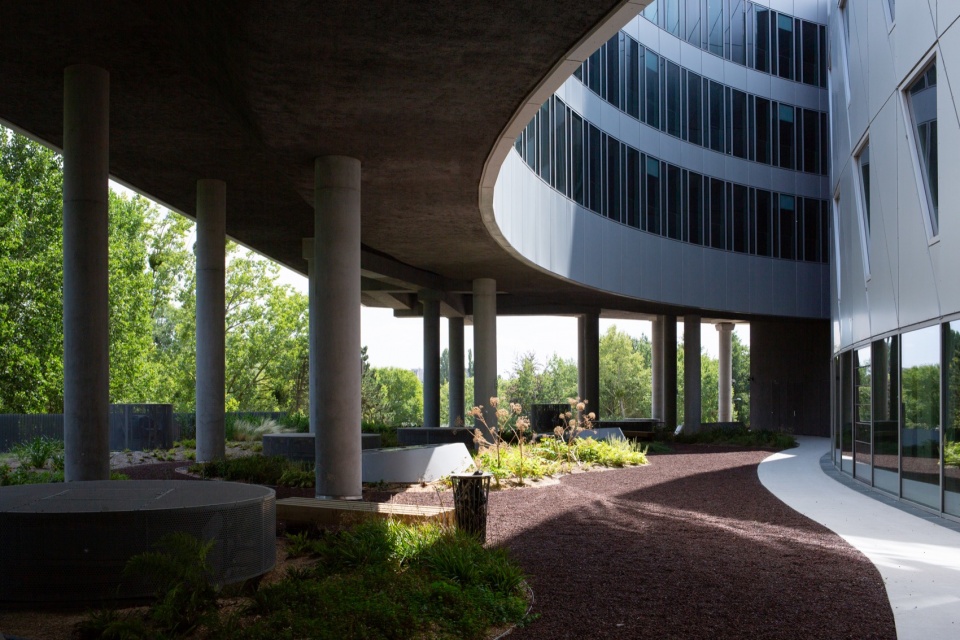
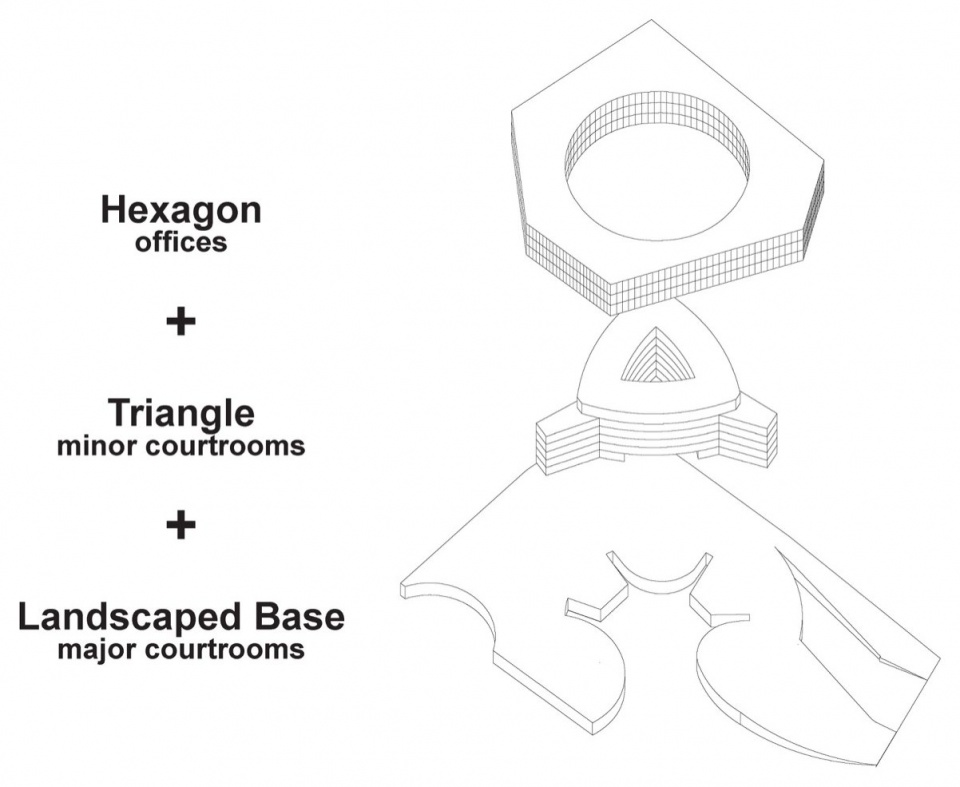
The project’s most useful lesson lies in that connection between organisation and civic presence. Its unusual geometry is tied to where different activities happen and how the building meets the landscape. Whether viewed from the meadow or approached at ground level, the courthouse asks to be understood as a collection of connected spaces.
Project information comes from OMA and the studio-supplied material published by gooood. Photographs are by François-Xavier Gbré and Alex Retegan; the organisation diagram is by OMA.