LSN+Partners Proposes a Planted Skyline with BTP Towers in Prishtina
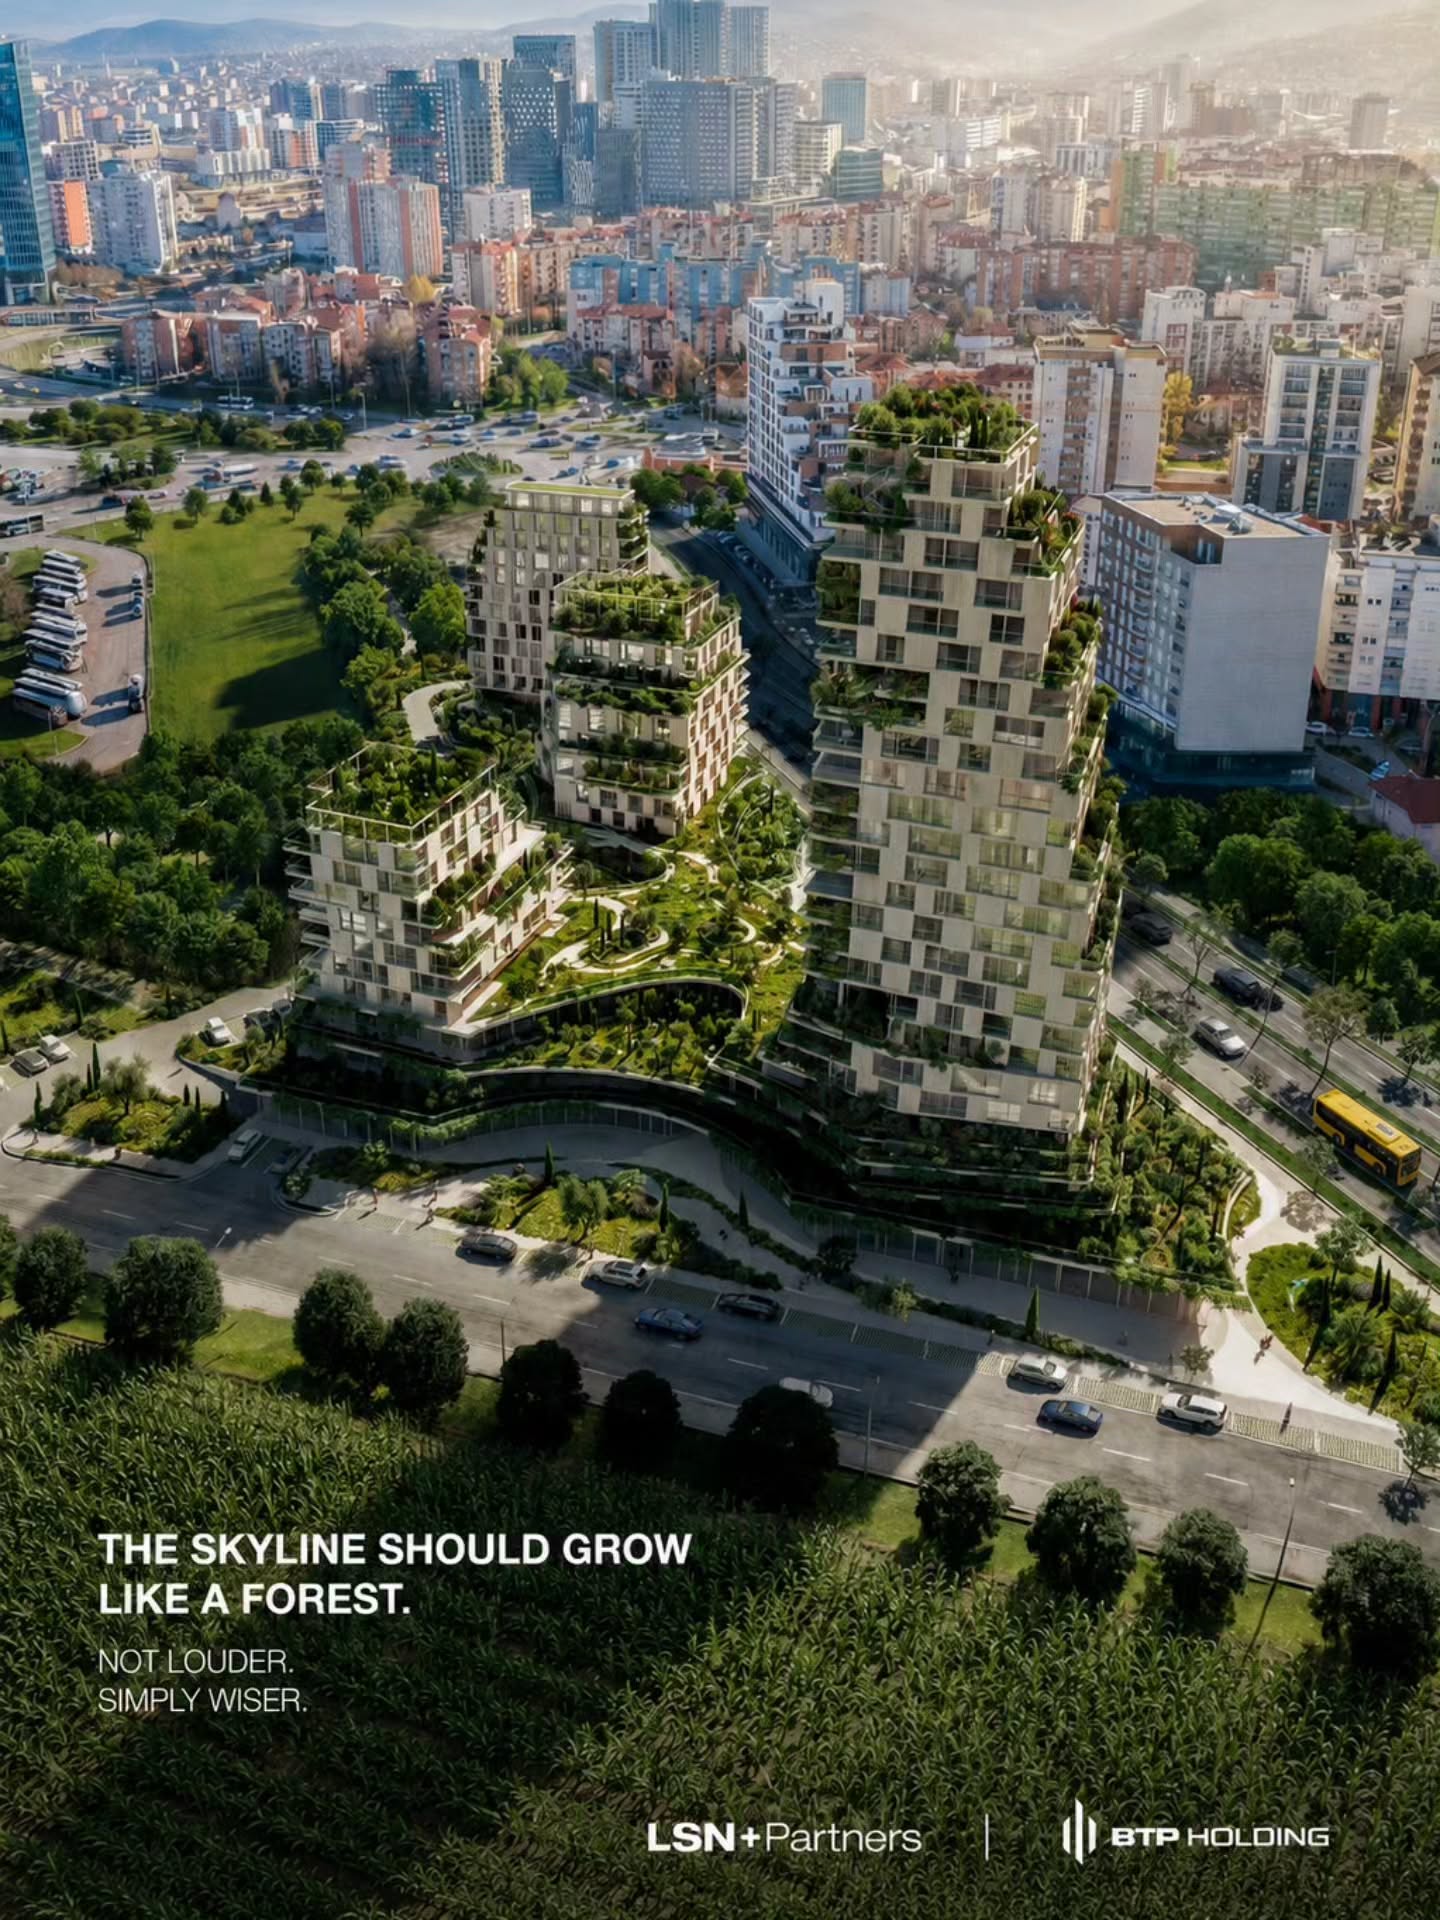
BTP Towers is a proposal for Prishtina by LSN+Partners, developed for investor BTP Holding. Presented by the studio on 27 July 2026, the scheme brings several towers together through a planted base and a series of terraces that continue up their façades. The published material shows an architectural concept through visualisations, rather than documenting a completed development.
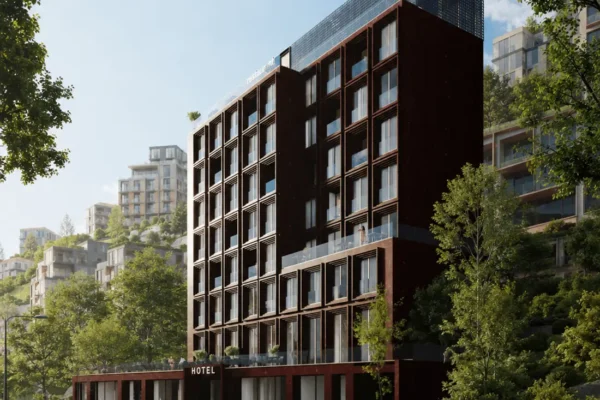
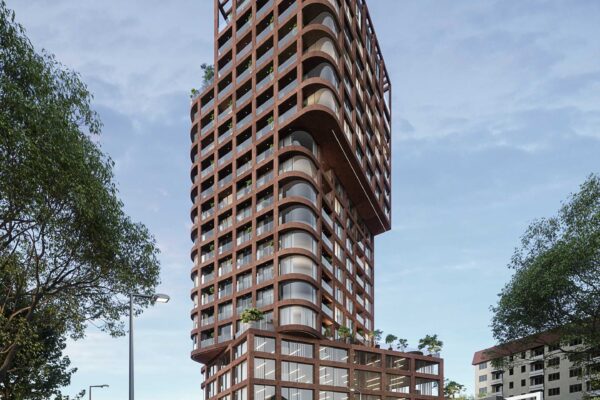
The most recognisable feature is the changing outline of the towers. Instead of repeating a flat wall from ground to roof, the volumes step inward and outward, creating ledges, recesses and planted edges. Seen together, the buildings form an uneven silhouette, with lower elements mediating between the taller blocks and the surrounding streets.
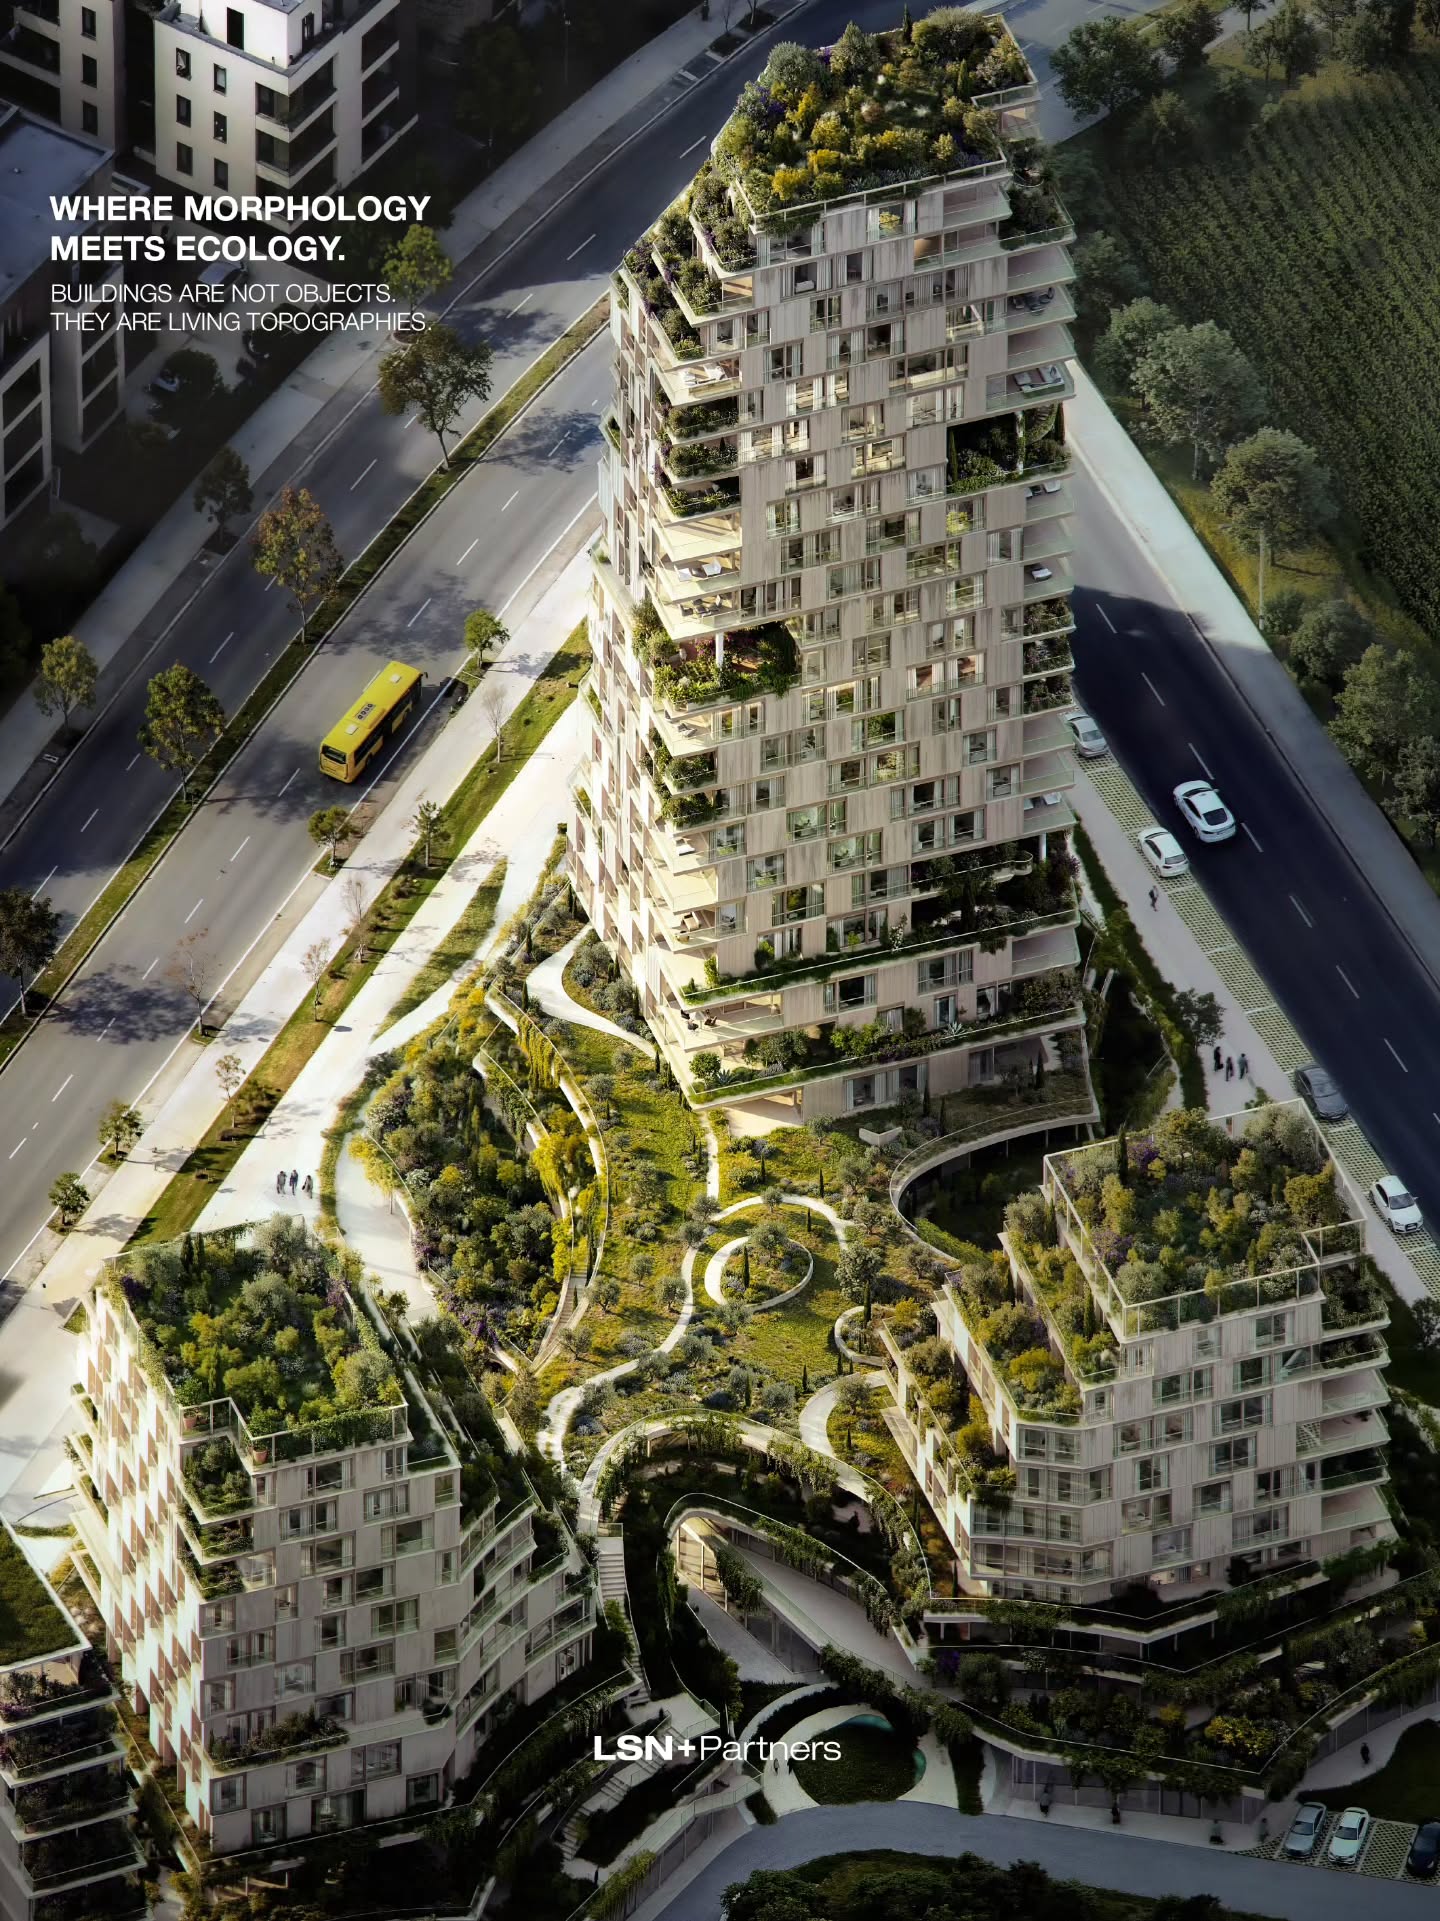
At the base, curving landscape lines contrast with the more rectilinear upper floors. The aerial view suggests routes and planted spaces threading between the buildings, giving the ensemble a shared ground rather than treating each tower as an isolated object. How those spaces meet the pavement is central to the proposal’s urban ambition: the ground needs to work at the scale of a person as well as at the scale of the skyline.
LSN+Partners describes daylight as a starting point for the orientation of the volumes. The visualisations show gaps between the towers and alternating solid and glazed surfaces, while the terraces bring vegetation close to individual rooms. Without published plans or environmental studies, the images establish a design intention rather than demonstrating measured daylight or energy performance.
The planting is also part of the composition. Trees and shrubs gather along projecting floors and roof terraces, interrupting the building edges and giving different levels their own outdoor character. These planted thresholds suggest a relationship between interior space and the city beyond, with the façade becoming a sequence of occupied edges rather than a single continuous surface.
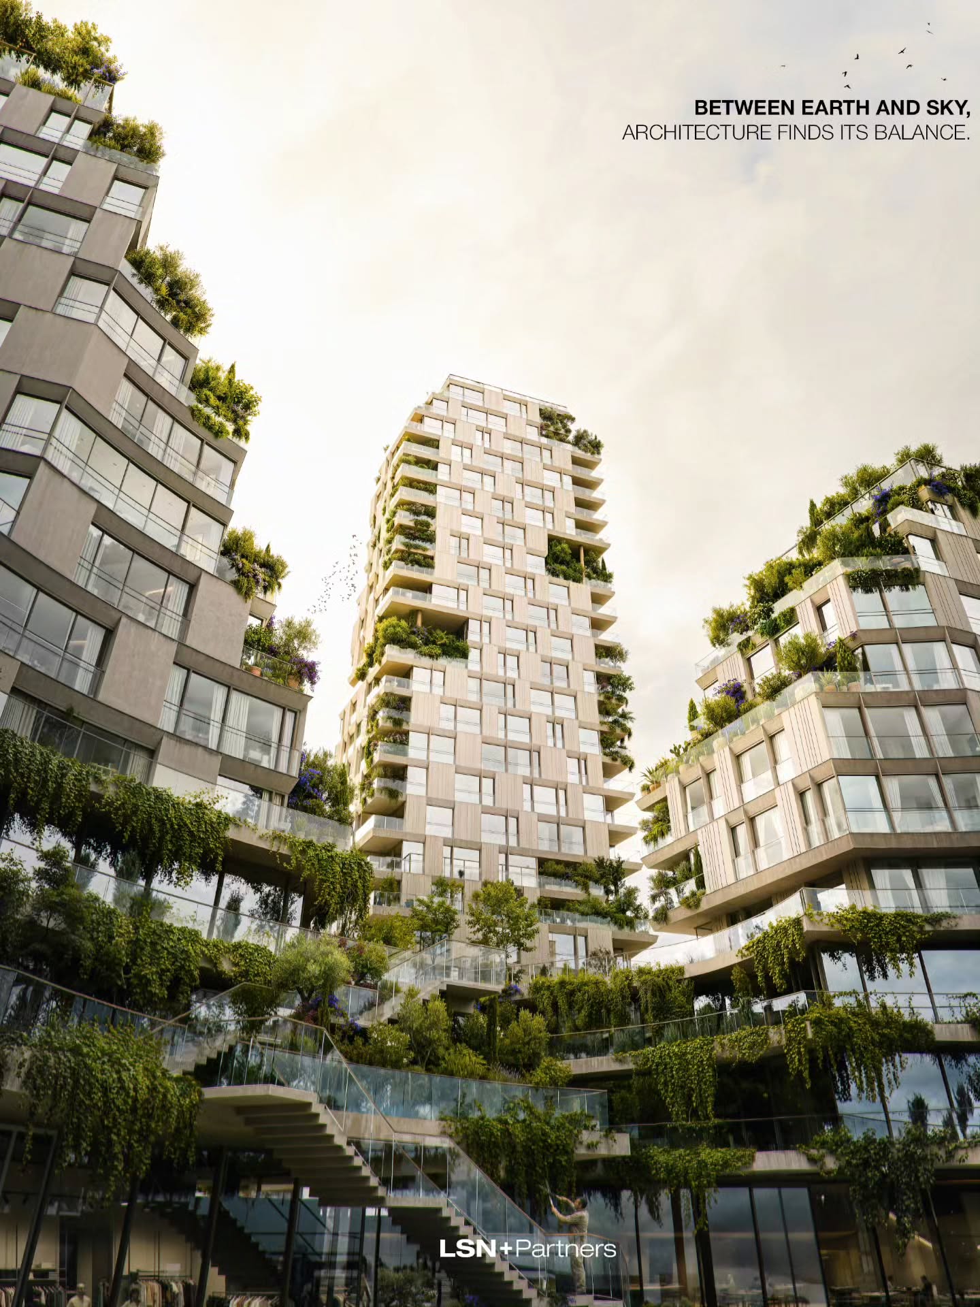
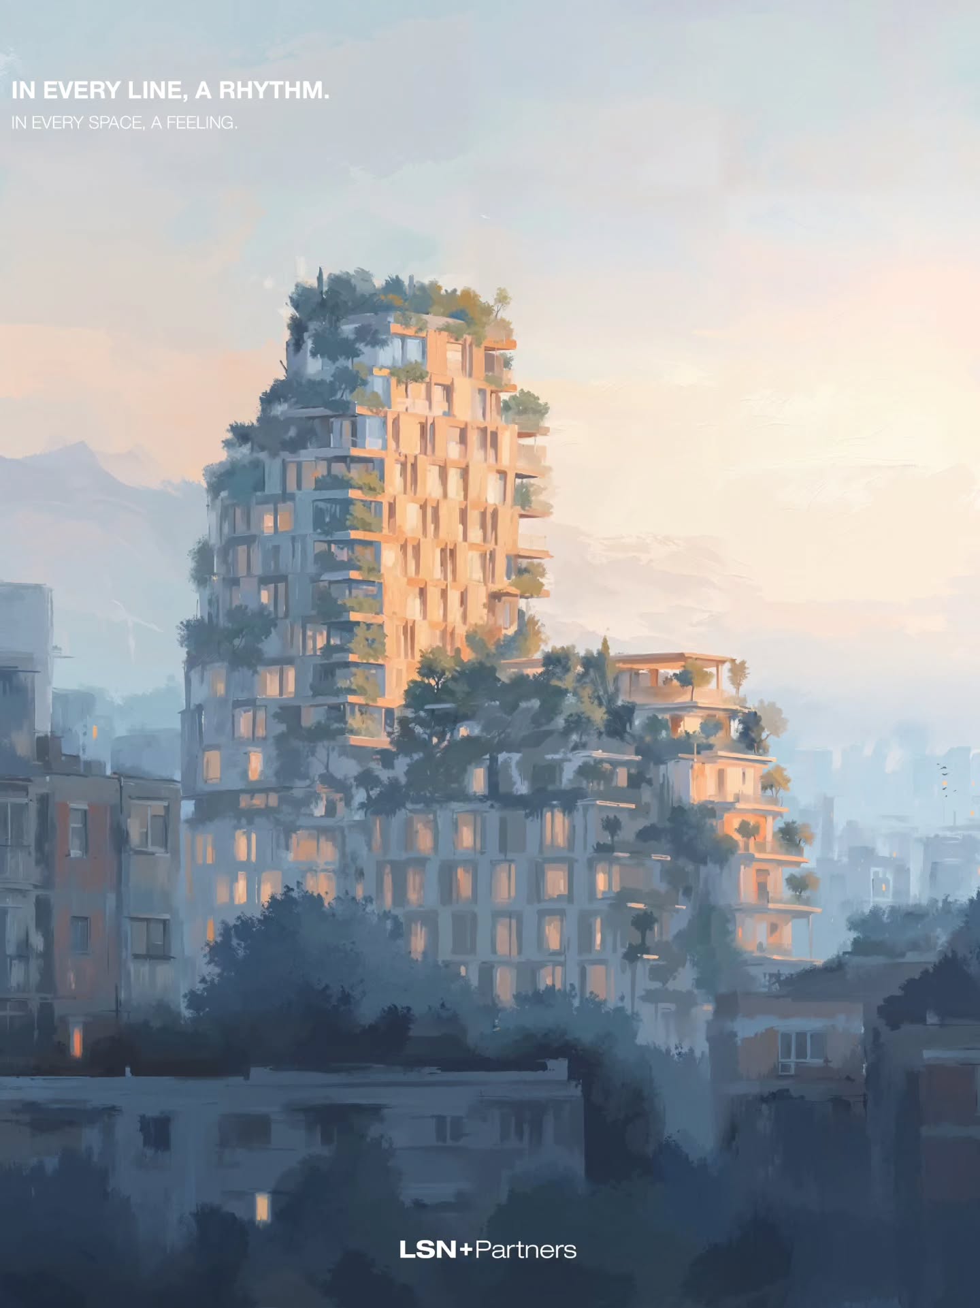
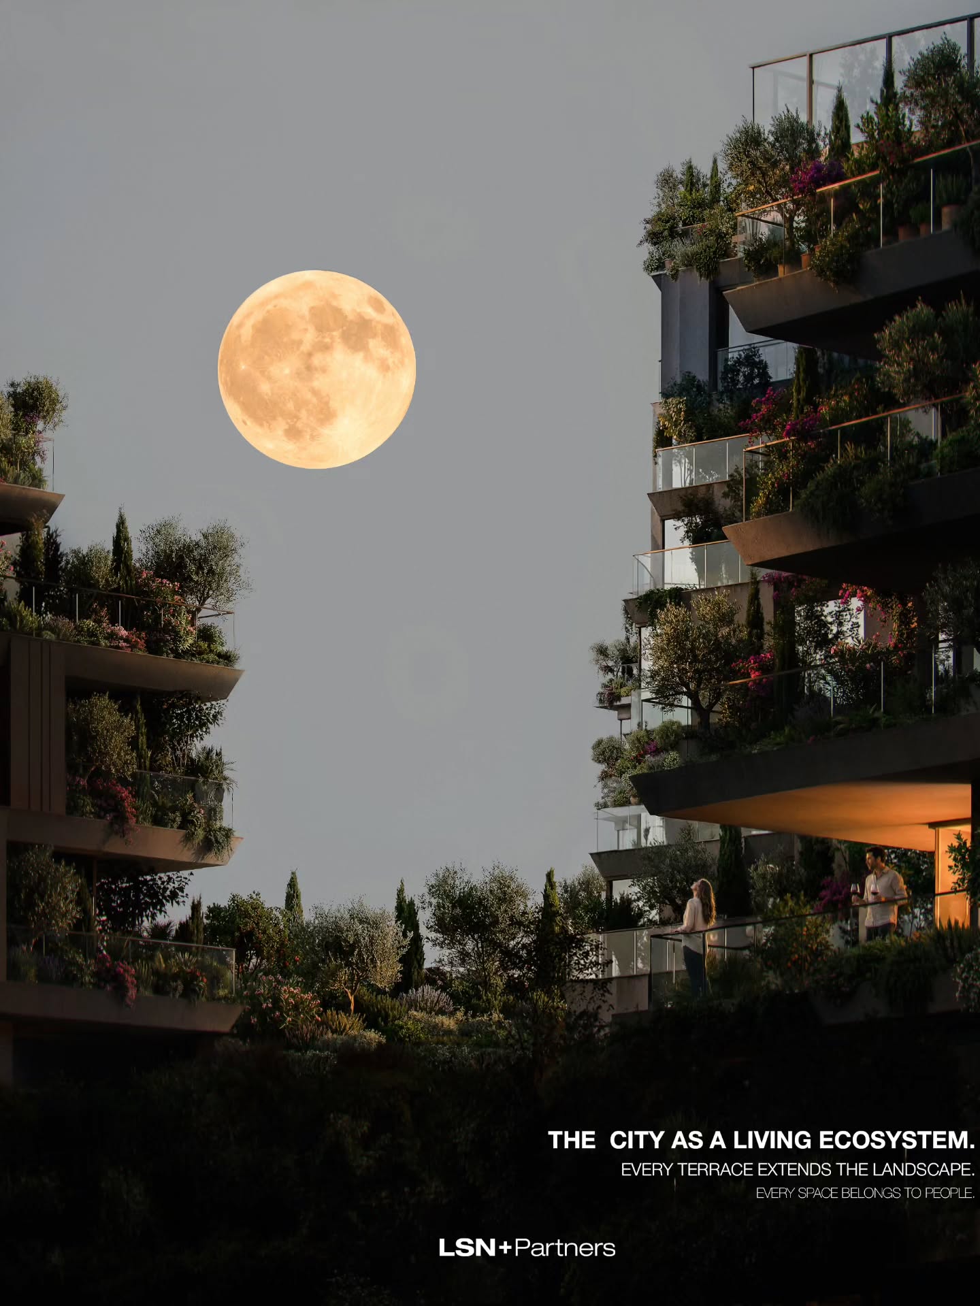
The studio frames the project through the image of a family dancing together, using balance and upward movement as metaphors for shared aspiration. In architectural terms, the more useful reading lies in how the separate volumes address one another: their different heights and shifting outlines create a collective figure while retaining distinct parts.
For Prishtina, the proposal raises a concrete question about vertical growth: how can taller buildings contribute usable space at street level while accommodating outdoor life above it? BTP Towers presents one possible answer through its terraced massing and landscape. Construction status, dimensions and the detailed programme have not been confirmed in the published presentation. The accompanying visualisations are credited by LSN+Partners to imgllad; they depict the proposed scheme, not built conditions.