Henke Schreieck Reworks an Innsbruck Corner at Museumstraße 1
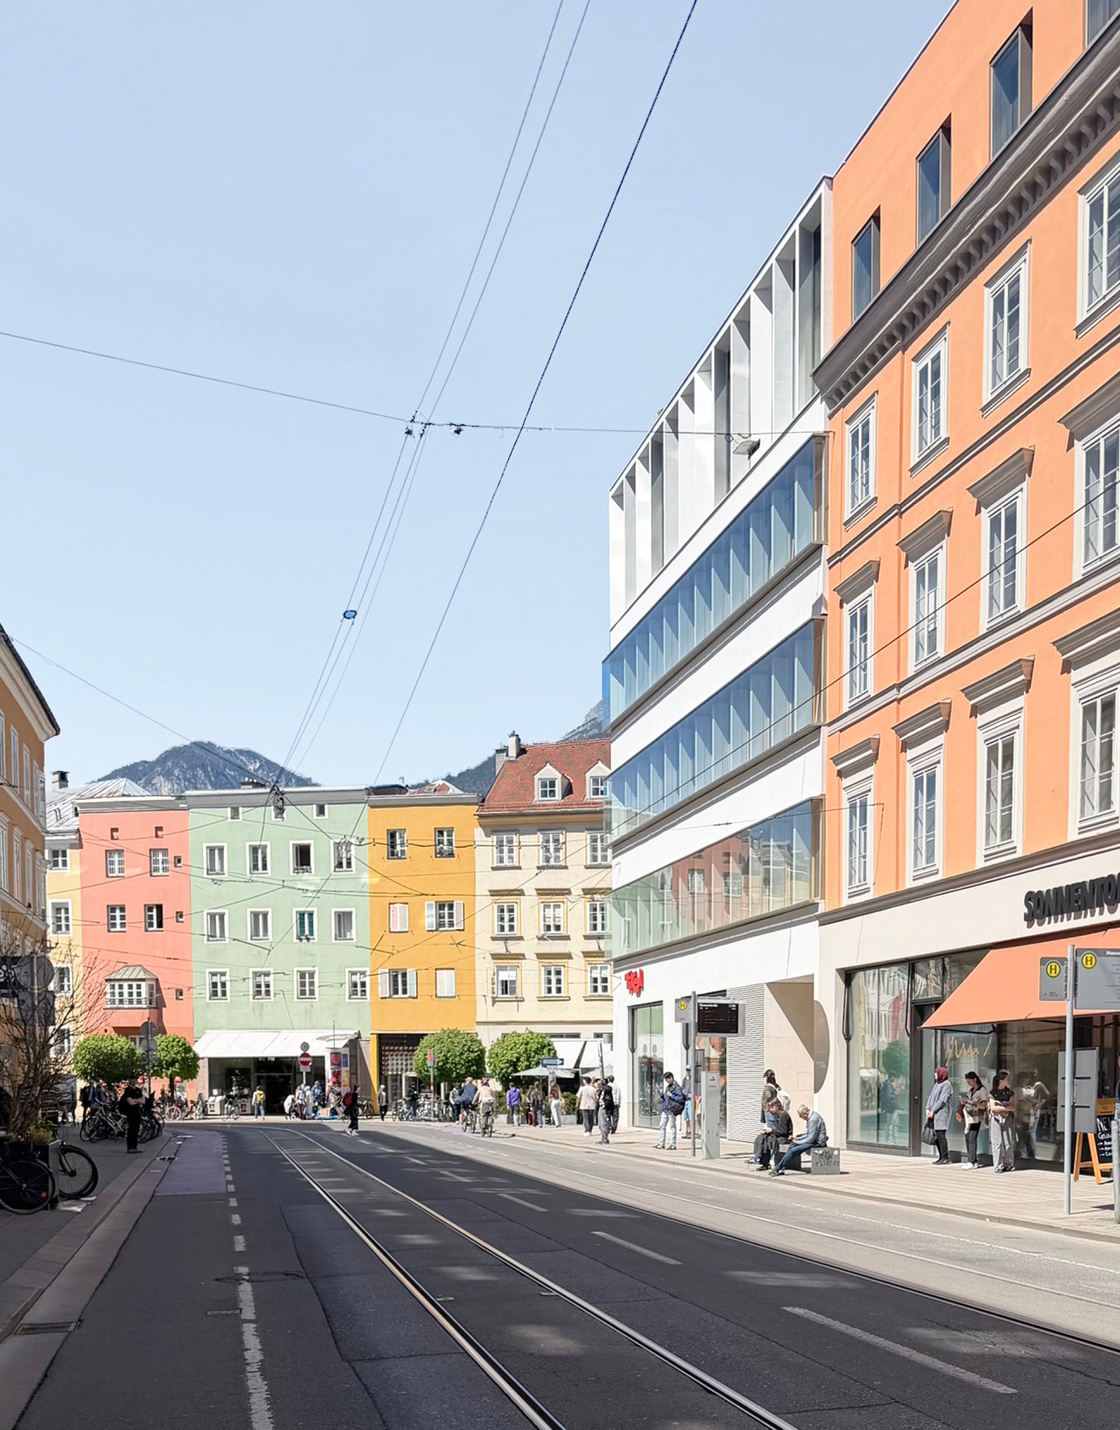
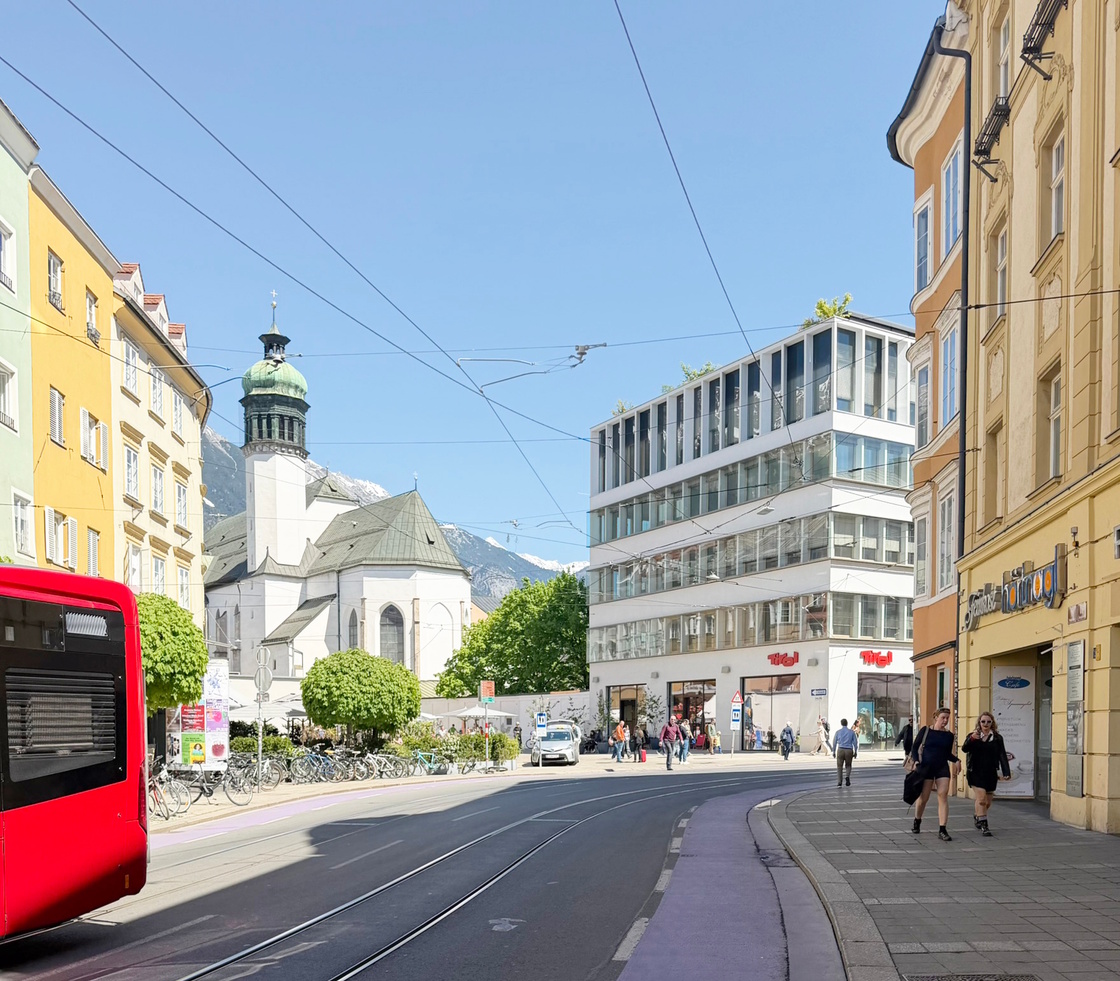
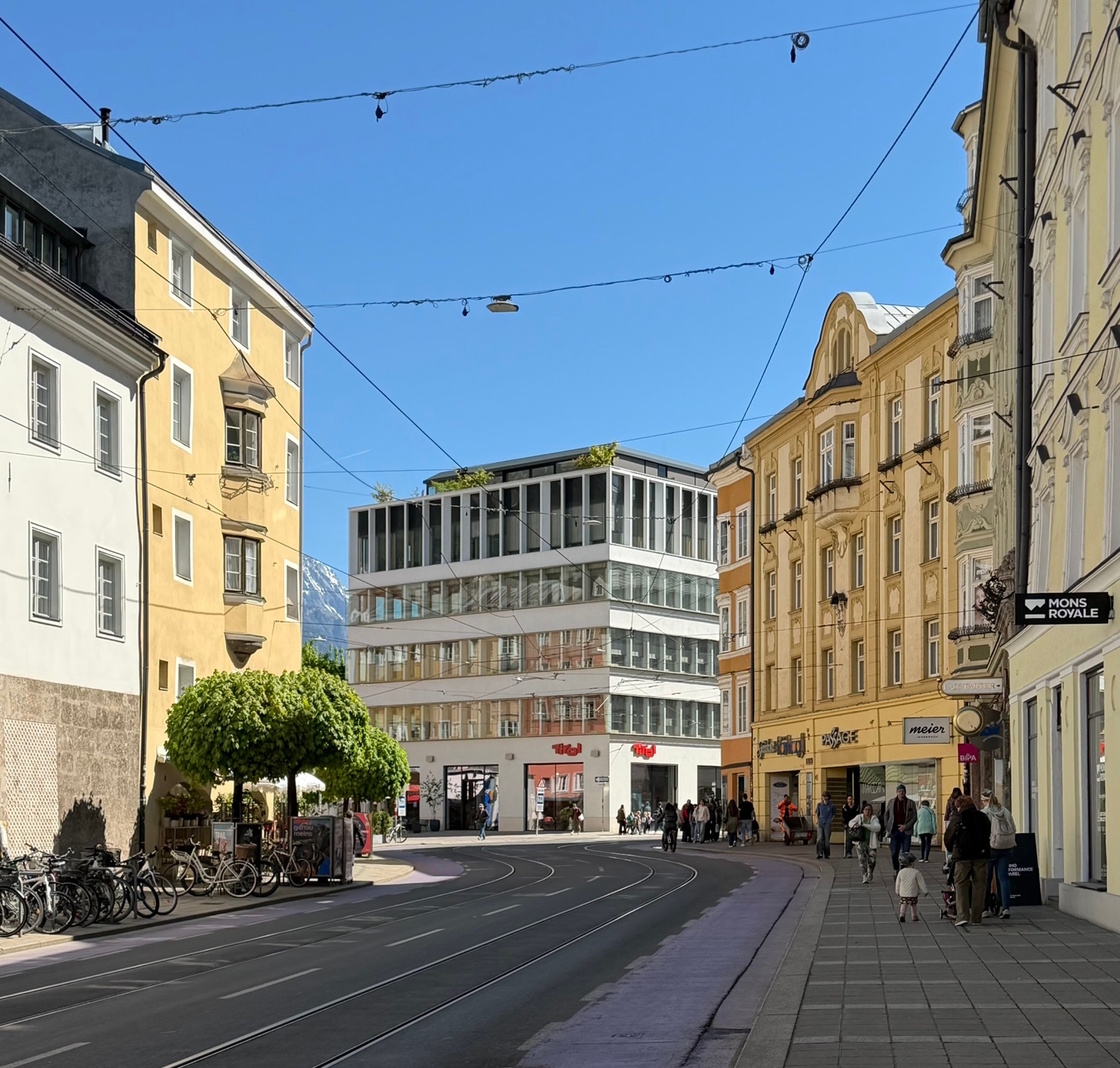
Henke Schreieck Architekten have completed a new chapter for Museumstraße 1, a prominent mixed-use corner building in Innsbruck. The work combines replacement construction, alterations and rooftop additions, with construction concluding in March 2026.
The site had already undergone several transformations. Wartime destruction was followed by a restrained rebuilding in the 1960s and a later historicising treatment. The new design seeks a coherent composition across these different parts.
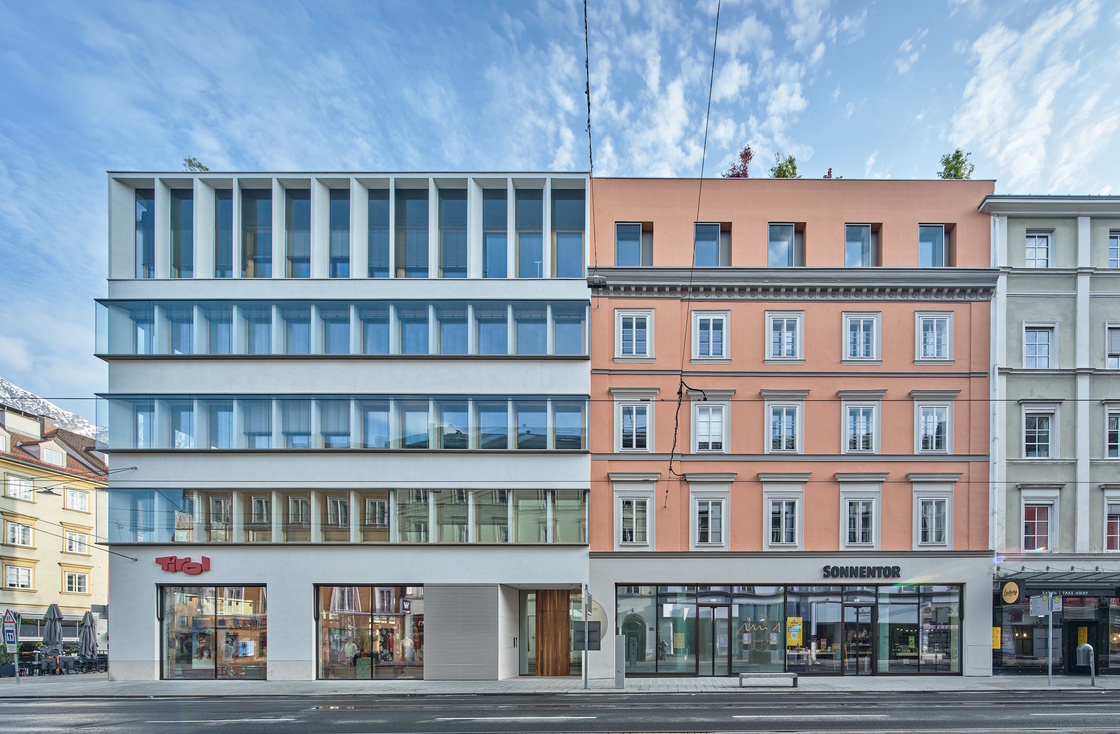
Structural constraints required the corner section to be demolished and rebuilt. Its replacement returns to the clarity of the 1960s facade organisation, continuing the street frontage while giving the corner a distinct presence.
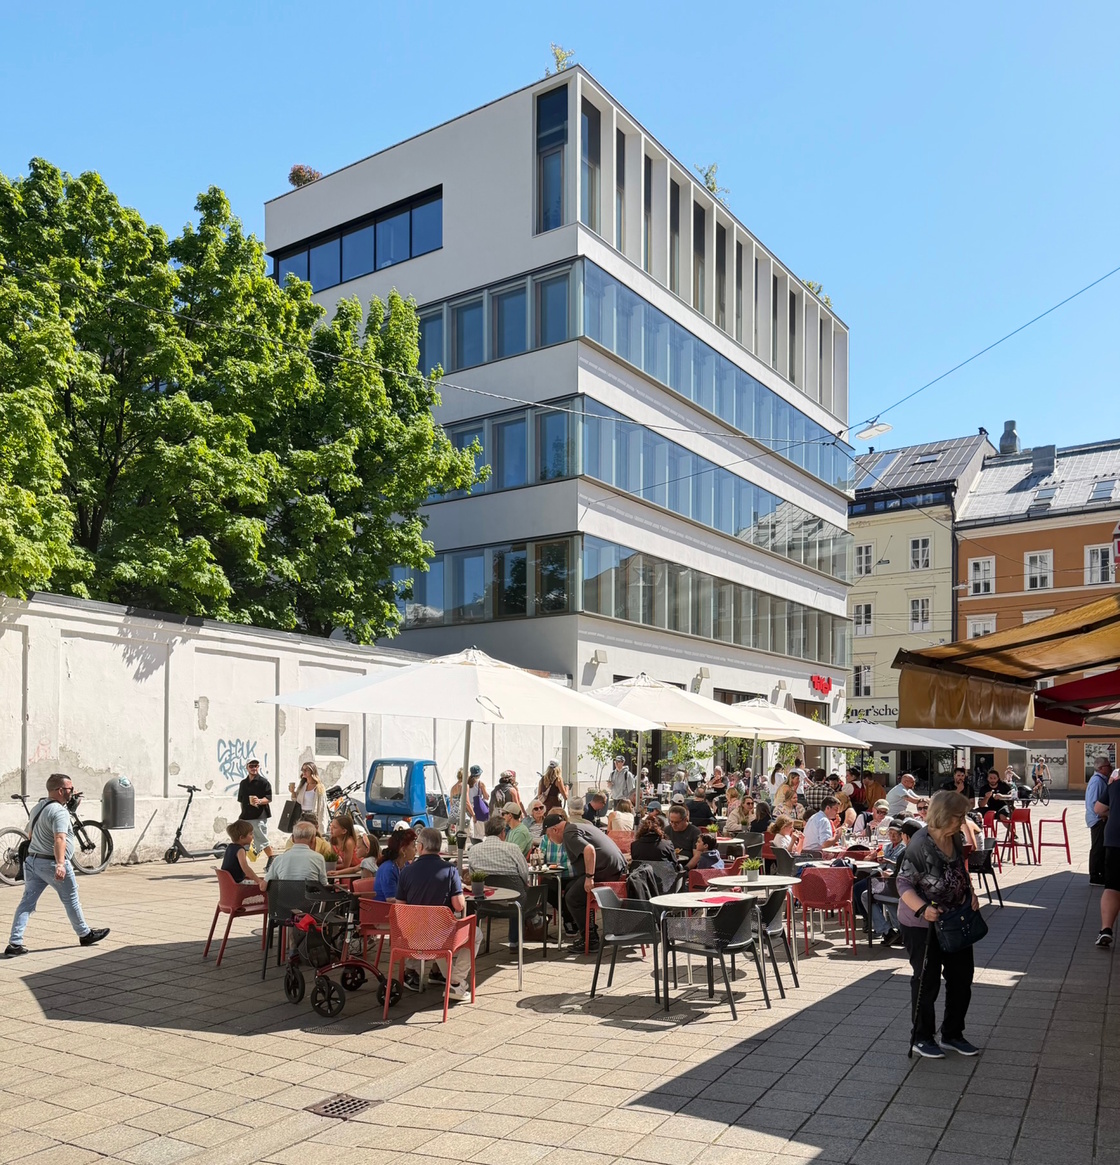
Above, a shaped upper storey completes the street elevation. Further accommodation steps back behind it, making room for planted roof terraces. Along the retained portion, the addition is treated as a simple volume aligned with the character of the facade below.
The courtyard side takes a different approach. A framework of balconies and columns creates a planted intermediate layer facing the Franziskanergarten. This gives the building an outdoor dimension that its street elevation alone would not reveal.
The architectural interest lies in how the project negotiates continuity: a rebuilt corner, retained fabric and new upper floors are brought into a single urban composition.
View project photographs and details on nextroom. The linked gallery includes photographs by Günter Richard Wett and Dieter Henke.