Fürbergstraße Housing Makes Space for a Shared Garden in Salzburg
At Fürbergstraße in Salzburg, Schwarzenbacher Struber Architekten organise housing around a landscape that belongs to the residents collectively. Completed in 2024, the development combines subsidised rental housing, ownership apartments and homes for people with additional support needs.
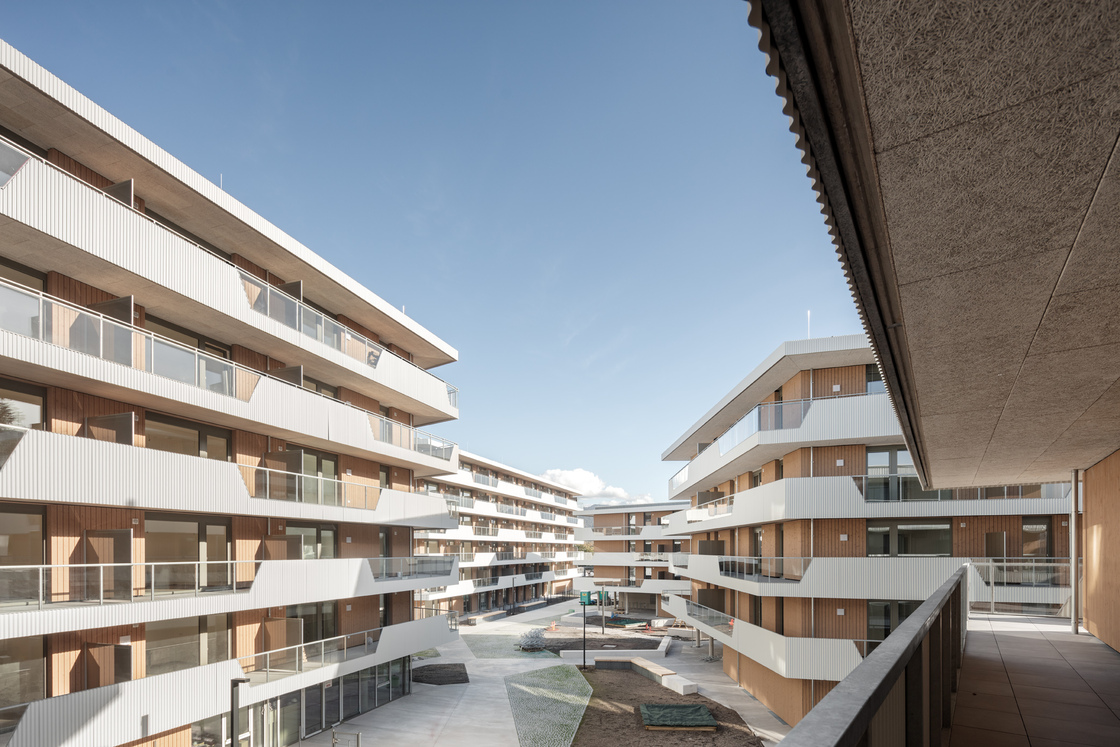
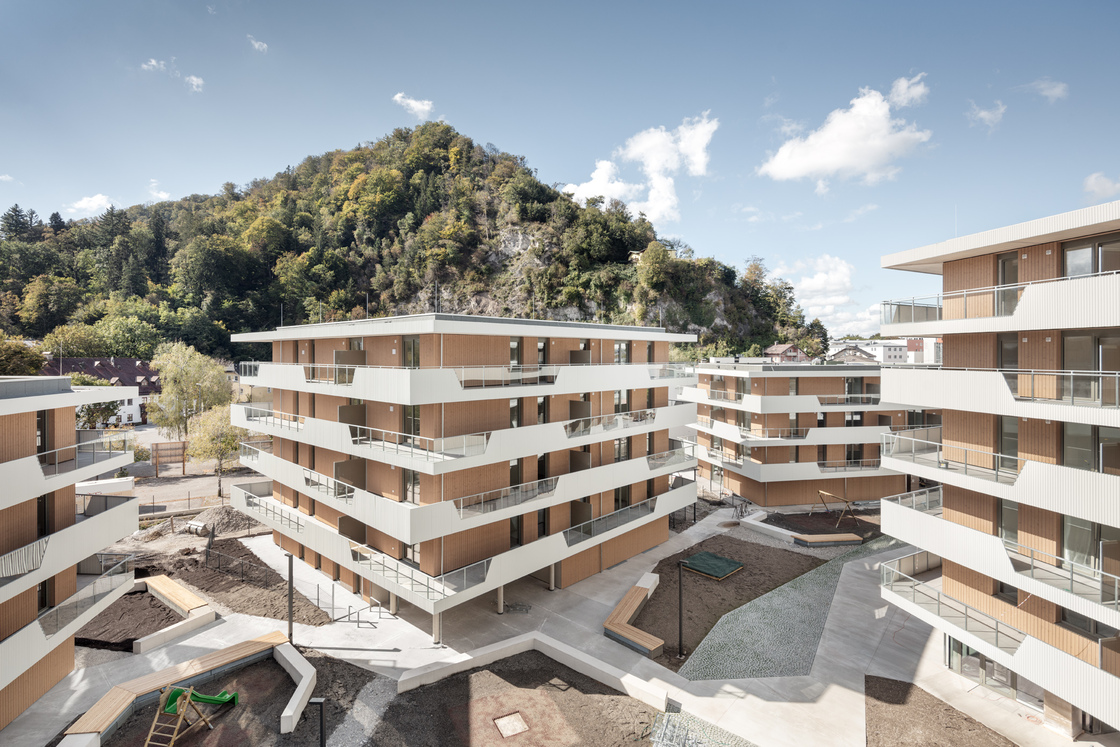
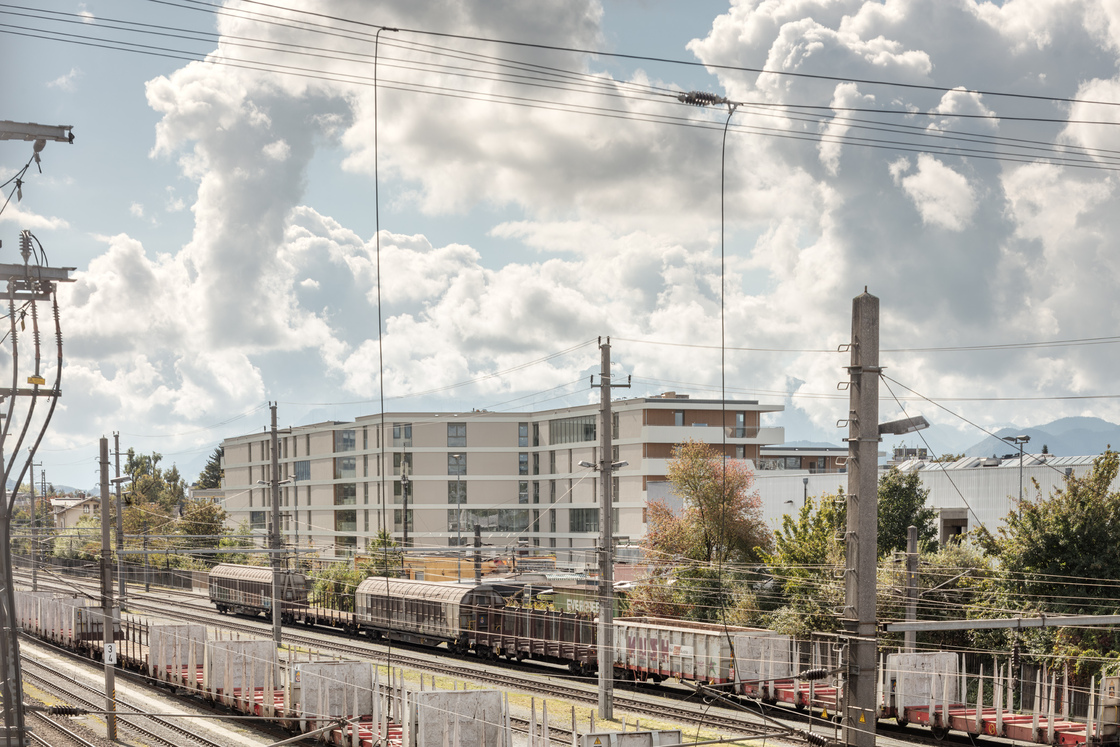
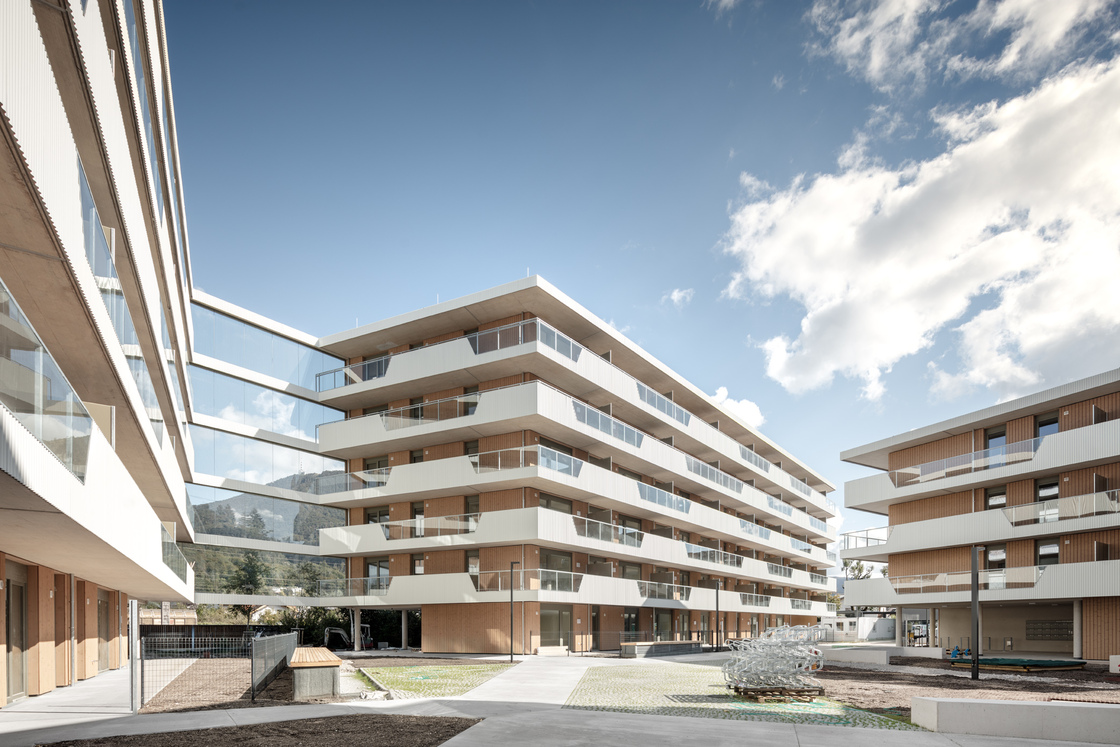
A linear building shields the site from railway noise. Behind it, separate volumes establish a more open residential setting, with connections between private outdoor areas and communal spaces. The landscape design by YEWO LANDSCAPES gives those relationships a physical structure rather than treating greenery as leftover space.
The central garden is kept clear of underground parking. This leaves room for trees to develop substantial root systems, a decision whose benefits should grow over time. Shared routes and places to sit bring everyday movement through the planted centre.
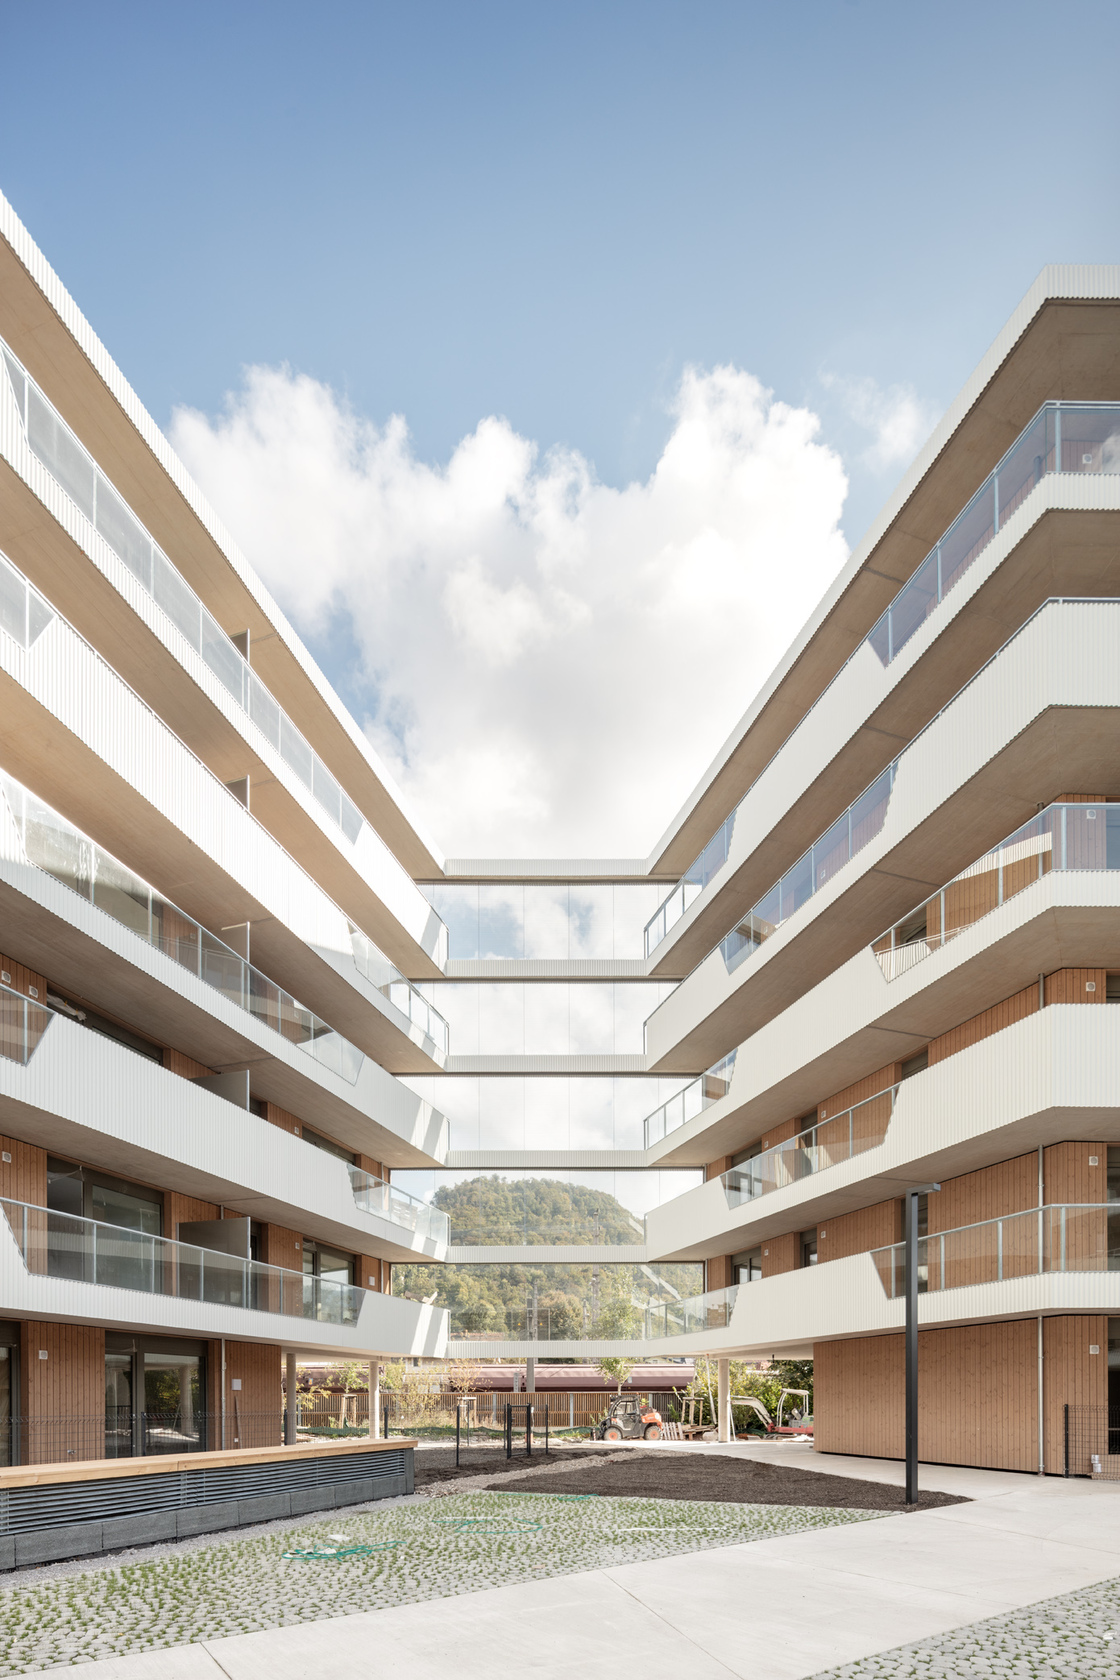
Continuous balconies extend the apartments outdoors. Timber surfaces, pale metal balustrades and glazed sections give the elevations depth while allowing different degrees of openness.
The project is worth examining as a housing plan as much as a collection of buildings. Its most useful move is to connect acoustic protection, generous outdoor space and shared landscape within one arrangement.
View project photographs and plans on nextroom. Photography in the linked gallery is by Kurt Kuball.