123 Design Turns a Garage into Rico Coffee’s Street-Corner Room
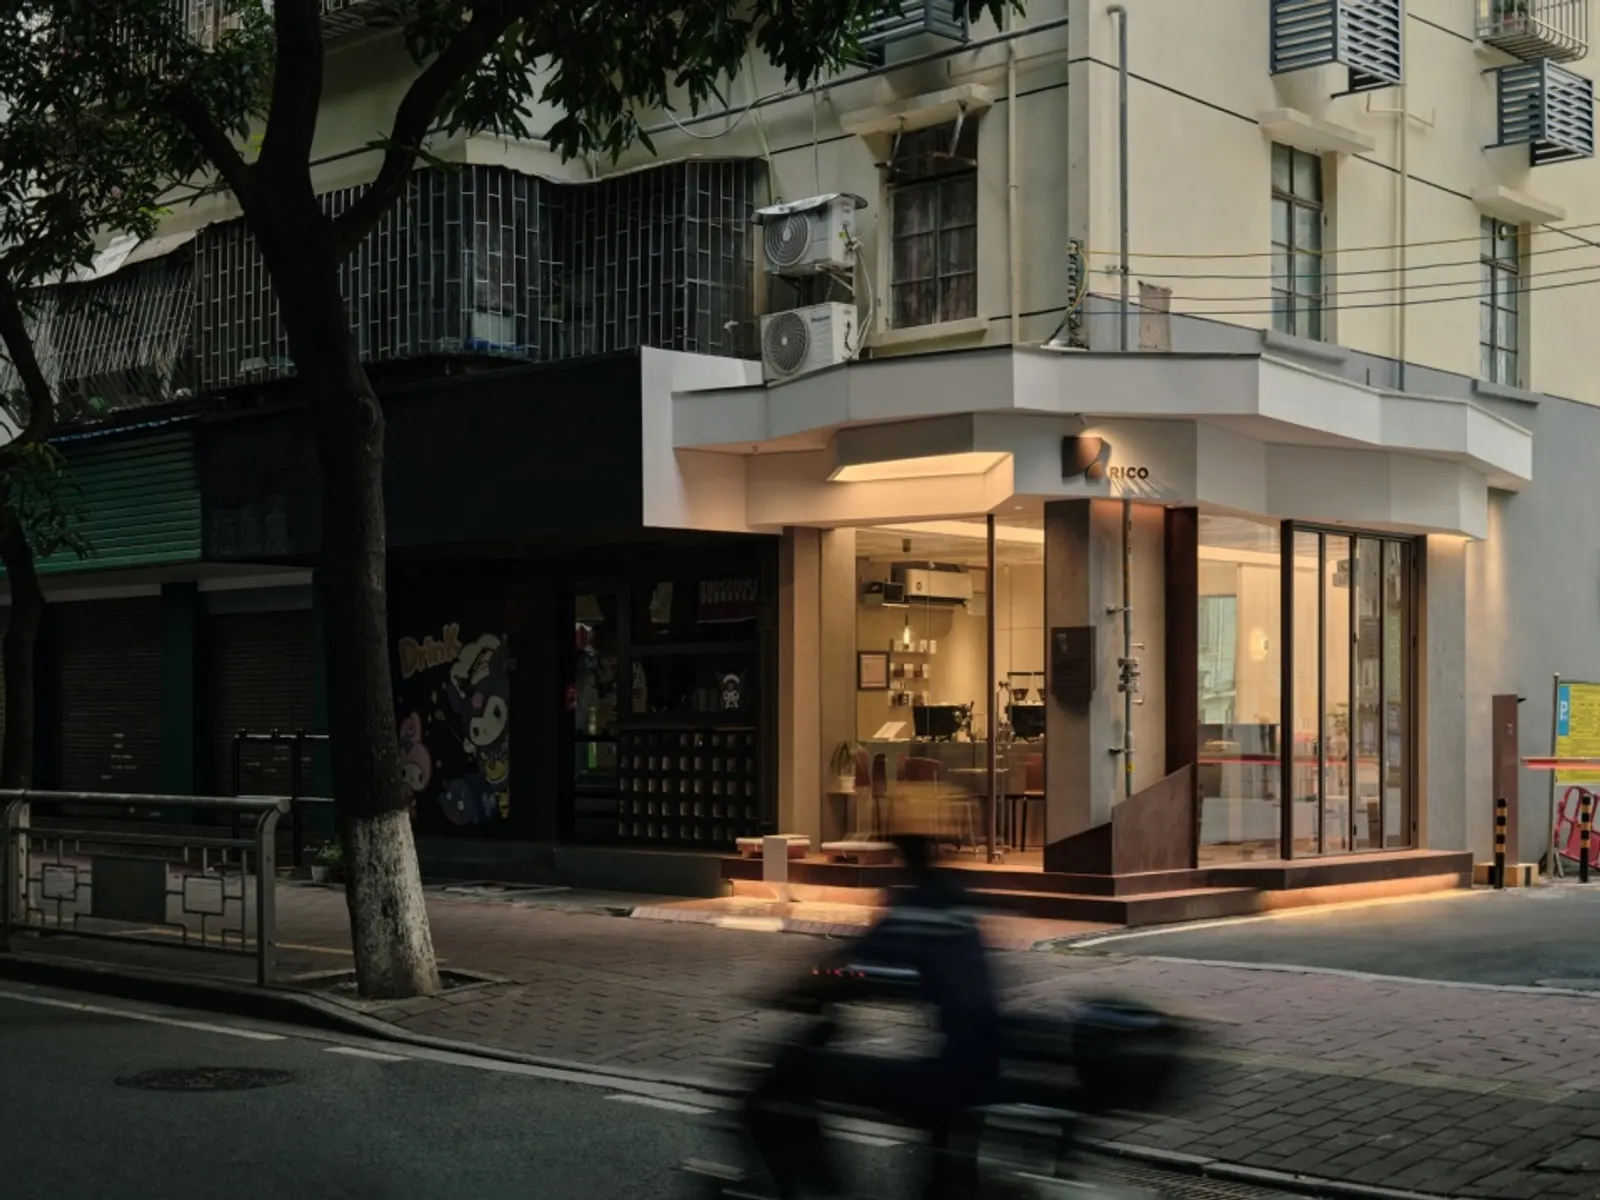
Rico Coffee occupies a former garage beneath a 1980s residential building in Zhongshan, Guangdong. Designed by 123 Design, the 25-square-metre café uses its corner position and a change in floor level to establish a small but distinct presence on the street. The studio records completion in January 2026.
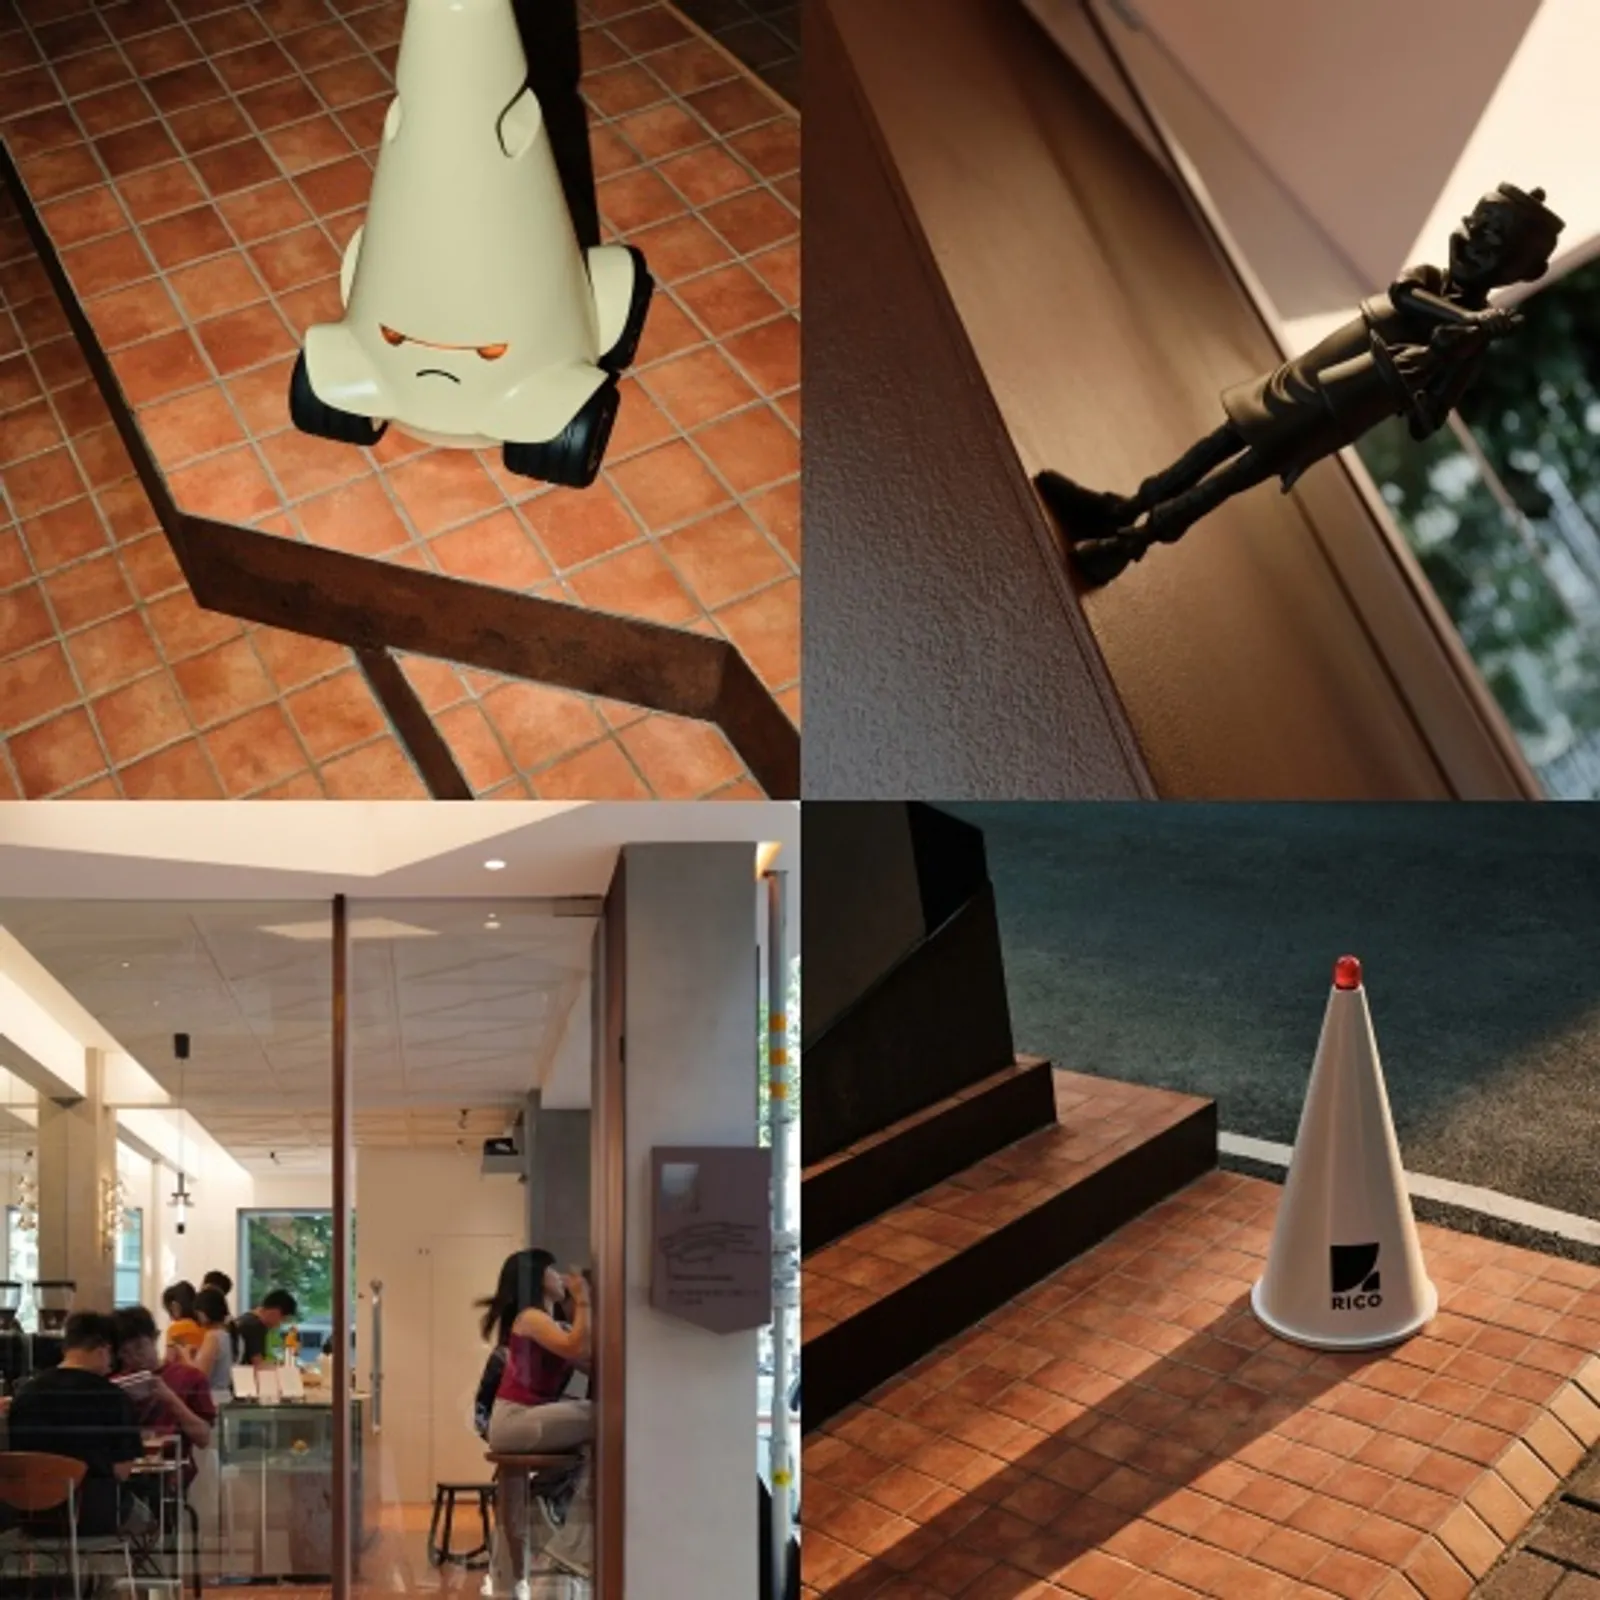
The raised interior floor extends outward as a platform that can also be used for sitting. A recess identifies the entrance. This combines several jobs in one built element: negotiating the level difference, marking the threshold and providing somewhere to pause beyond the compact interior.
At this scale, an entrance cannot be treated as leftover space. It takes a substantial share of the café’s public face. The platform makes that constraint productive by allowing arrival and informal occupation to happen together, rather than assigning all of the available area to a conventional shopfront.
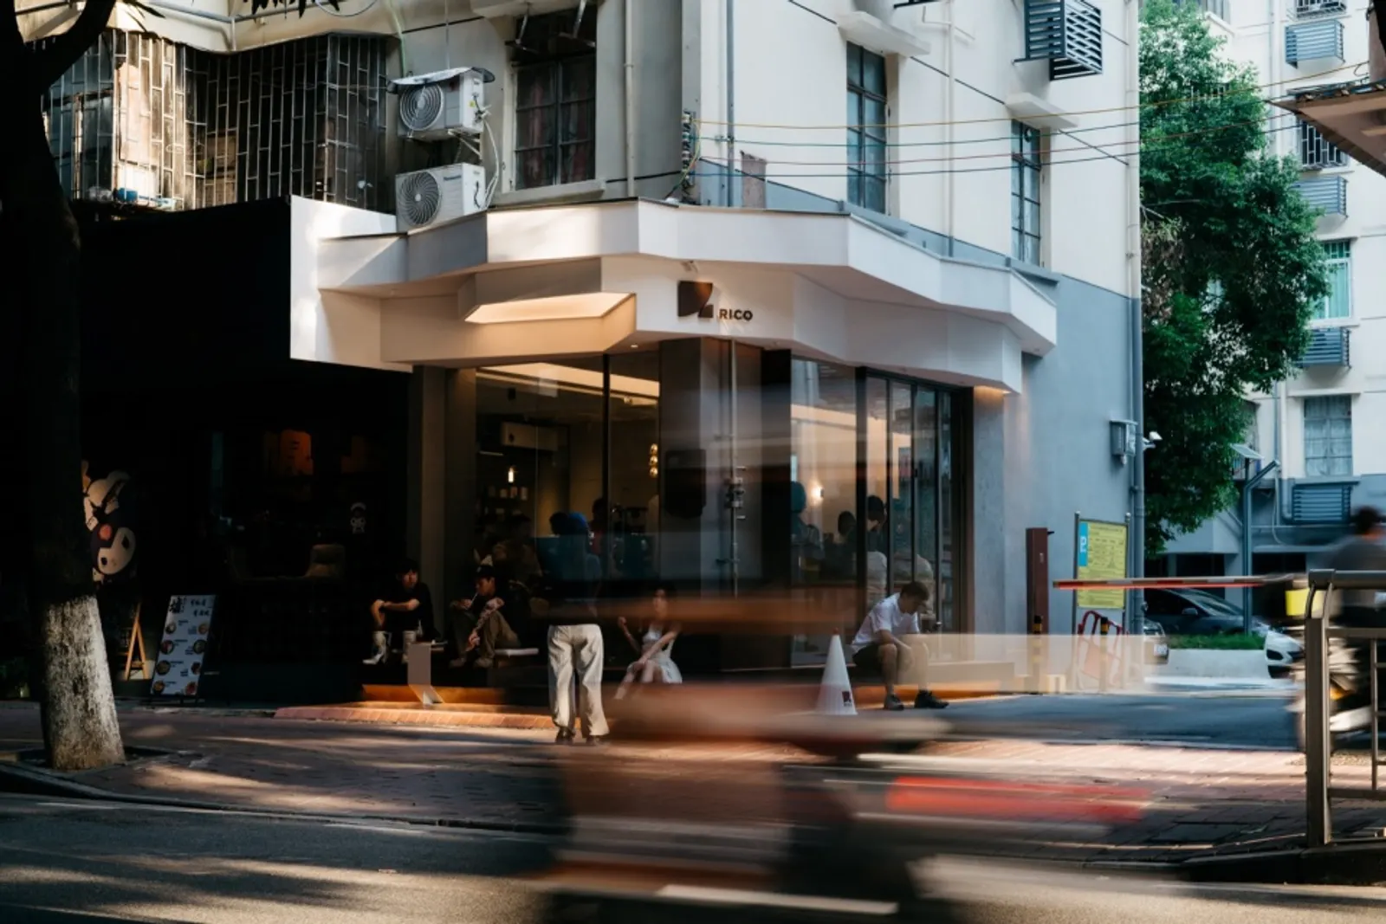
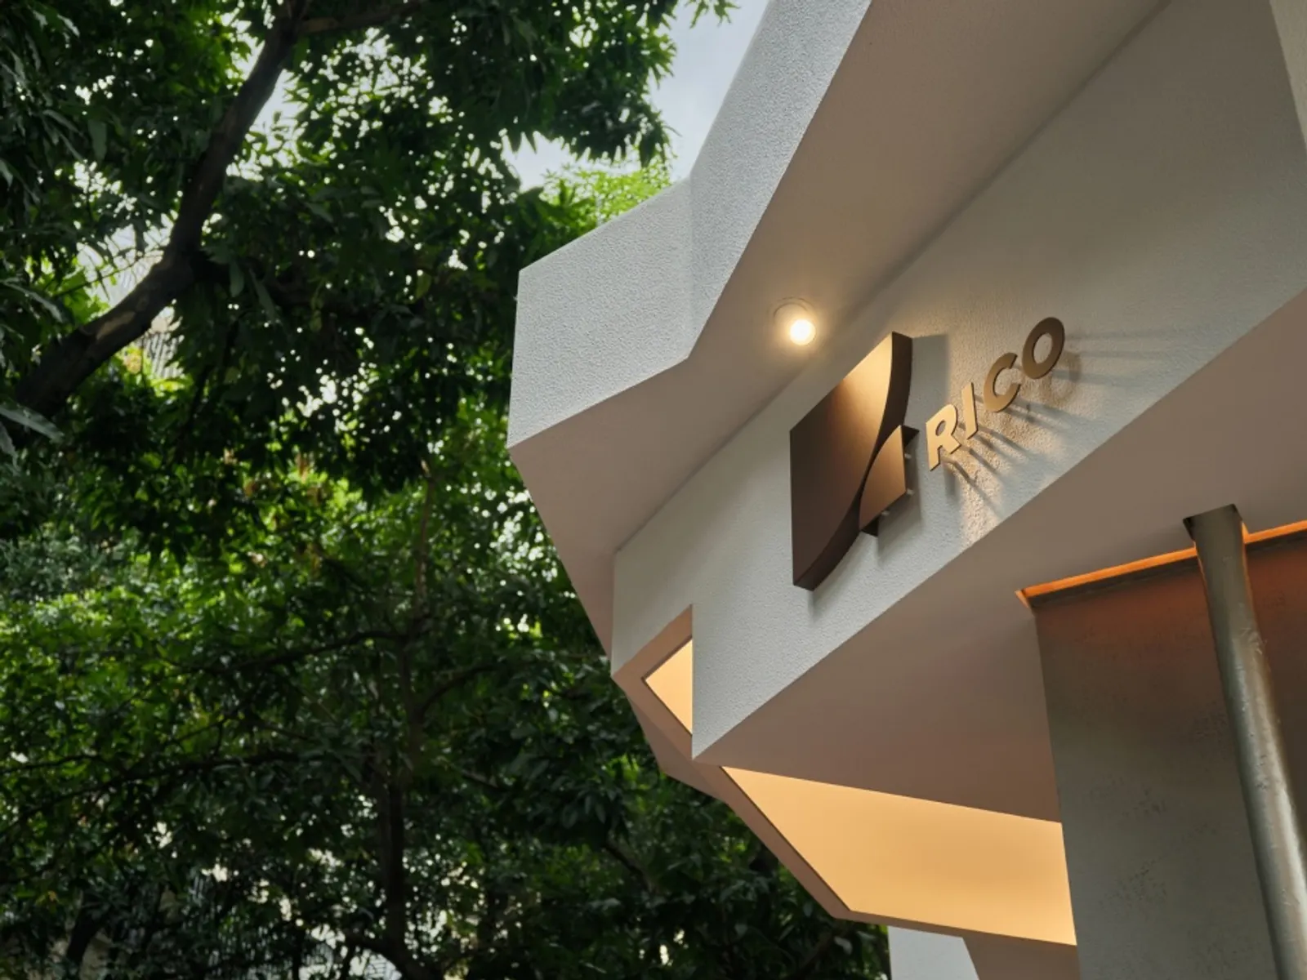
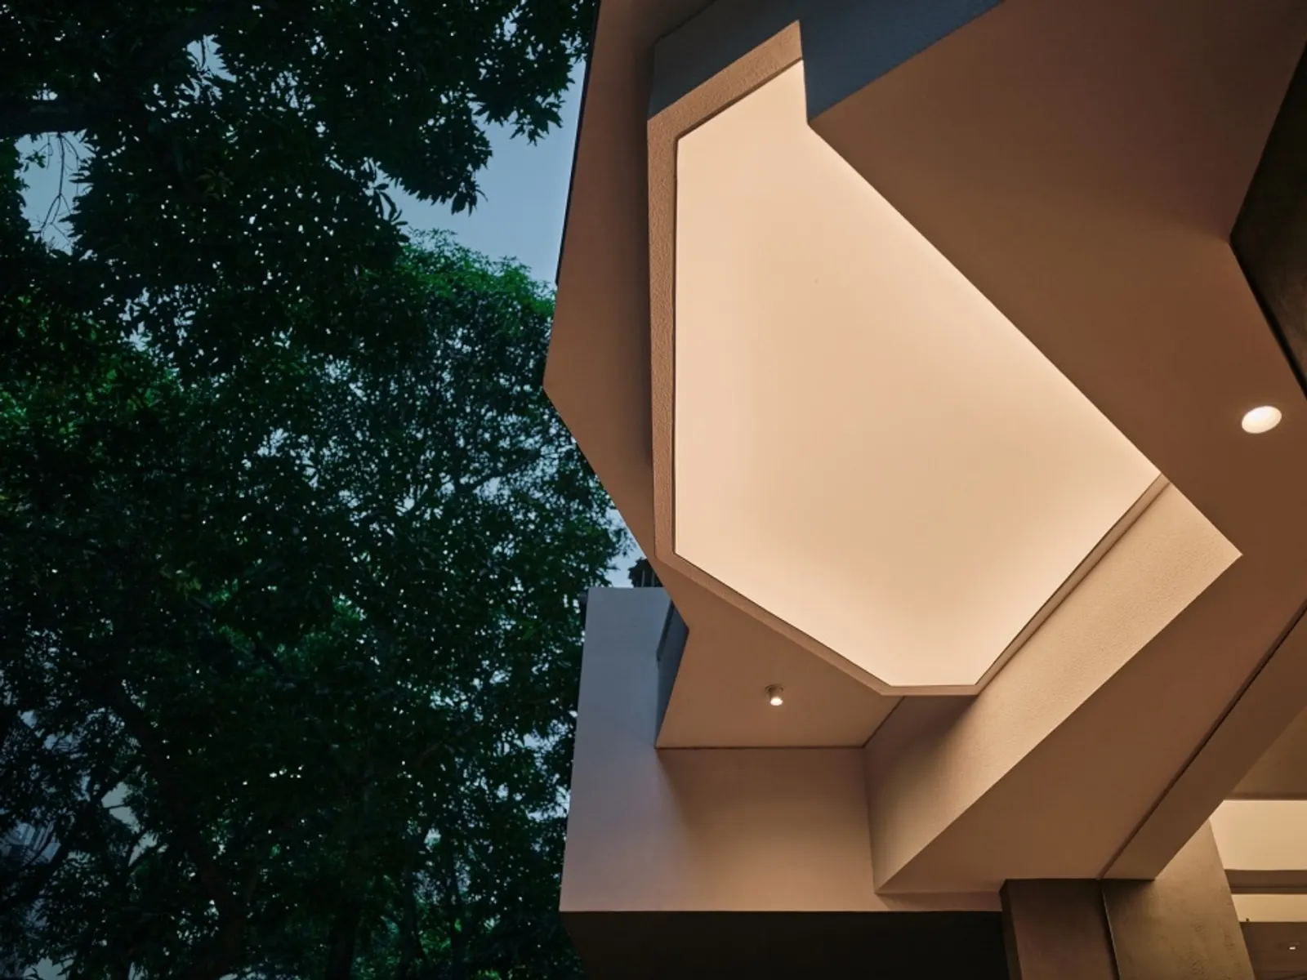
A layered polygonal canopy wraps the corner above. Its stepped edges give the frontage depth and create a sheltered sense of enclosure as customers approach. The form is most effective in the close view, where its changing planes can be read against the windows, trees and existing residential façade.
The canopy also helps the café register from more than one direction. A corner business must address movement along two street edges, and a single flat sign would make one view dominant. Here, the folded outline becomes a consistent marker as the angle of approach changes.
Inside, glazing admits light from three sides, while a mirror behind the counter extends the apparent depth of the room. The reflection makes the counter read more like an island. This is a perceptual device, rather than additional floor space, but it changes the relationship between a small working area and the view from outside.
Materials remain closely tied to use. Orange-red handmade bricks connect the floor visually with the street. Painted steel wall panels allow objects to be held magnetically, giving the owner an adjustable display surface. A protective steel enclosure around the lower part of an existing gas pipe is absorbed into the entrance geometry.
These choices make the project more interesting than its size alone. The design does not depend on an elaborate sequence of rooms; it works through the thickness of the edge, the placement of a reflection and the way a service detail meets a step. Each decision is encountered at the scale of a person entering, ordering or sitting outside.
Rico Coffee suggests a modest role for small commercial interiors in established neighbourhoods. Its café programme remains private, but the platform, shelter and light give the frontage something to contribute to the shared street. The architectural value lies in making that exchange precise within a very limited area.
Project information: 123 Design via gooood. Images originate from 123 Design’s submission to gooood. Photographs: KennLeung and Kevin Chu, as credited in gooood’s project submission.