UAG Connects Juzhiyuan’s Office Towers Through Gardens and Shared Spaces
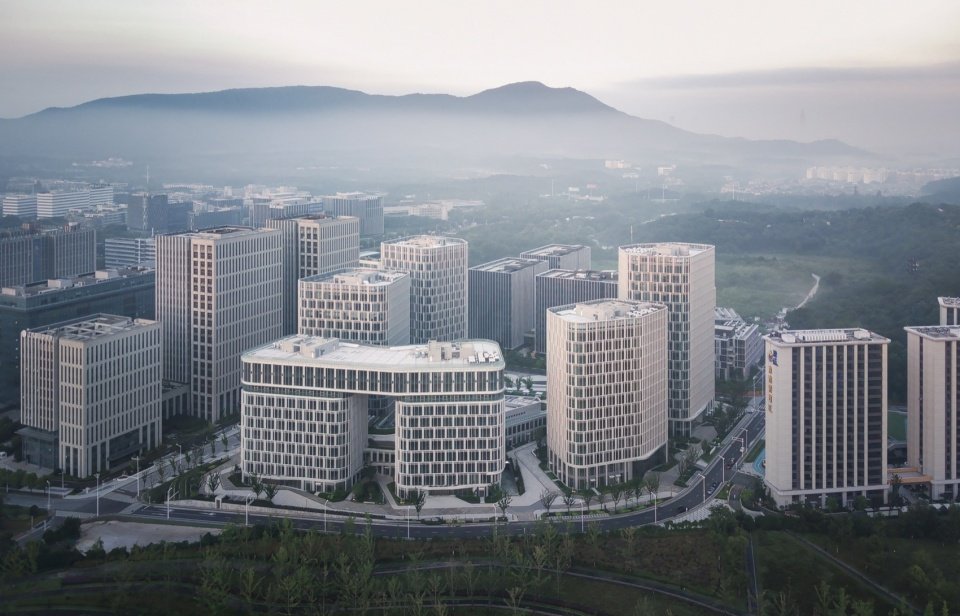
At Juzhiyuan in Nanjing’s Xuzhuang High-tech Zone, Nanjing Bangjian Practice, also known as UAG, has organised a research and office campus around shared landscapes and facilities. Completed in 2026, the approximately 205,000-square-metre complex combines tall workplace volumes with a lower network of communal spaces.
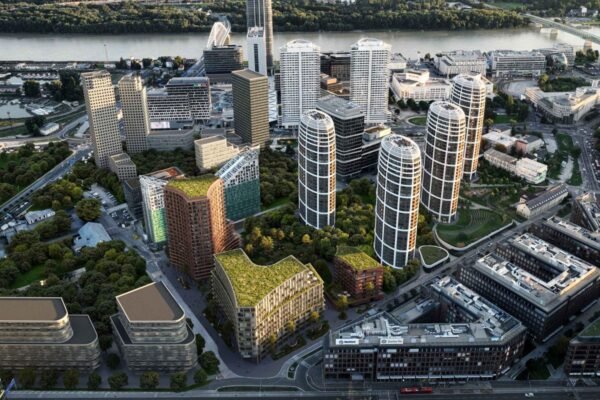
Six towers step down from west to east, with heights of 80, 70 and 50 metres responding to the surrounding landscape. Their placement leaves visual connections through the development towards nearby hills and green corridors. The towers are cut into polygonal forms, producing several orientations instead of a simple front-and-back arrangement.
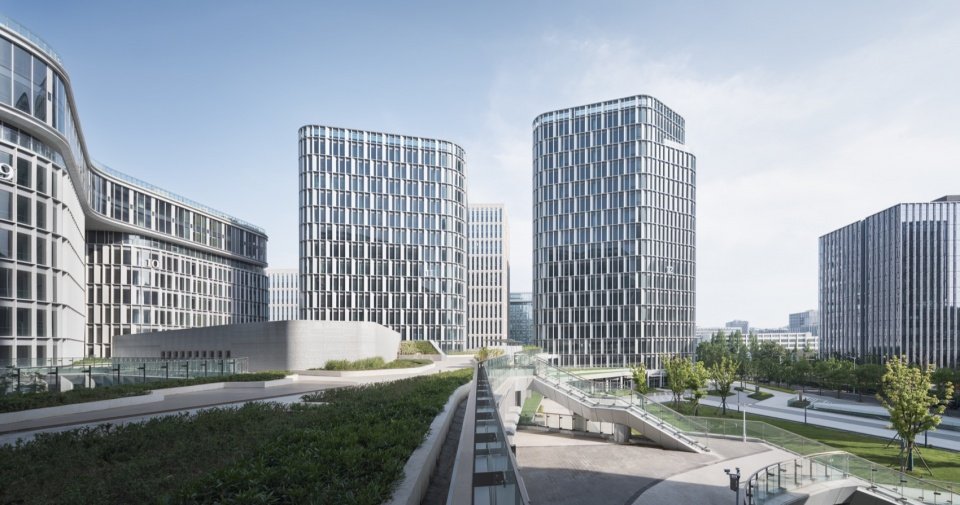
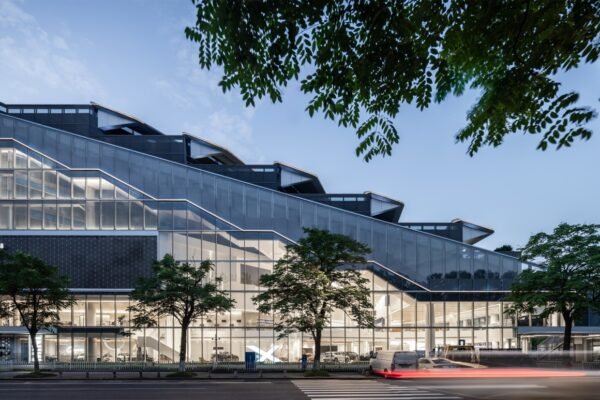
The podium carries much of the everyday programme beyond individual offices. Conference rooms, exhibition areas, dining and fitness facilities bring different activities into the lower levels. A 300-seat conference space can open towards its foyer, allowing the combined area to accommodate changing events.
At the top of two headquarters towers, a connecting volume provides additional meeting and exhibition space. Its elevated position turns the shared programme into a distinct element in the skyline, while offering longer views across the surrounding landscape.
Roof gardens, terraces and viewing platforms extend the campus outdoors at different heights. These spaces sit between the large buildings and the smaller scale of everyday movement, giving the project more than one kind of ground.
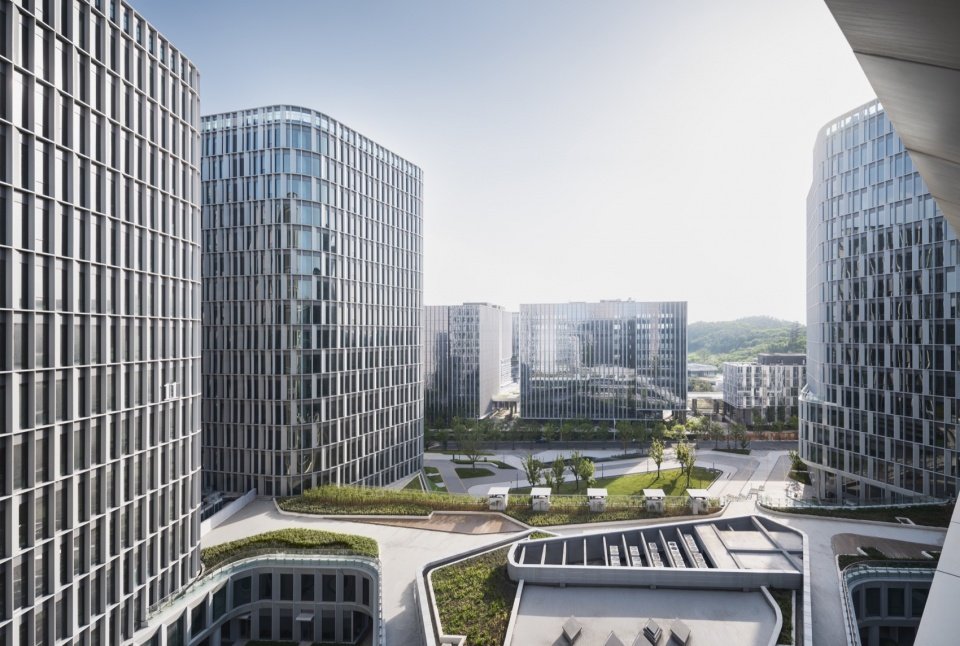
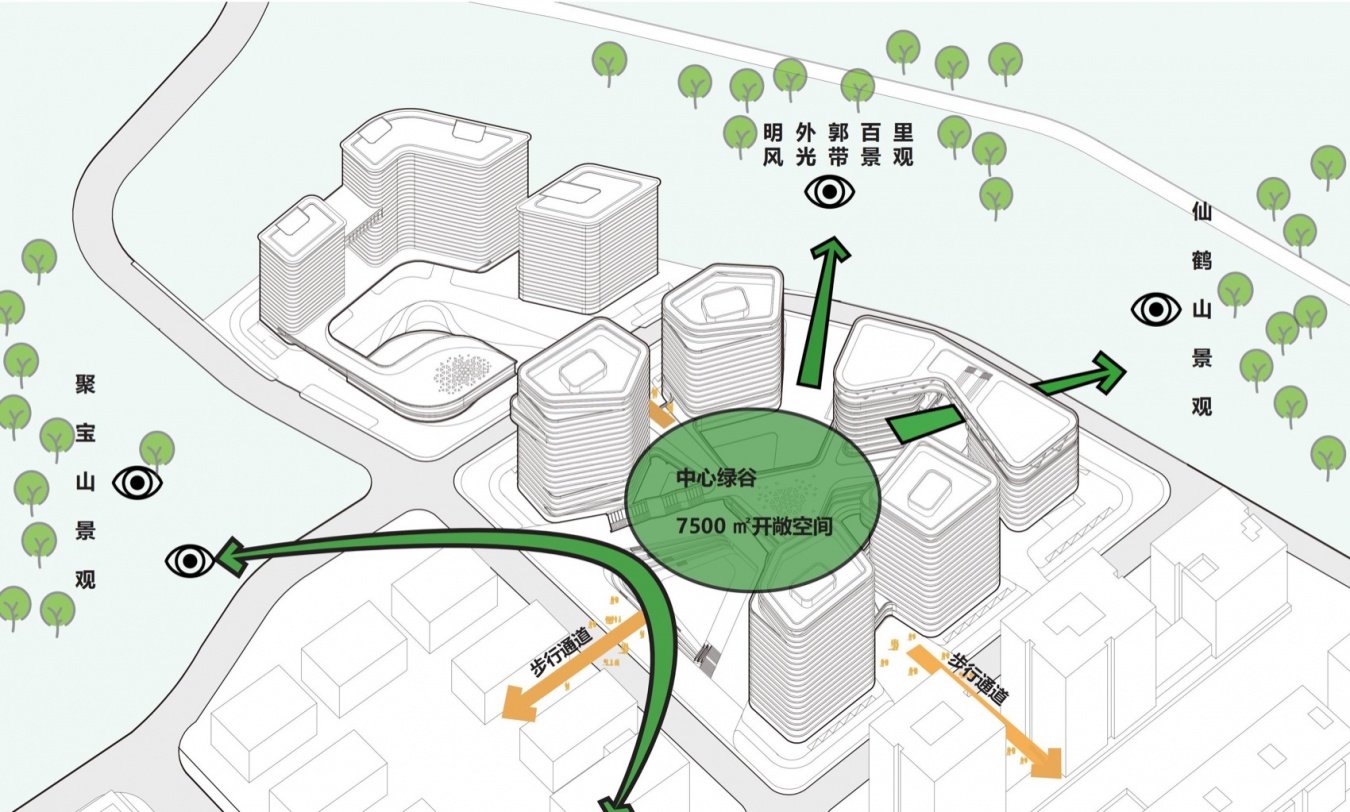
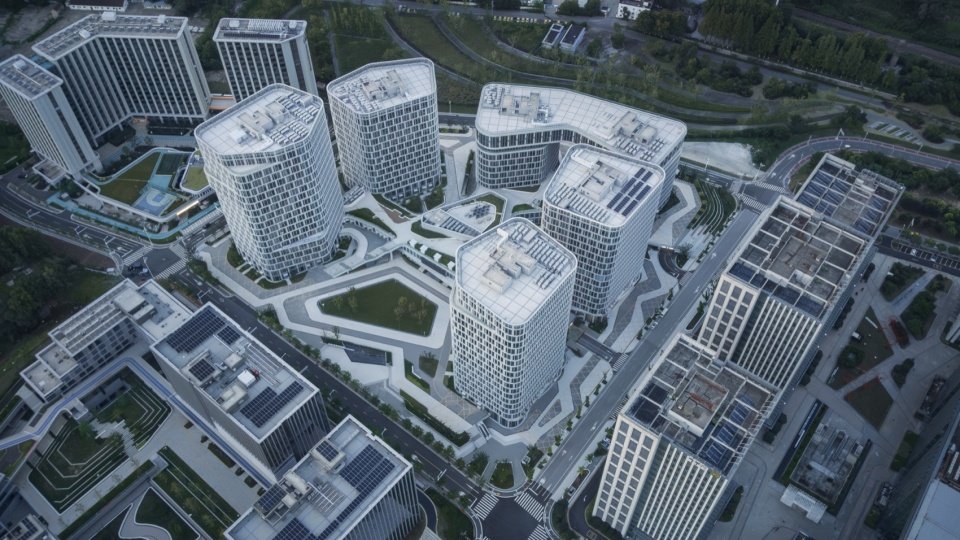
Led by Qian Jing and Ma Zhujun, the design treats the office complex as a collection of linked settings. Its architectural interest lies in how towers, podiums and open spaces divide and share the programme, rather than in a single isolated facade.
Photographs by Hou Bowen; architectural diagrams by UAG. Project information and image source: gooood.