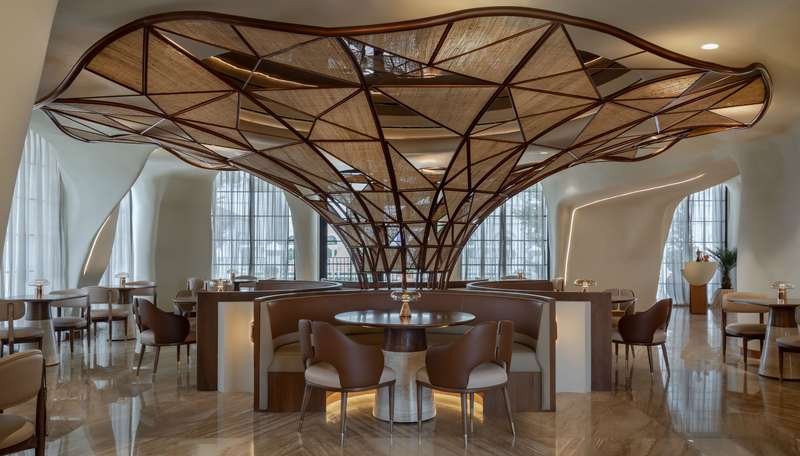
4SPACE shapes Falwa’s dining rooms as a continuous interior
Falwa is a contemporary Emirati restaurant at Abu Dhabi Royal Equestrian Arts, designed by 4SPACE for chef Faisal Alharmoodi. Opened in 2026, the restaurant takes the movement and anatomy of Arabian horses as a starting point for the shape of its rooms.
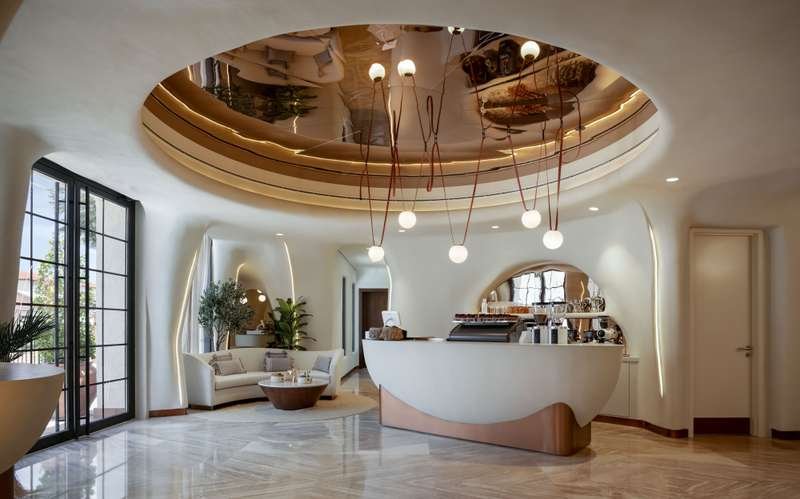
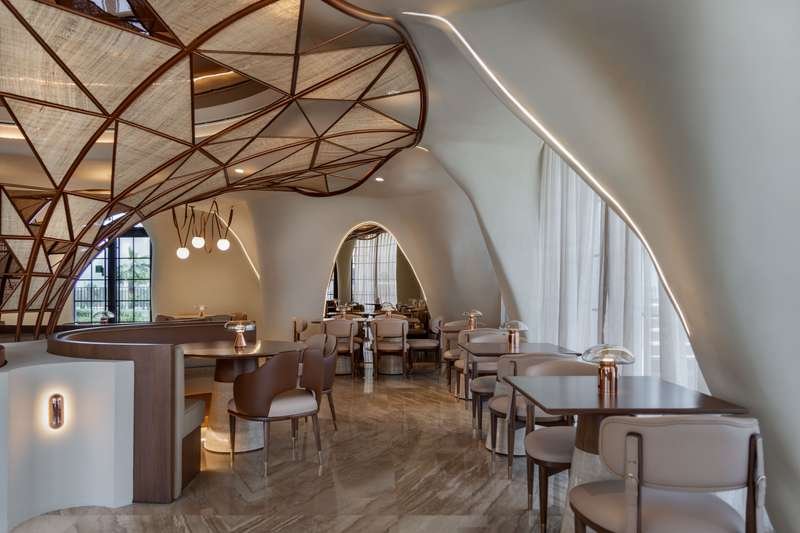
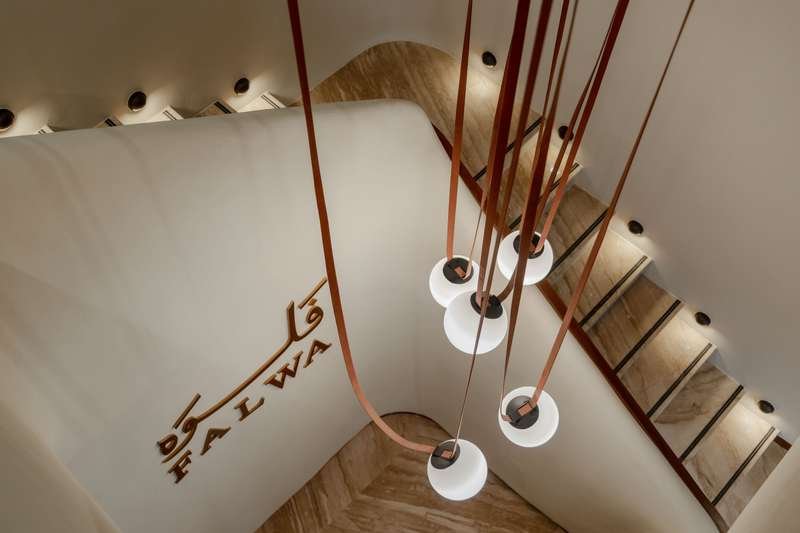
Large asymmetrical openings link the dining areas. The pale mineral plaster extends across walls, columns and ceilings, making their junctions difficult to distinguish. In some places the surface narrows around an opening; elsewhere it pulls back to give a table or group of seats more room. Recessed lines of light make those changes in depth easier to read.
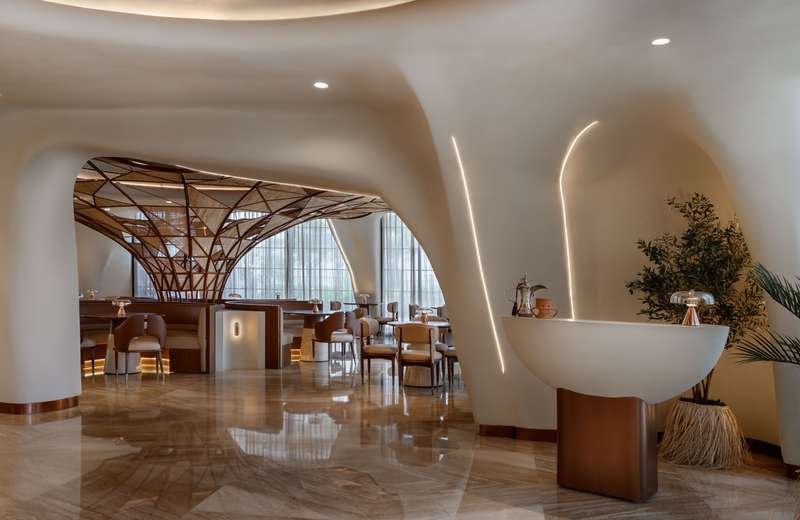
A sculptural canopy in the main room combines metal, woven material and mirrors. Below it, polished Breccia Aurora marble reflects light against the matte plaster. The chairs bring the equestrian reference down to the scale of the hand, with stitched leather straps and metal fittings that recall saddle making.
The continuous surfaces required detailed modelling and close coordination with the fit-out team. Services and access points had to follow the curves without breaking the room into visible panels and equipment zones. That work makes the interior an instructive example of the relationship between a sculpted surface and the services concealed behind it.
Cover photograph: Nour Sabbagh. Project source and images.