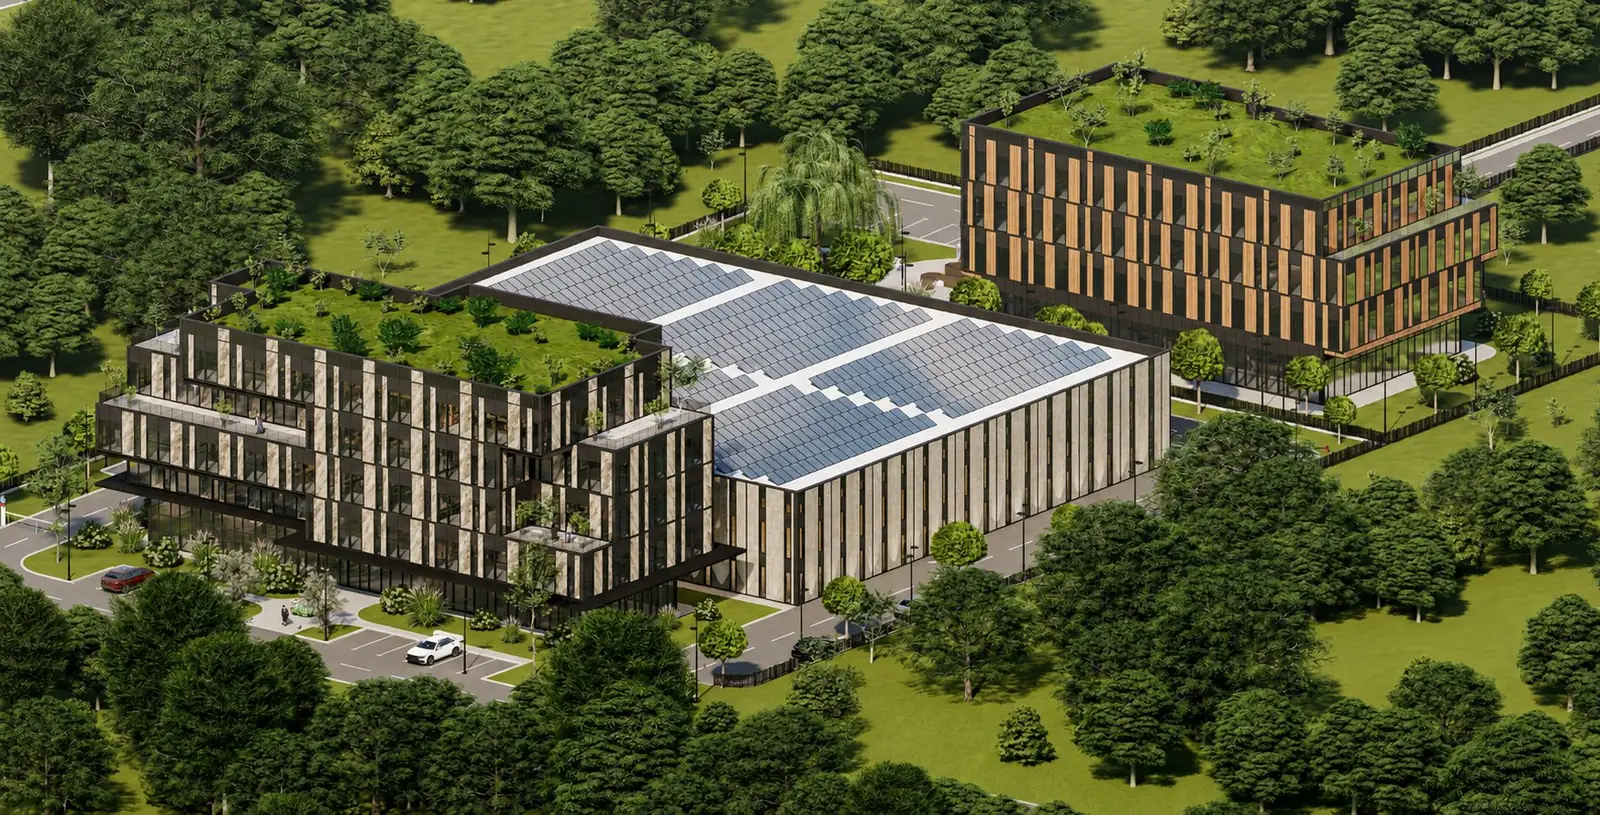
Centimetri proposes three buildings for ERAM’s business campus near Prishtina
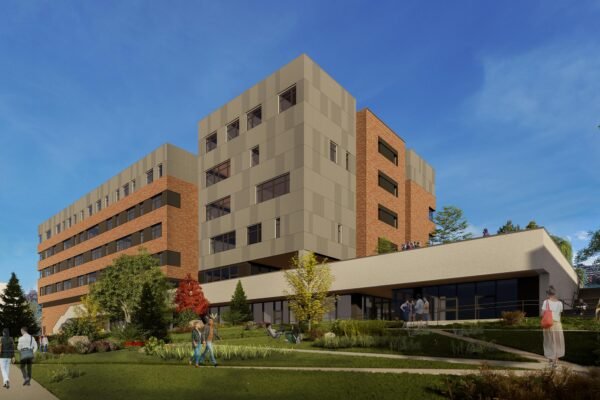
Architecture & Design Centimetri’s 2026 design for the ERAM Business Center Complex brings offices, production and vocational education together on one campus in the Prishtina region. The investor is ERAM Real Estate. CONTECH Group, the appointed general contractor, lists the scheme as in design and mobilising for construction. The image is a design rendering; the current construction stage has not been independently confirmed.
The contractor’s programme assigns around 10,299 square metres to administration, 6,026 to production and logistics, and 5,243 to a professional school and conference centre. Across the three buildings, the proposed area totals about 21,568 square metres. The inclusion of teaching space alongside offices and factory operations is the project’s most distinctive decision: vocational education has a dedicated building within a working business campus.
Separating the programme into three buildings gives each use a clear address. The relationship between them is the larger architectural question. A school and conference centre bring learners and visitors to a site that must also handle freight and everyday staff movement. The contractor’s public material does not include a detailed site plan, so the access and servicing arrangements remain to be seen.
CONTECH also lists rooftop photovoltaics, planted roofs and landscaped grounds as part of the proposal. KST Institute identifies itself as the lead engineering consultant and records the project in the design phase. Those sources establish the brief and the teams involved; the public rendering illustrates the design intent rather than the final condition.
Design rendering published by CONTECH Group. Project source and images · KST Institute.